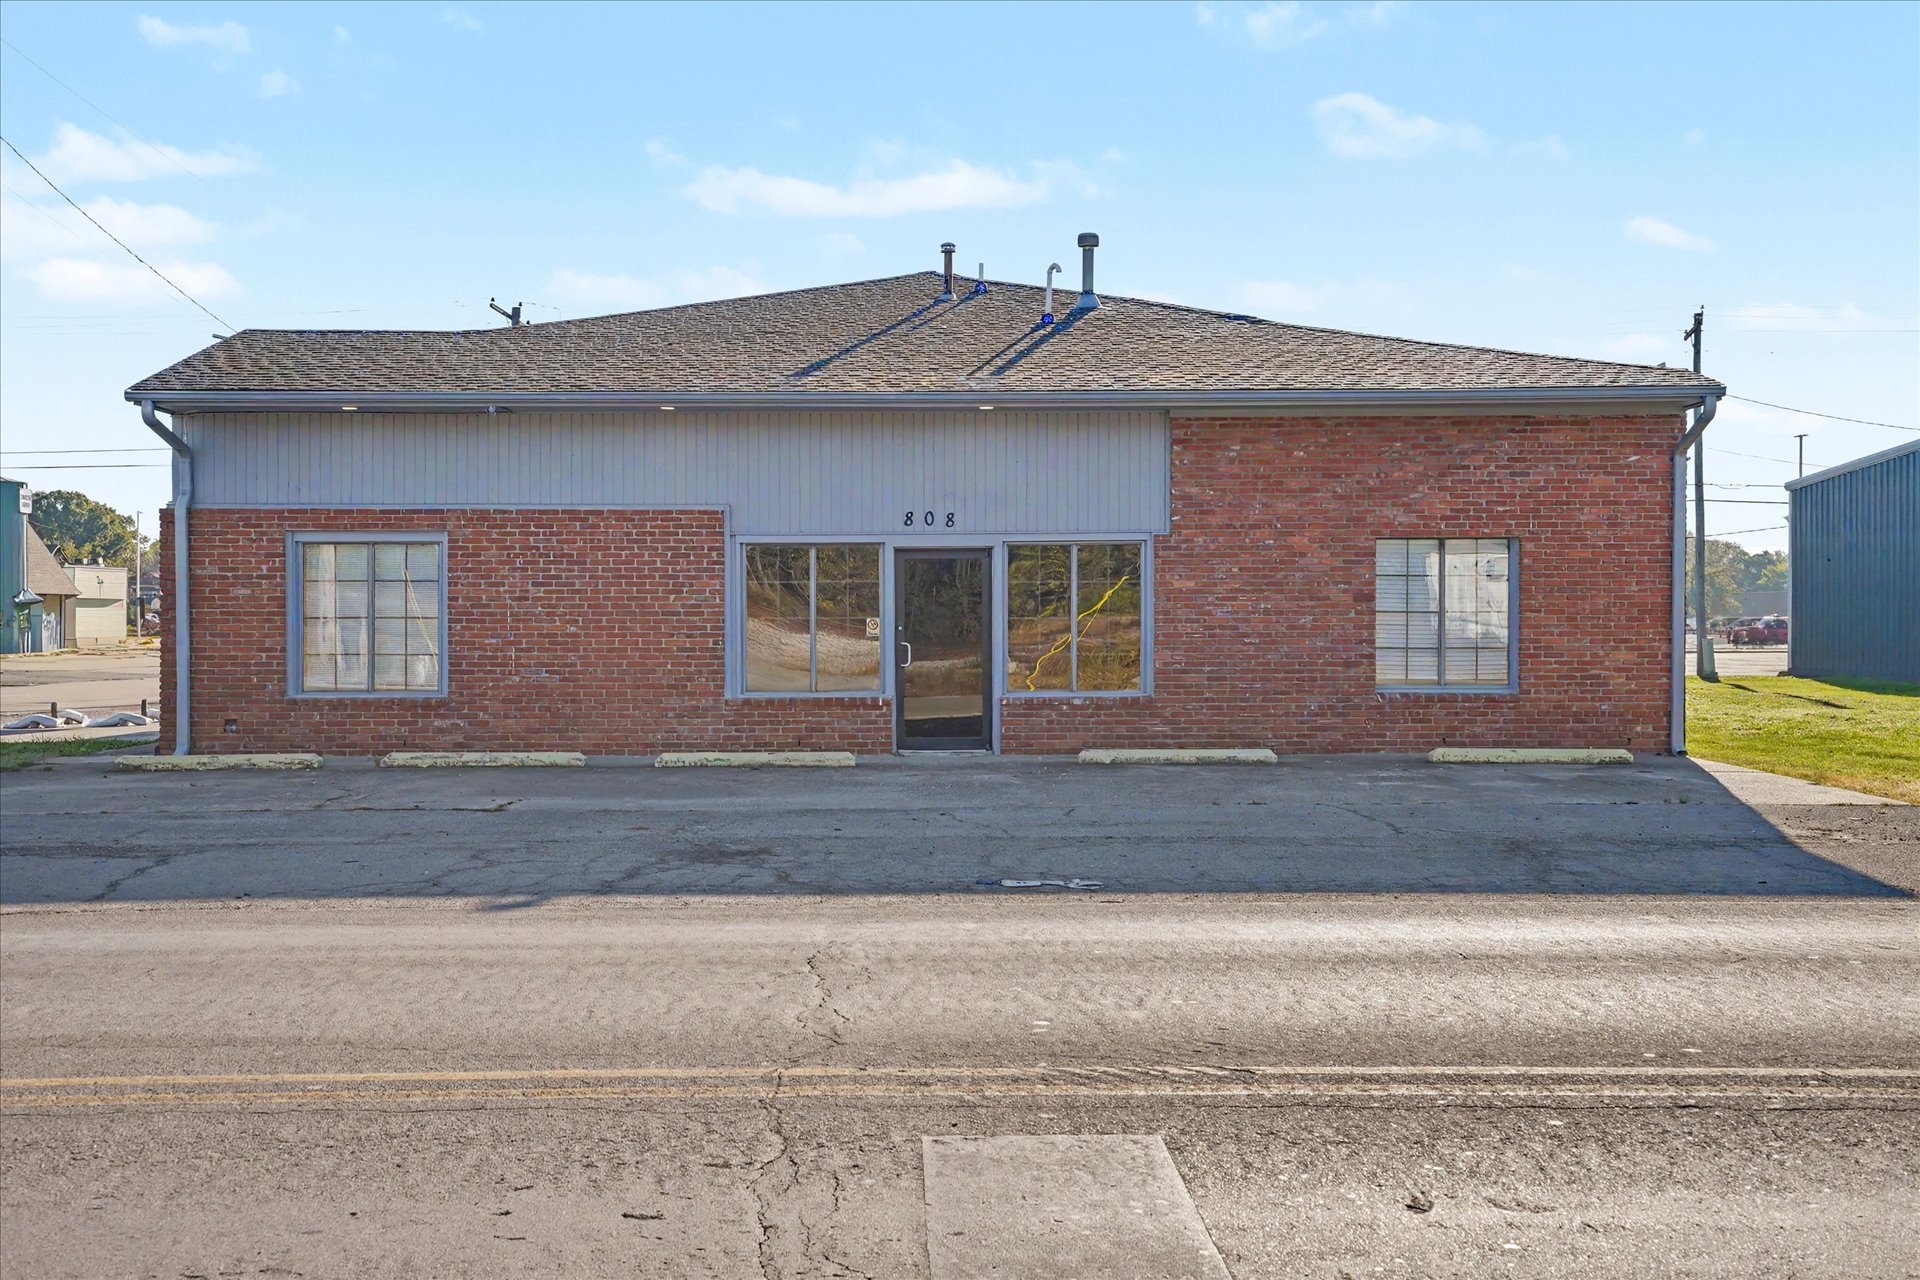
Commercial exterior featuring red brick masonry, upper-level vertical siding, a hip roof, and expansive storefront windows
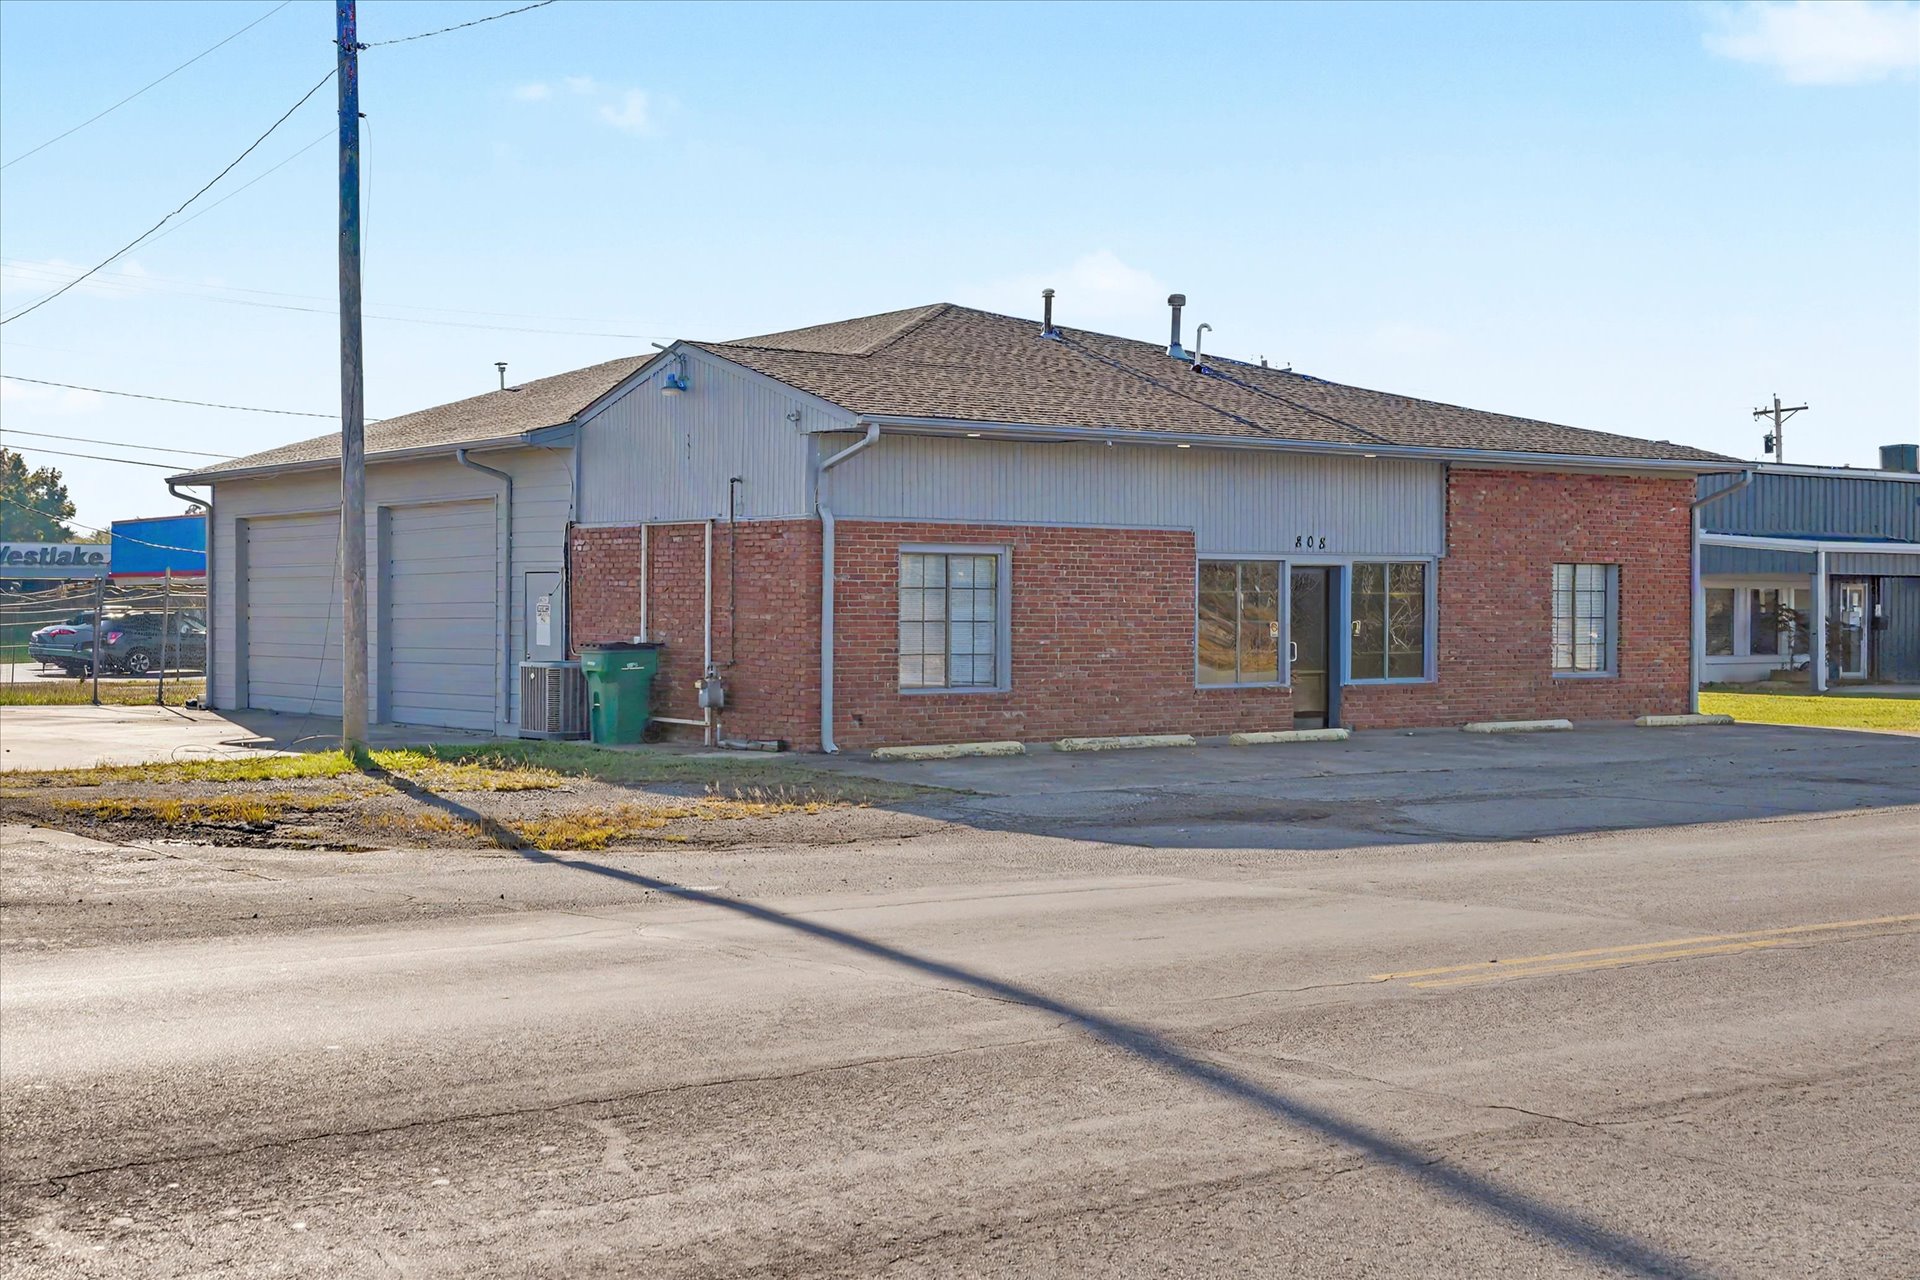
Commercial building featuring a brick and metal-paneled exterior, dual garage bays, and paved parking
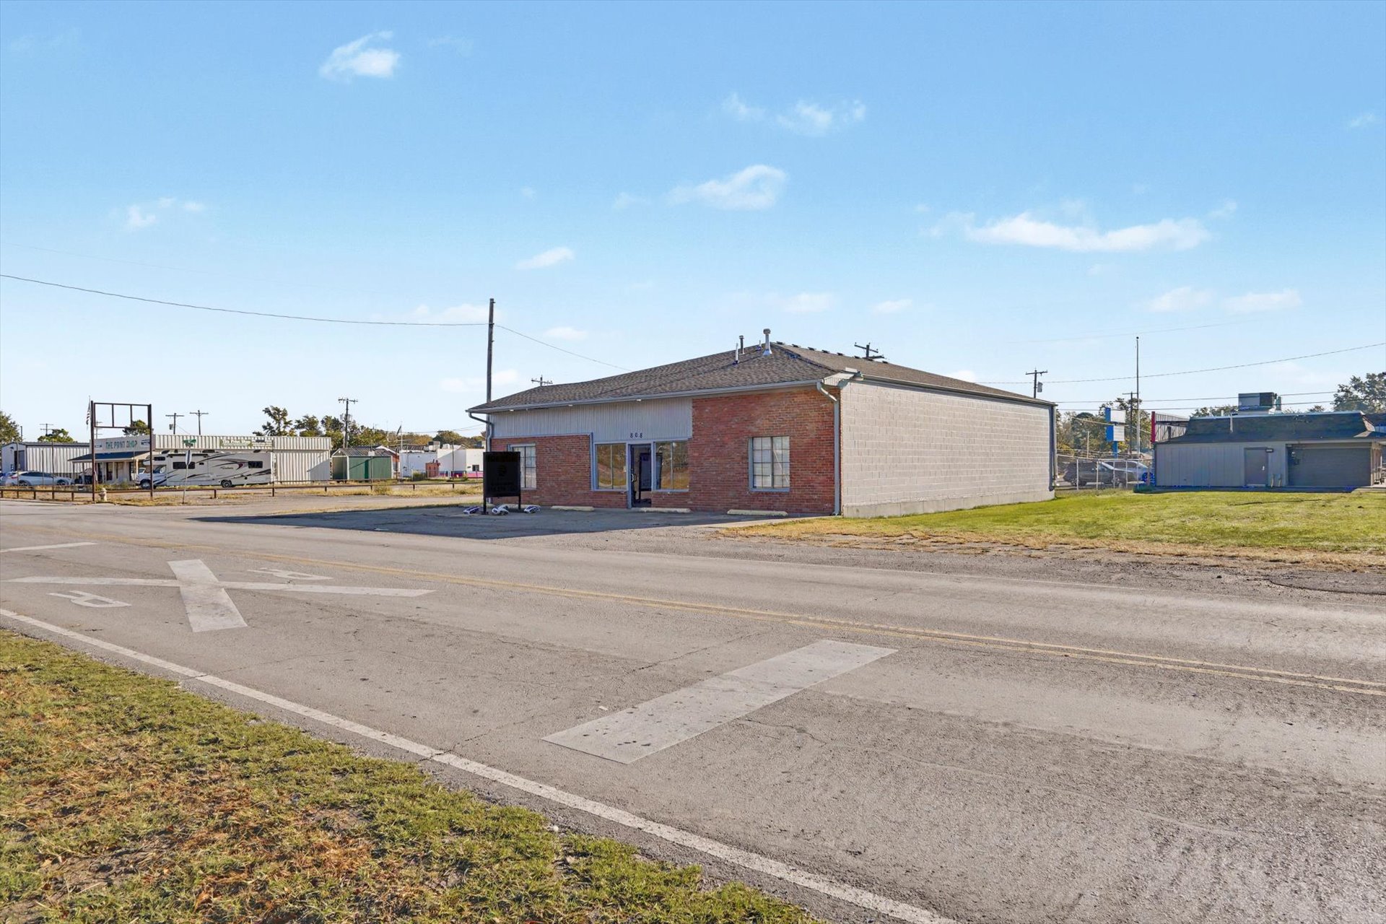
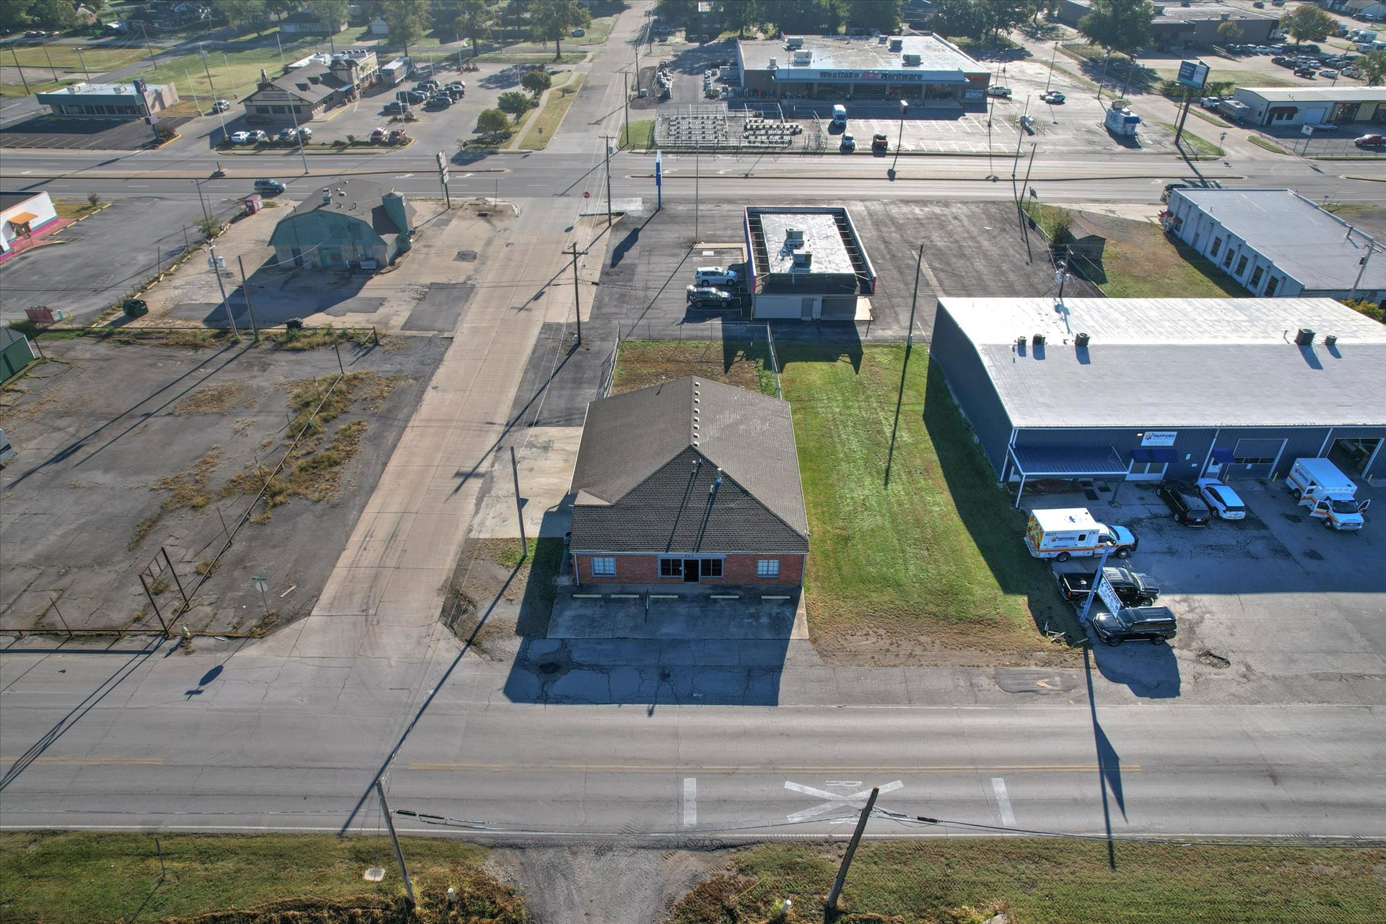
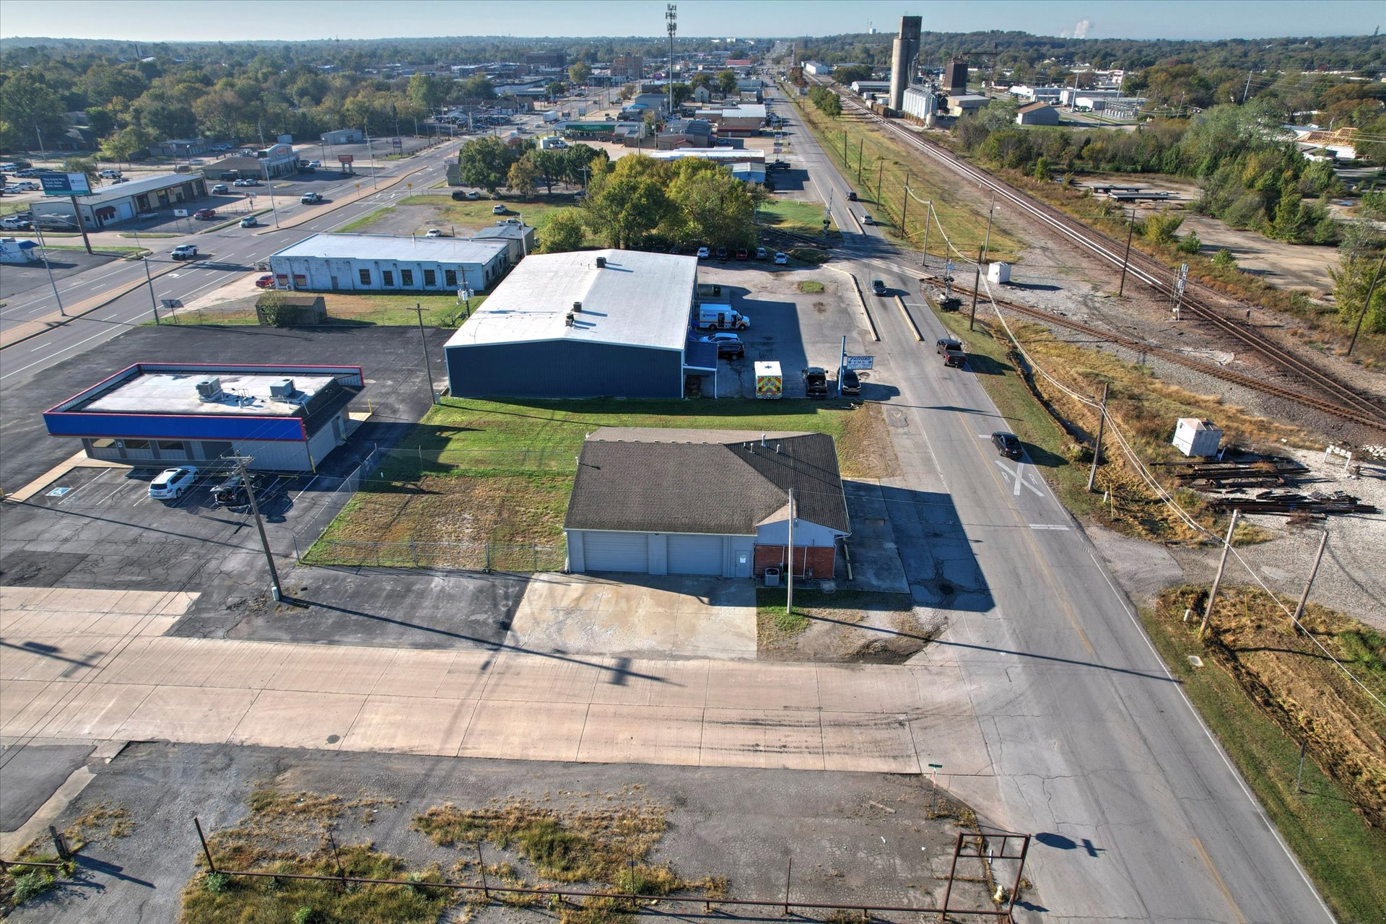
Street View off of old Route 66
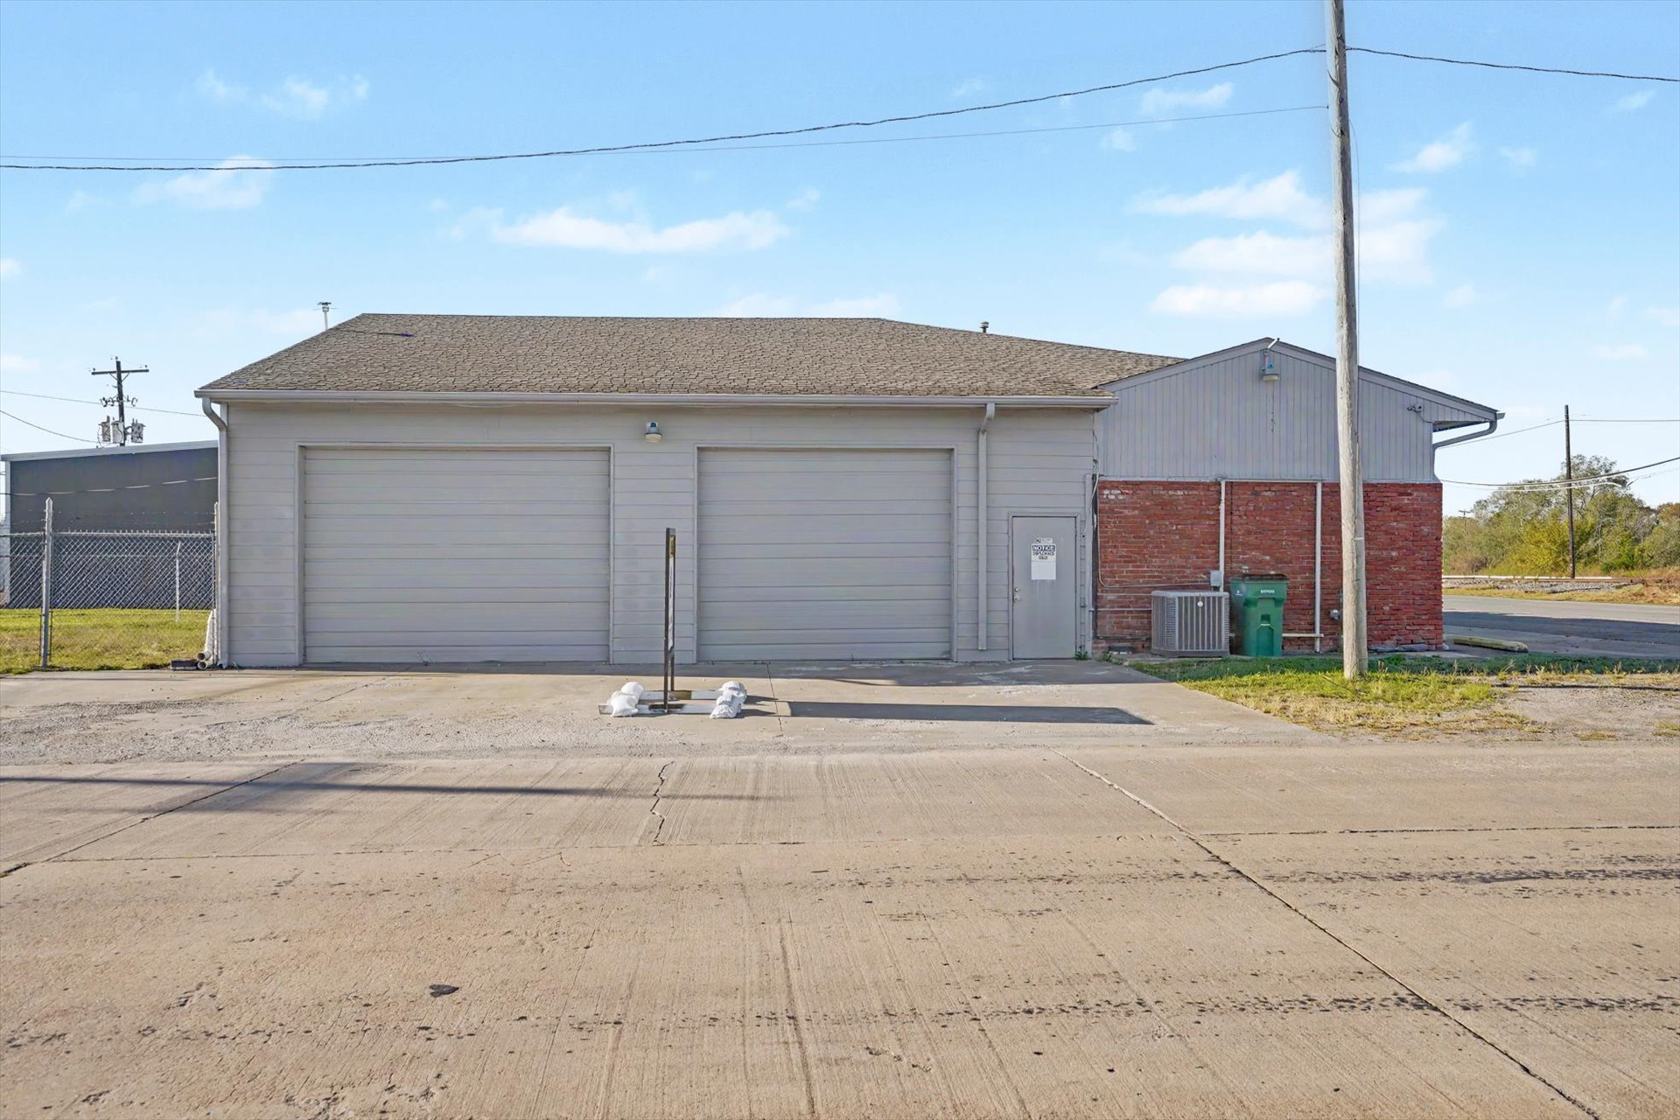
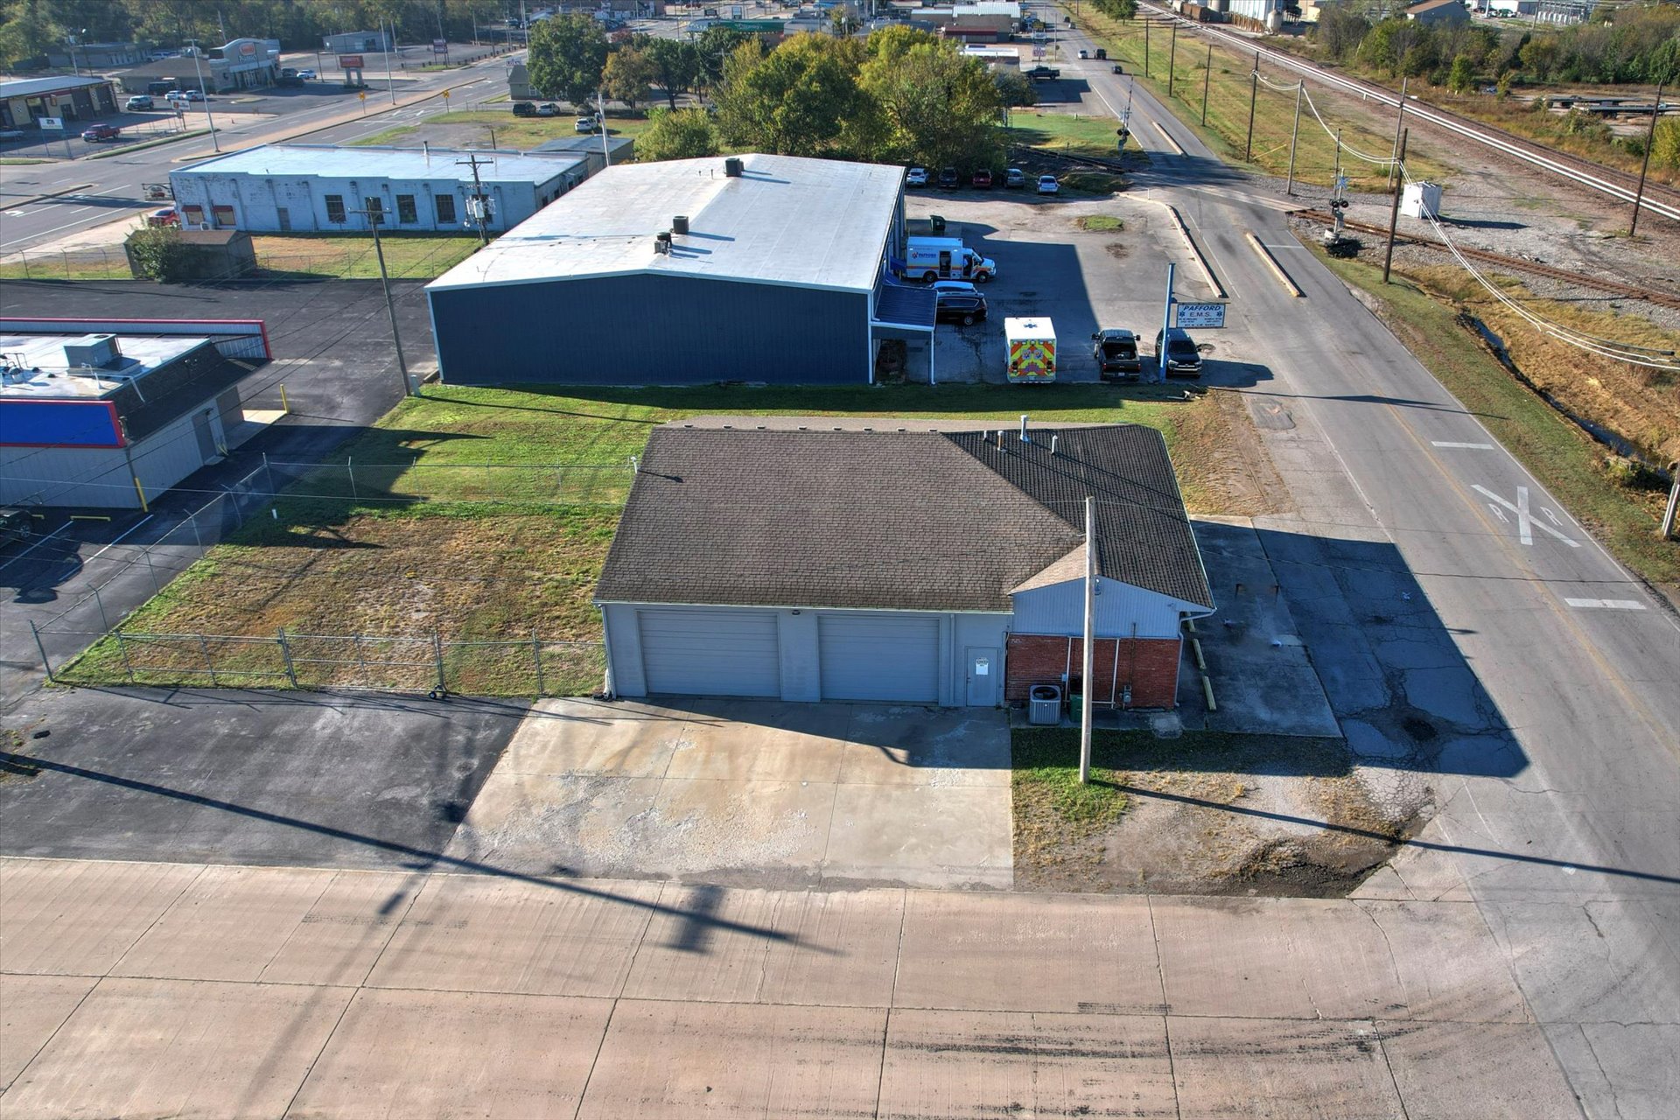
Commercial structure featuring two roll-up garage doors, brick and siding exterior, asphalt shingle roof, and an expansive paved concrete frontage
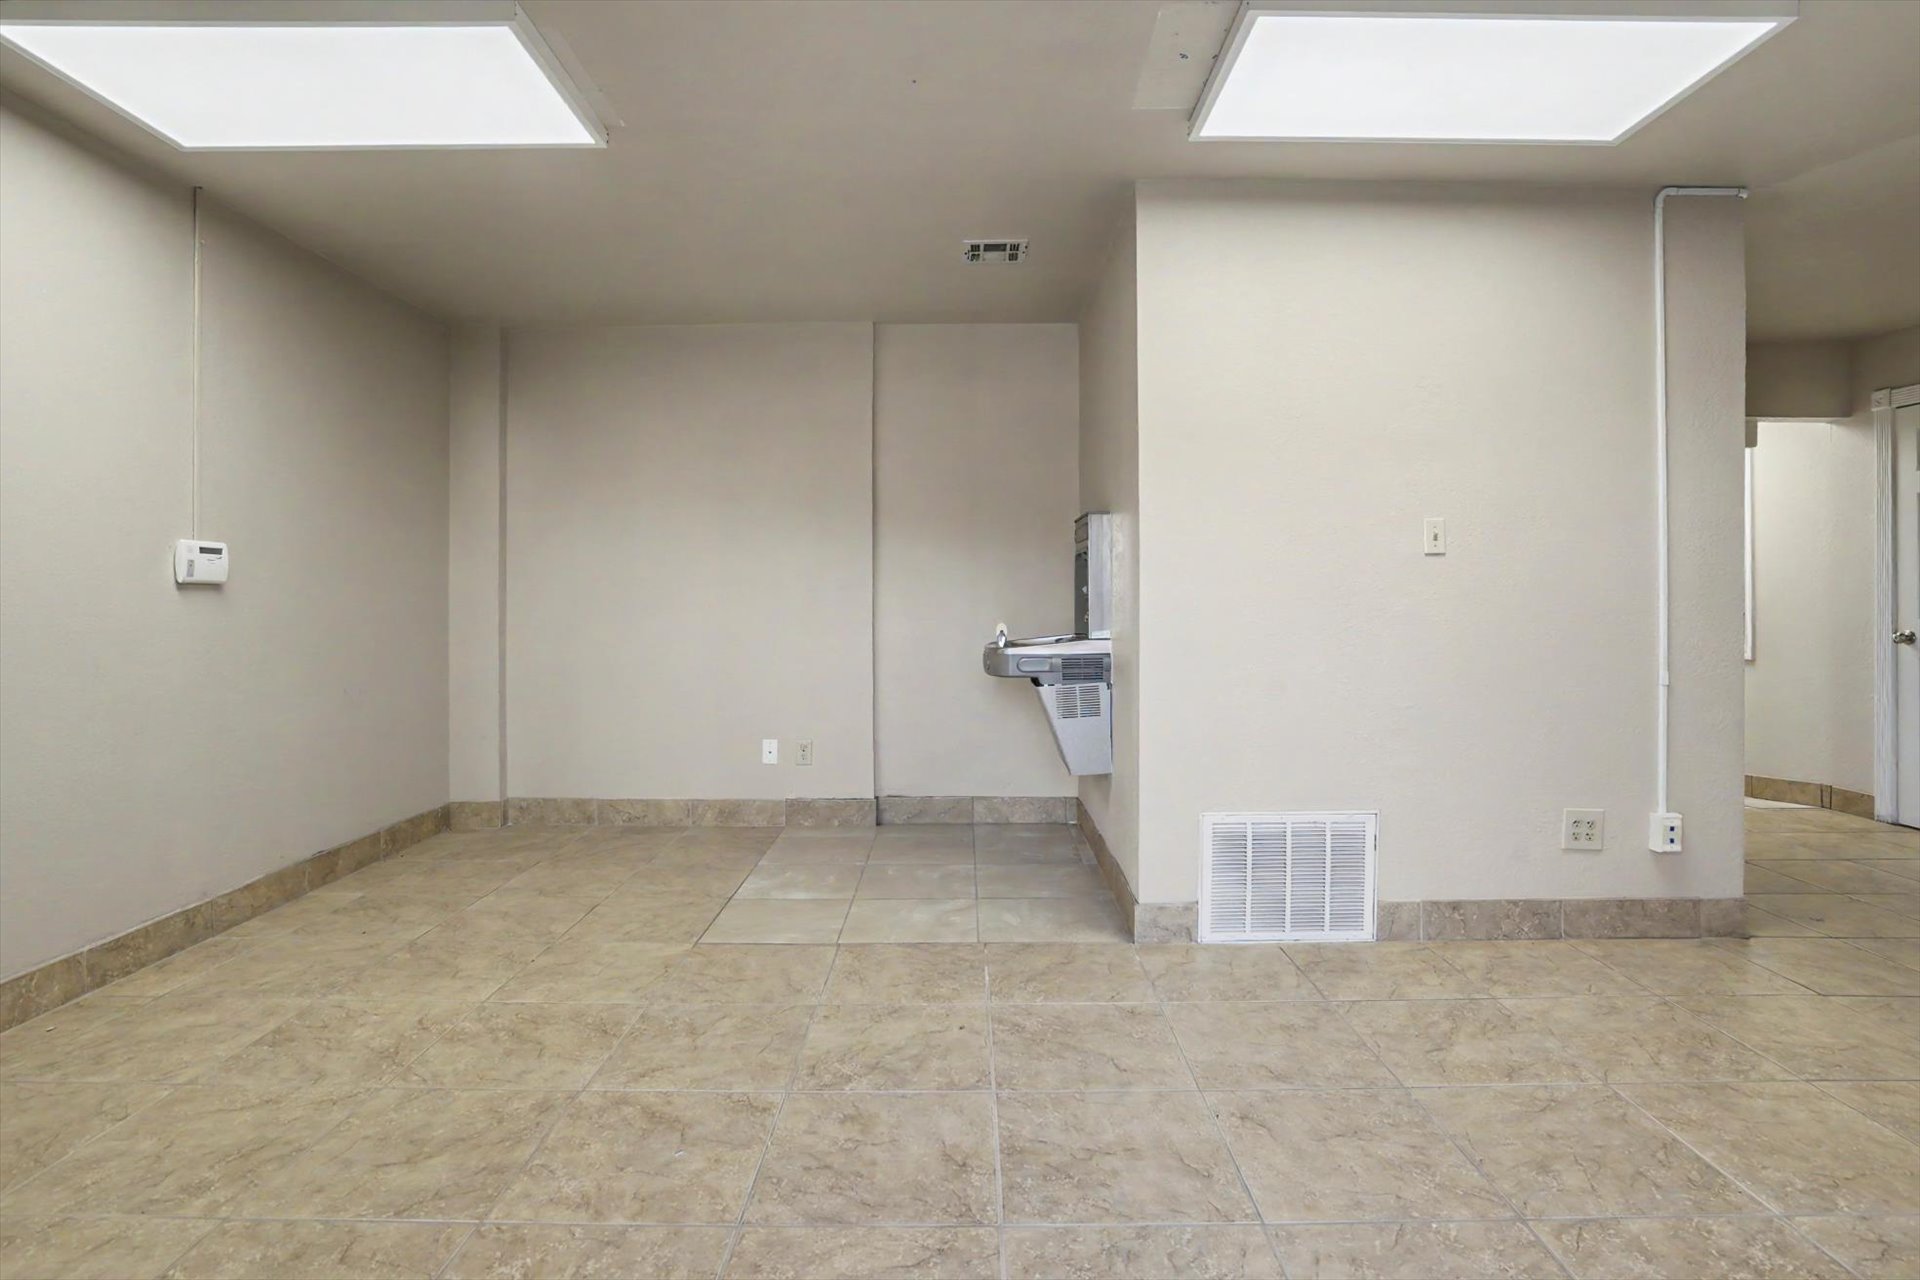
Interior space featuring neutral wall tones, large-format square tile flooring, recessed panel lighting, and a wall-mounted stainless steel water fountain
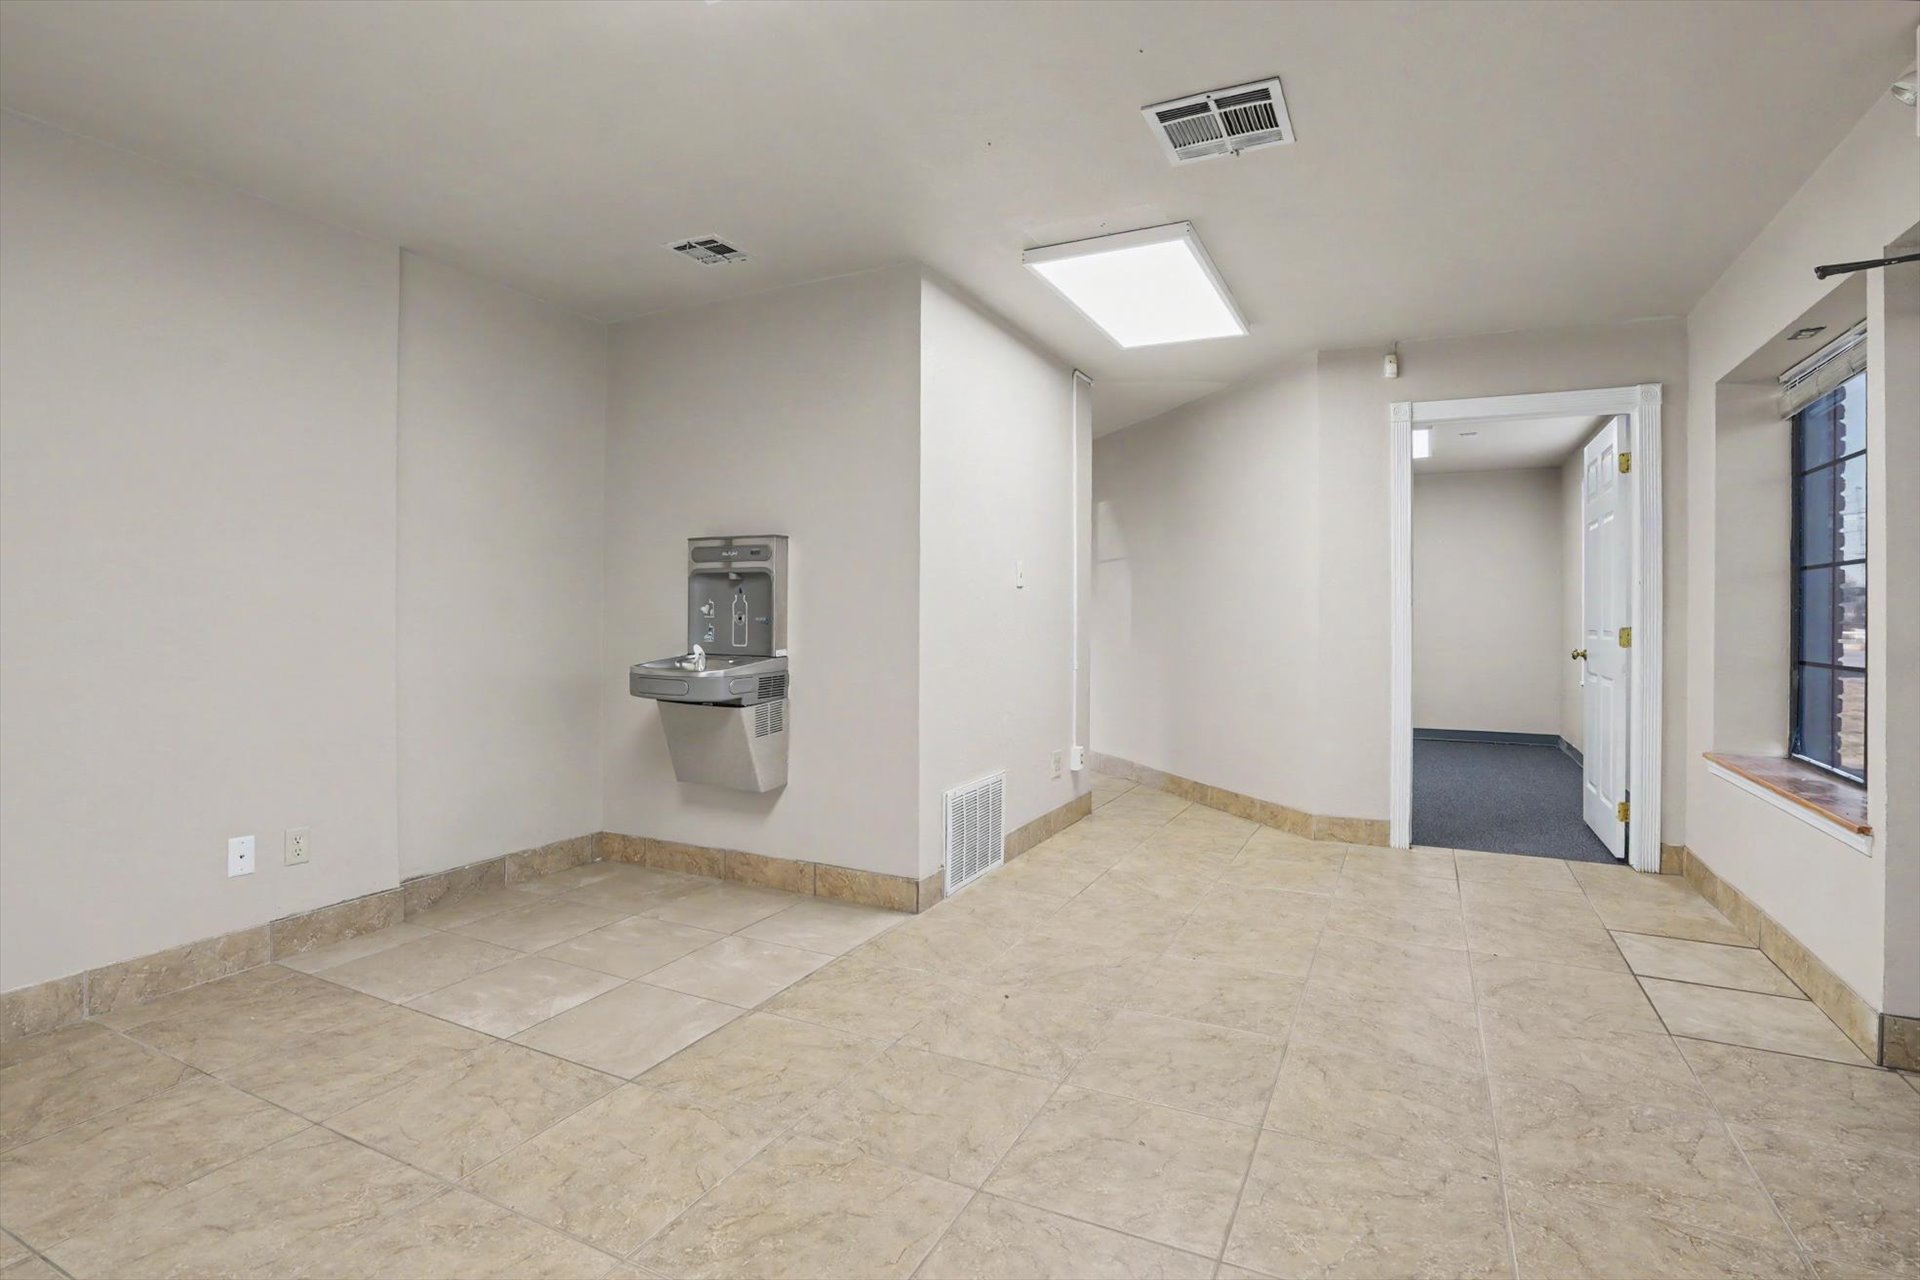
Interior space featuring neutral-toned tile flooring, wall-mounted stainless steel water fountain, flush-mount LED panel lighting, and a multi-pane window with a ledge
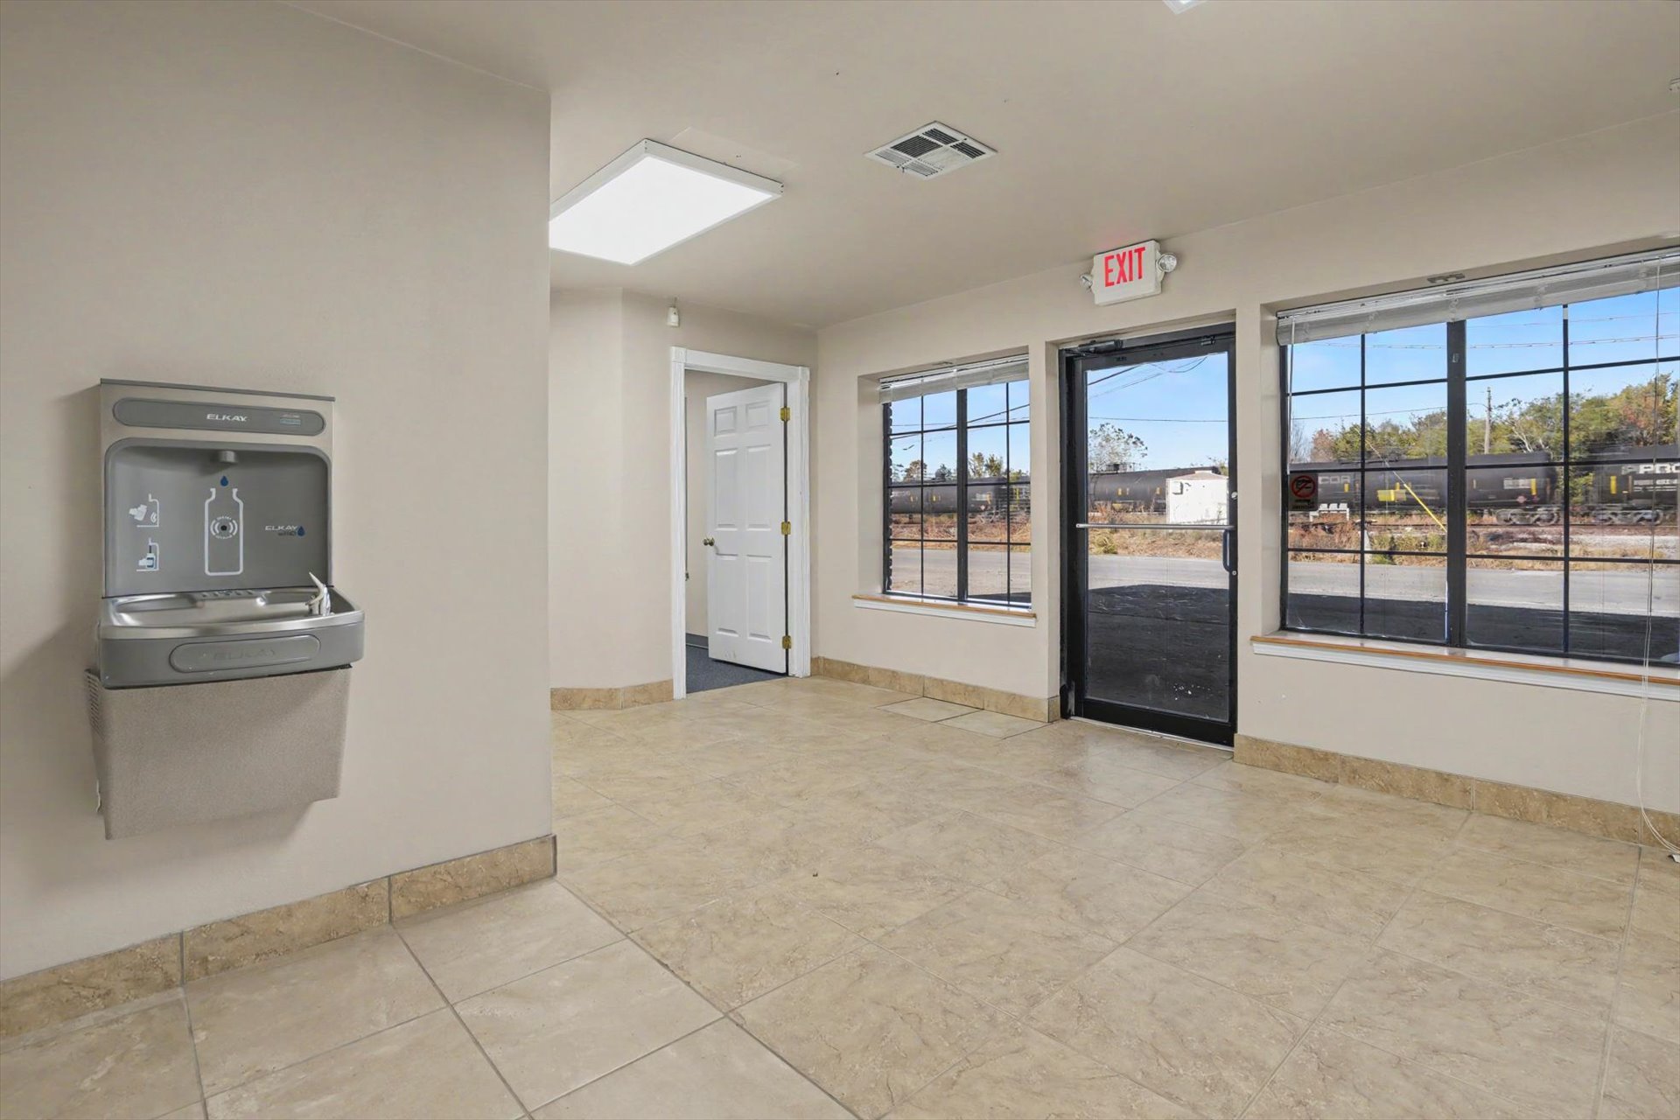
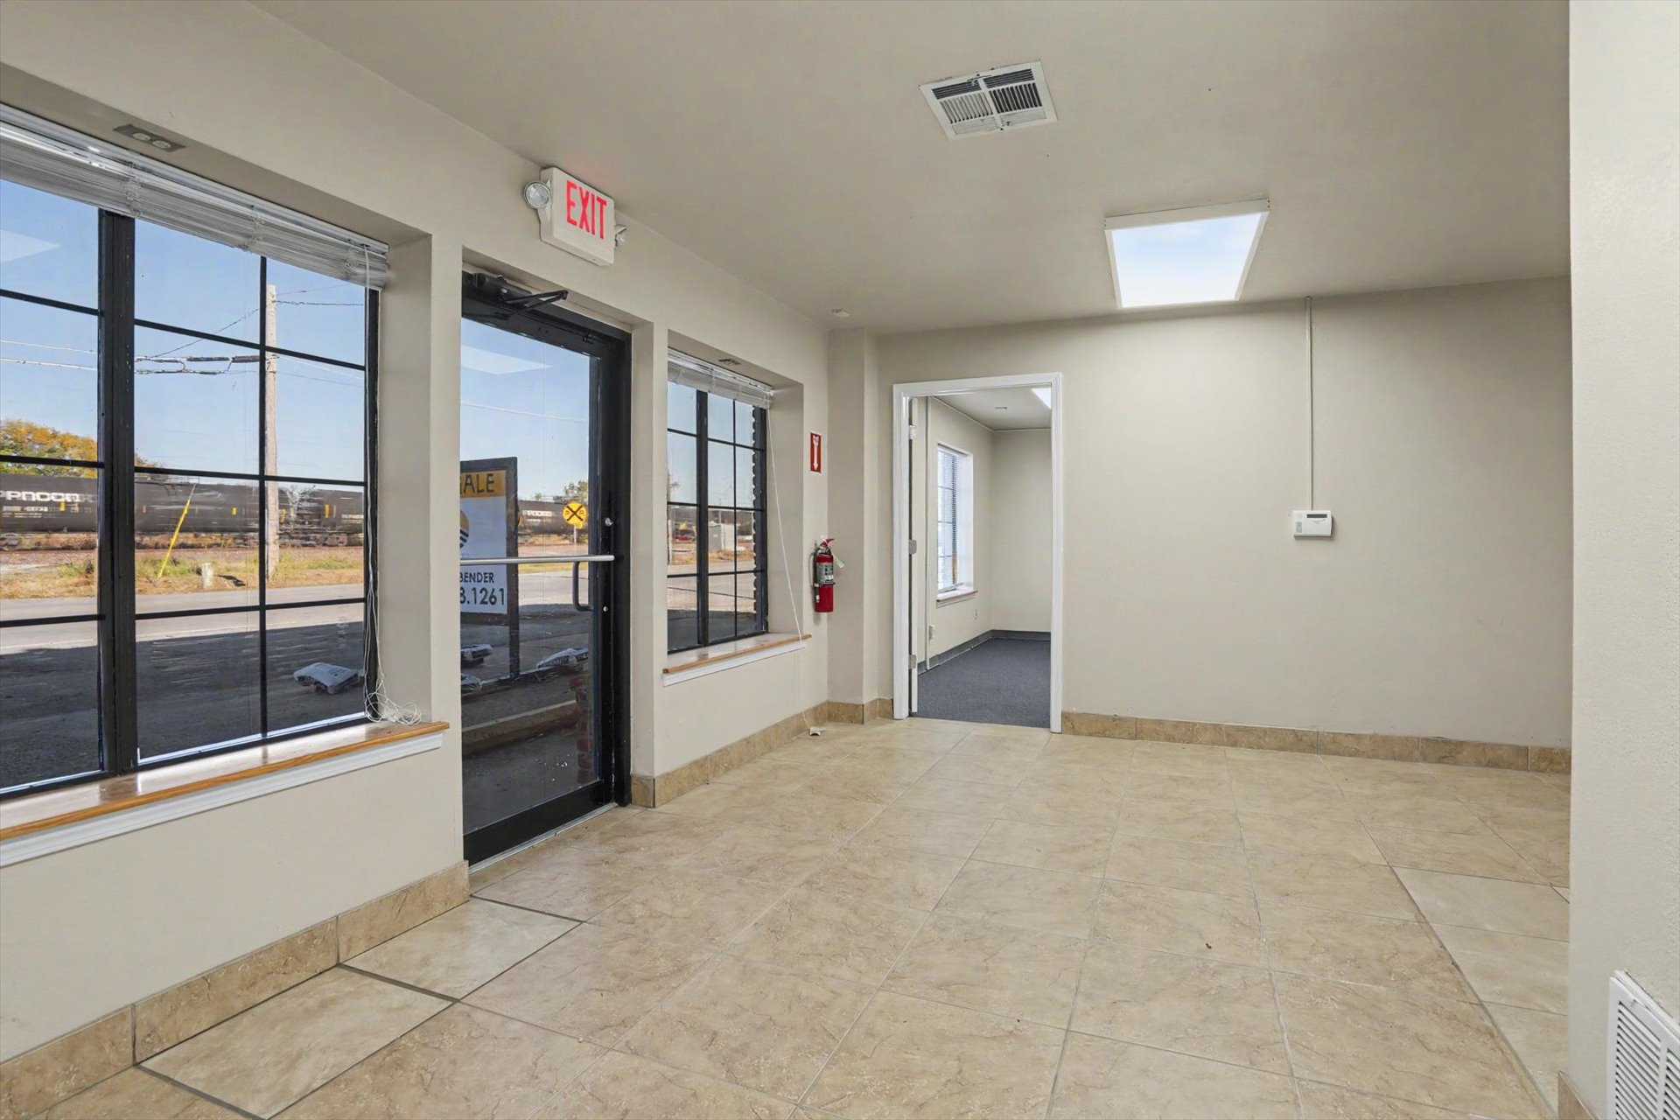
Open interior space featuring tile flooring, multi-pane windows, a wall-mounted hydration station, and a glass-paneled entry door
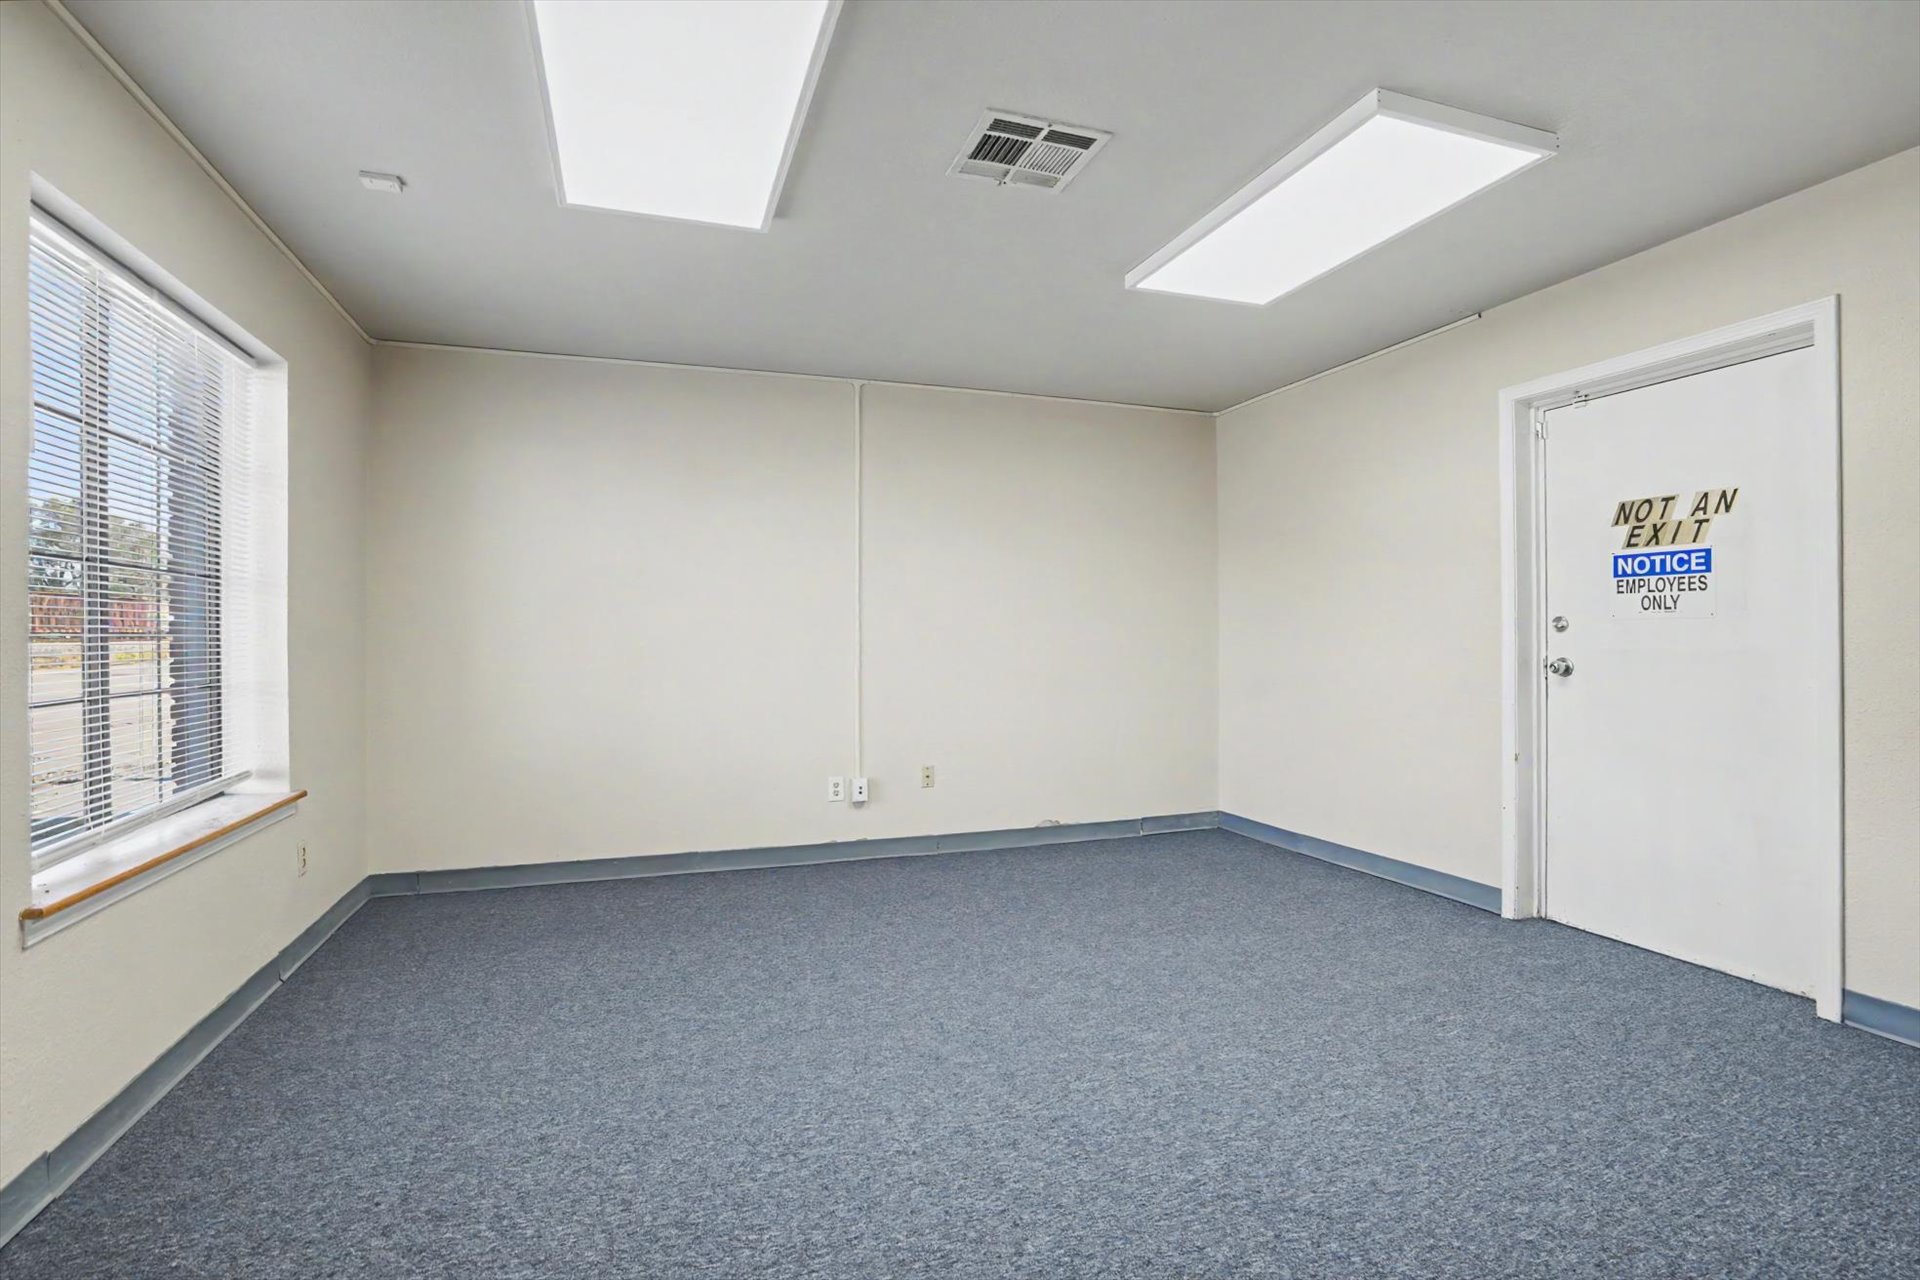
Interior space featuring neutral wall tones, low-pile carpeting, dual rectangular flush-mount ceiling light fixtures, and a large multi-pane window
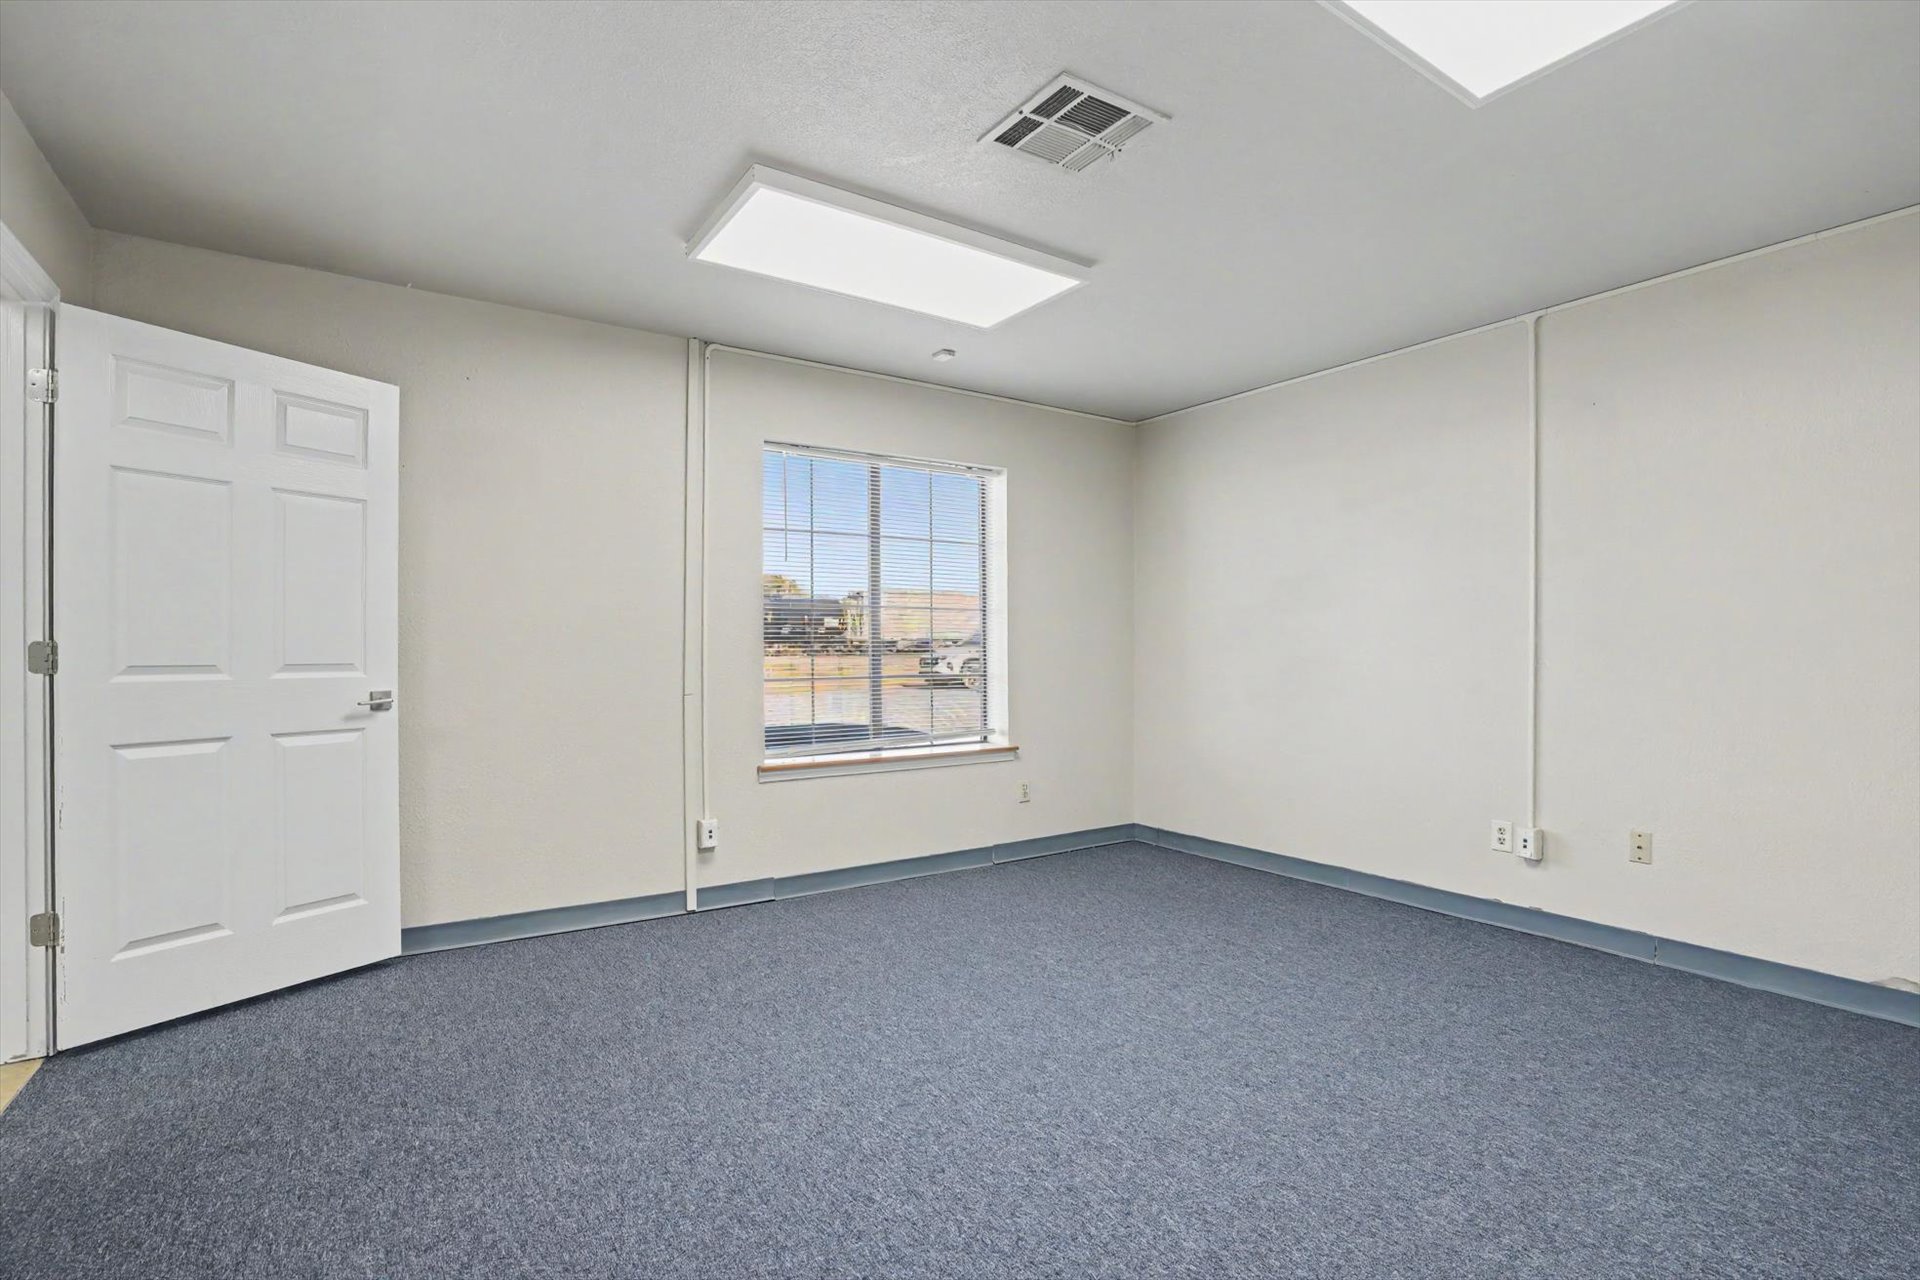
Neutral interior room featuring wall-to-wall carpeting, a large single-pane window, and recessed LED panel lighting
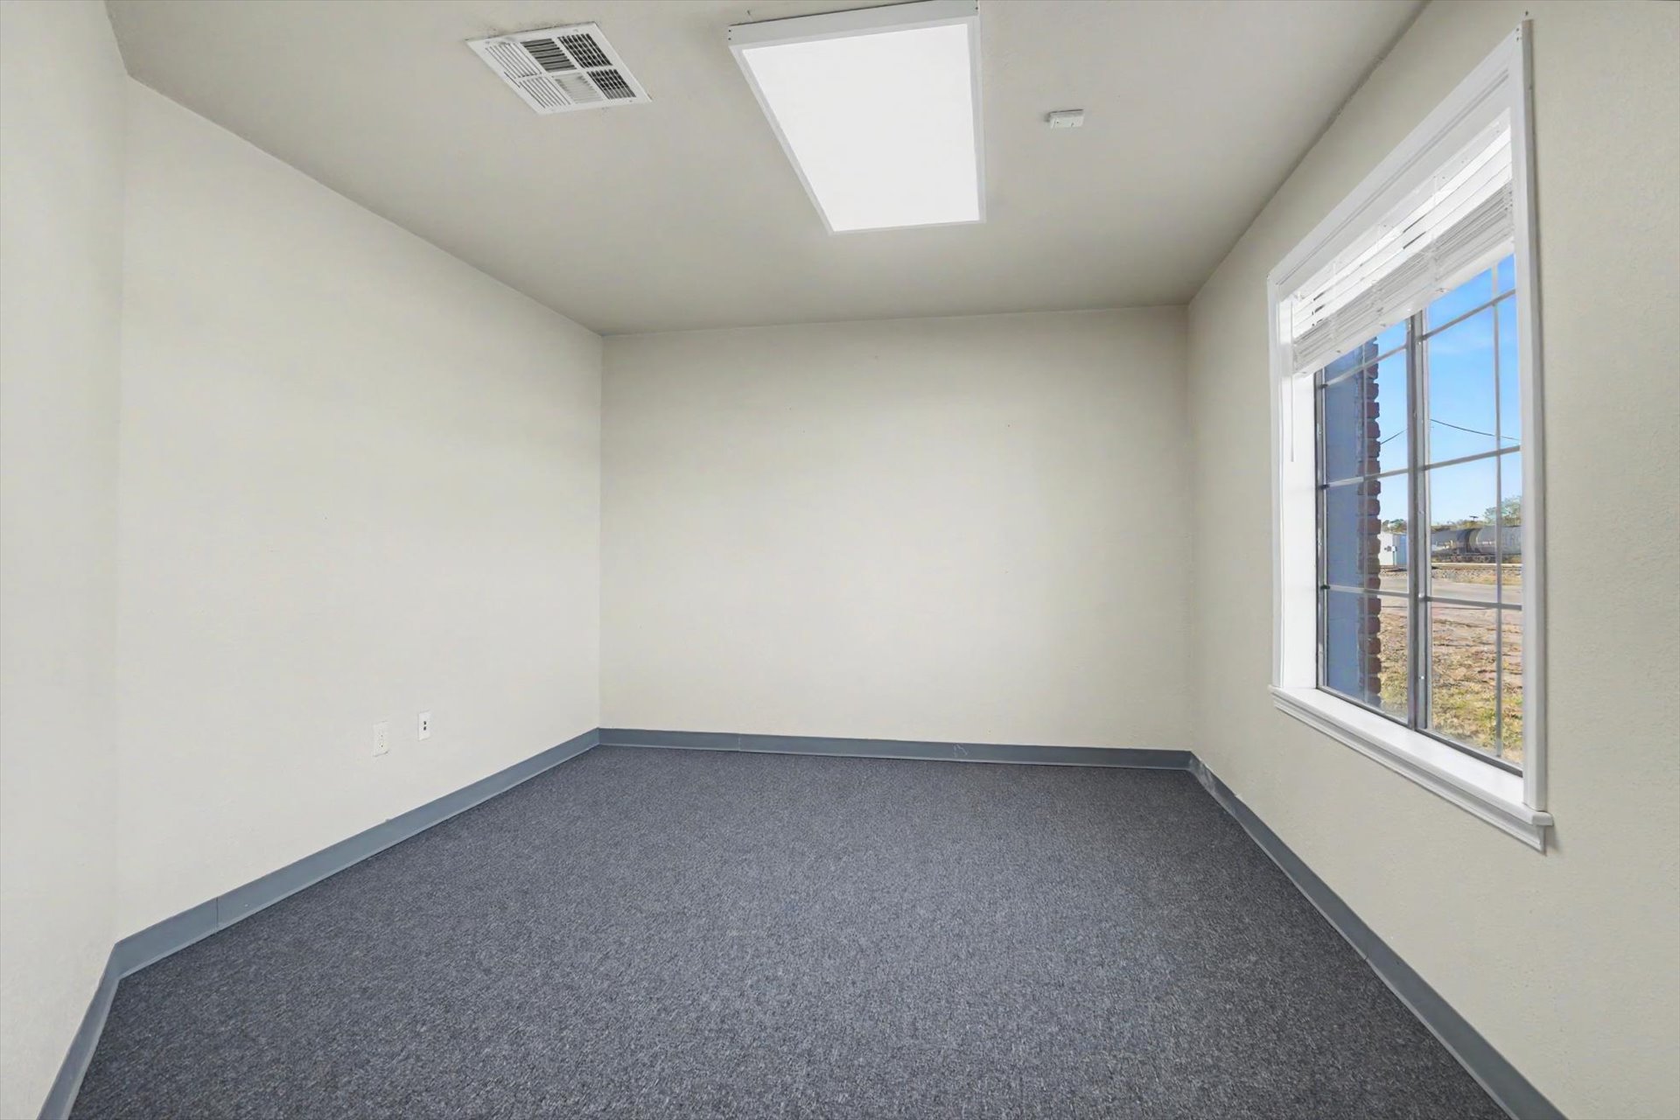
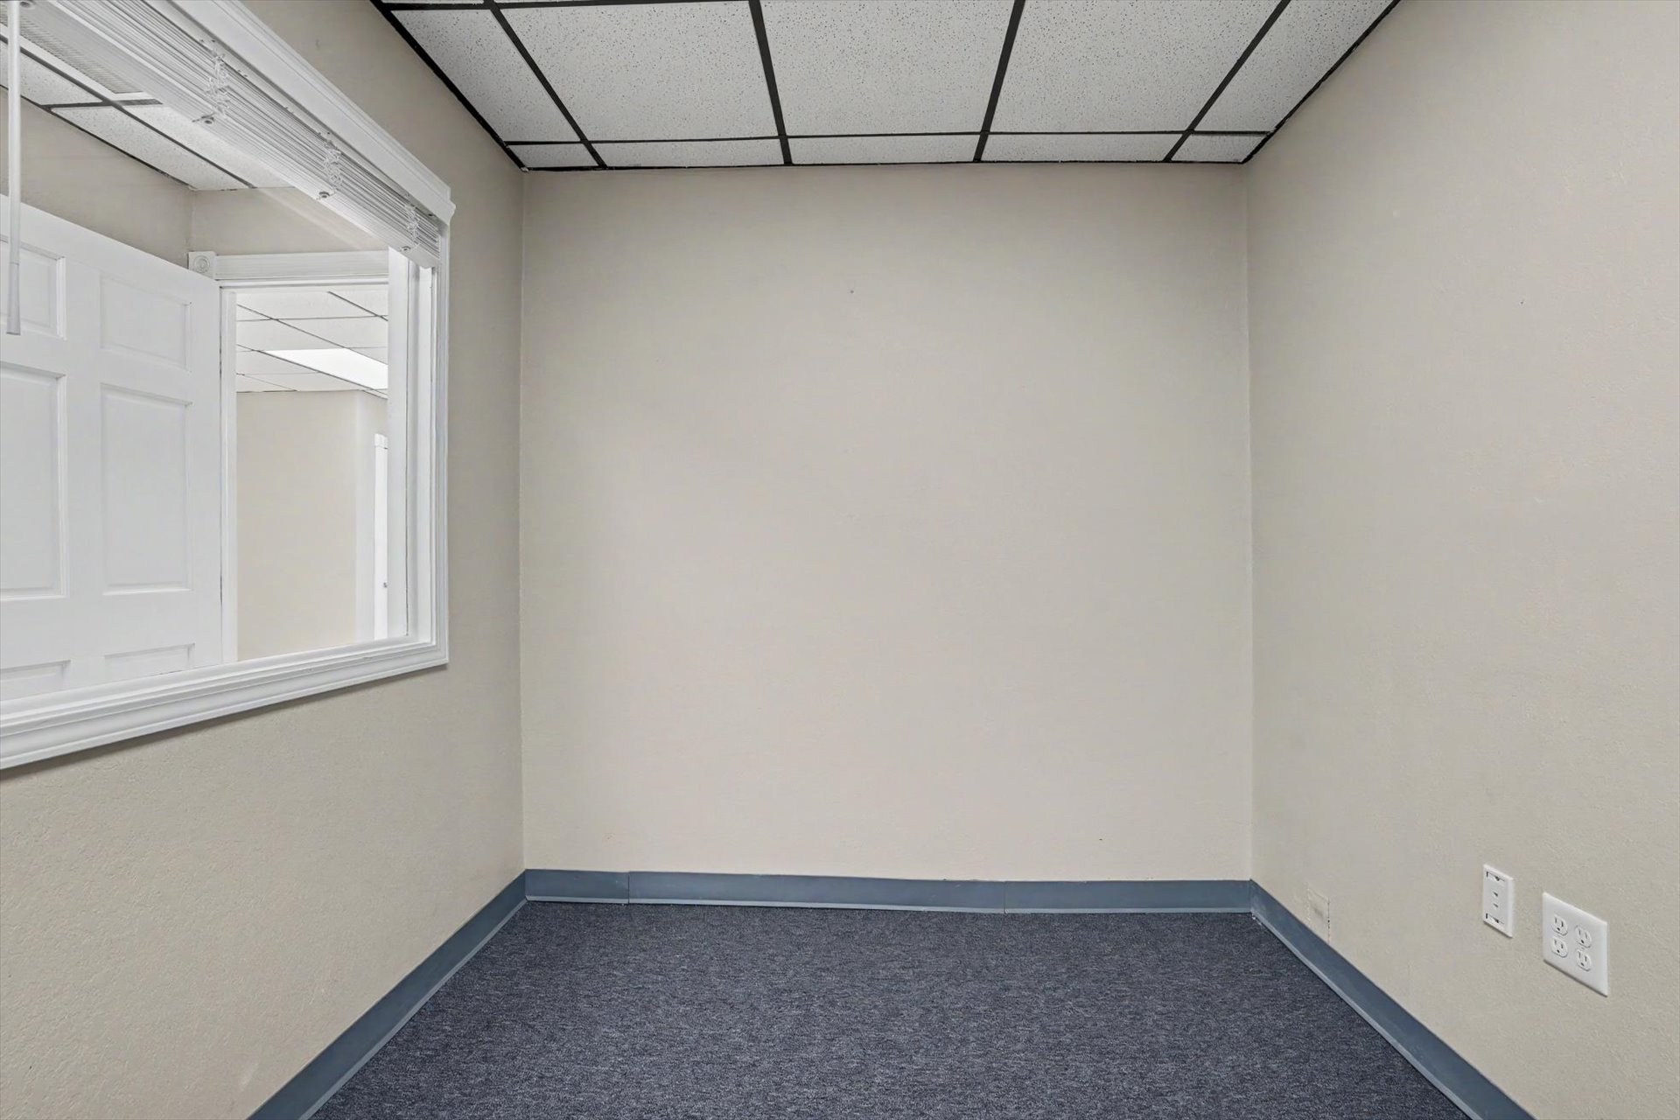
Interior room featuring grey carpeting, neutral wall paint, and a rectangular recessed LED lighting fixture
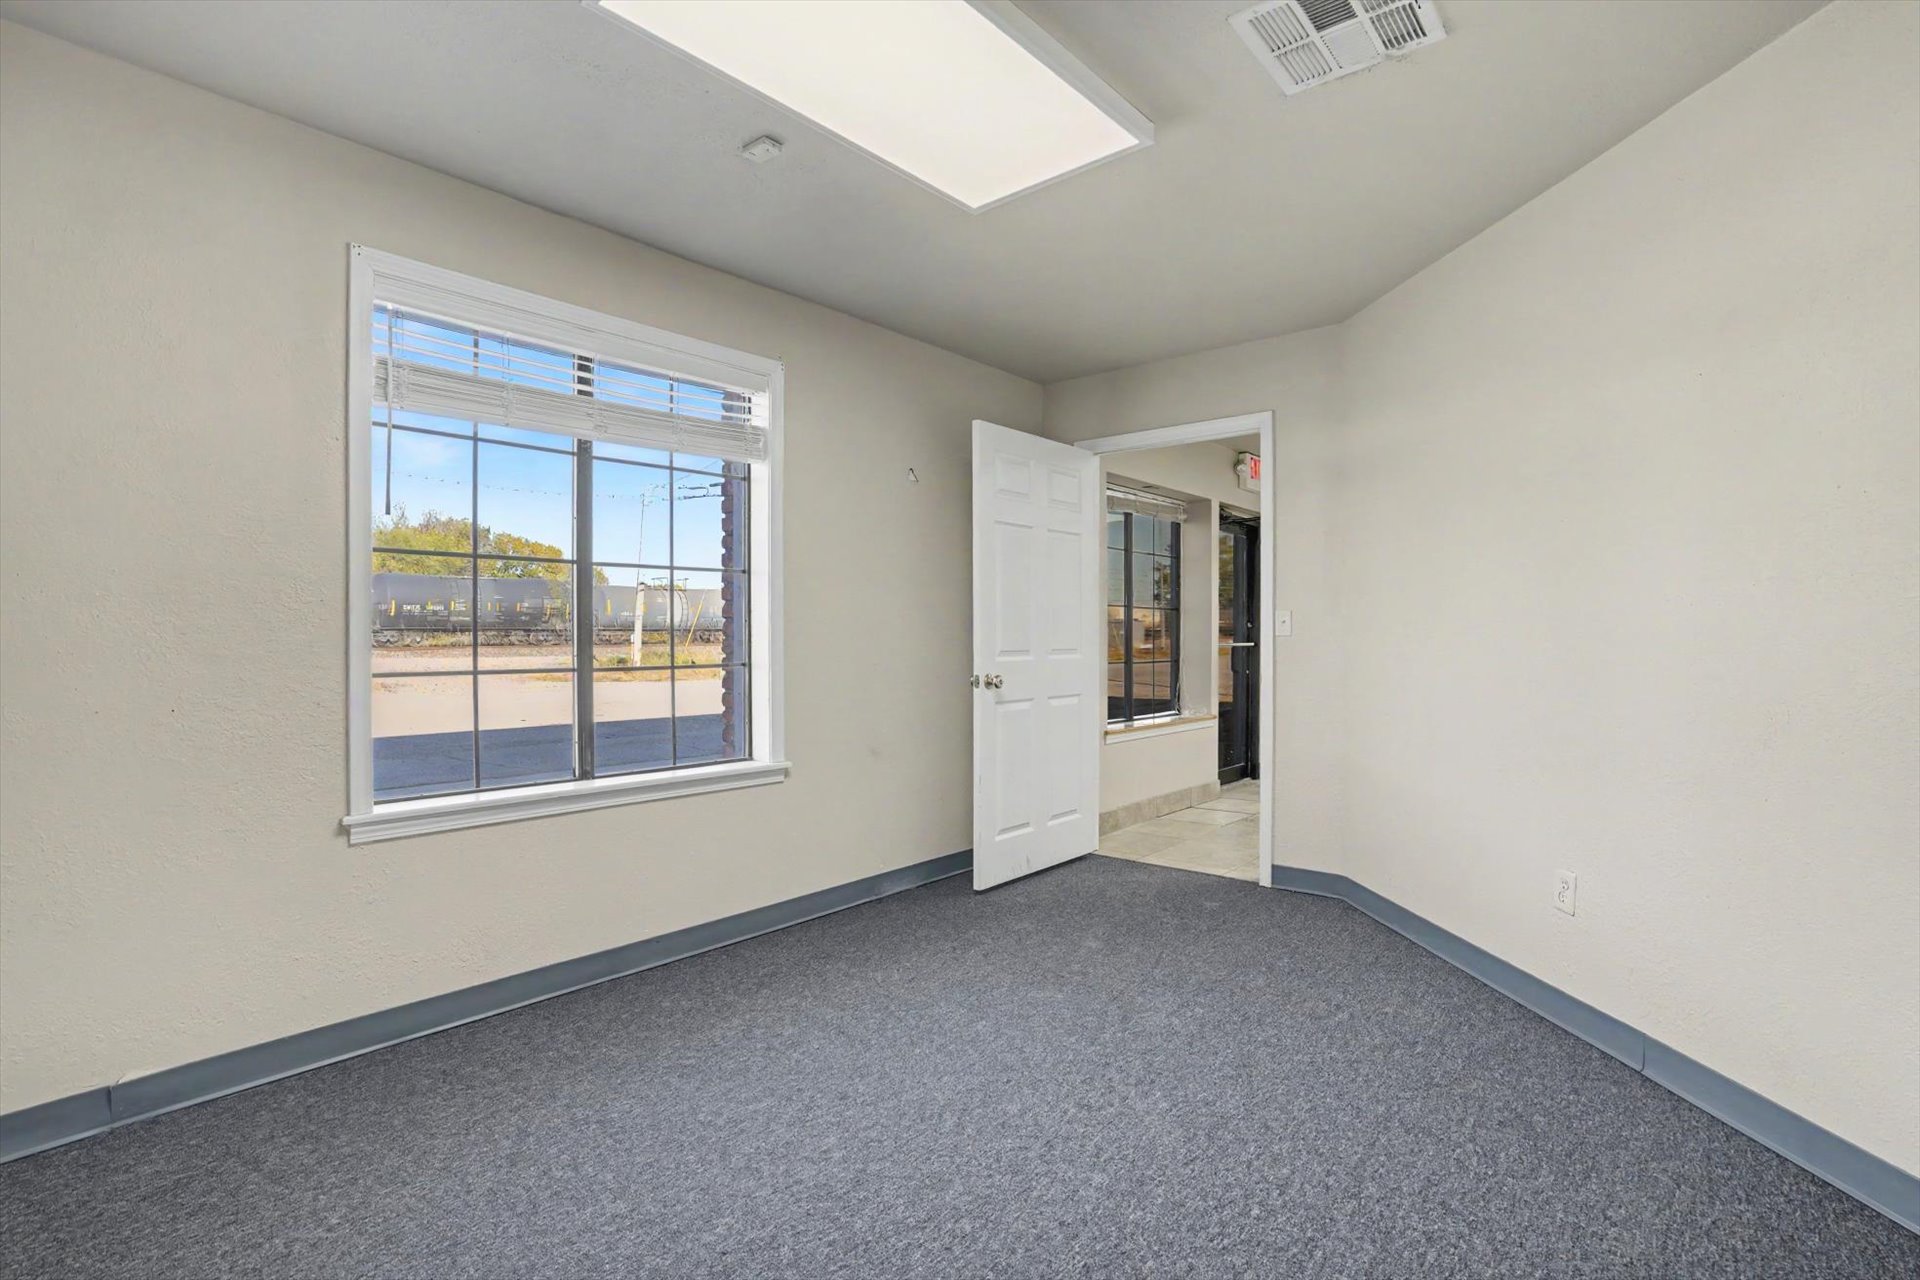
Room featuring neutral wall tones, gray carpeting, a large grid-patterned window, and a recessed ceiling light fixture
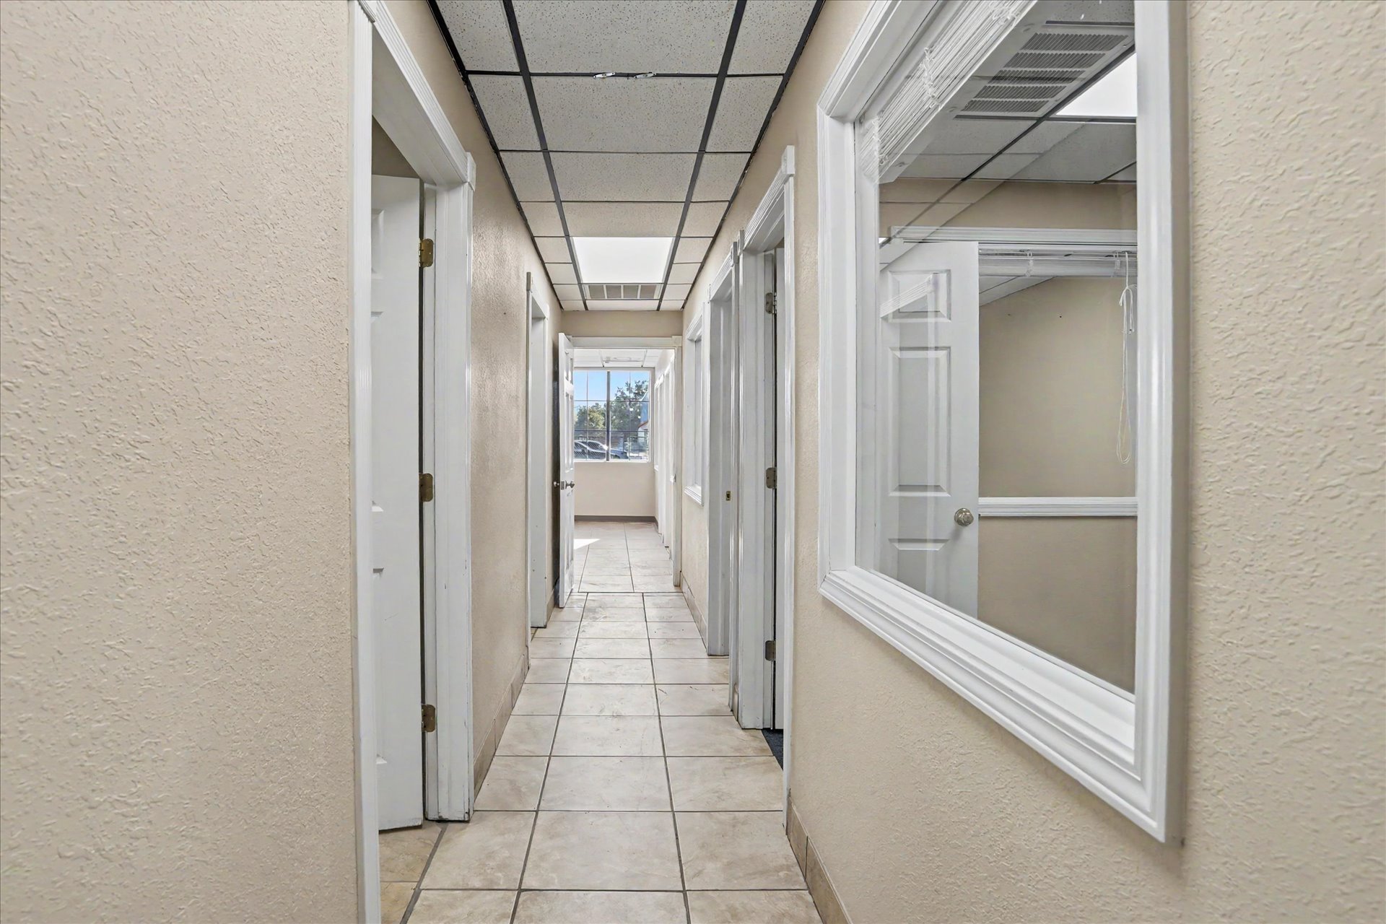
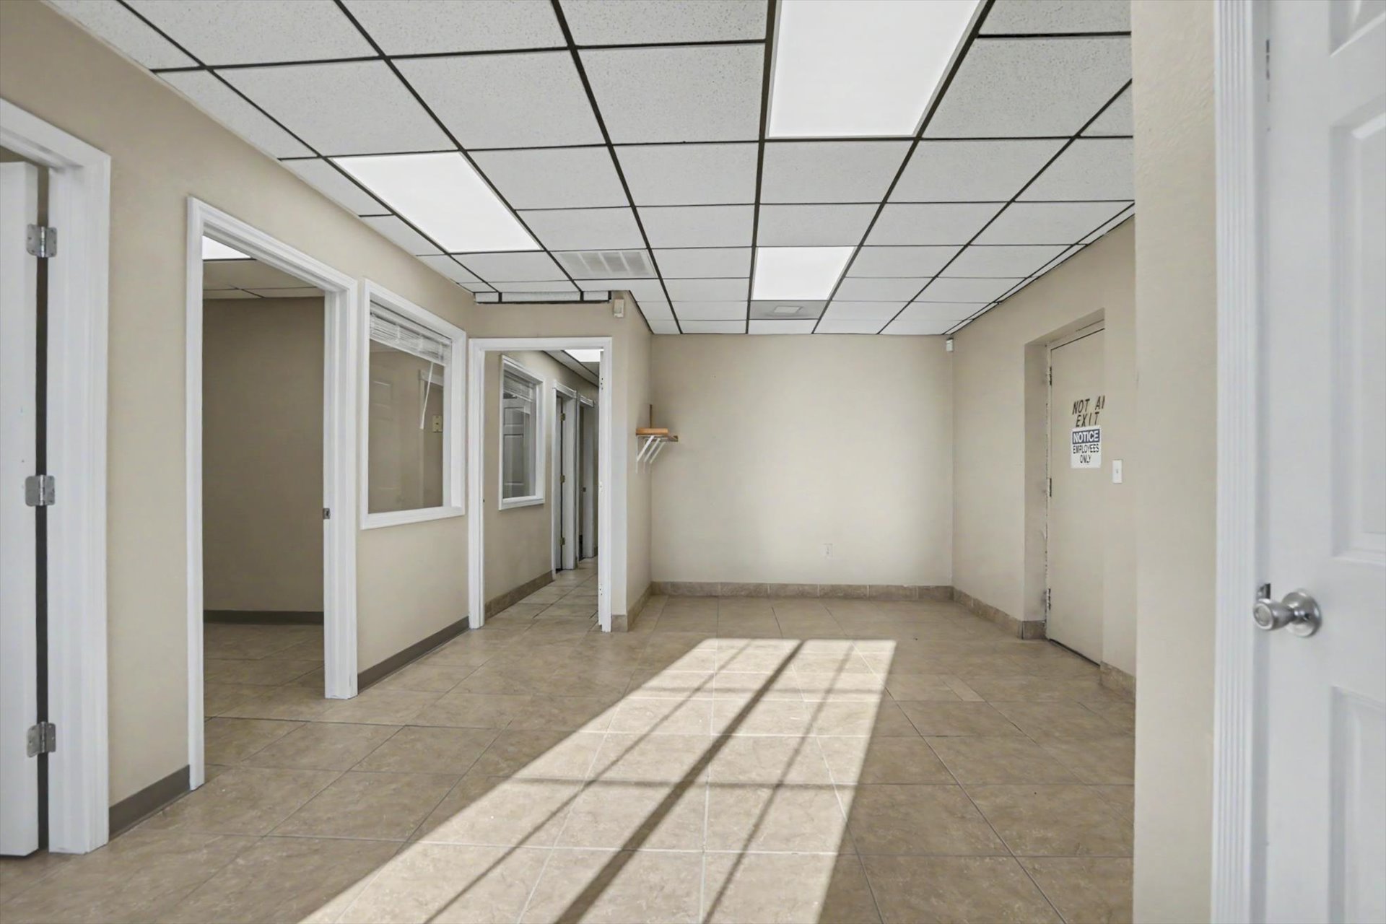
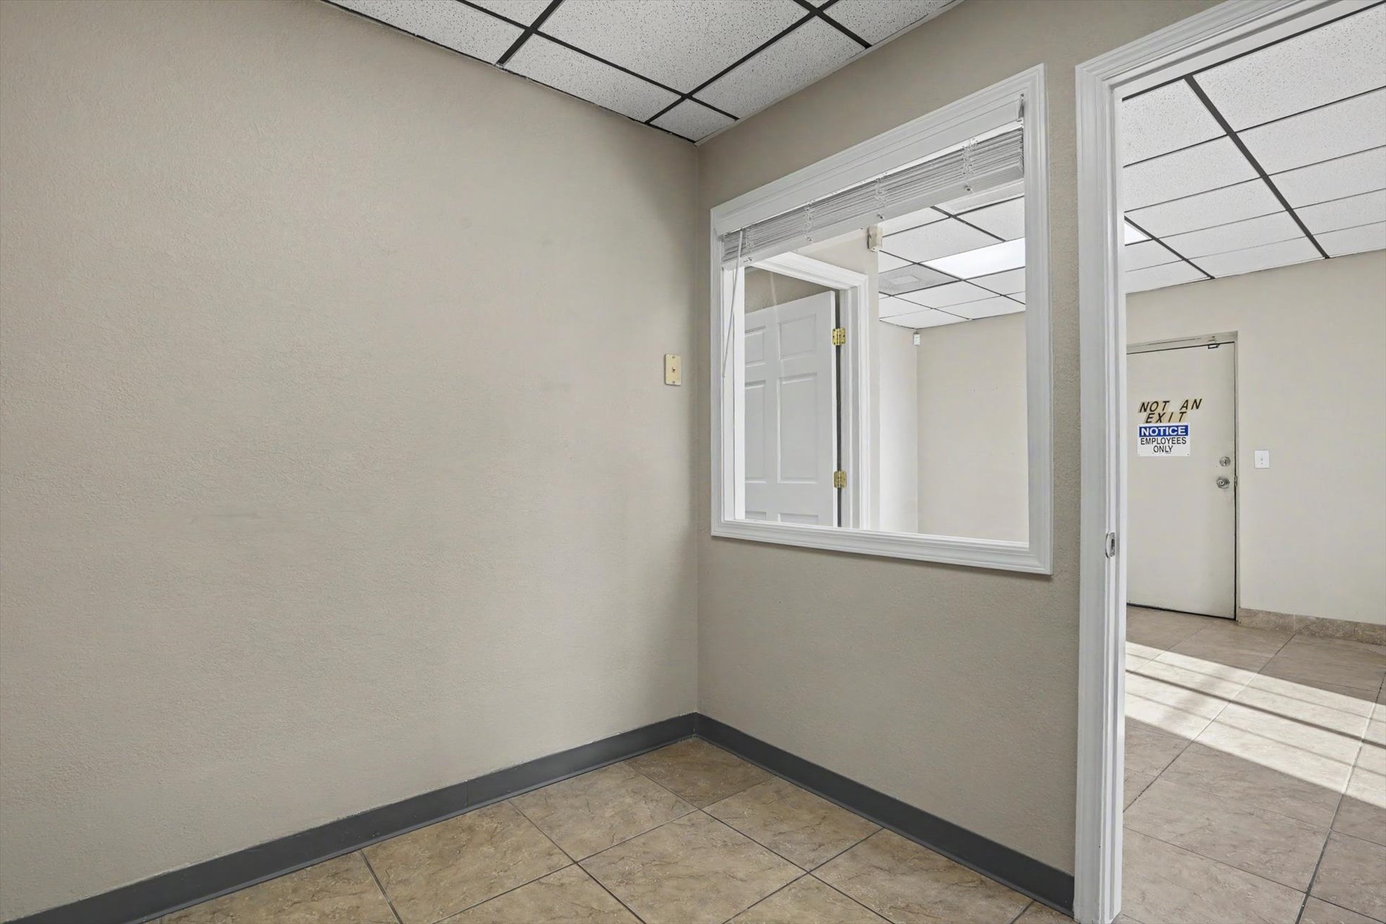
Hallway featuring ceramic tile flooring, a drop ceiling with integrated lighting, textured walls, white-cased doorways, and a large interior window with white trim
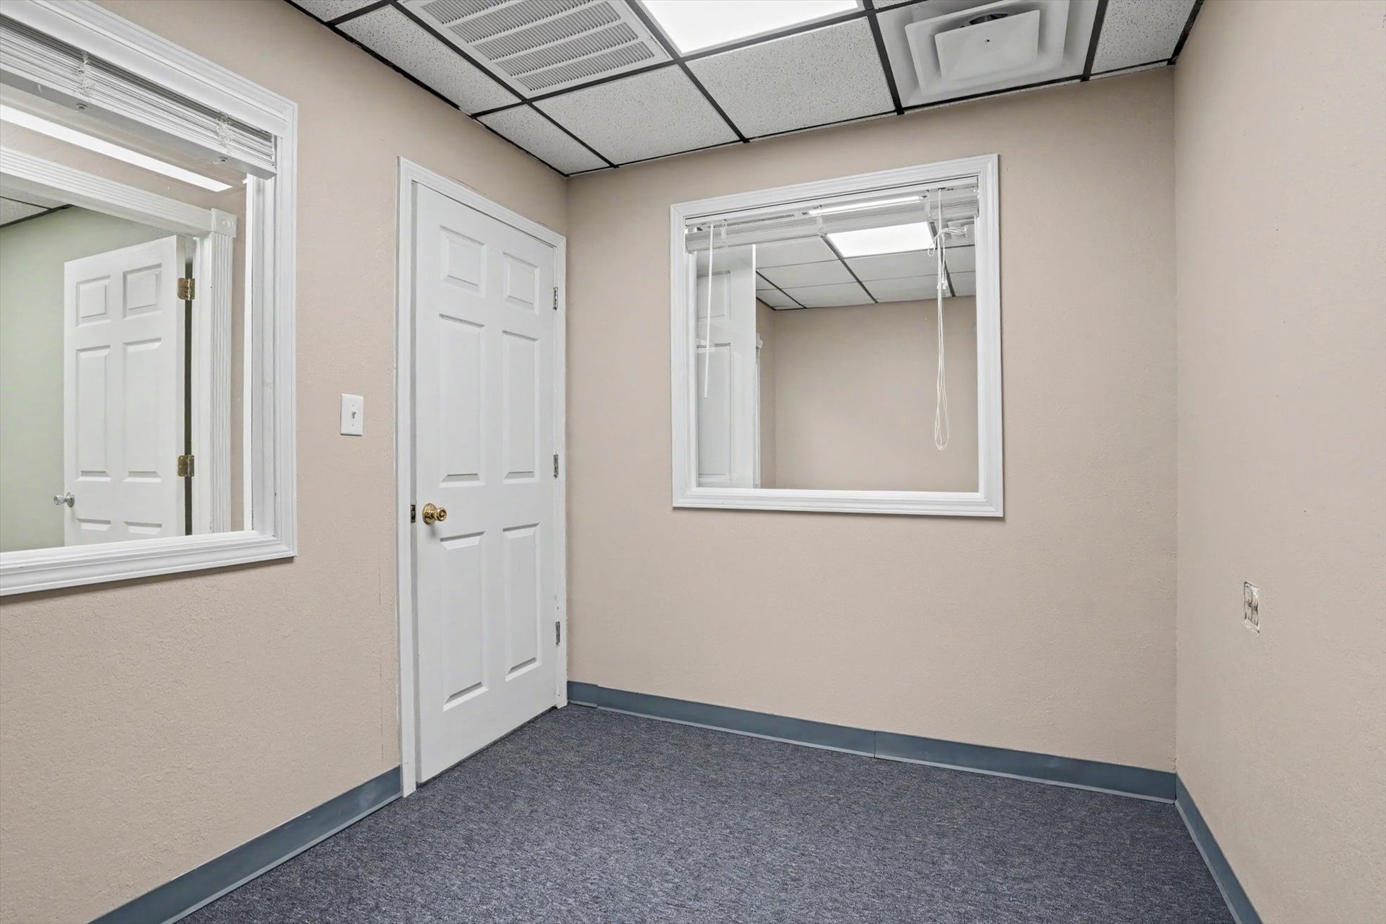
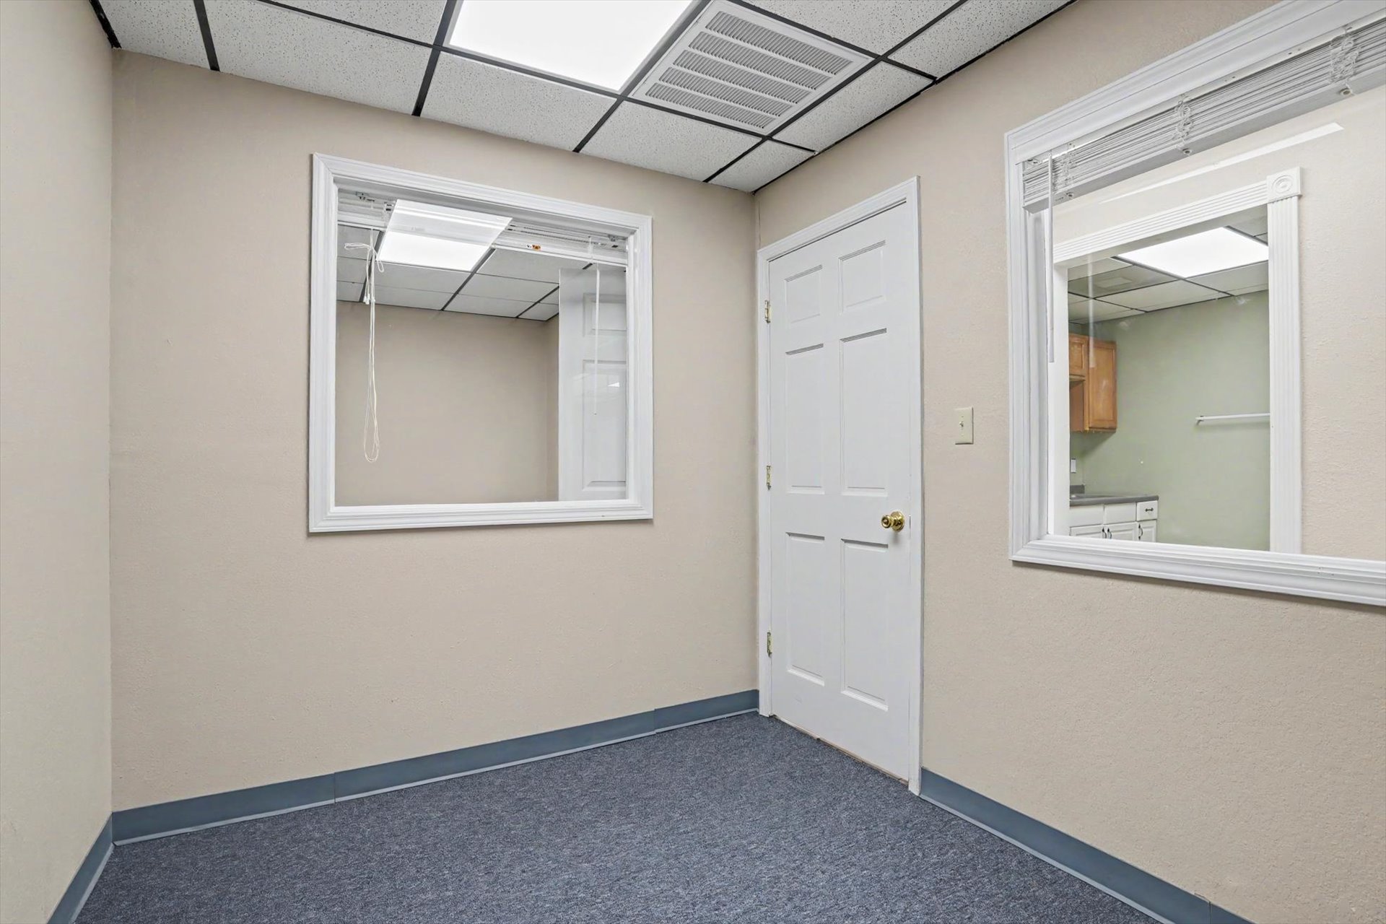
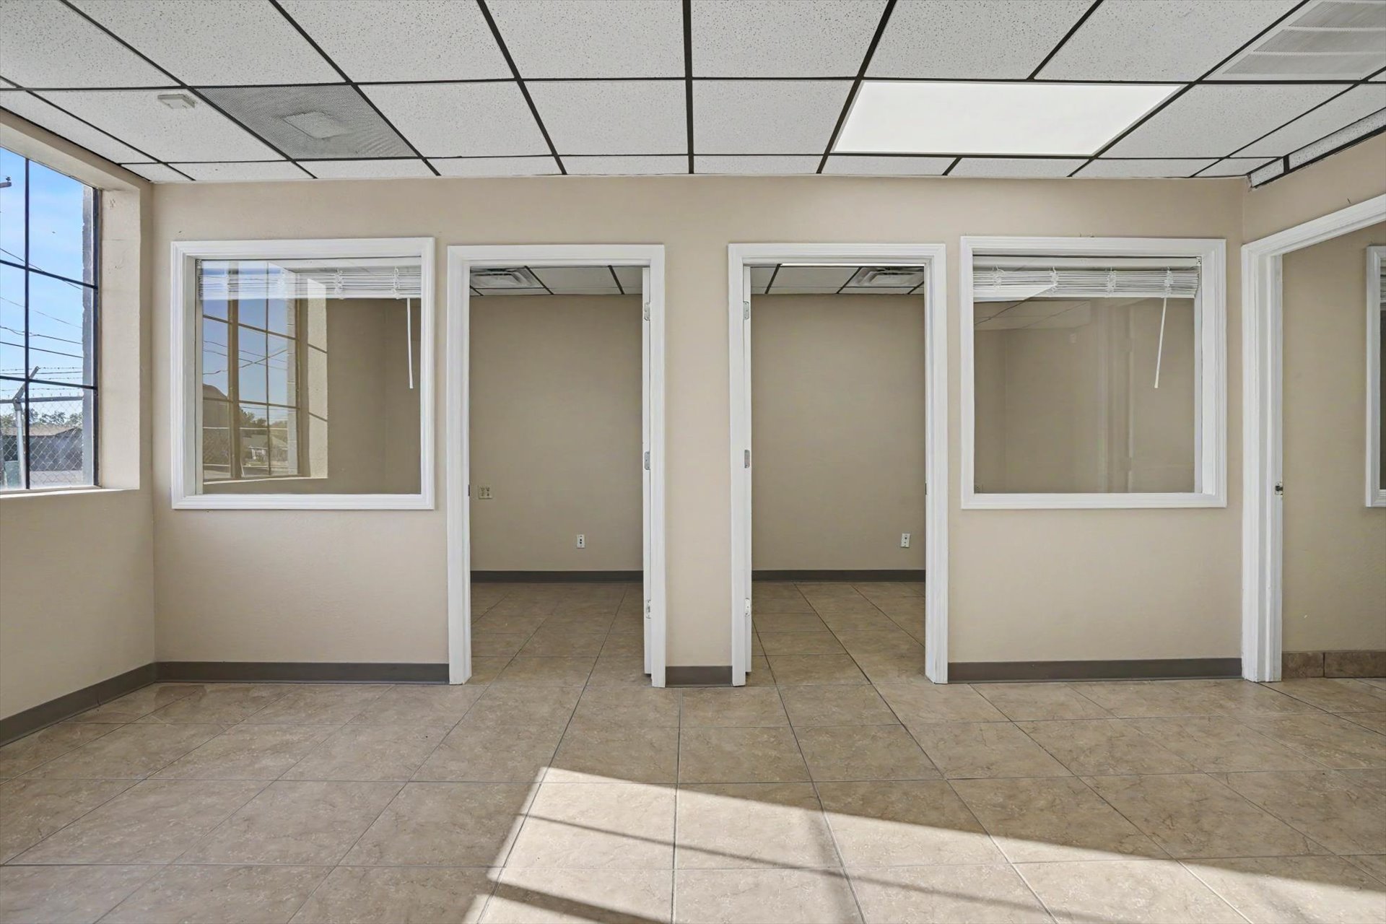
Interior office featuring carpet flooring, drop ceiling with recessed panel lighting, solid core door, and two interior windows with white trim
Interior space featuring neutral wall paint, carpeted flooring, a drop ceiling with grid panels, and an interior window with trim
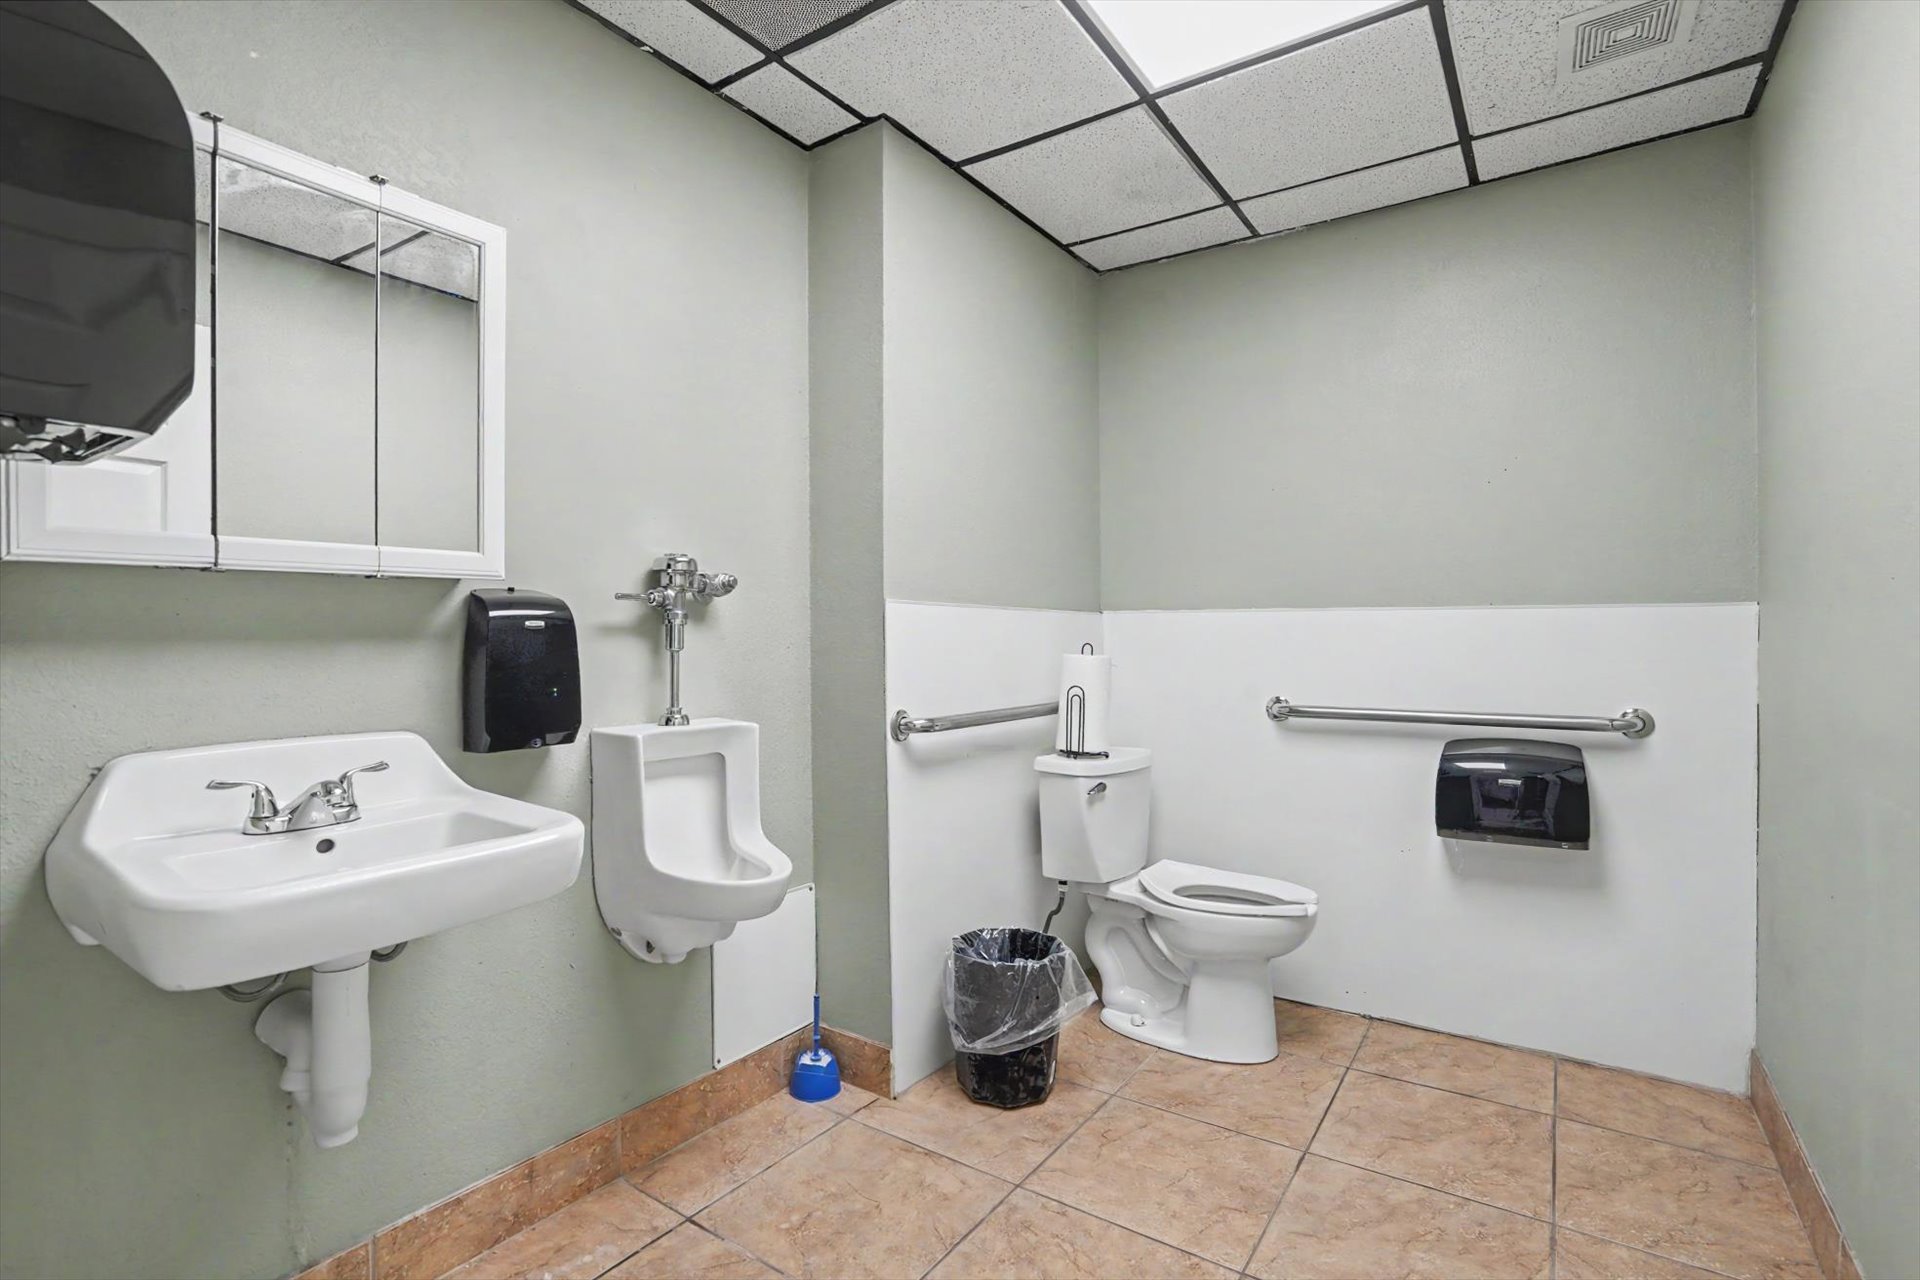
Wall-mounted sink with dual-handle faucet, wall-mounted urinal, and floor-mounted toilet featuring stainless steel grab bars and tile flooring
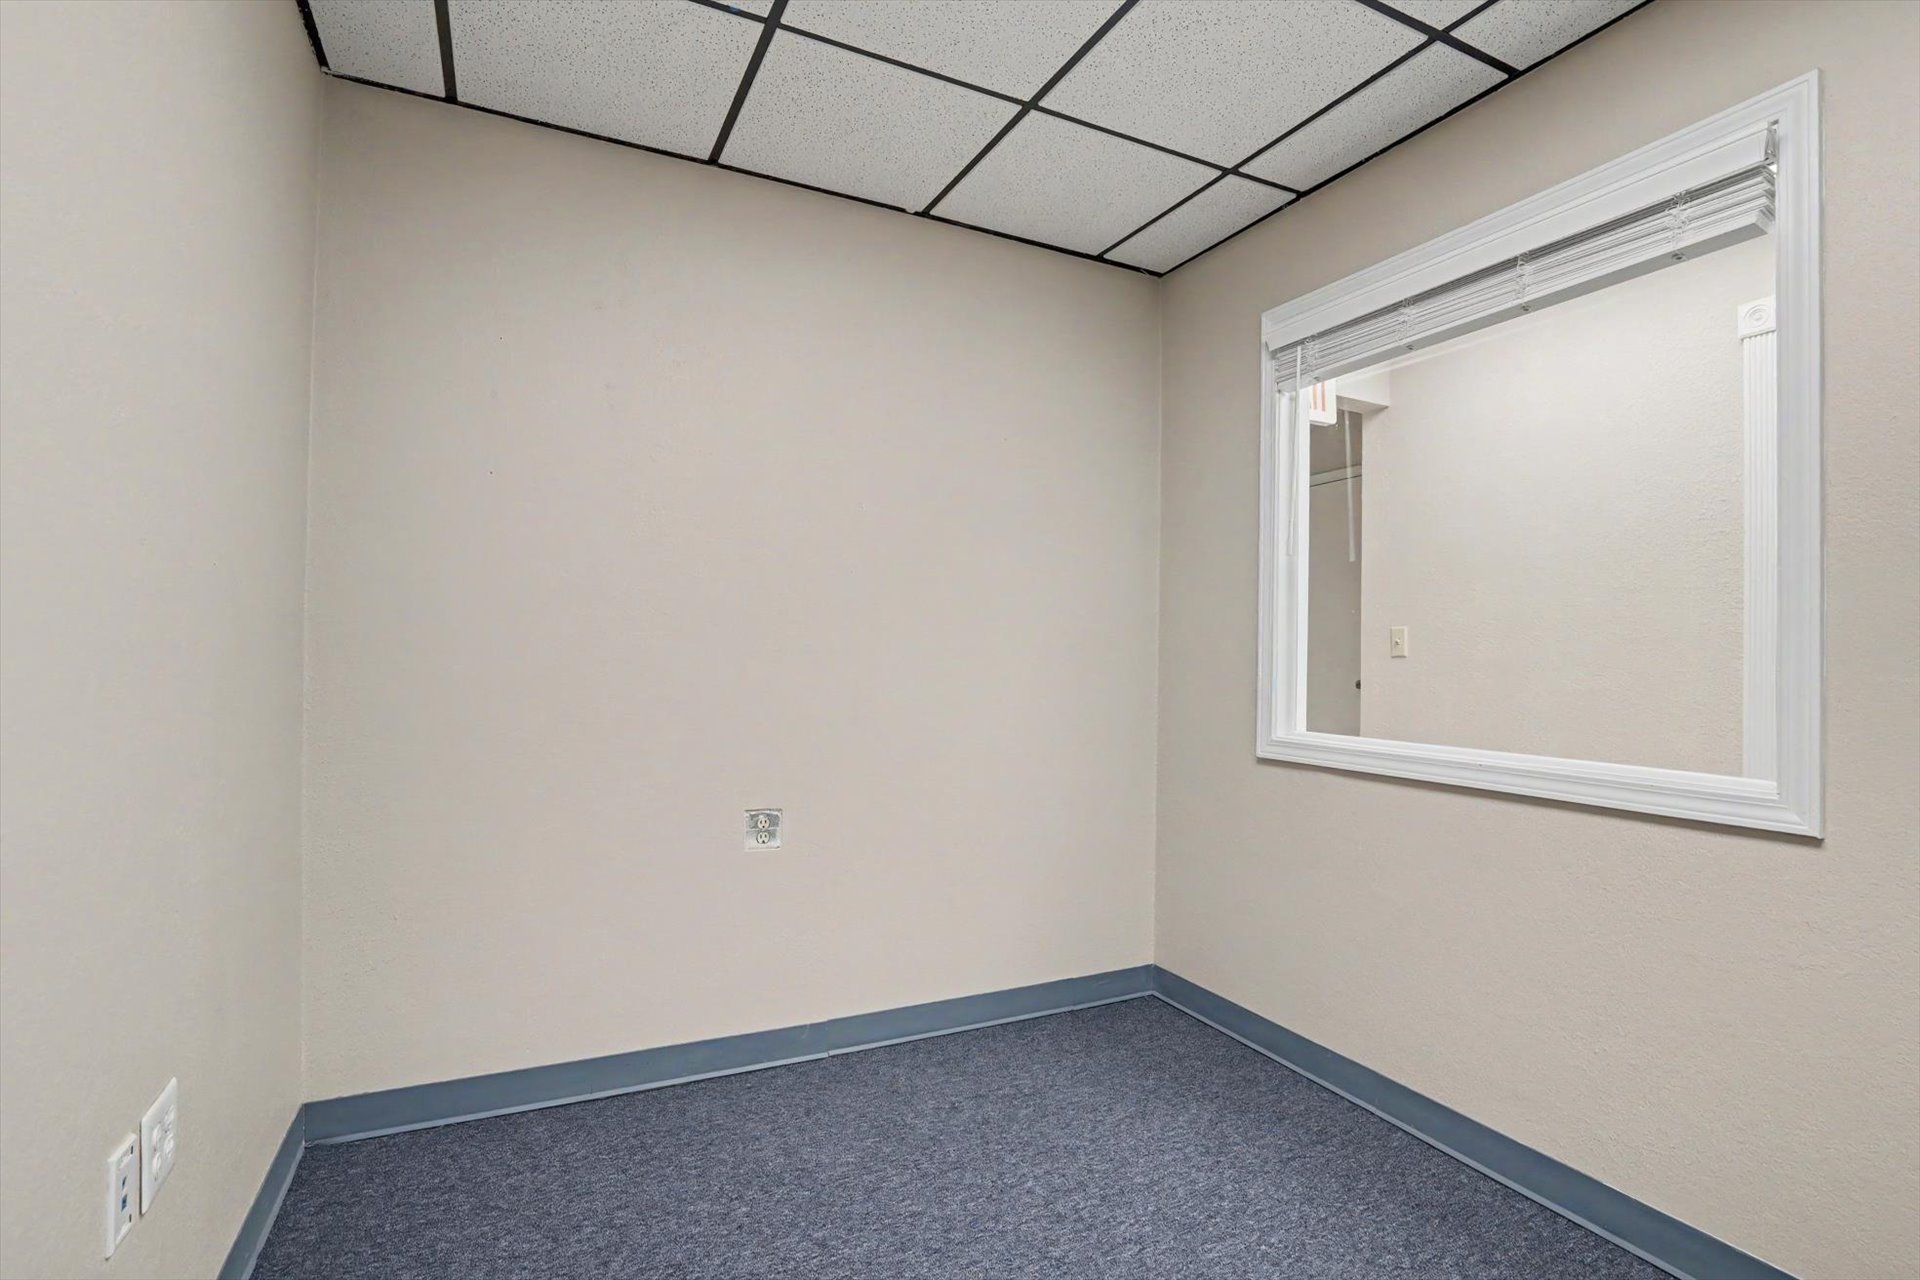
Interior room featuring a drop ceiling with integrated grid lighting, neutral wall paint, gray carpeting, and a built-in horizontal window
Interior space featuring a drop ceiling with integrated panel lighting, two interior windows with white trim, wall-to-wall carpeting, and a six-panel entry door
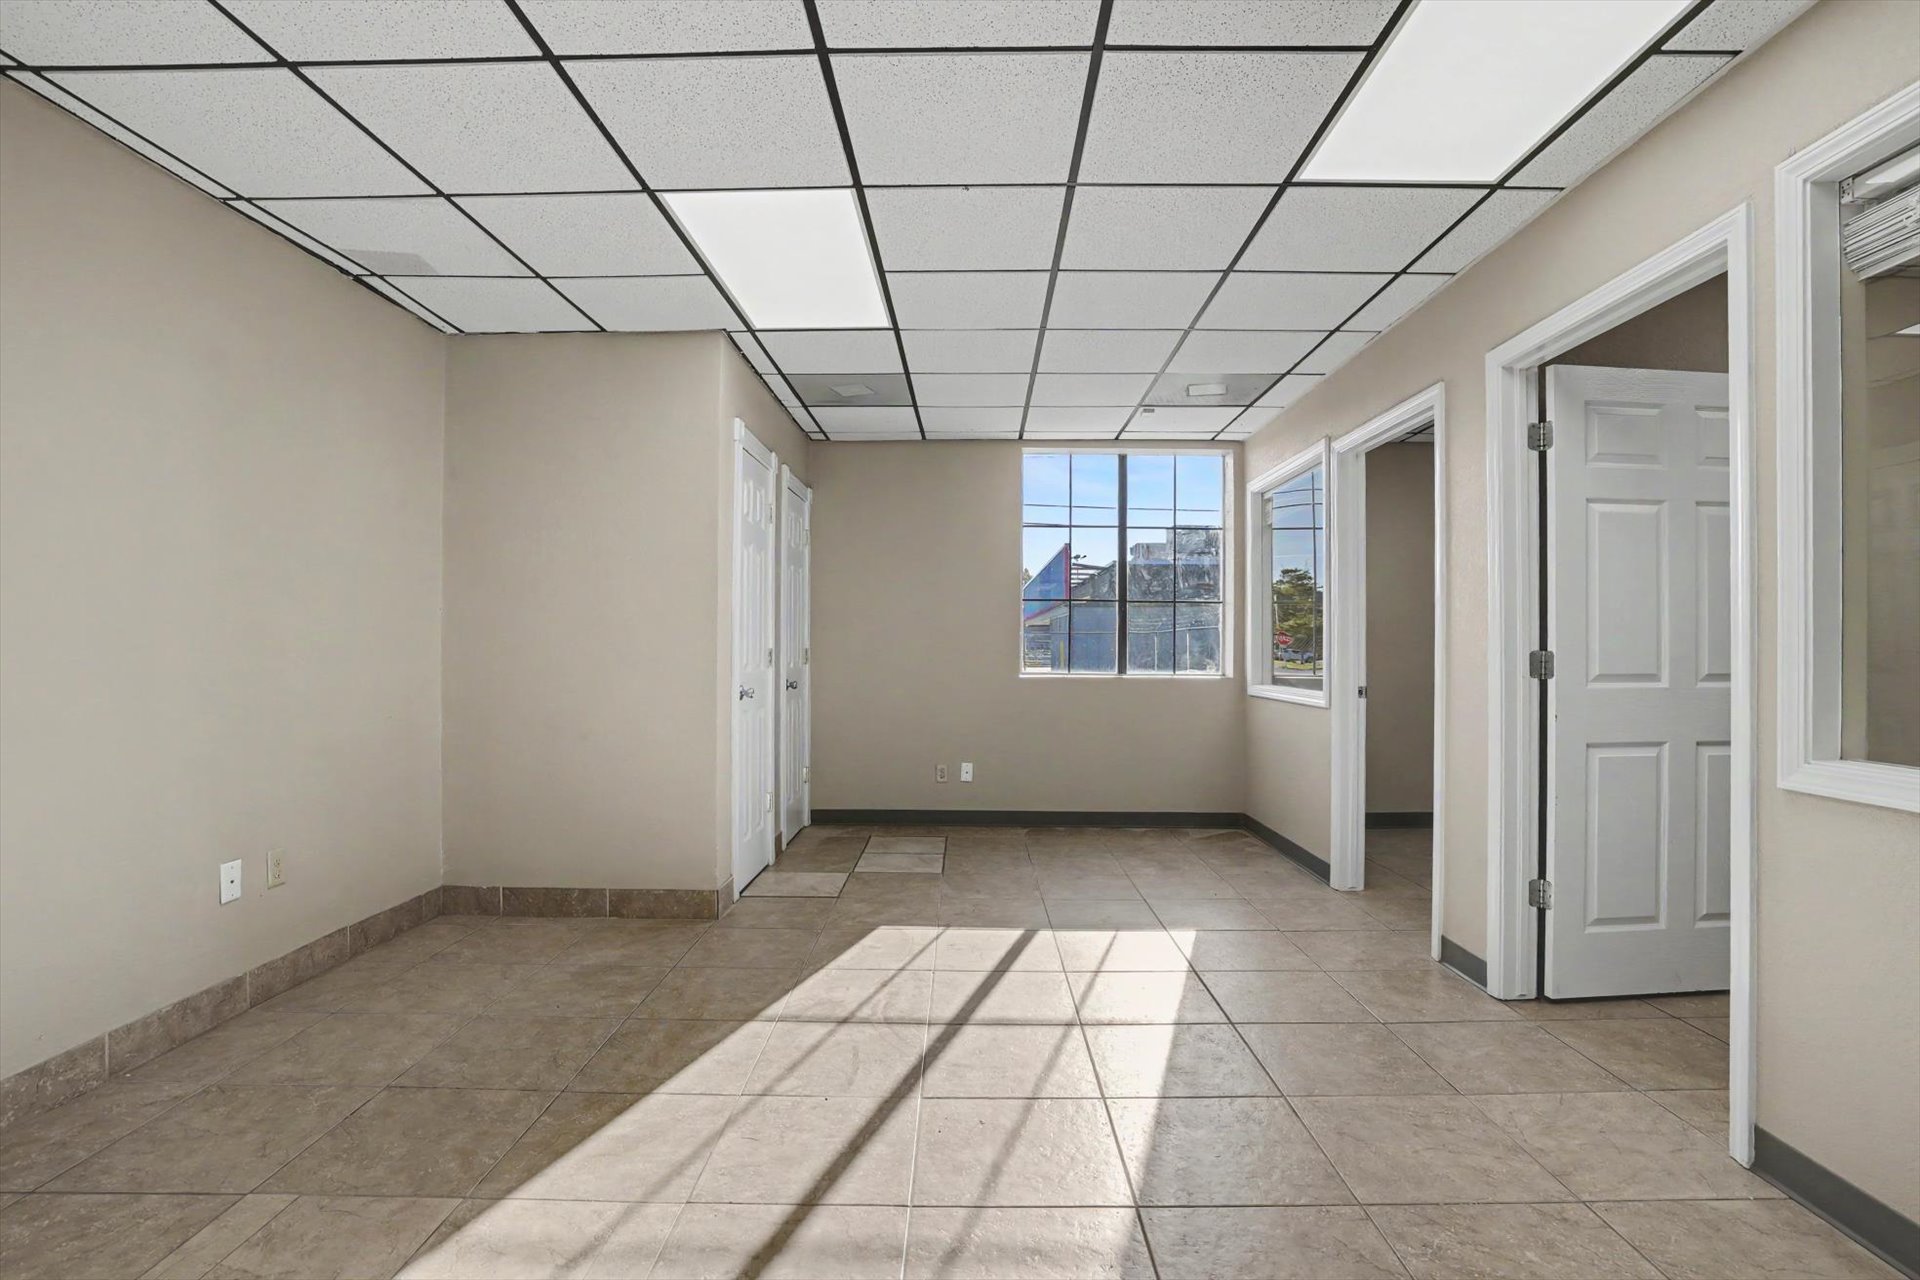
Interior space featuring neutral wall paint, tiled flooring, drop ceiling with integrated lighting, and multiple interior paneled doors
Interior space featuring tile flooring, a suspended grid ceiling with recessed panel lighting, and multiple interior doorways with white trim
Ceramic tile flooring, drop ceiling with recessed lighting, and interior glass partitions
Neutral-toned interior space featuring neutral wall paint, tiled flooring, a drop ceiling, and a solid-panel door with metallic hardware
Neutral-toned interior featuring ceramic tile flooring, a drop ceiling, a white-framed interior window with integrated blinds, and a white six-panel door
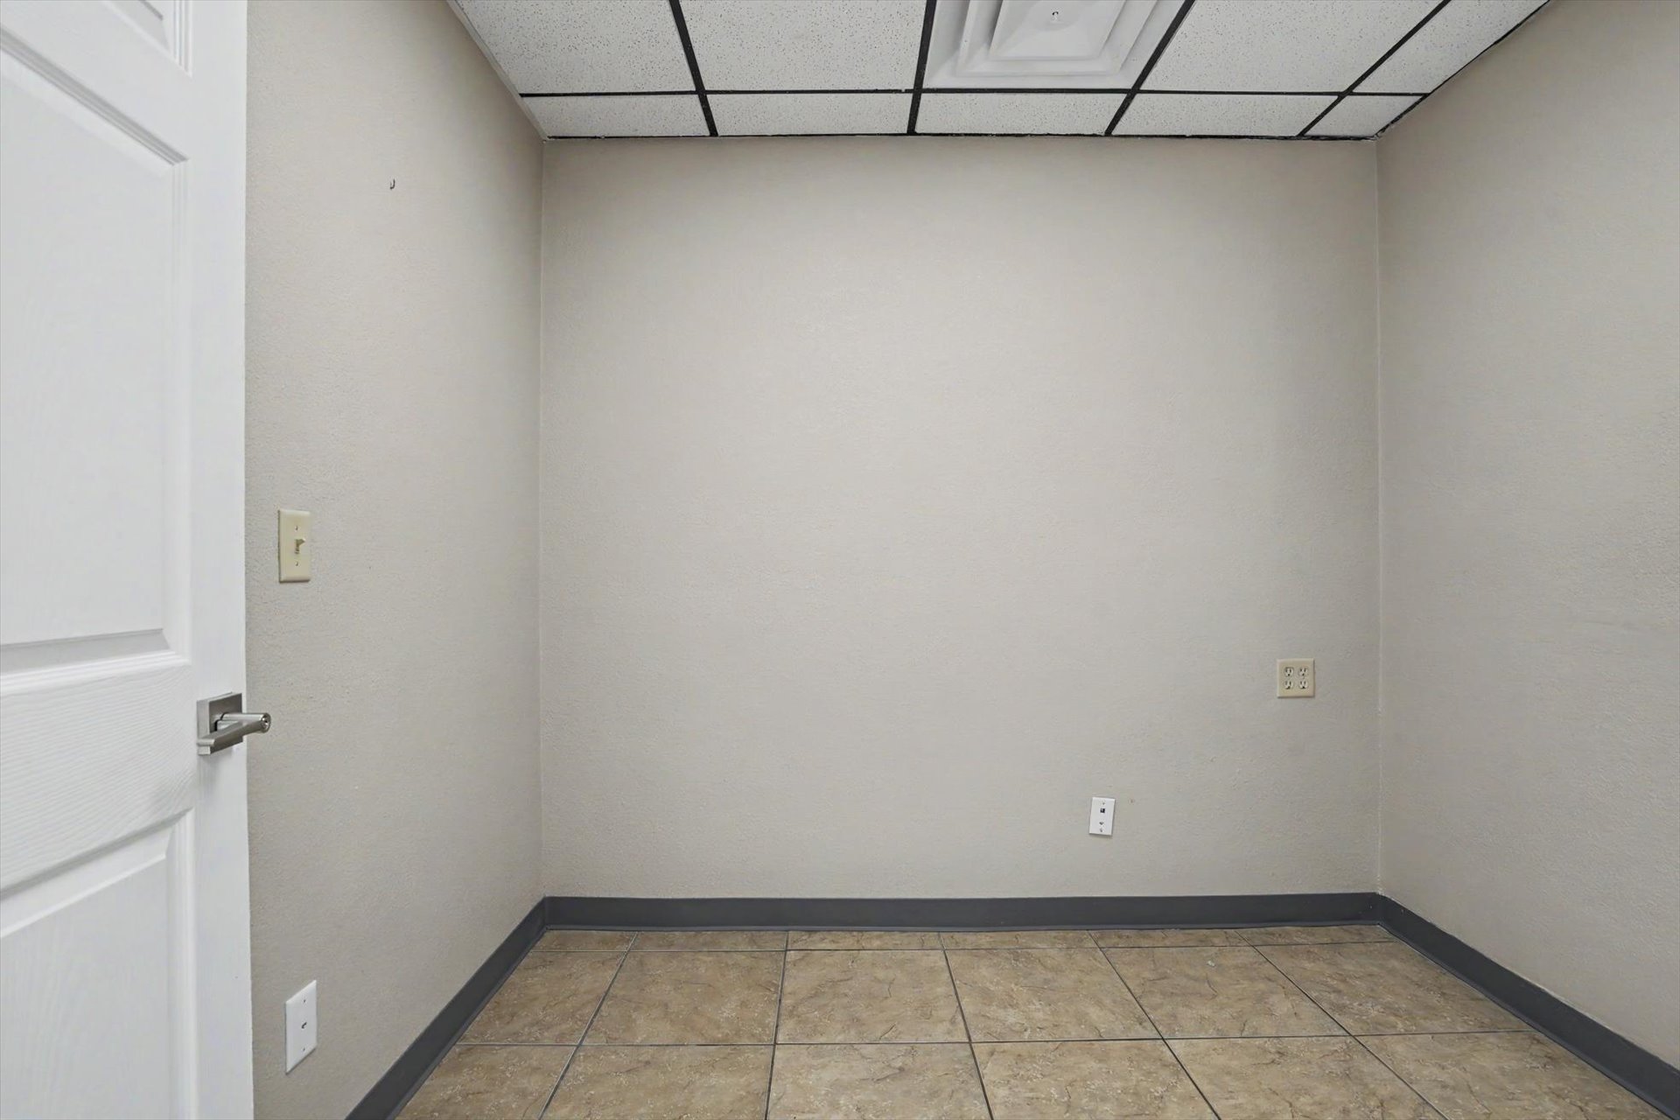
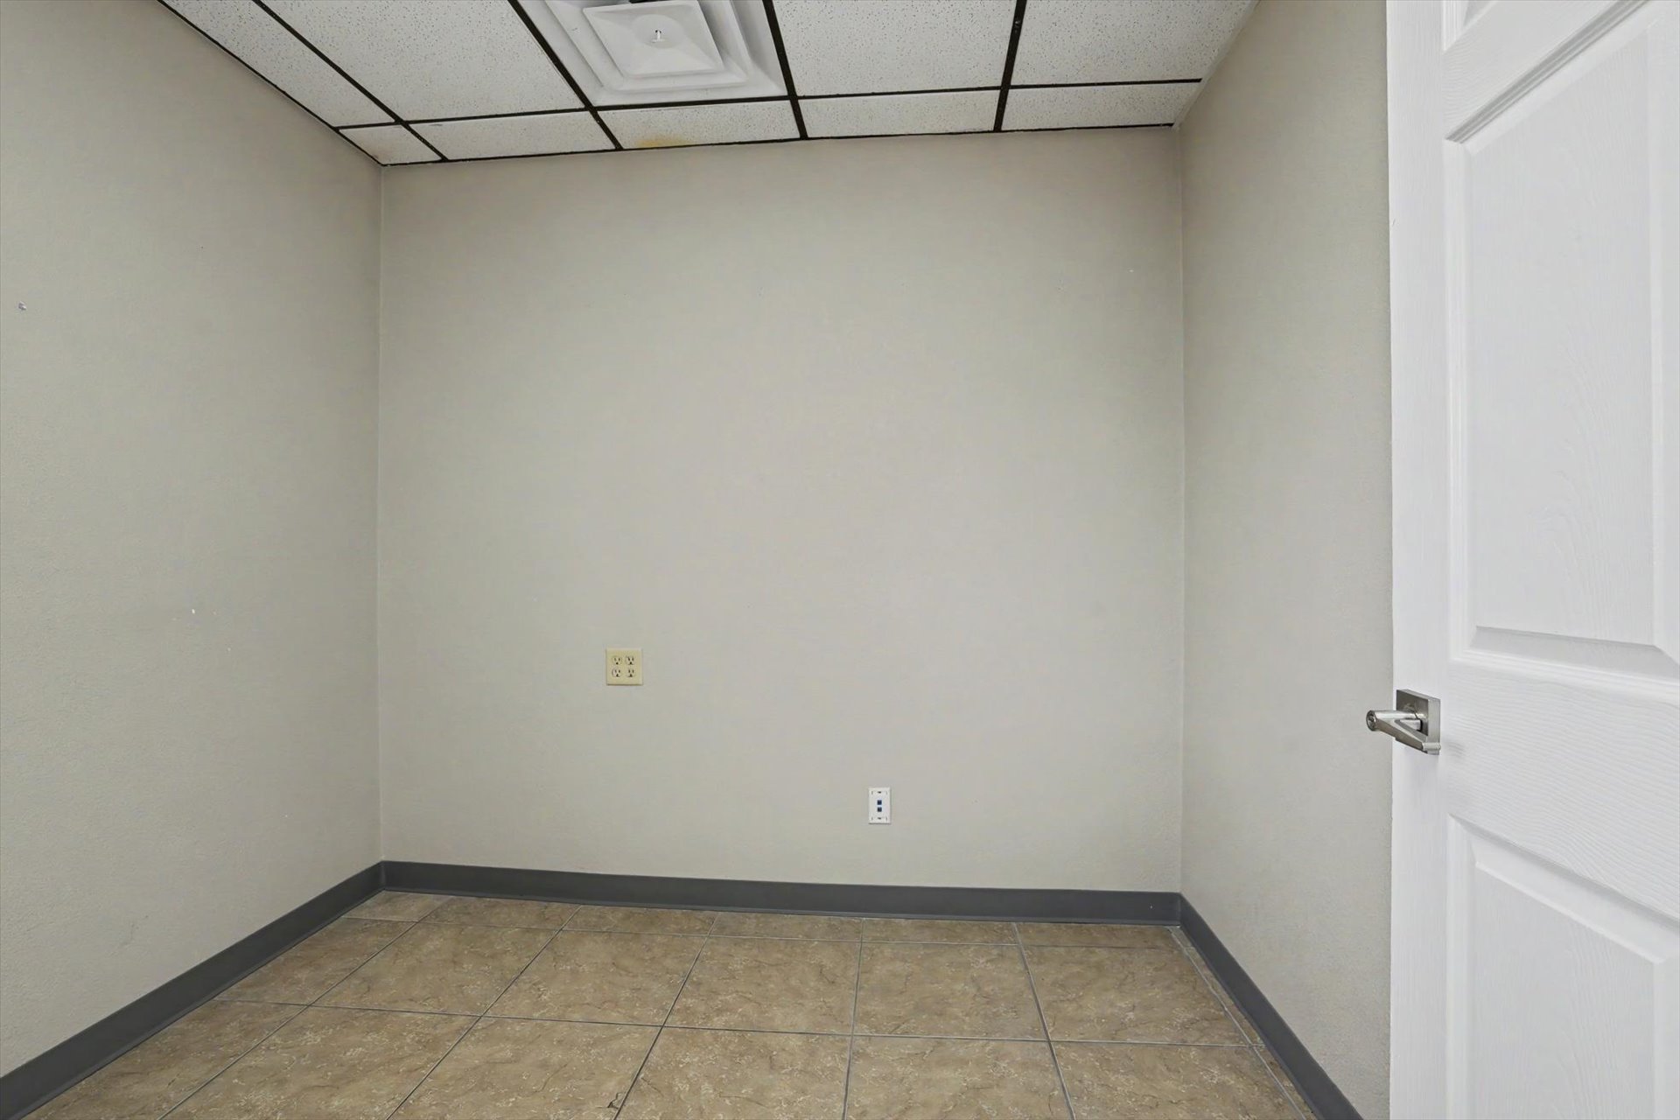
Neutral-toned room featuring a suspended drop ceiling, tile flooring, and a solid-panel door with a metallic lever handle
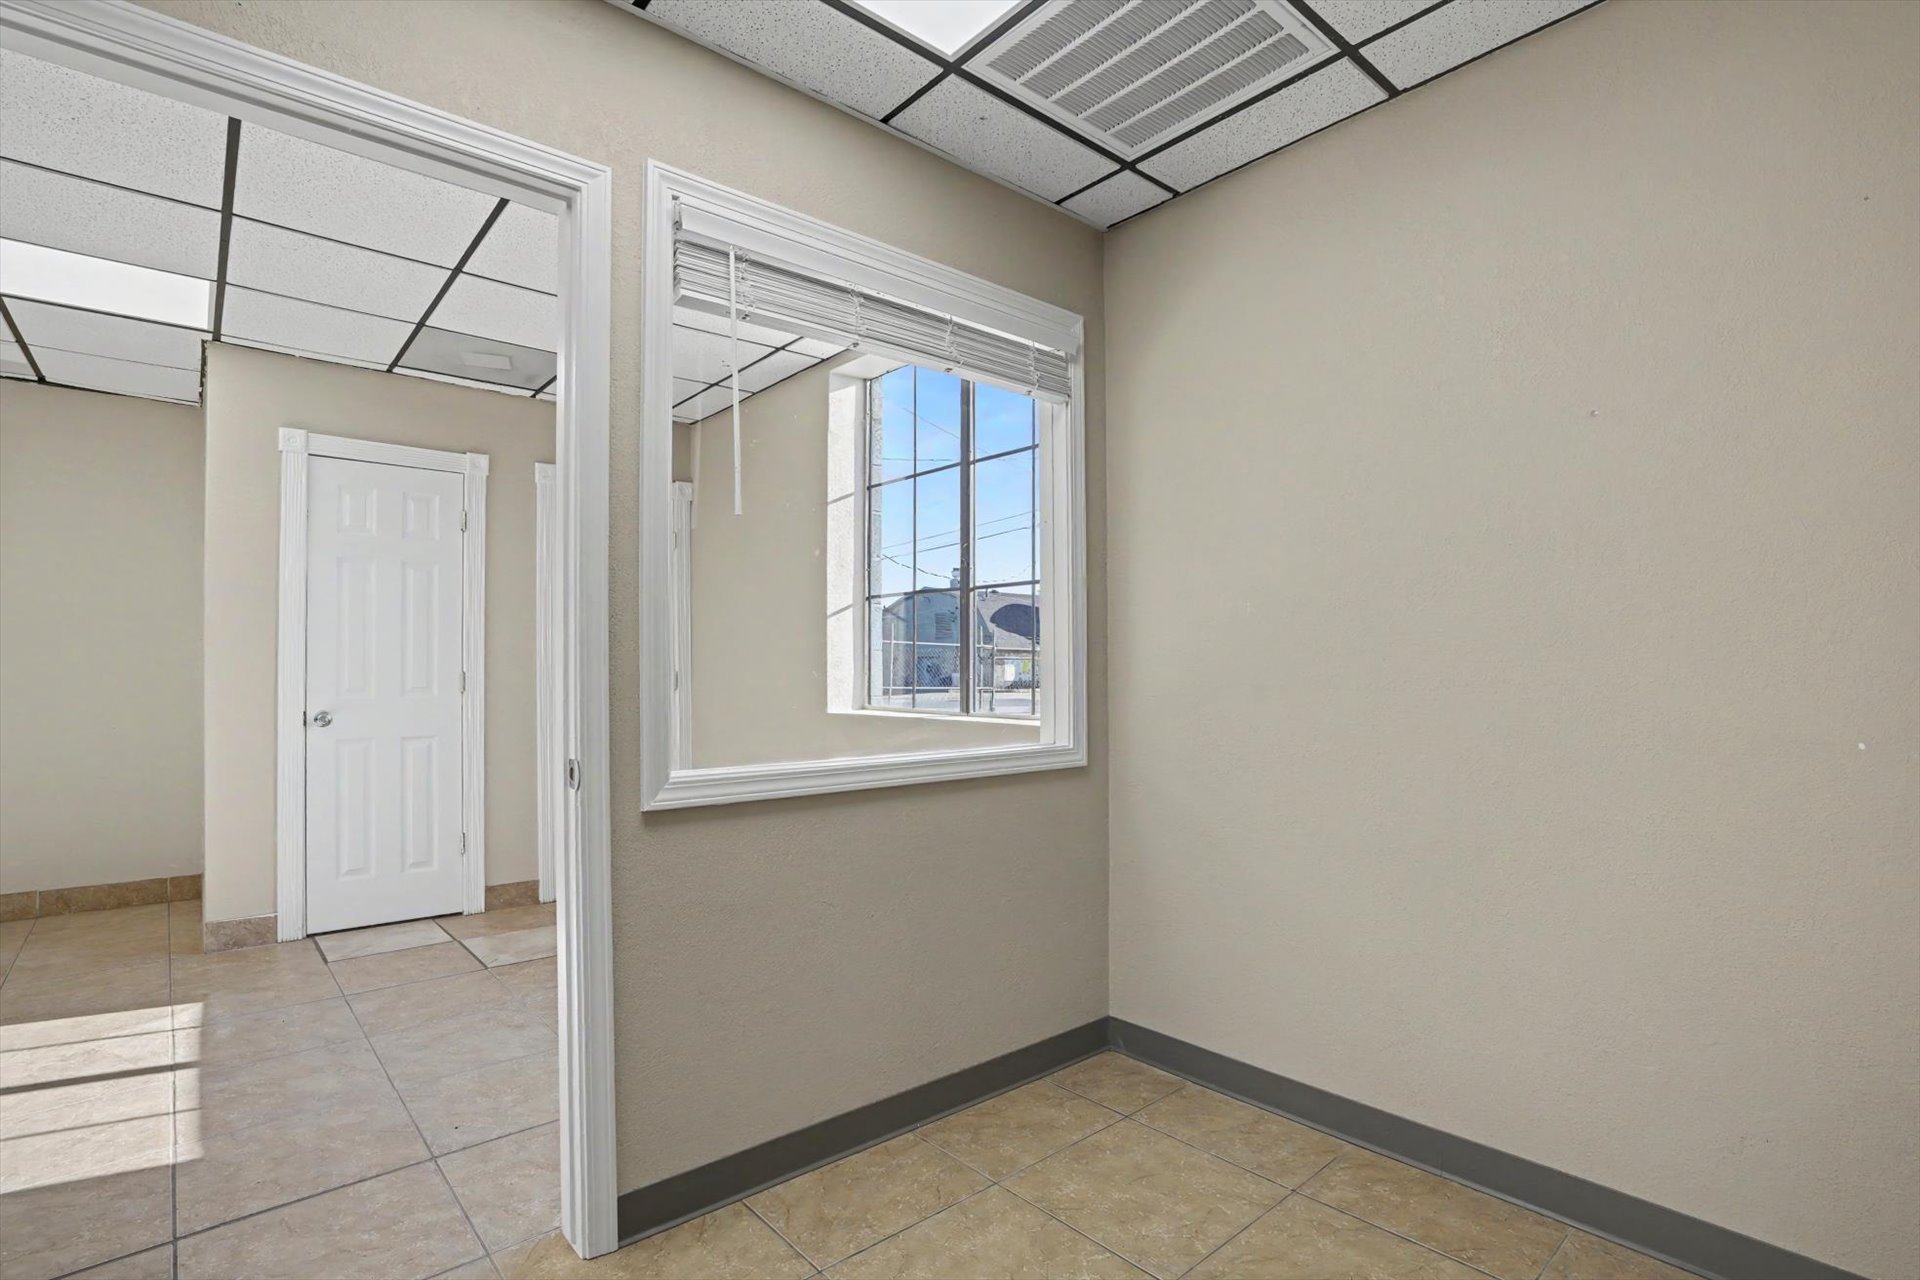
Interior space featuring ceramic tile flooring, a grid-pattern drop ceiling, neutral-toned wall paint, a multi-pane window with interior blinds, and a white six-panel door
Multi-car garage featuring segmented metal overhead doors, concrete flooring with integrated drainage, linear fluorescent lighting, and concrete walls
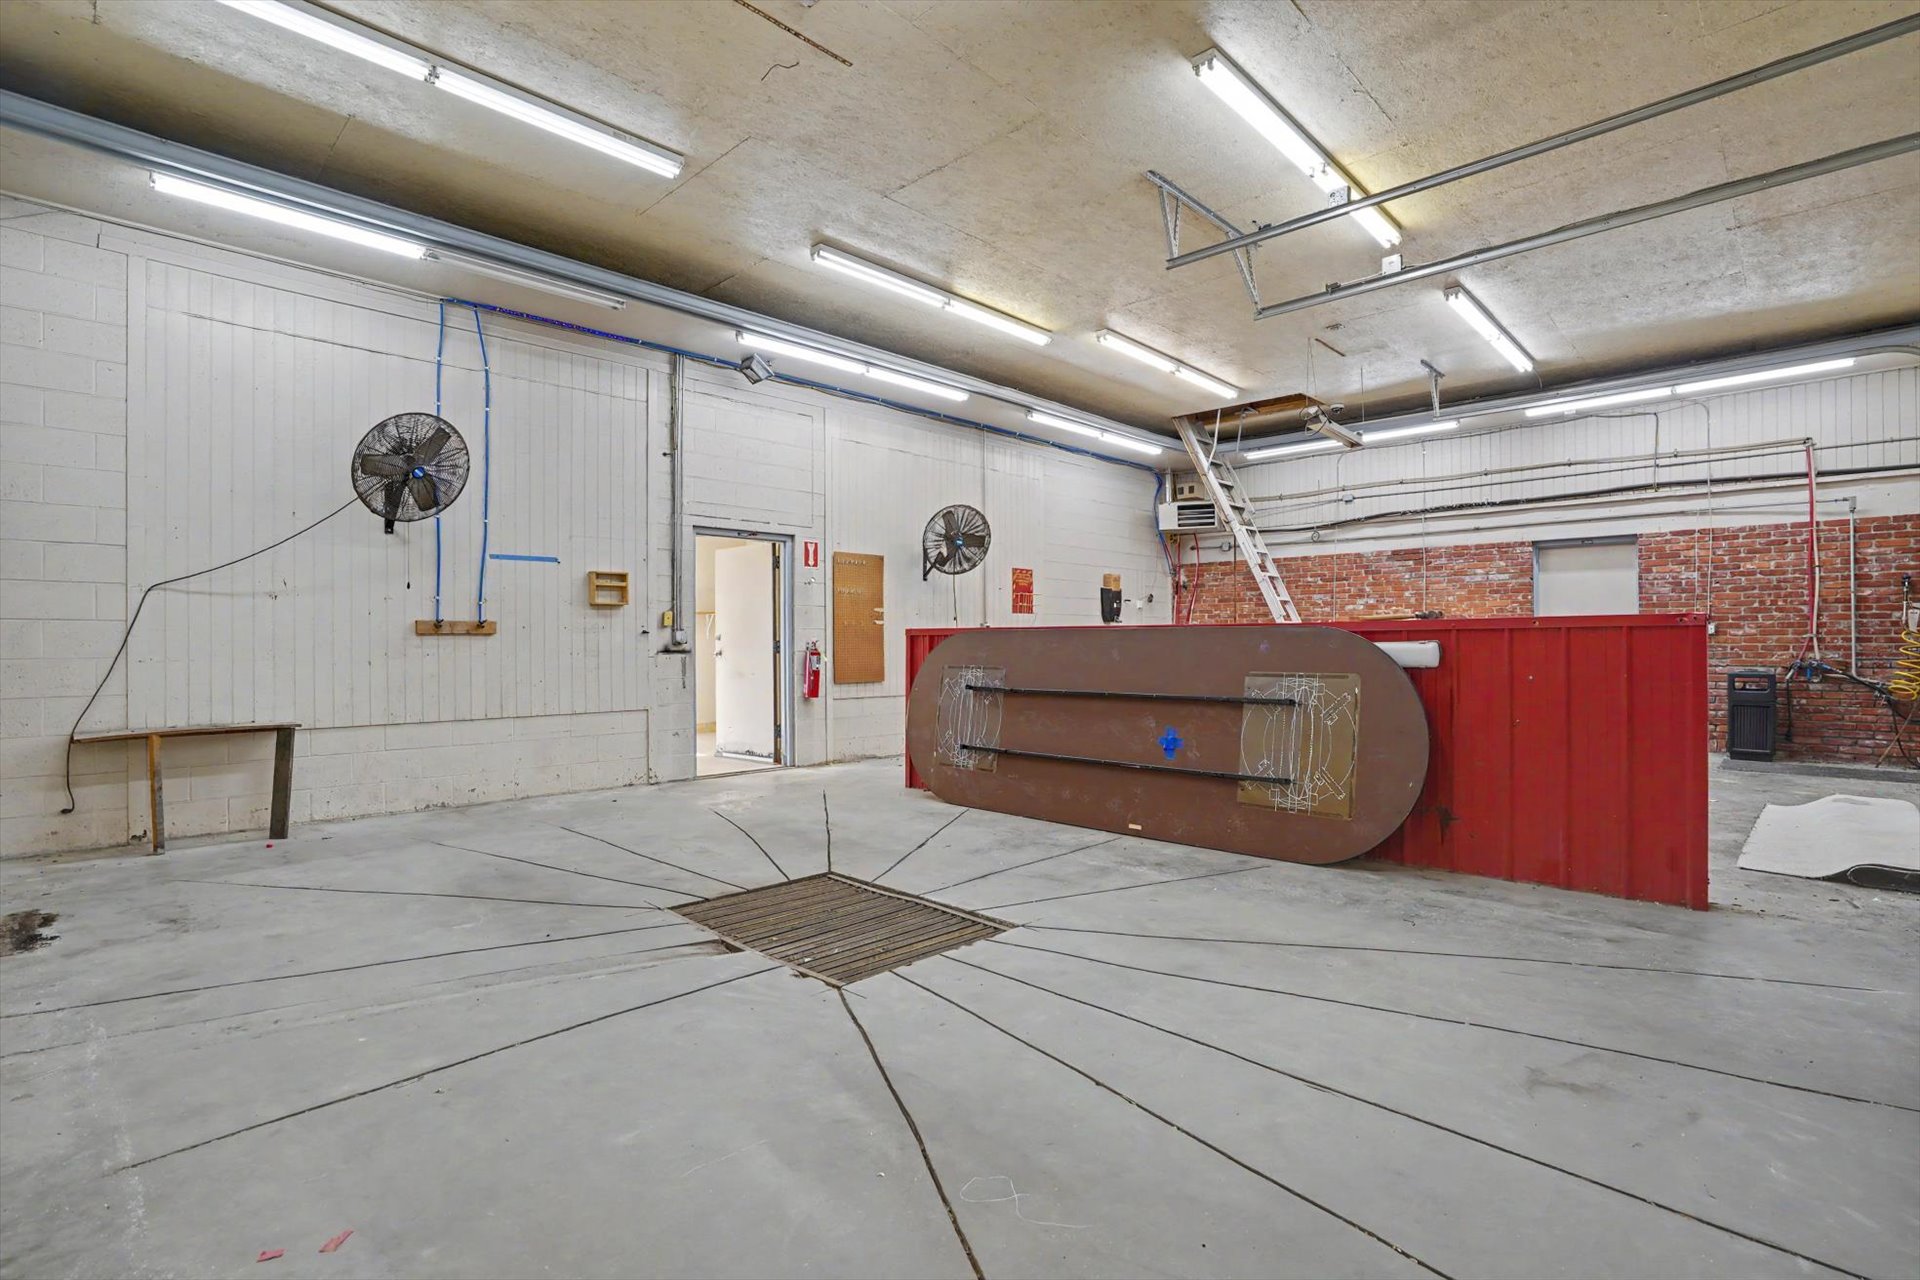
Expansive workshop featuring concrete flooring, exposed brick wall detailing, integrated floor drainage, mounted industrial wall fans, and overhead fluorescent lighting
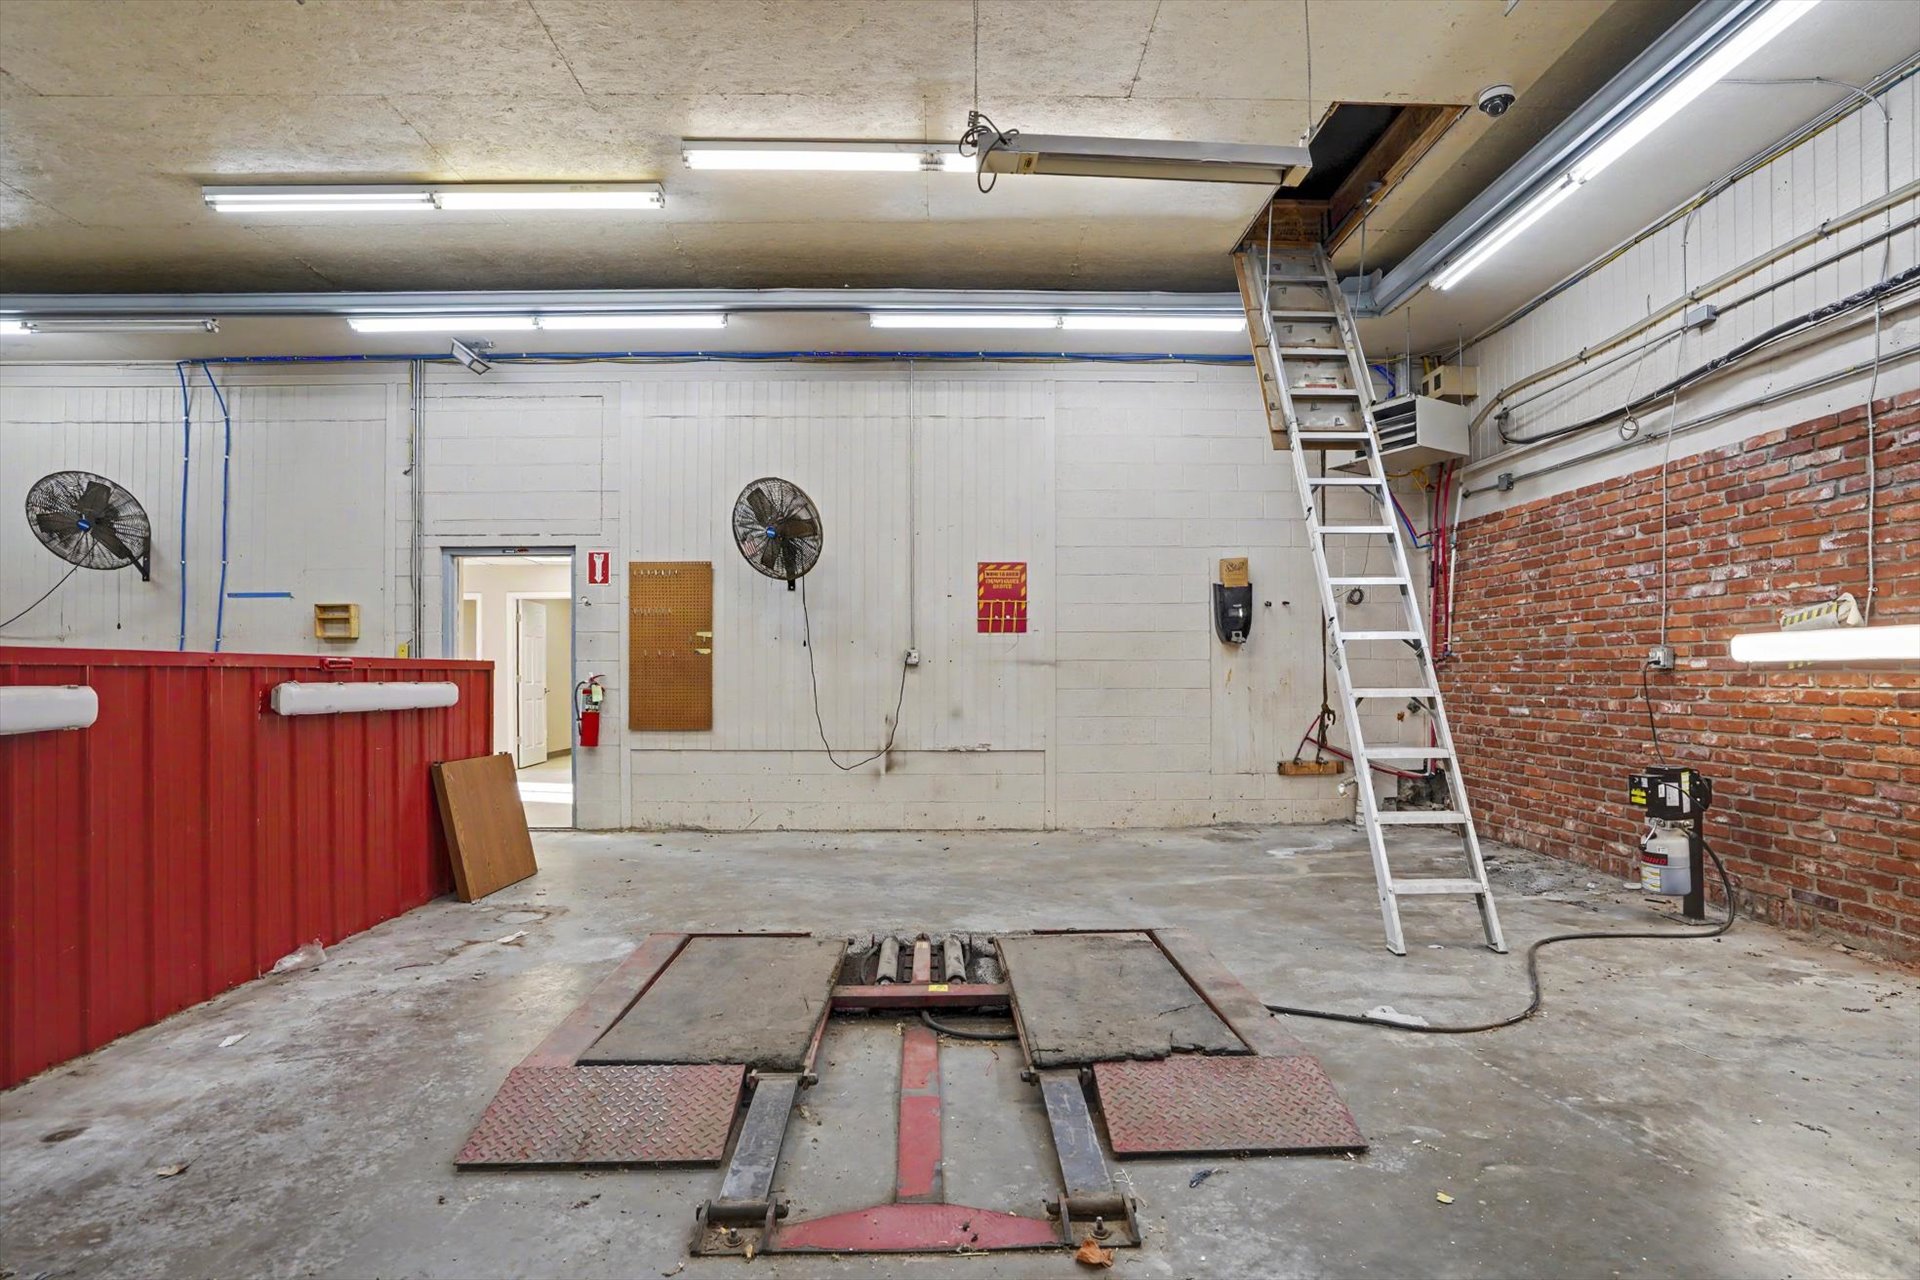
Industrial workspace featuring an exposed brick wall, concrete flooring, high ceilings with recessed fluorescent lighting, a built-in automotive lift, and a retractable ceiling ladder
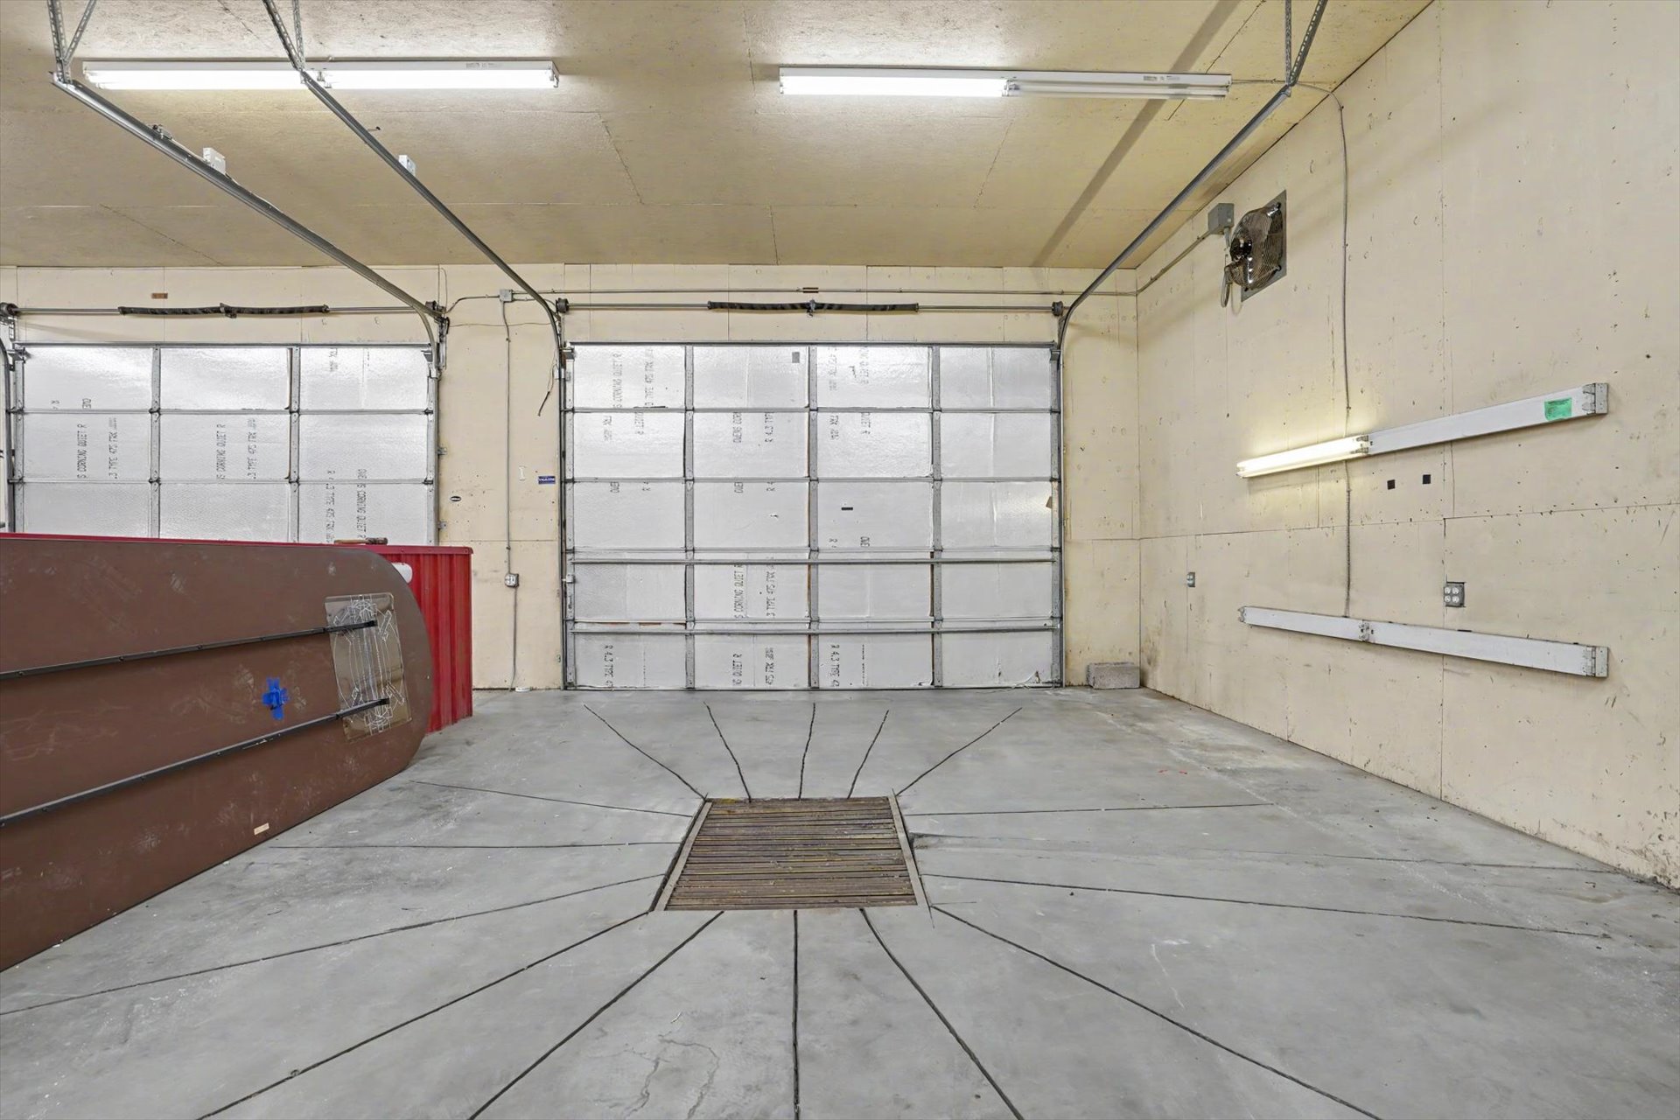
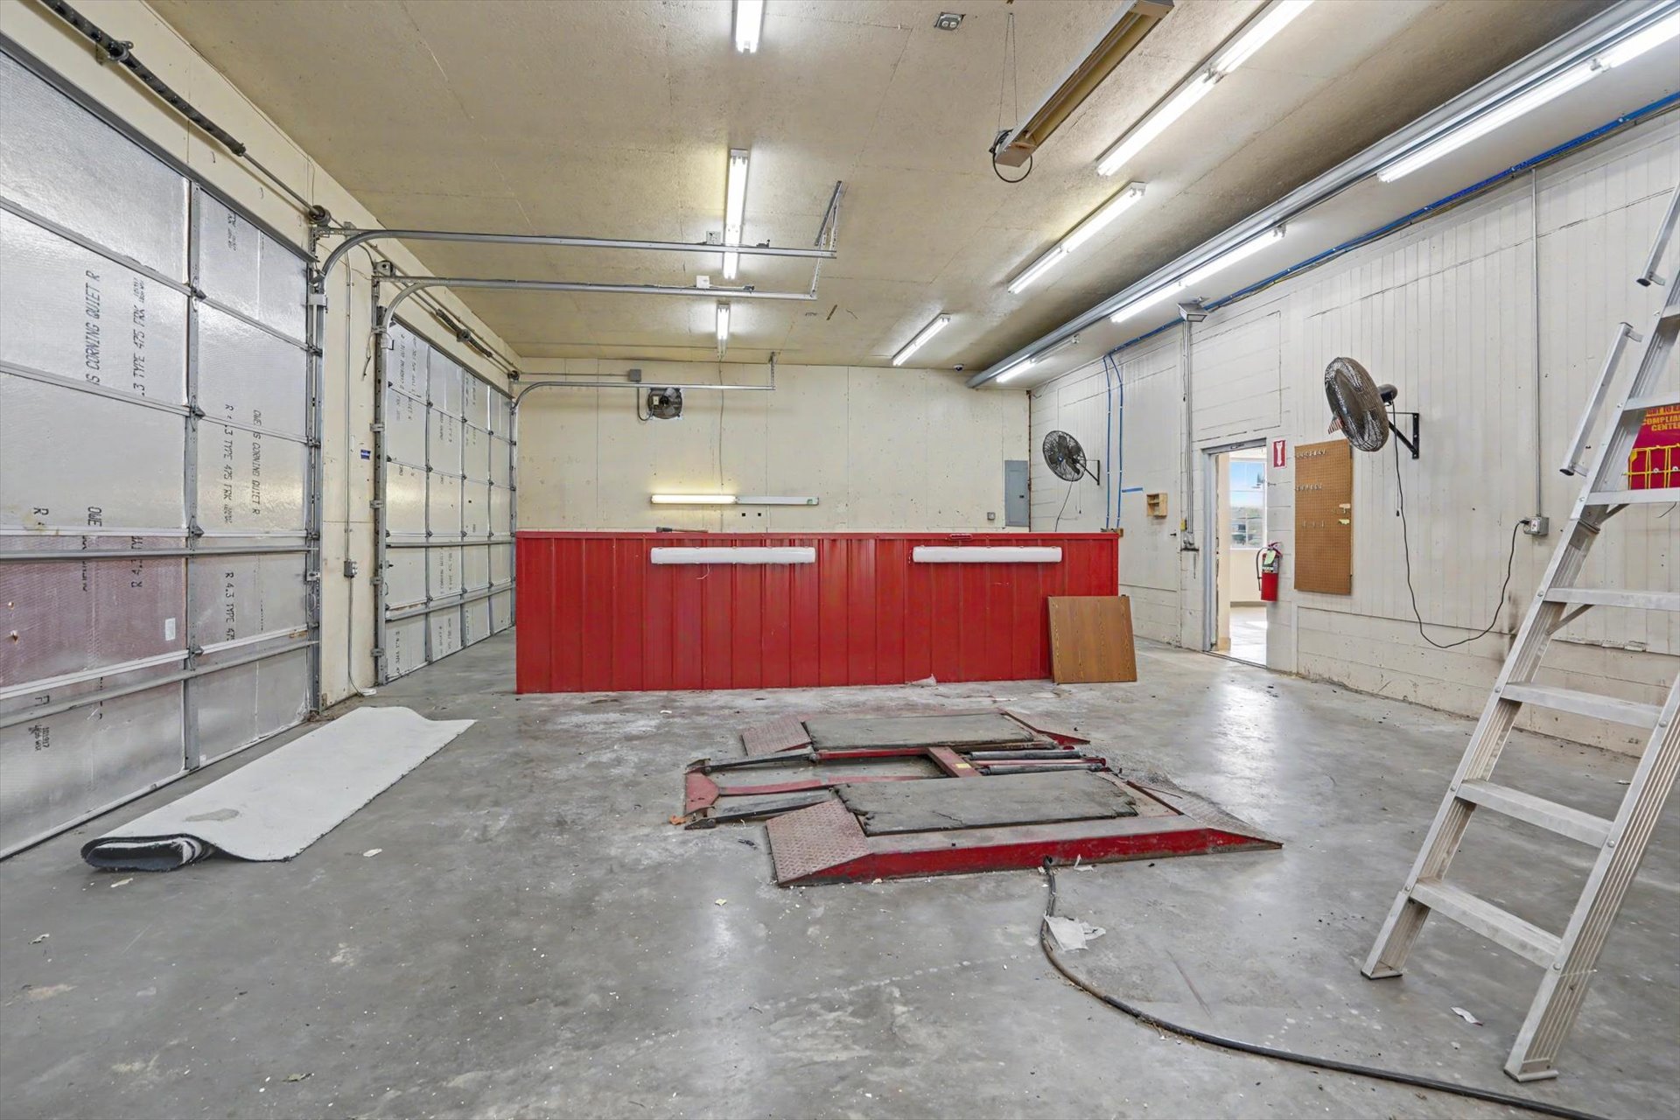
Expansive industrial garage space featuring high ceilings, fluorescent overhead lighting, concrete flooring, dual metal roll-up doors, and an integrated in-ground automotive lift
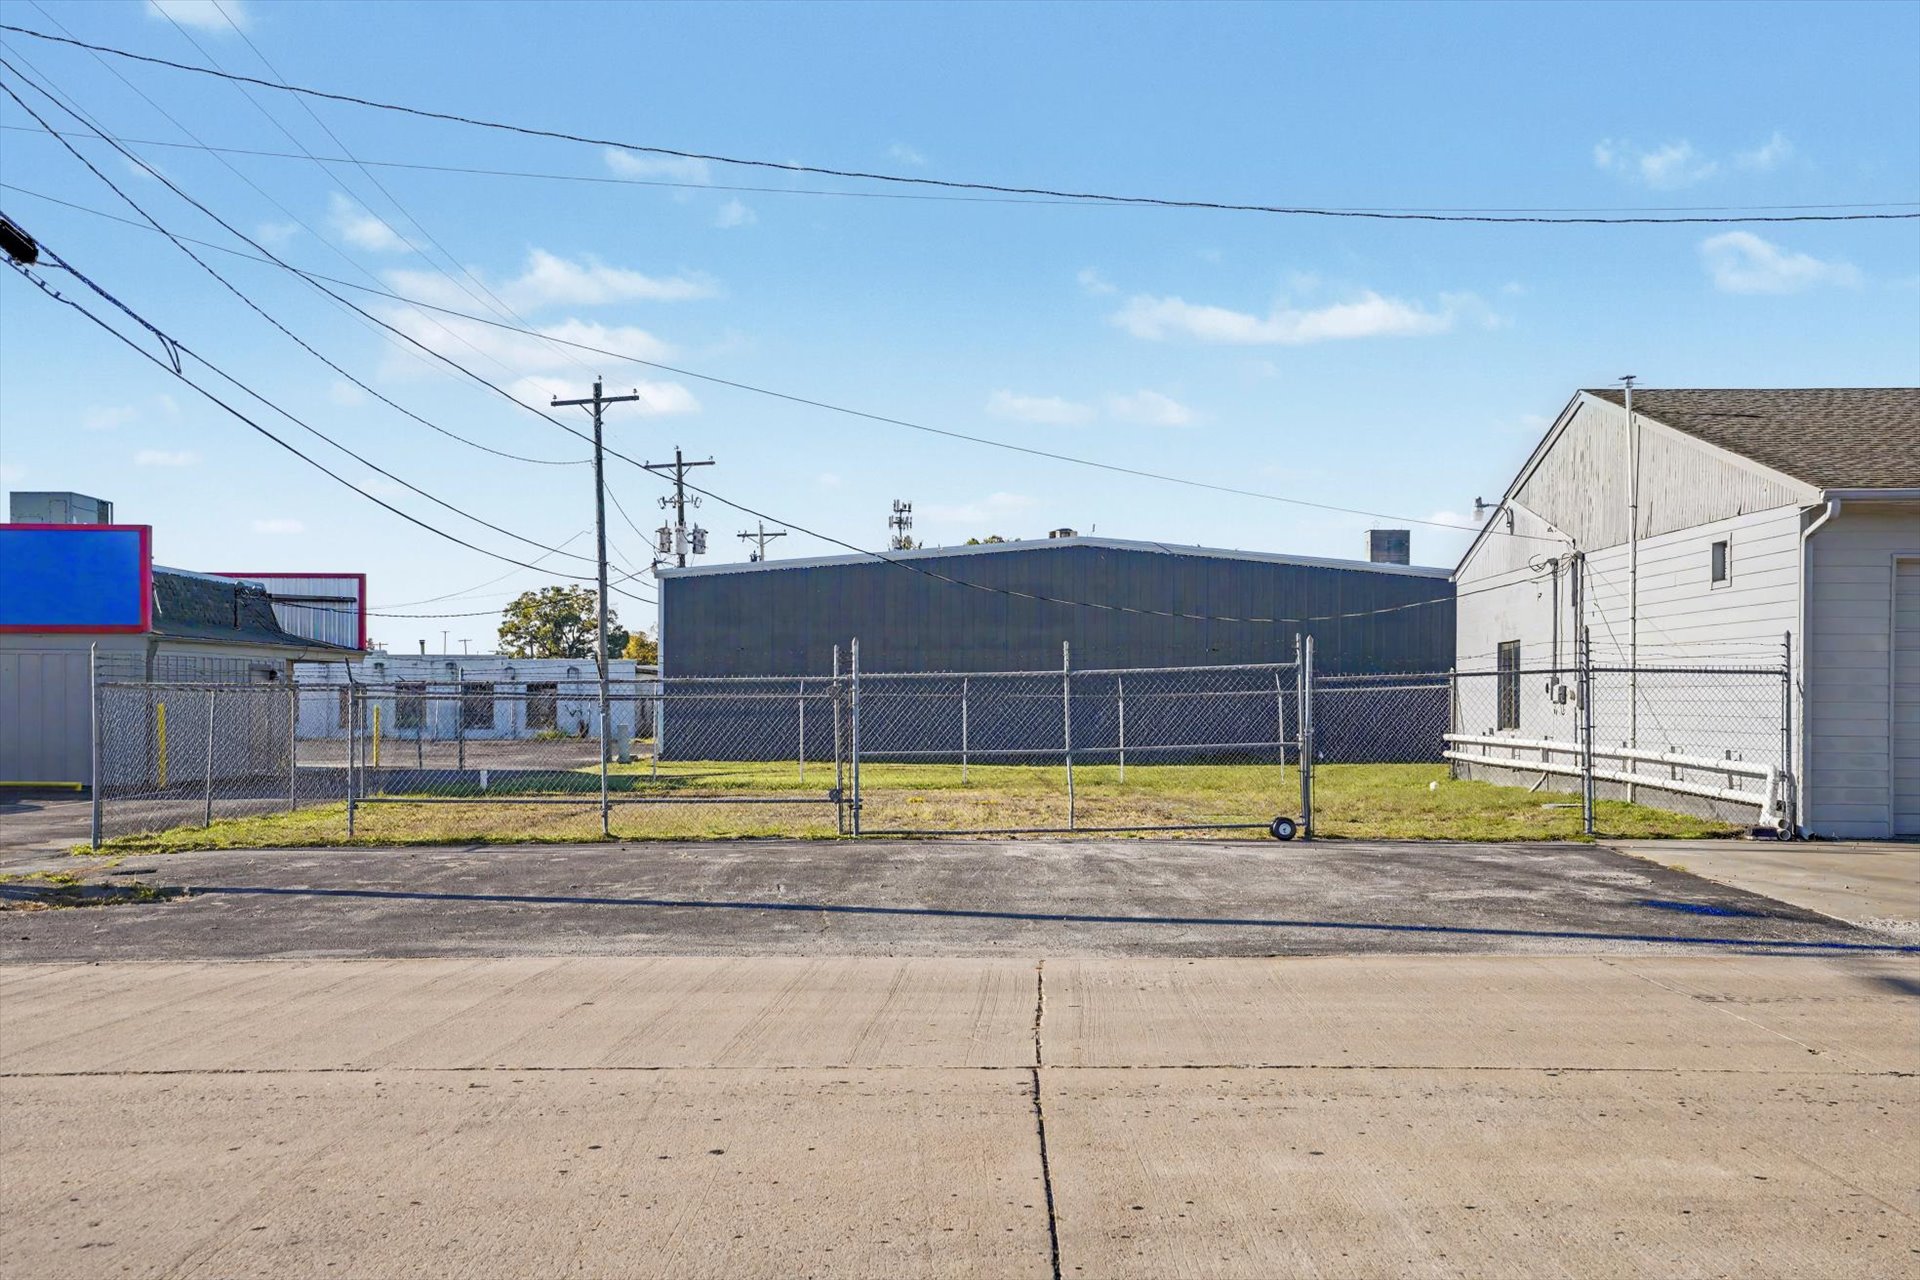
Level lot featuring paved asphalt frontage and chain-link perimeter fencing
Single-story brick exterior building featuring an asphalt shingle roof, paved surface parking, and multi-pane windows
Commercial property featuring a brick exterior, pitched shingle roof, concrete parking area, and direct street frontage
Corner lot property featuring a masonry exterior, a hip roof, and paved surface parking
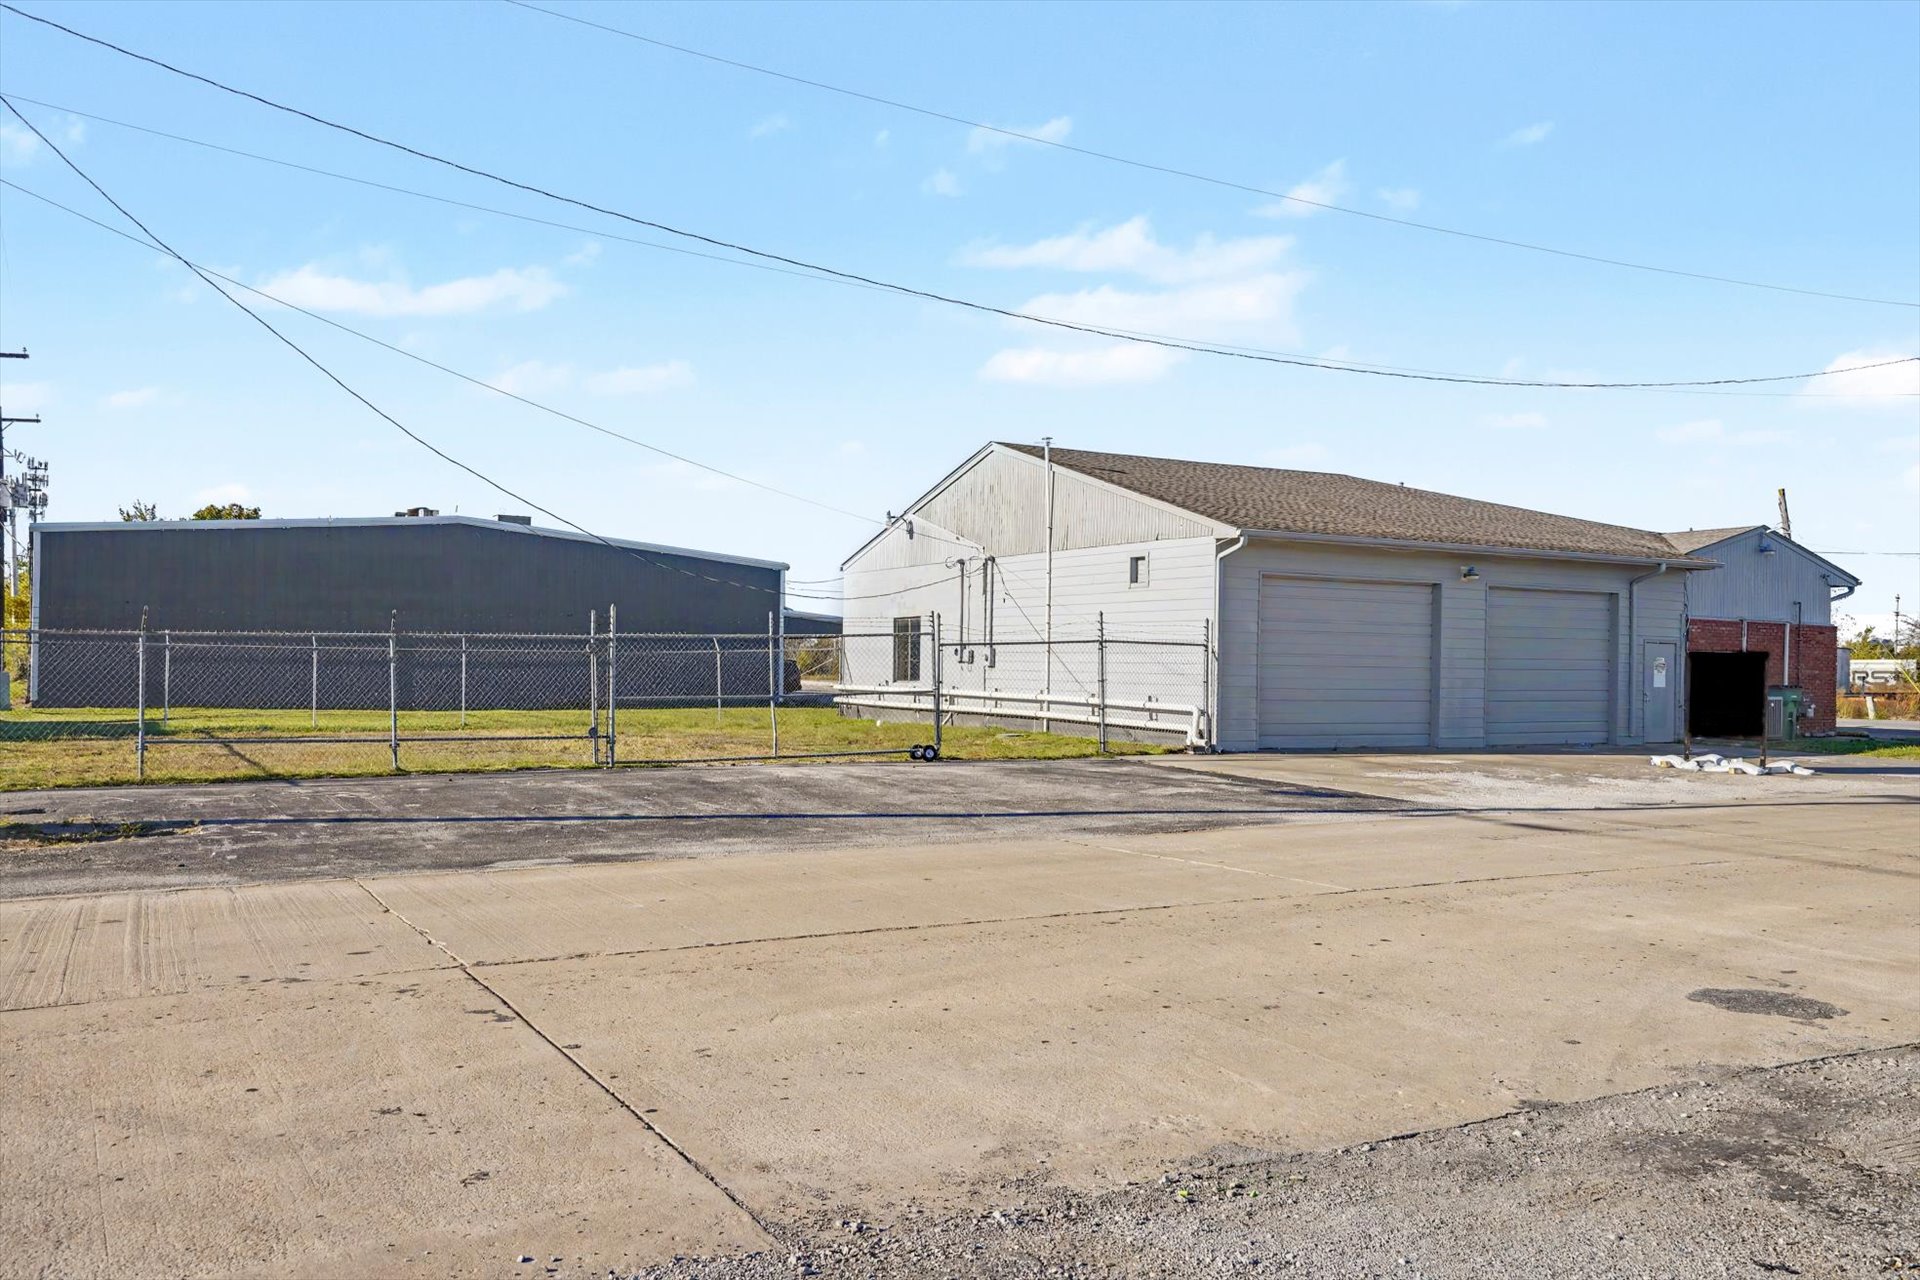
Single-story commercial building featuring two garage bays, a paved parking area, and a fenced exterior space
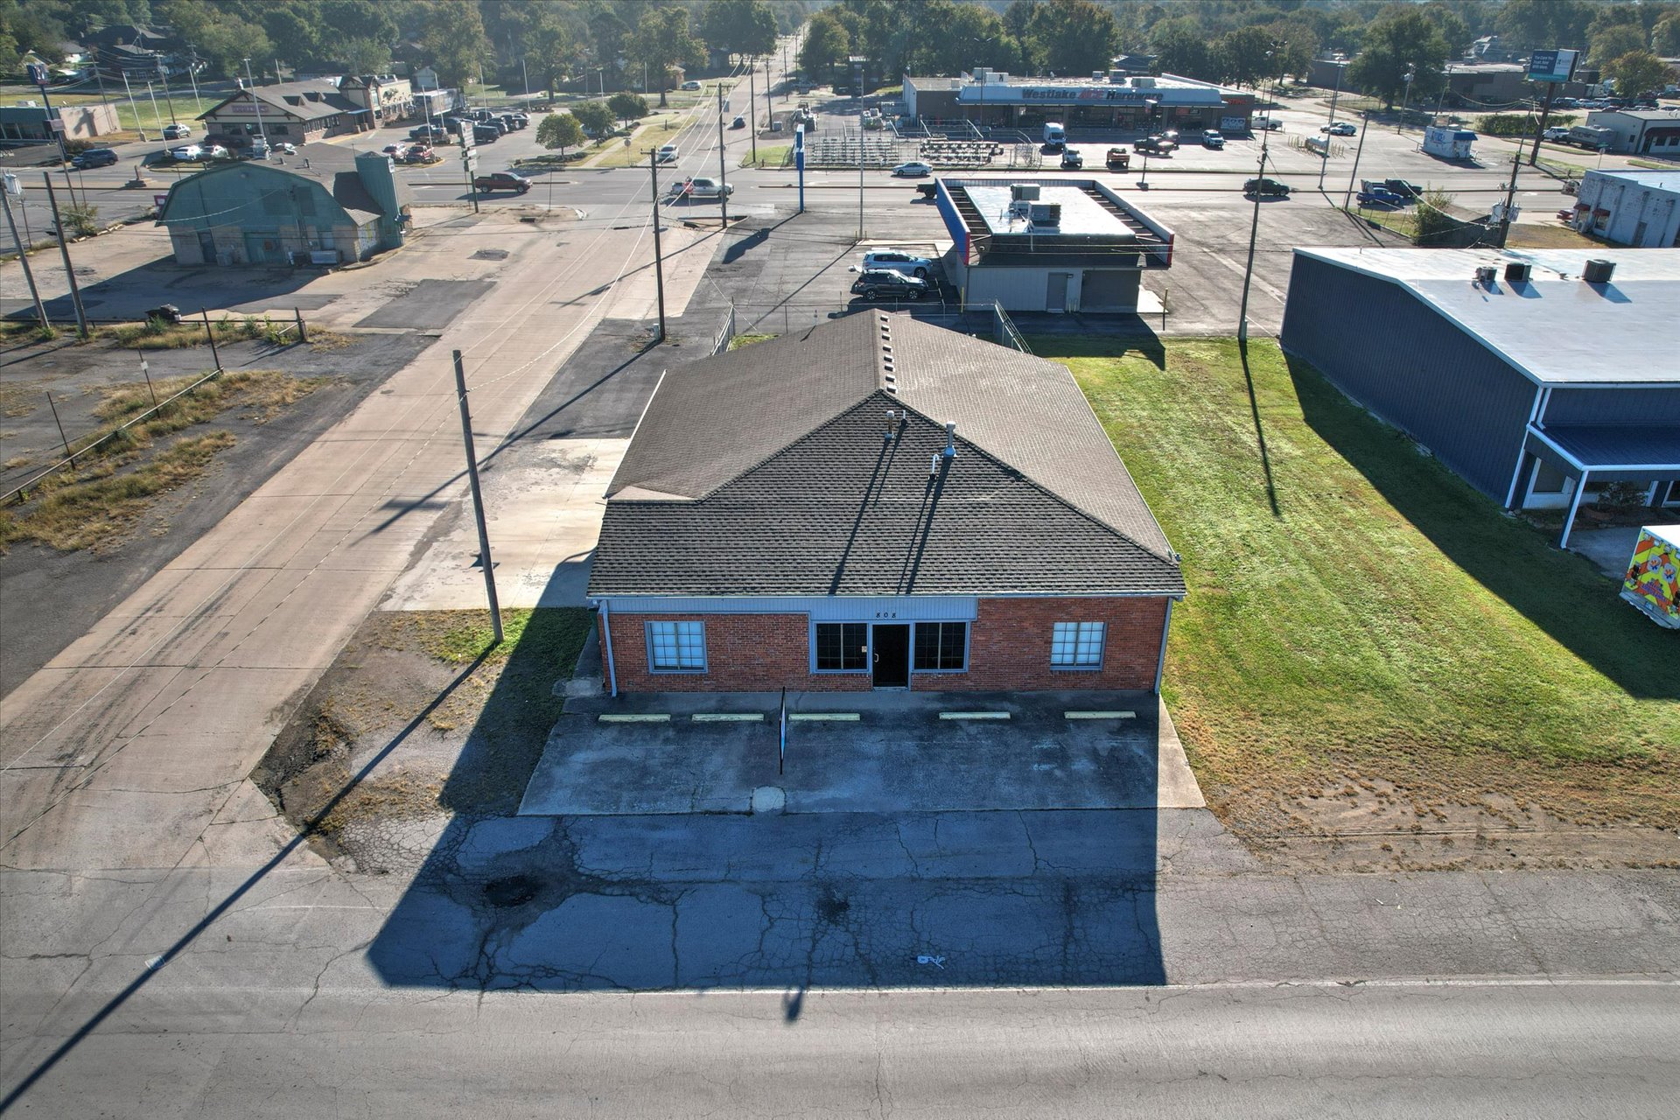
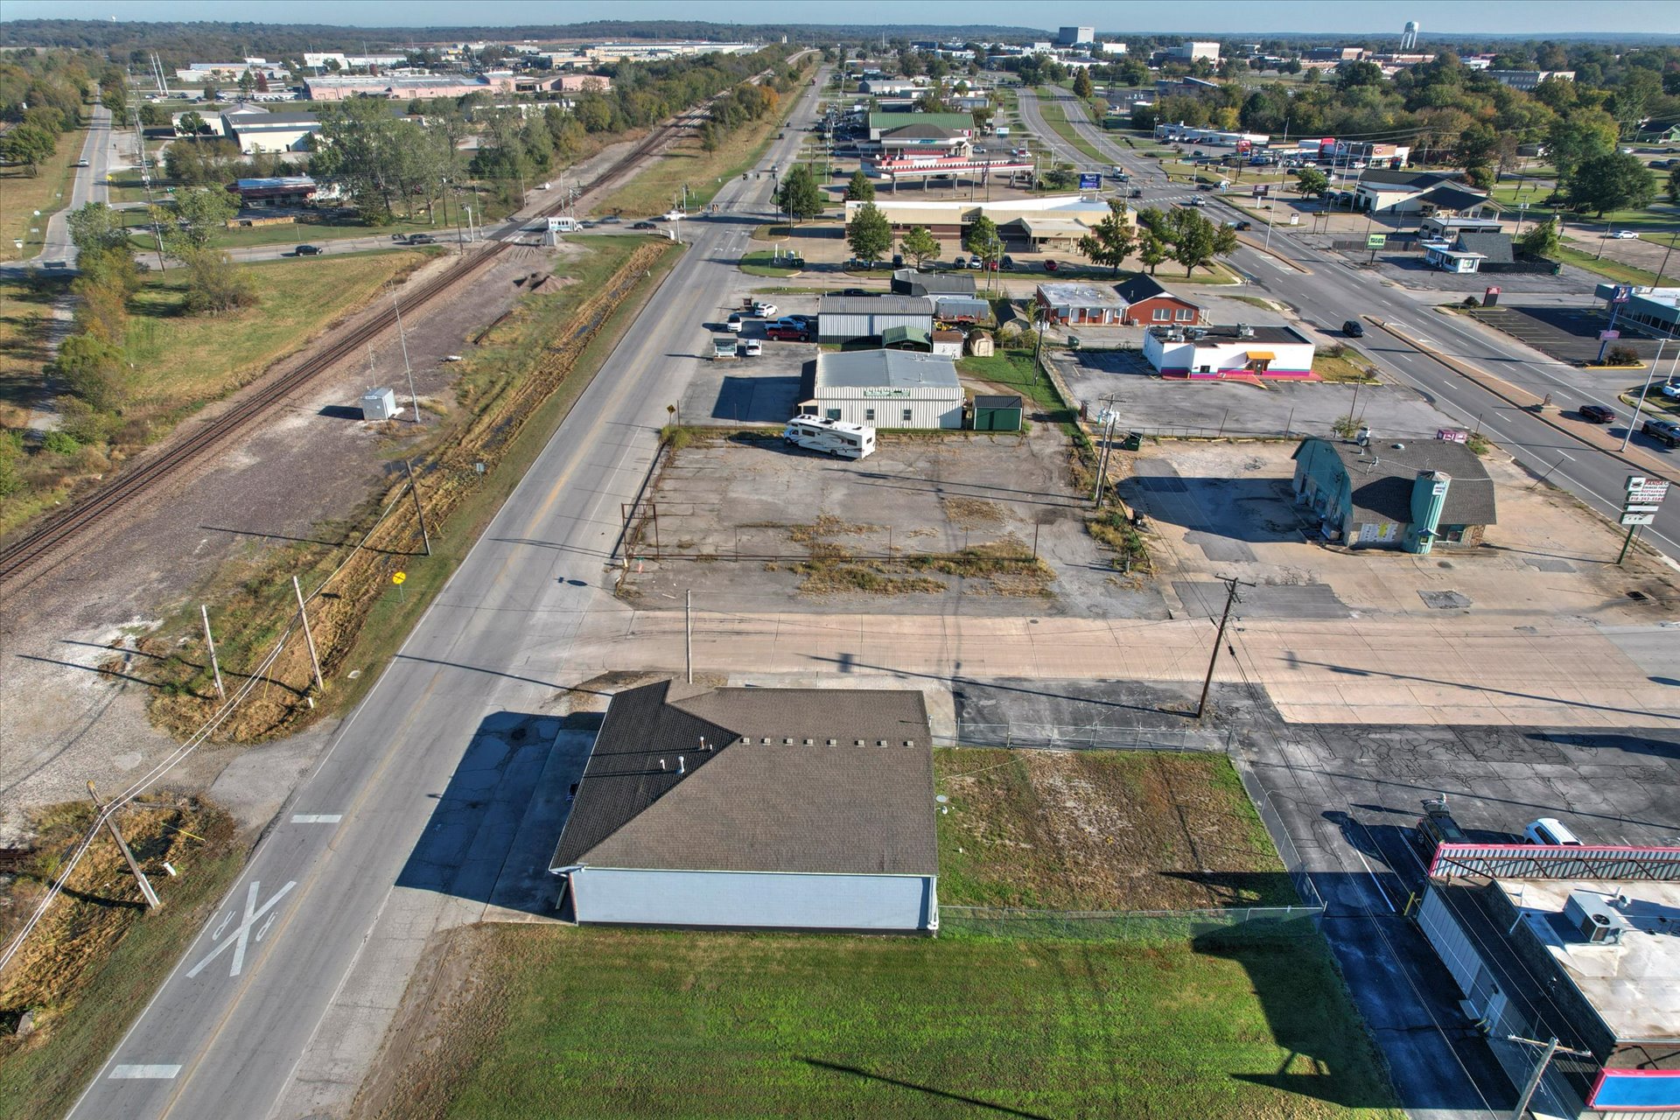
Aerial perspective of commercial property featuring a shingled roof, exterior brick finish, concrete parking area, and direct road access
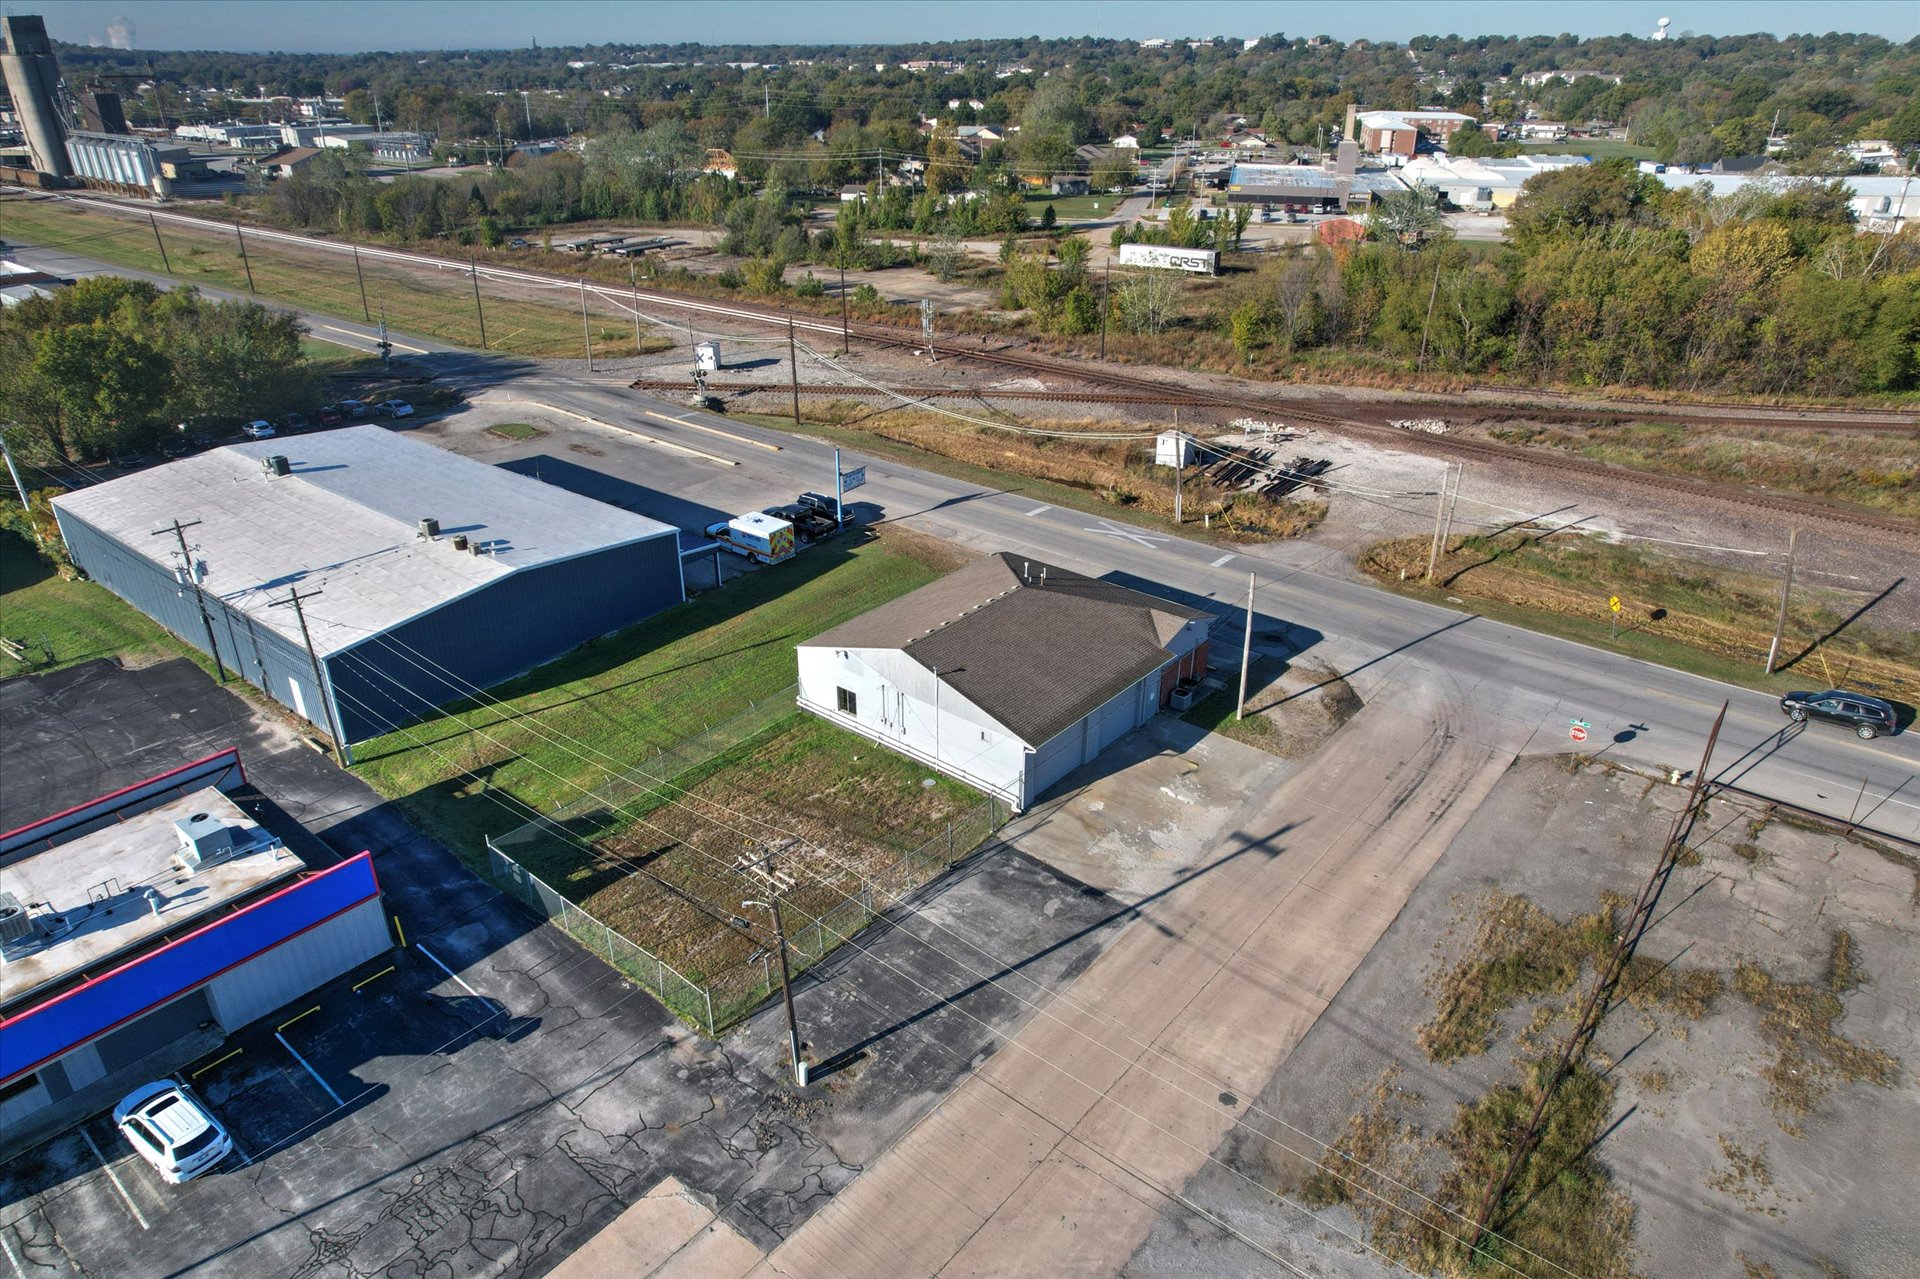
Aerial perspective of a commercial property featuring a metal-sided structure, a low-pitch roof, an integrated parking area, and an enclosed gravel-surface lot
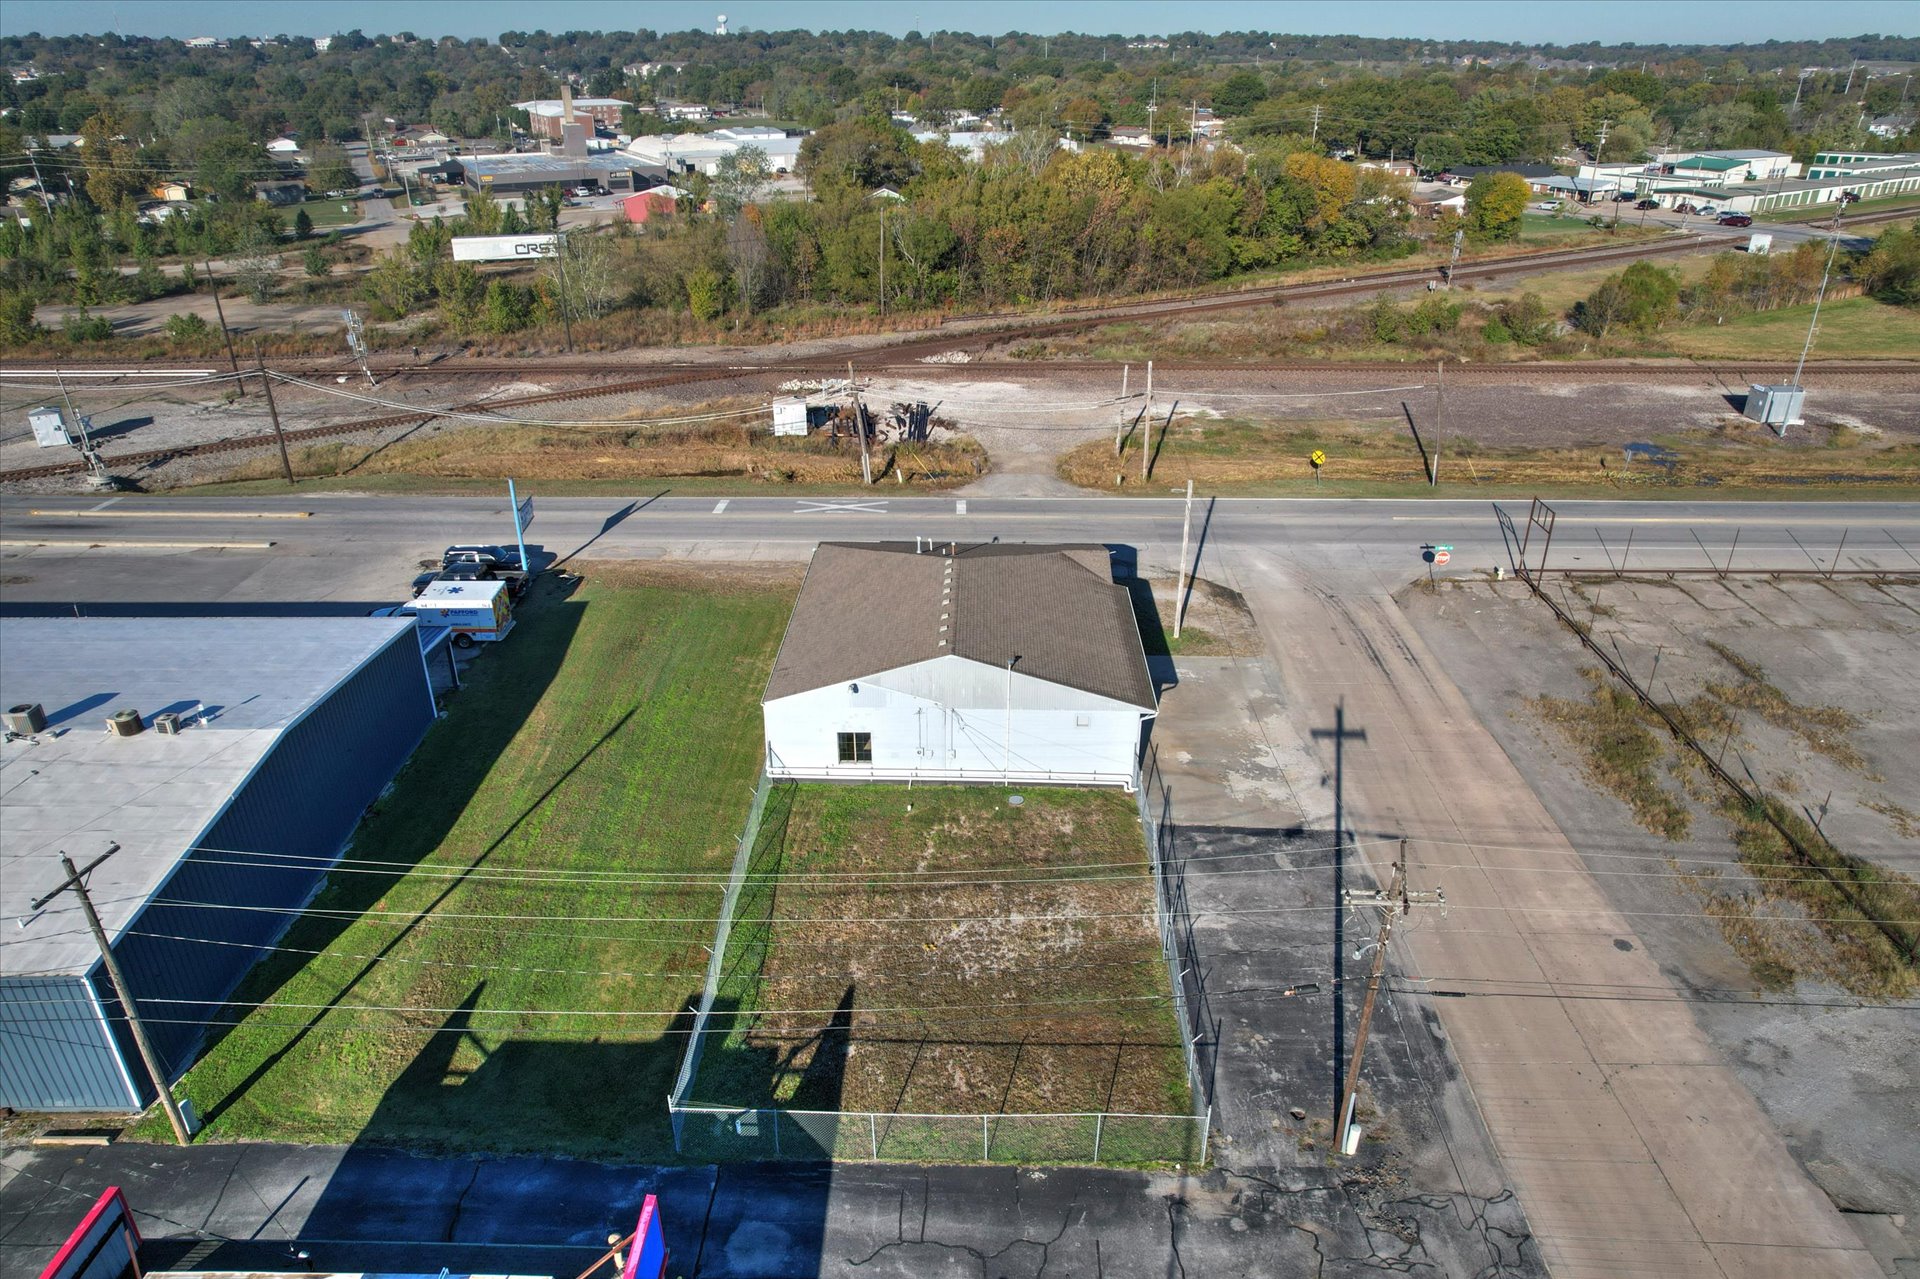
Detached commercial structure featuring a pitched roof, exterior fencing, and dedicated asphalt-paved lot space
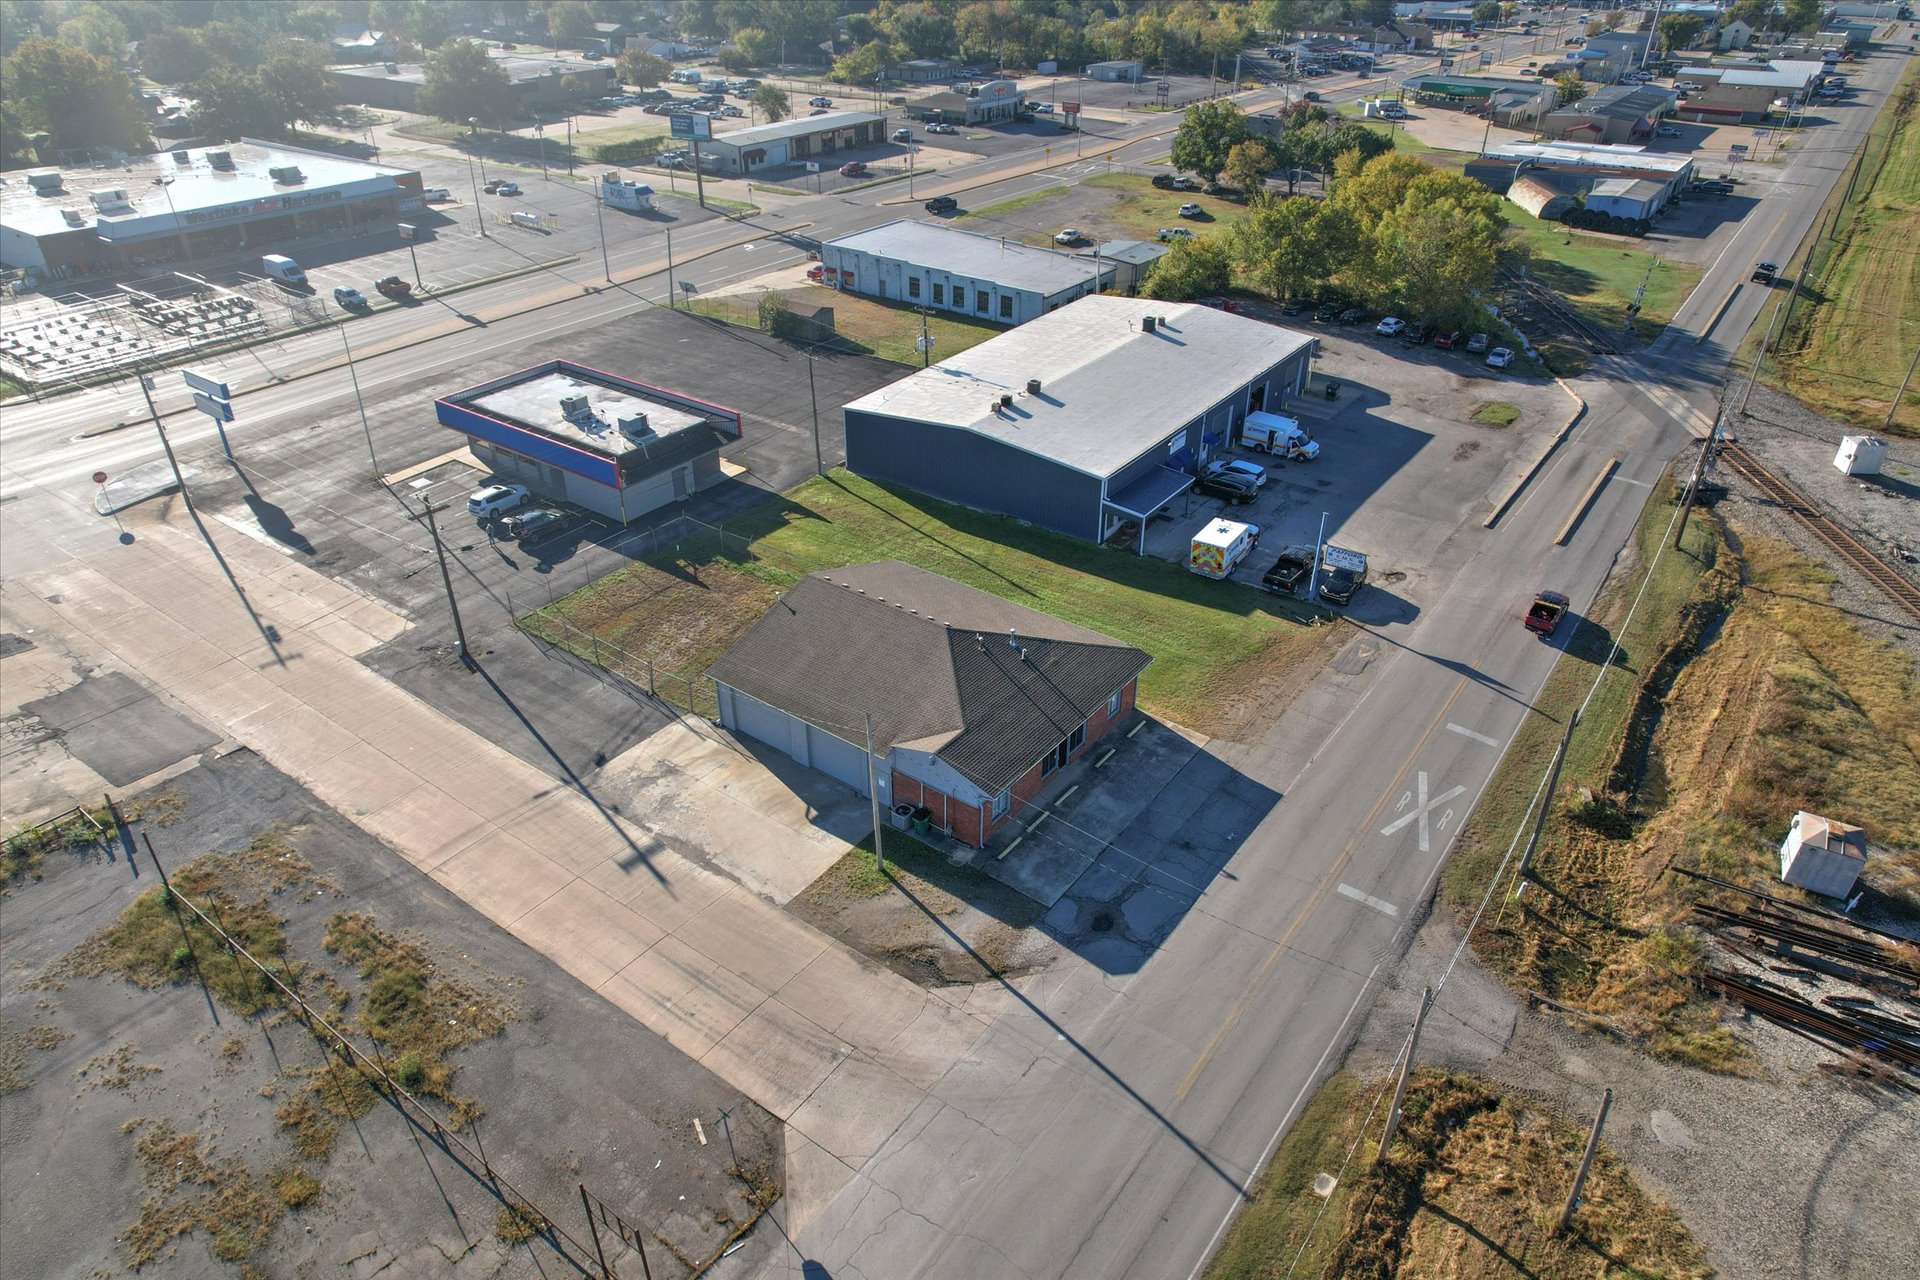
Aerial perspective of a detached commercial structure featuring a hip roof, exterior siding, and an asphalt-paved parking area situated on a corner lot
 New Listing