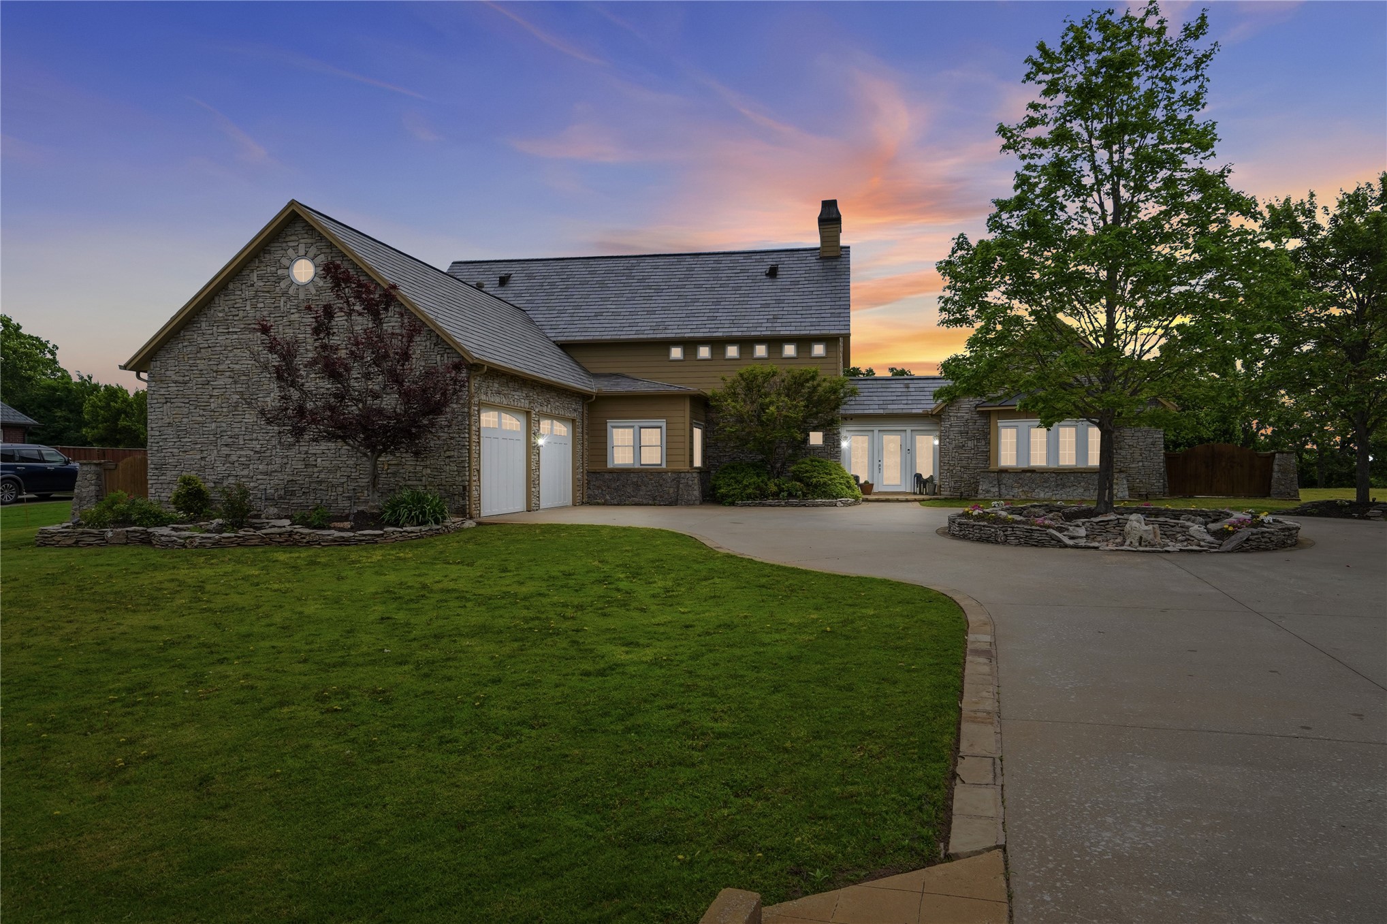
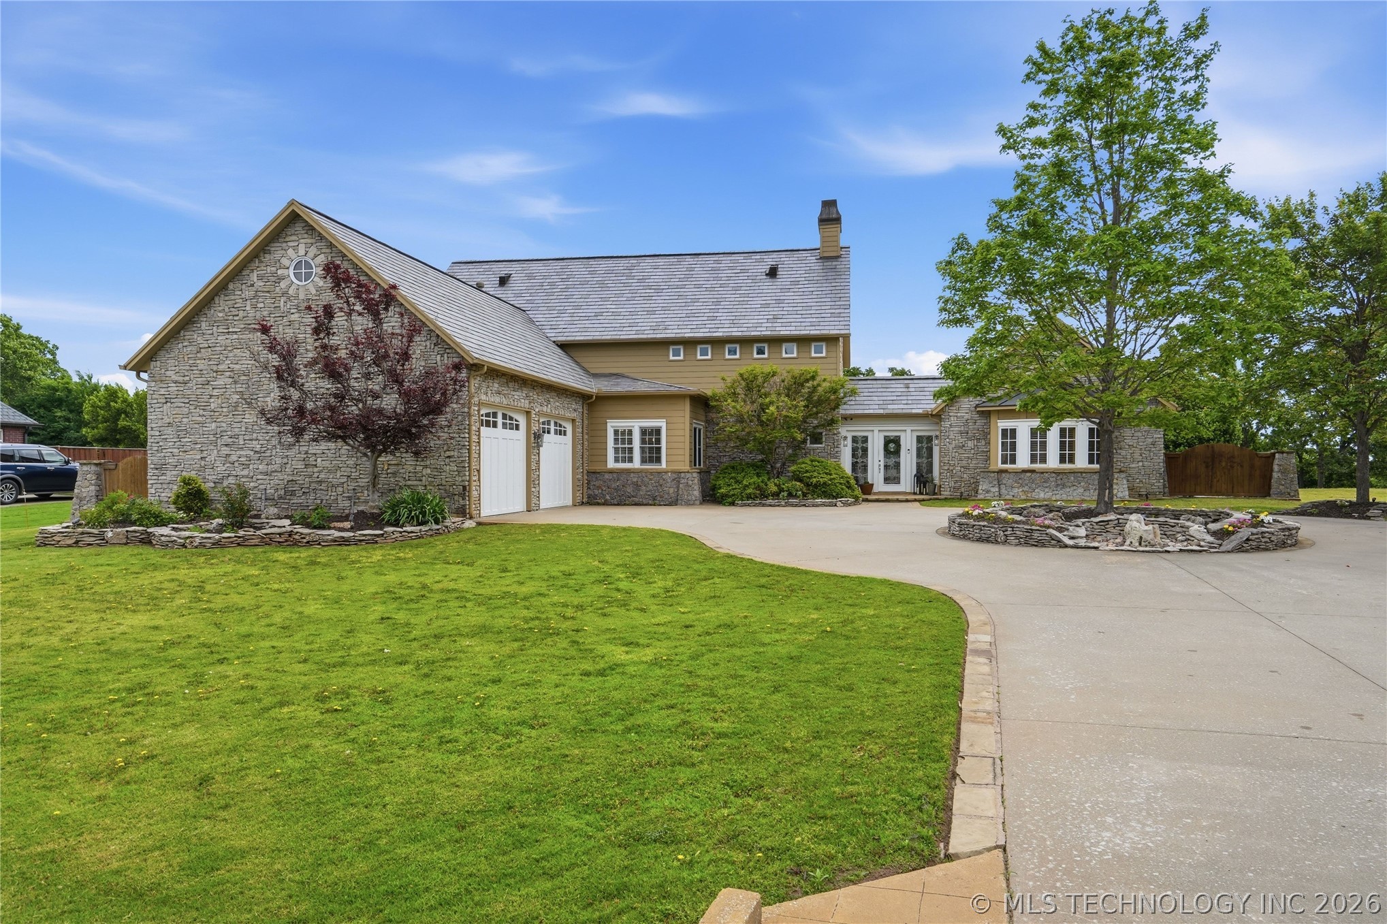
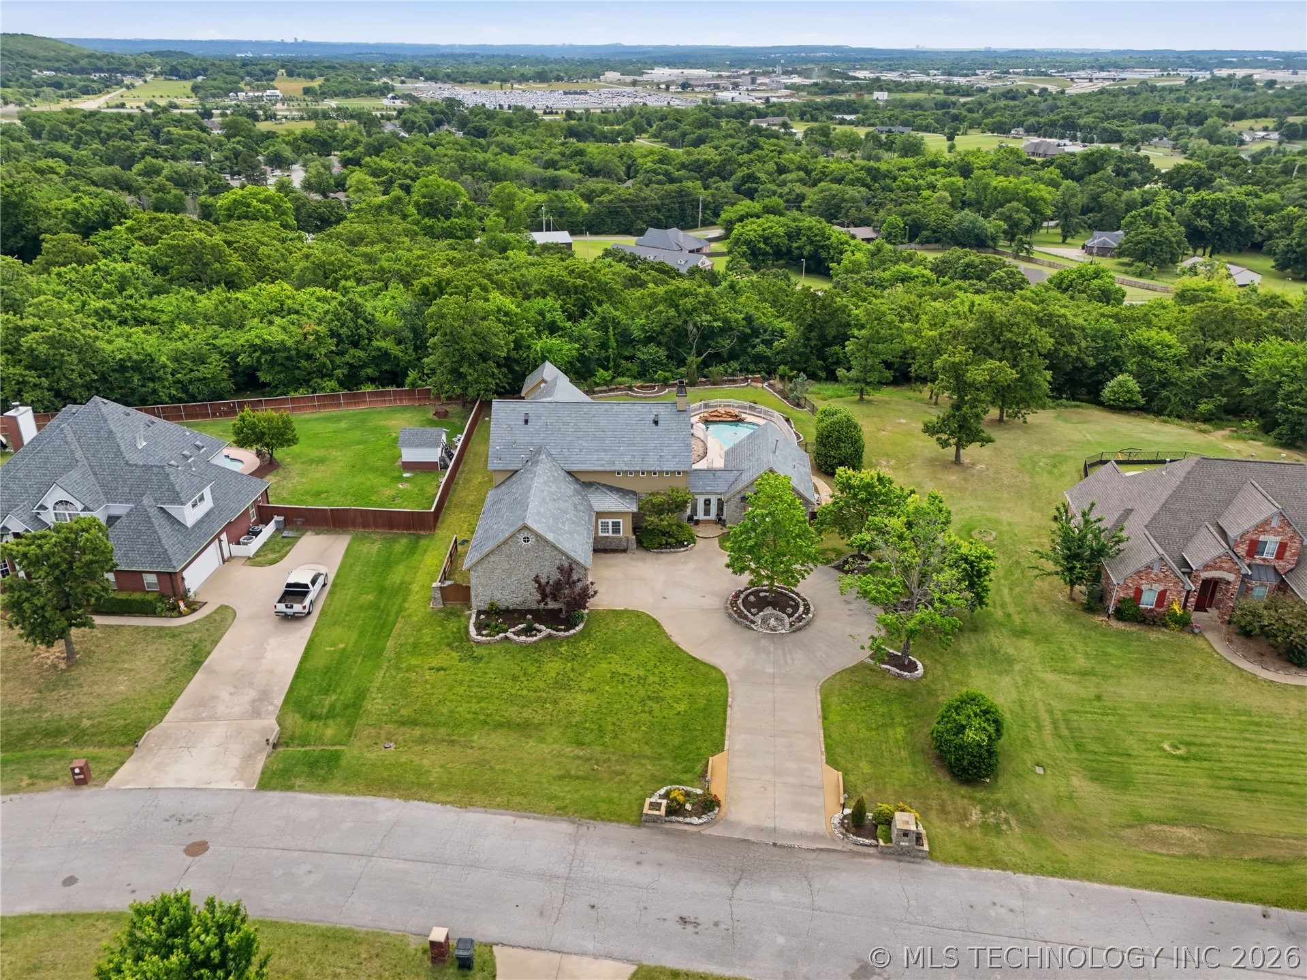
Stone veneer exterior featuring a multi-gabled roofline, expansive concrete driveway, double-car garage, and integrated stone landscape planters
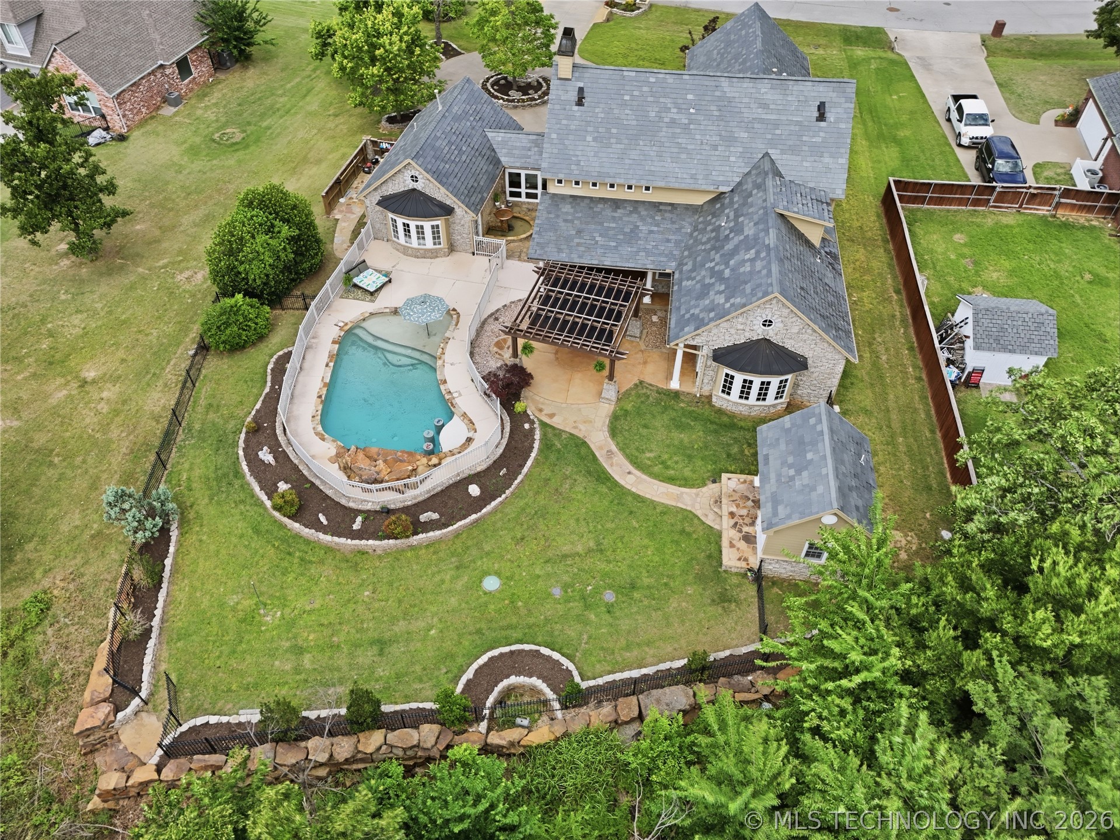
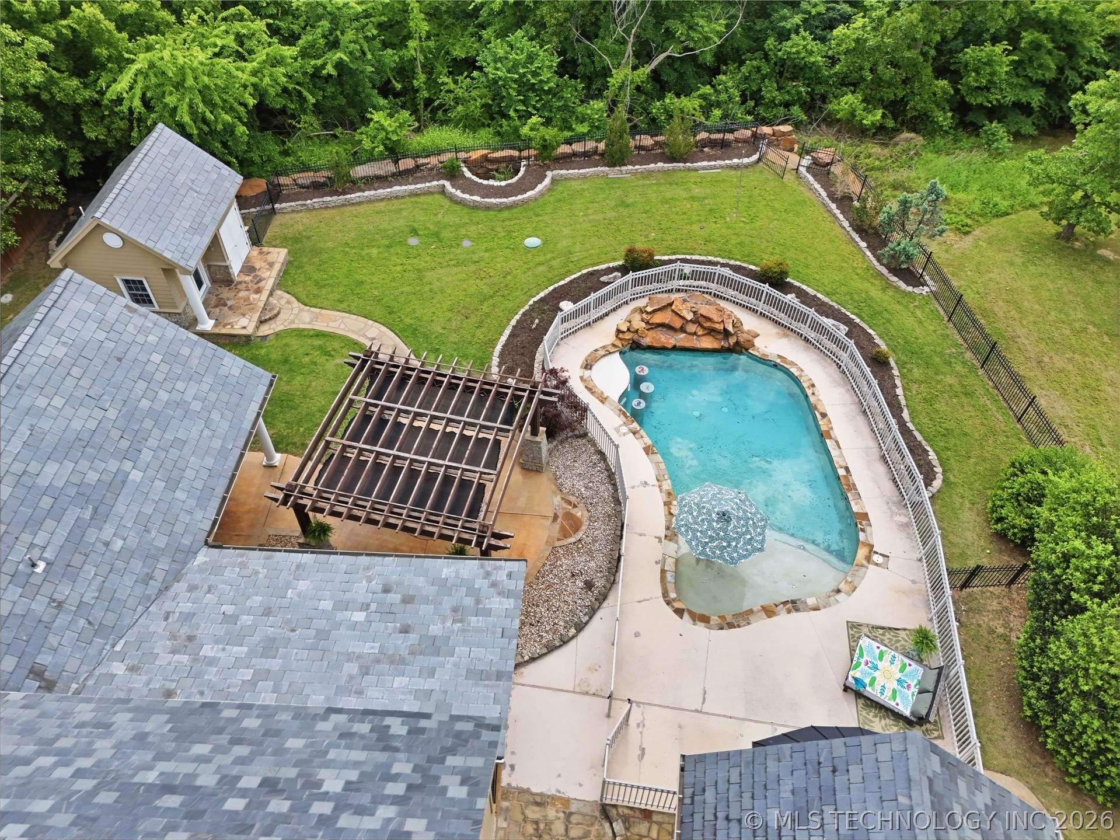
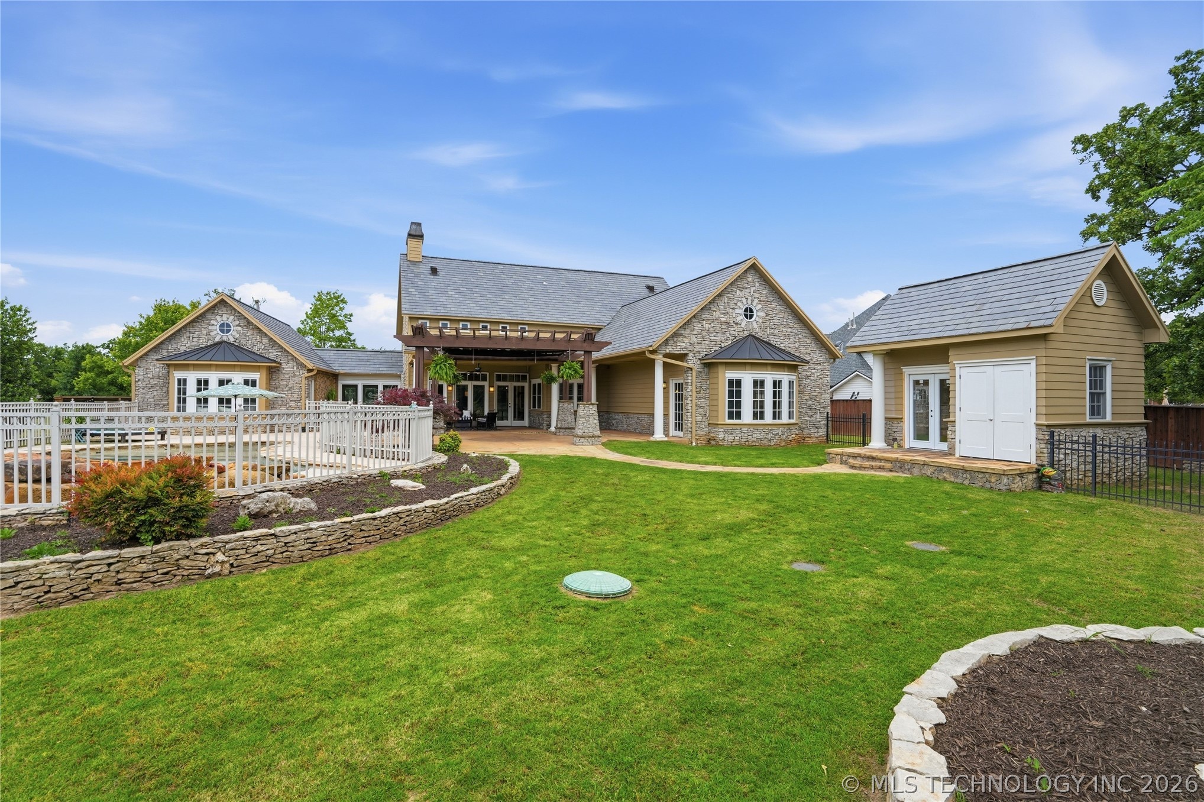
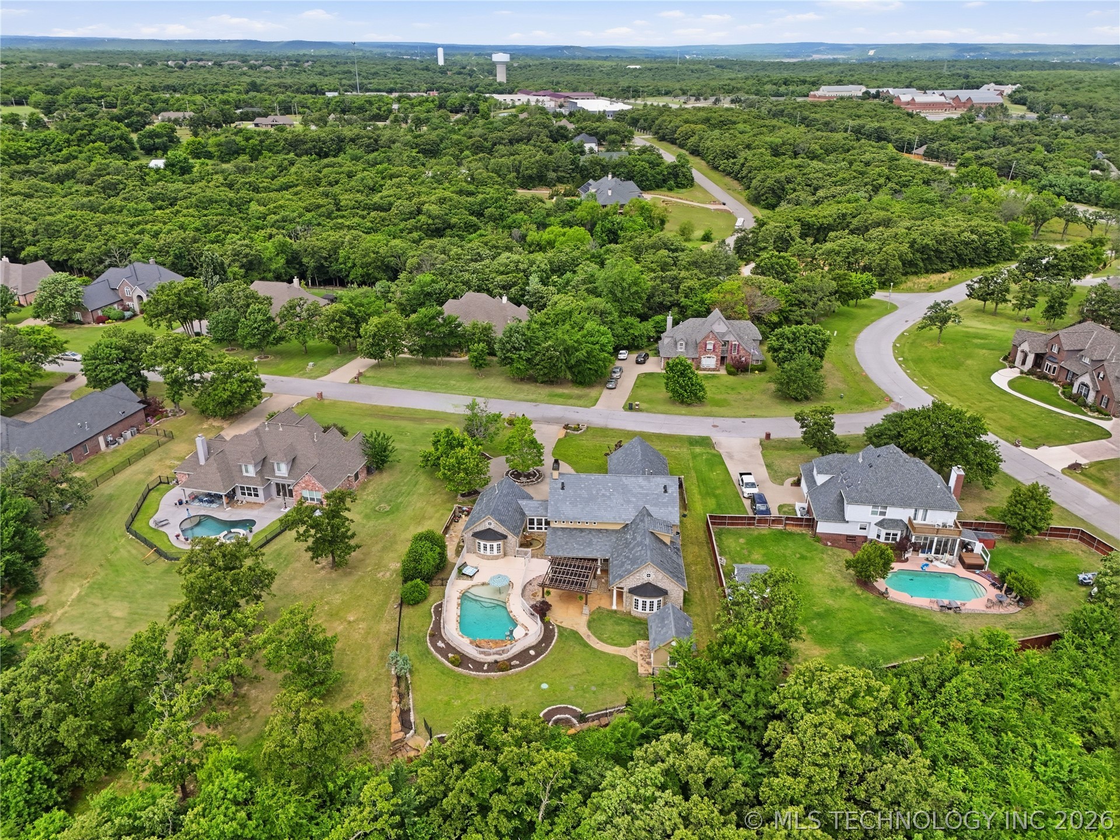
Aerial perspective of a multi-gabled residence featuring a concrete patio with a wood-frame pergola, an in-ground swimming pool with rock-water feature, stone retaining walls, and a detached storage structure
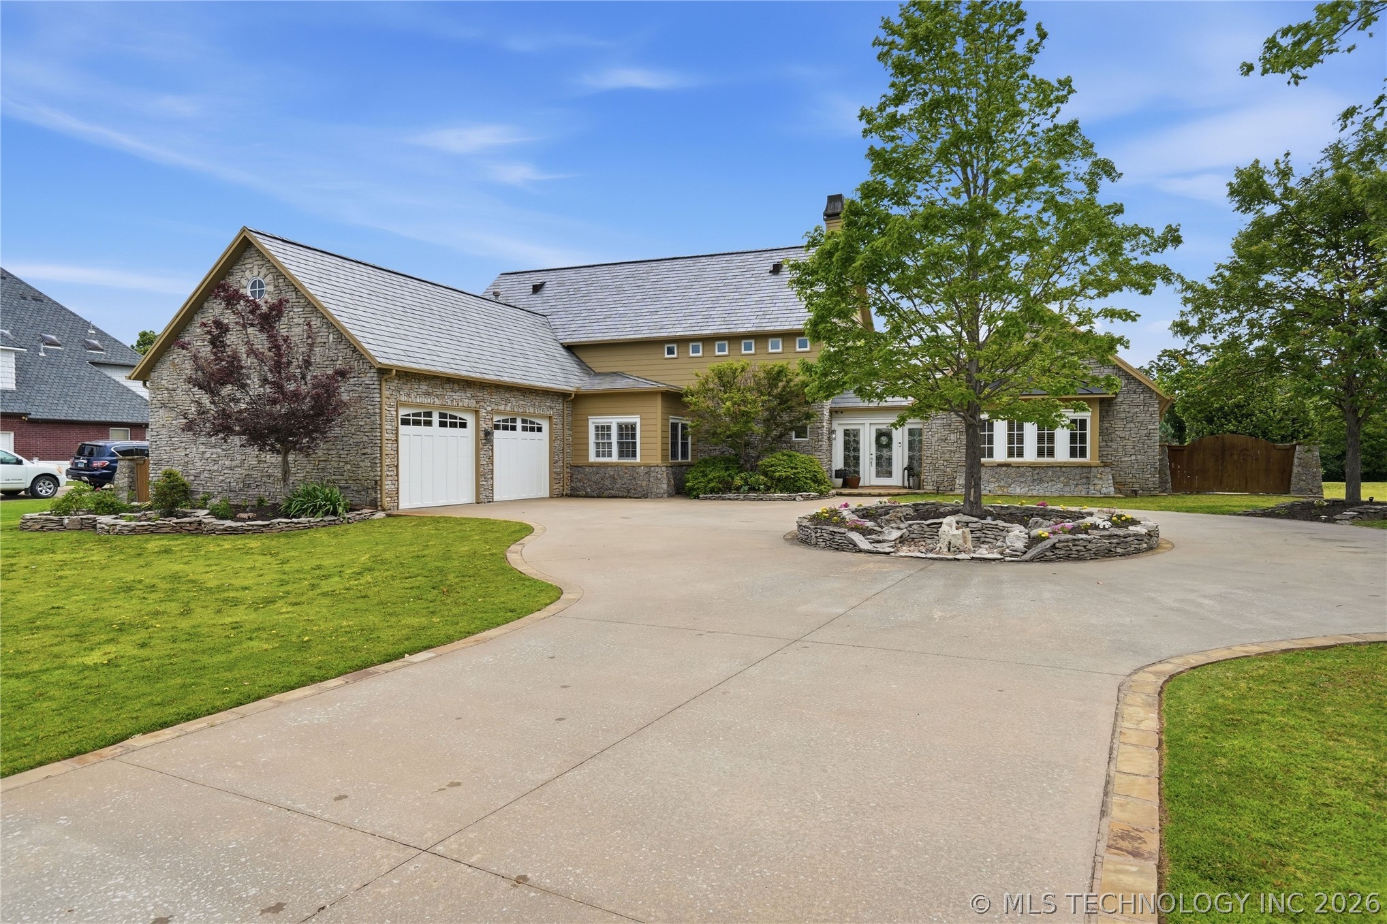
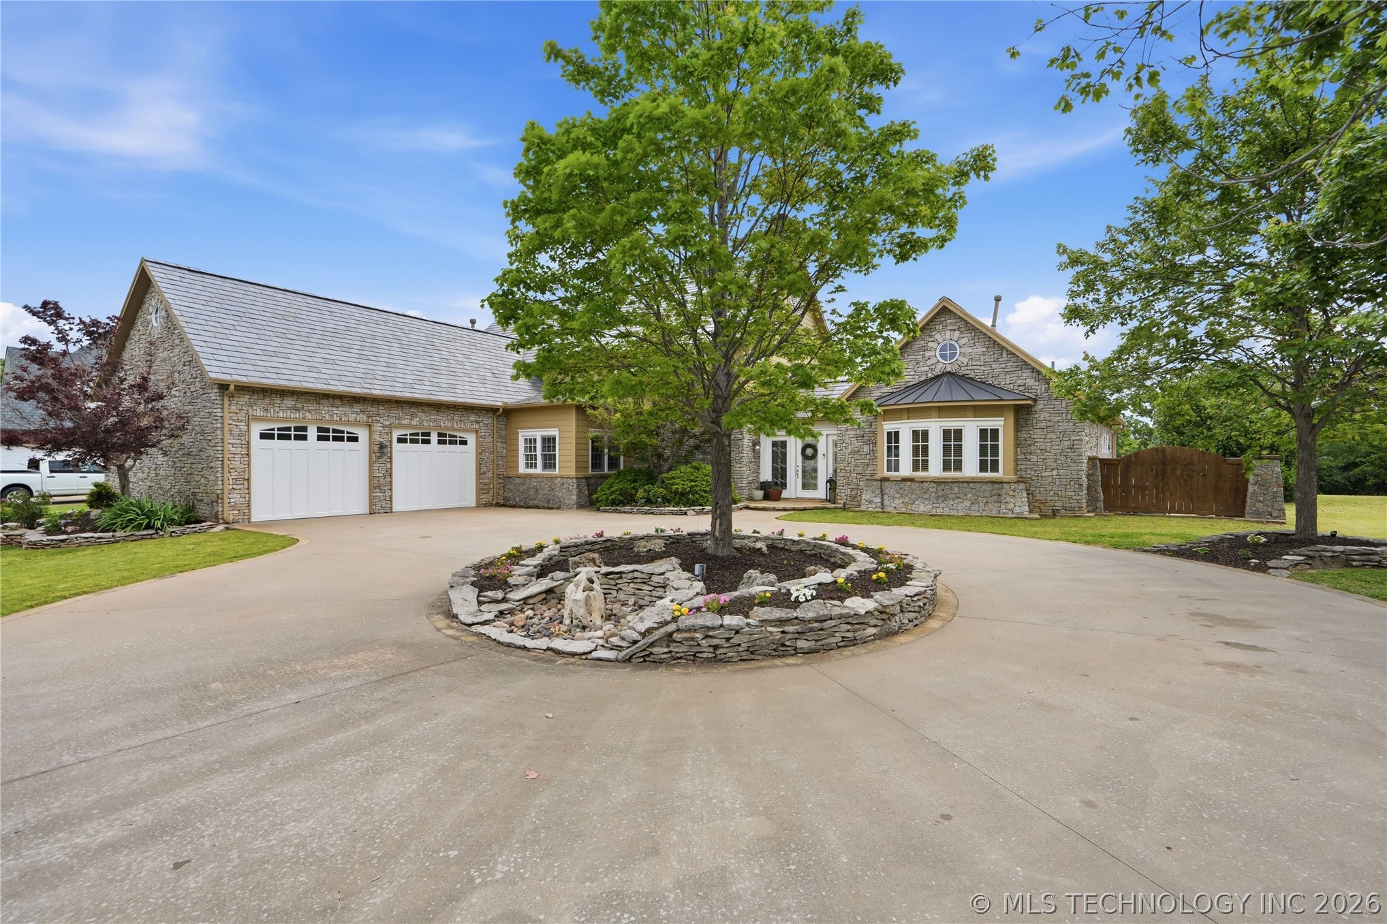
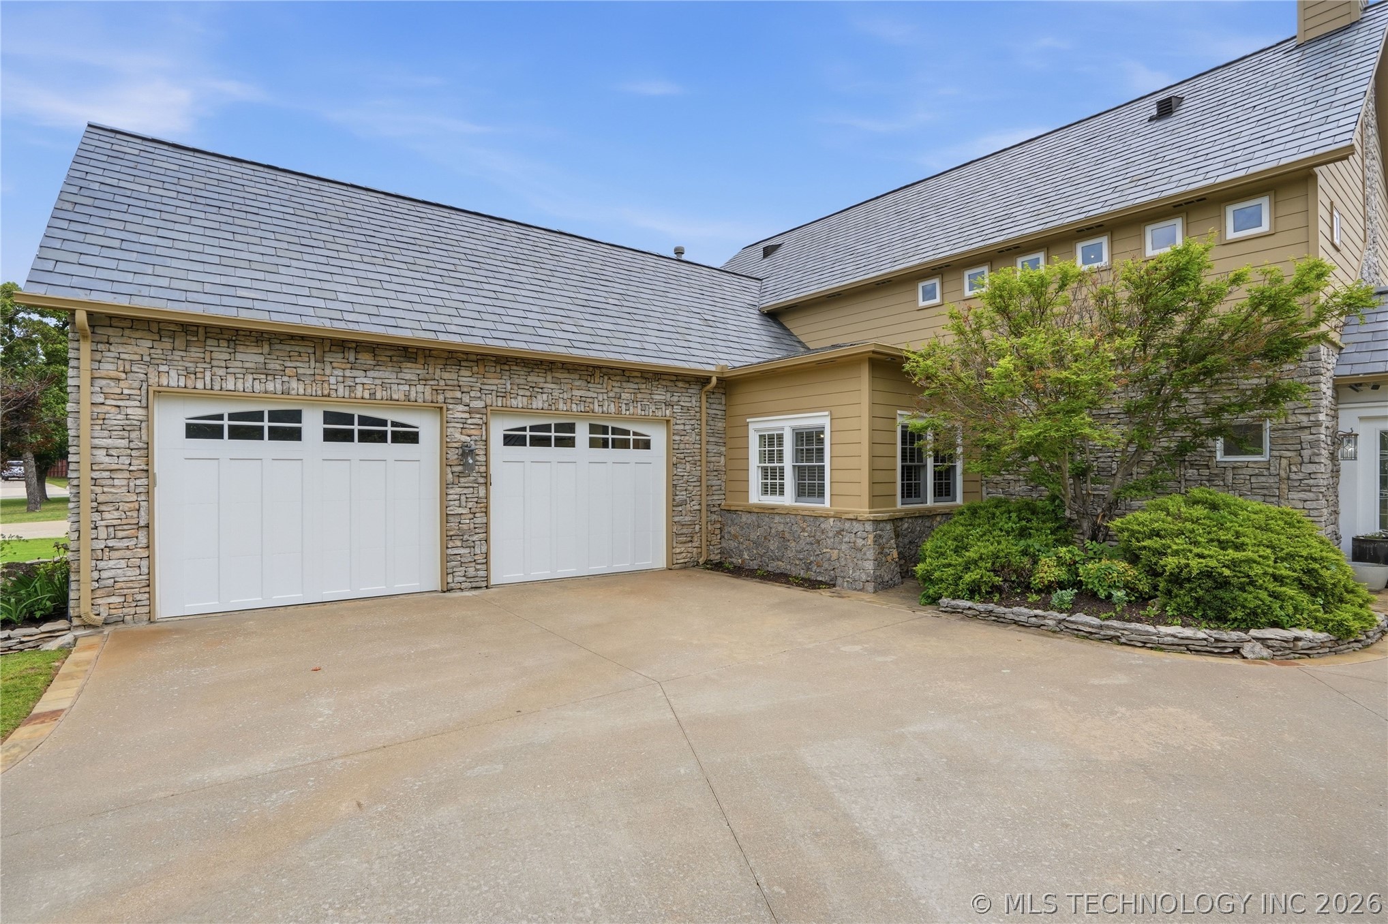
Stone-veneer exterior featuring a multi-gabled roofline, two-car garage, expansive concrete driveway, and circular stone-bordered landscaping bed
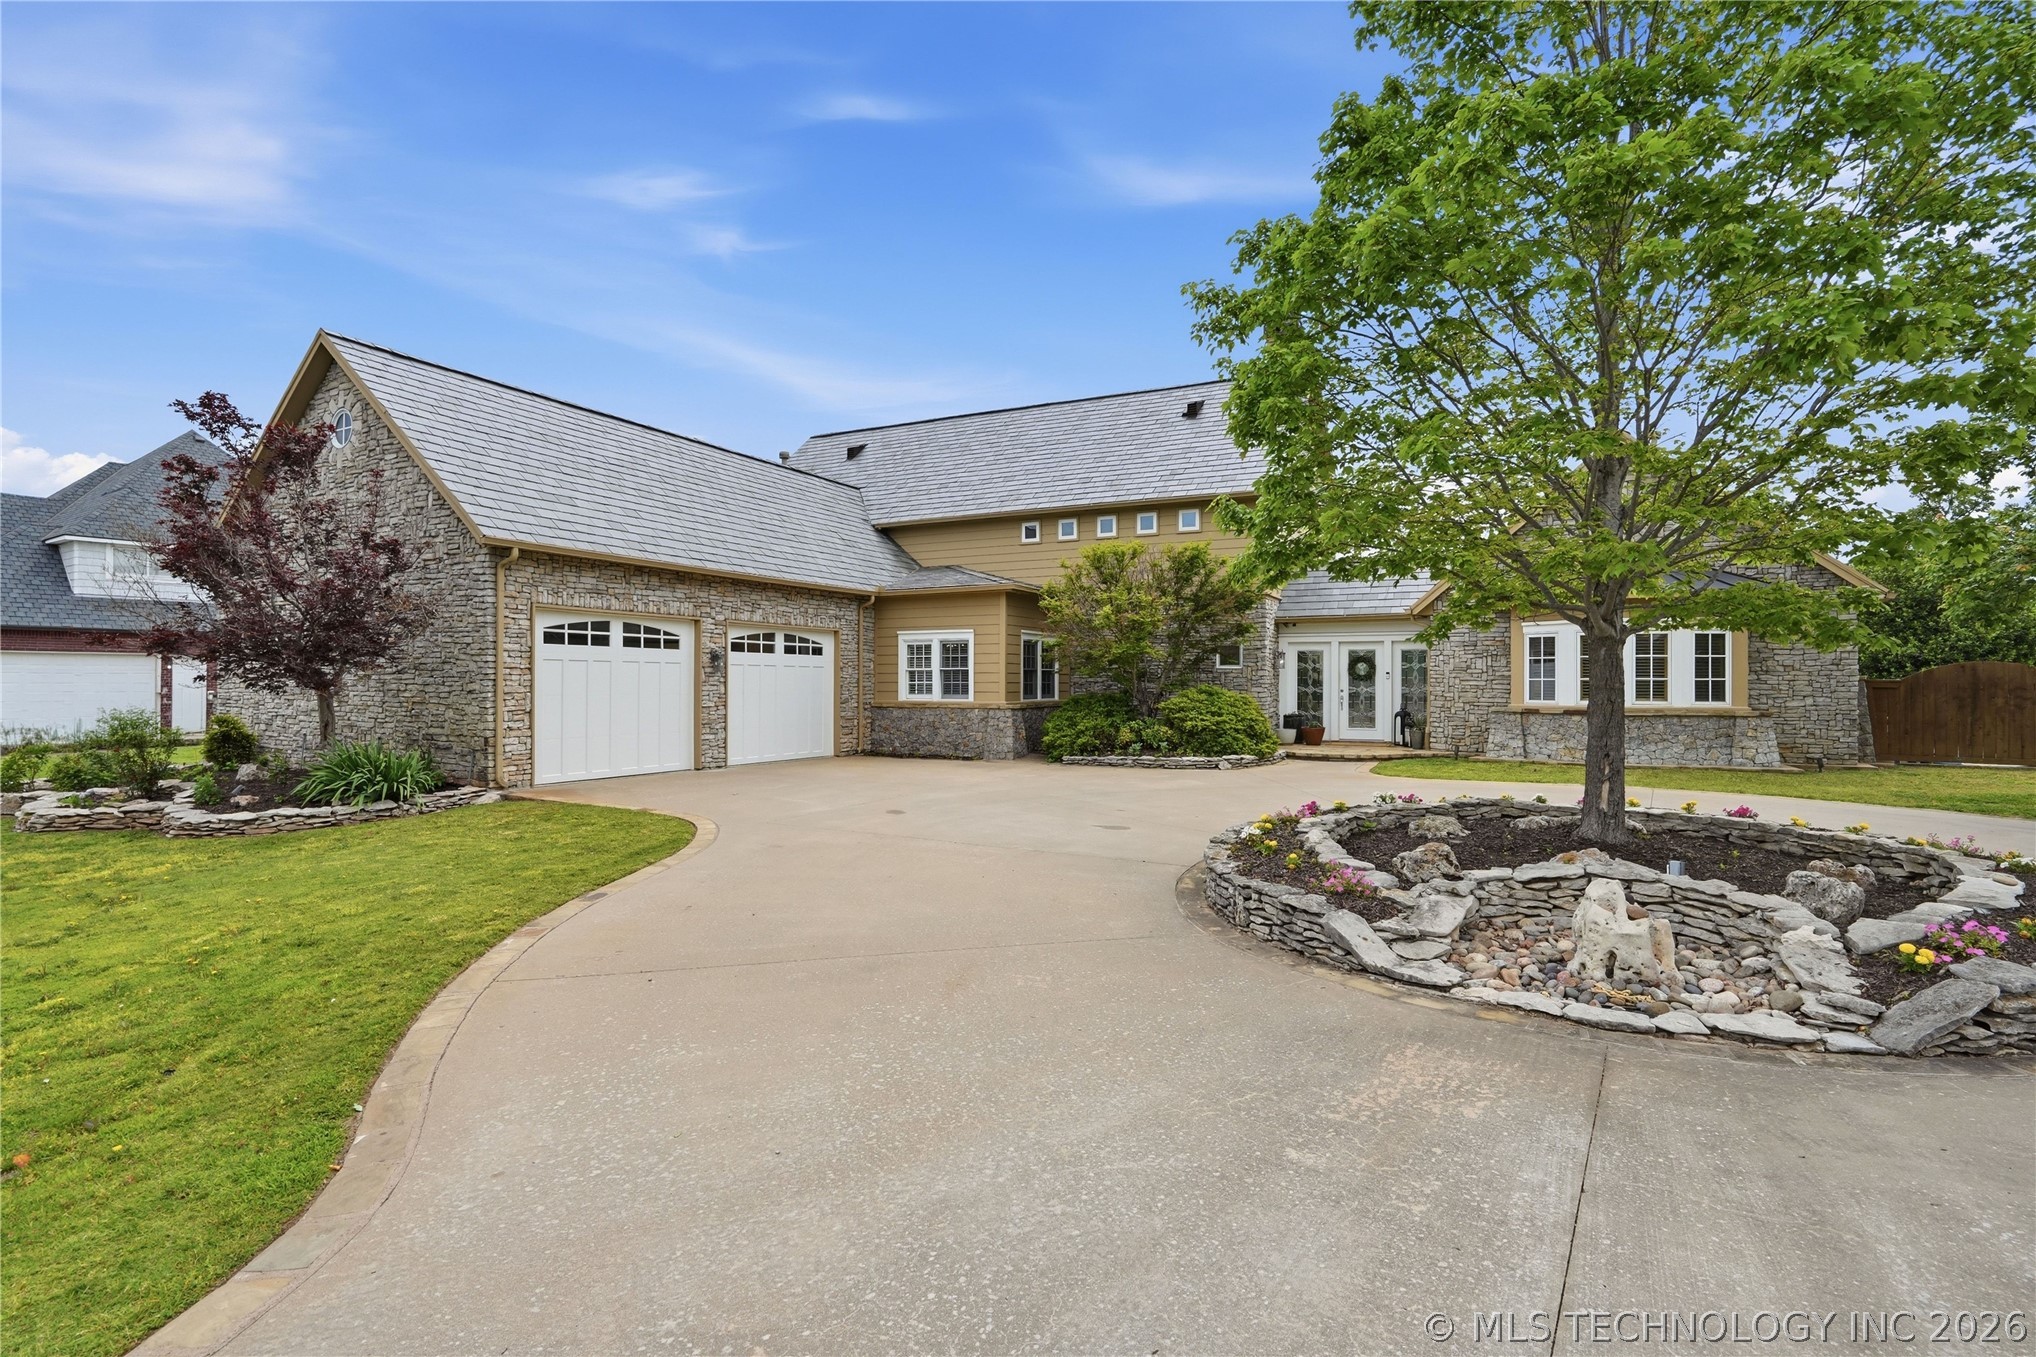
Exterior facade featuring natural stone masonry, concrete driveway, attached two-car garage, and tiered stone-walled landscape planter
Custom stone exterior, dual-car garage, concrete driveway, and professional landscaping with stone-bordered garden beds
Stone veneer exterior featuring a circular concrete driveway, a central stone-bordered planter, and an attached two-car garage
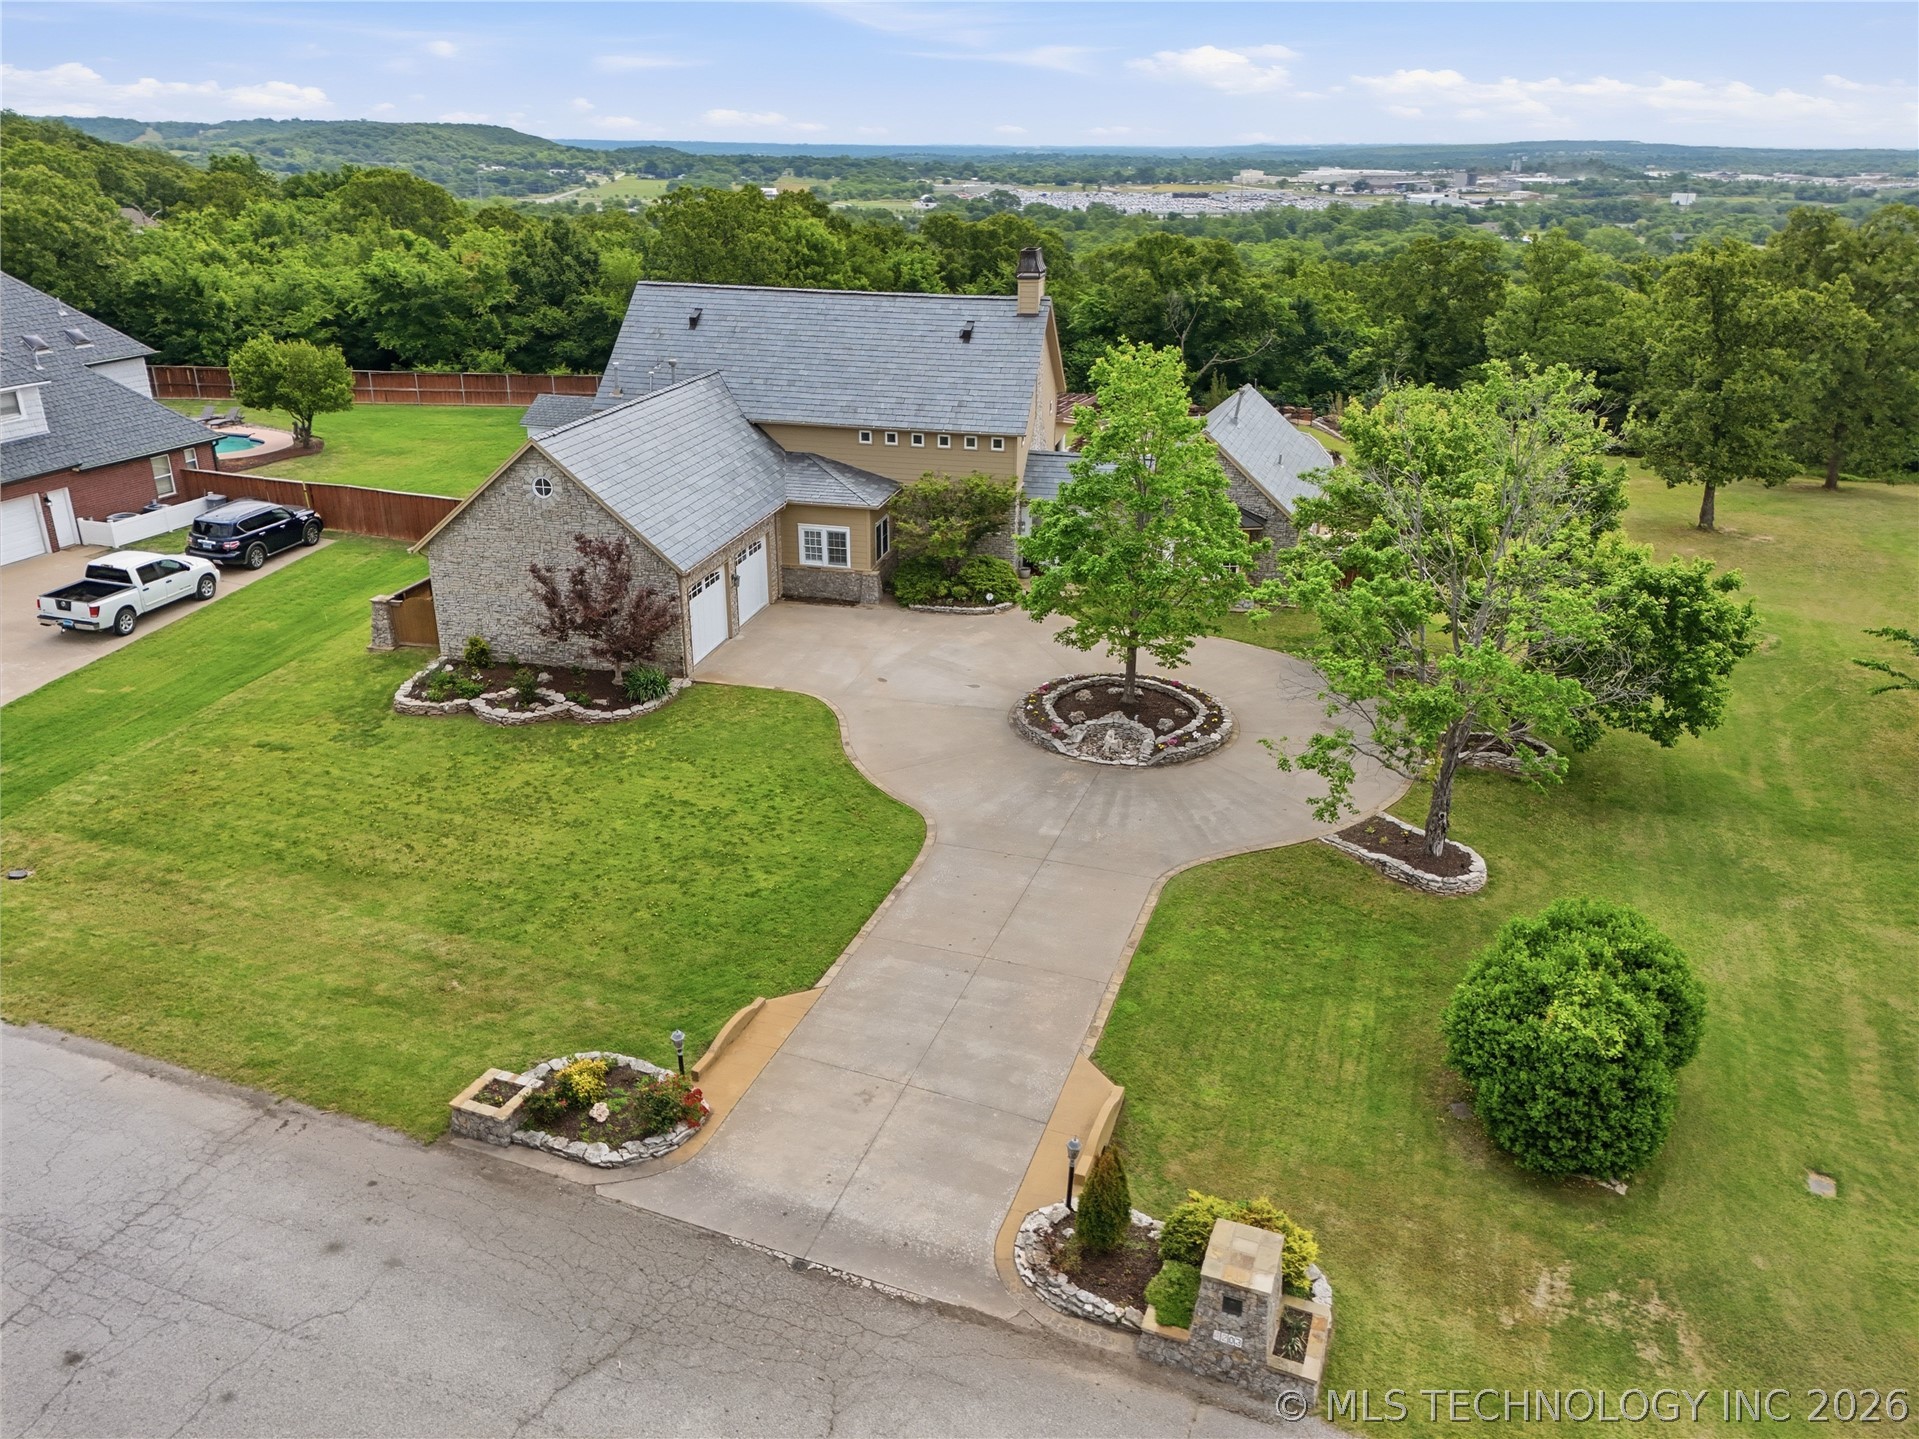
Multi-level stone and siding exterior featuring a circular driveway, detached storage structure, stone-walled landscape beds, and expansive grounds
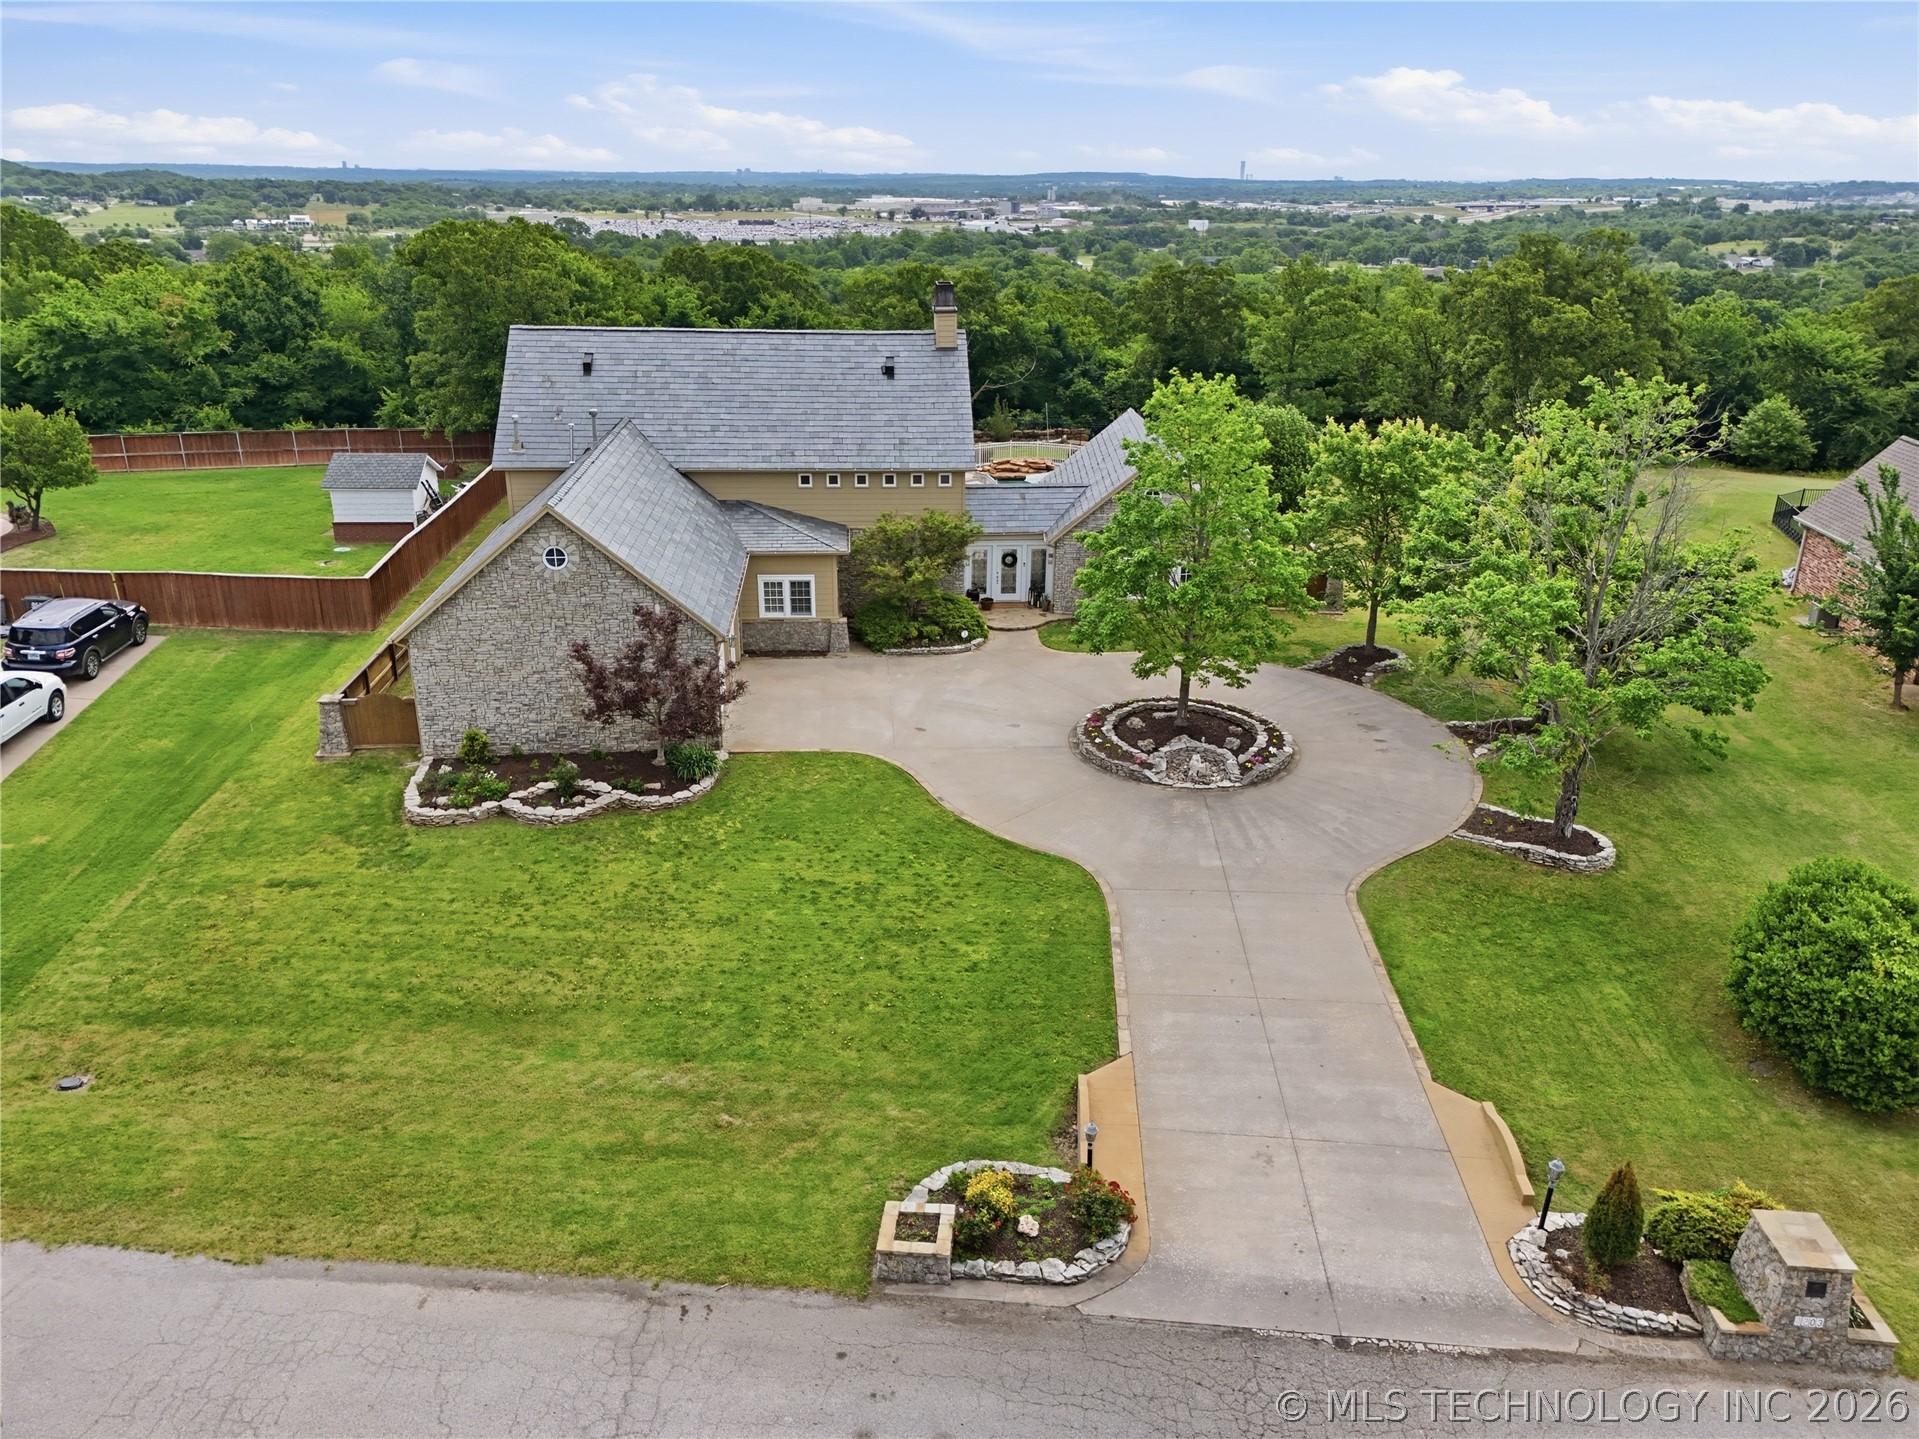
Multi-level residence featuring a stone exterior, a circular concrete driveway, two-car garage, manicured landscaping, and expansive acreage
Aerial perspective of a multi-gabled residence featuring a concrete driveway, a central circular tree island, an in-ground swimming pool, and expansive grounds with mature trees
Backyard featuring a custom swimming pool with a rock water feature, a wood-beam pergola over a concrete patio, a detached accessory structure, and decorative stone retaining walls
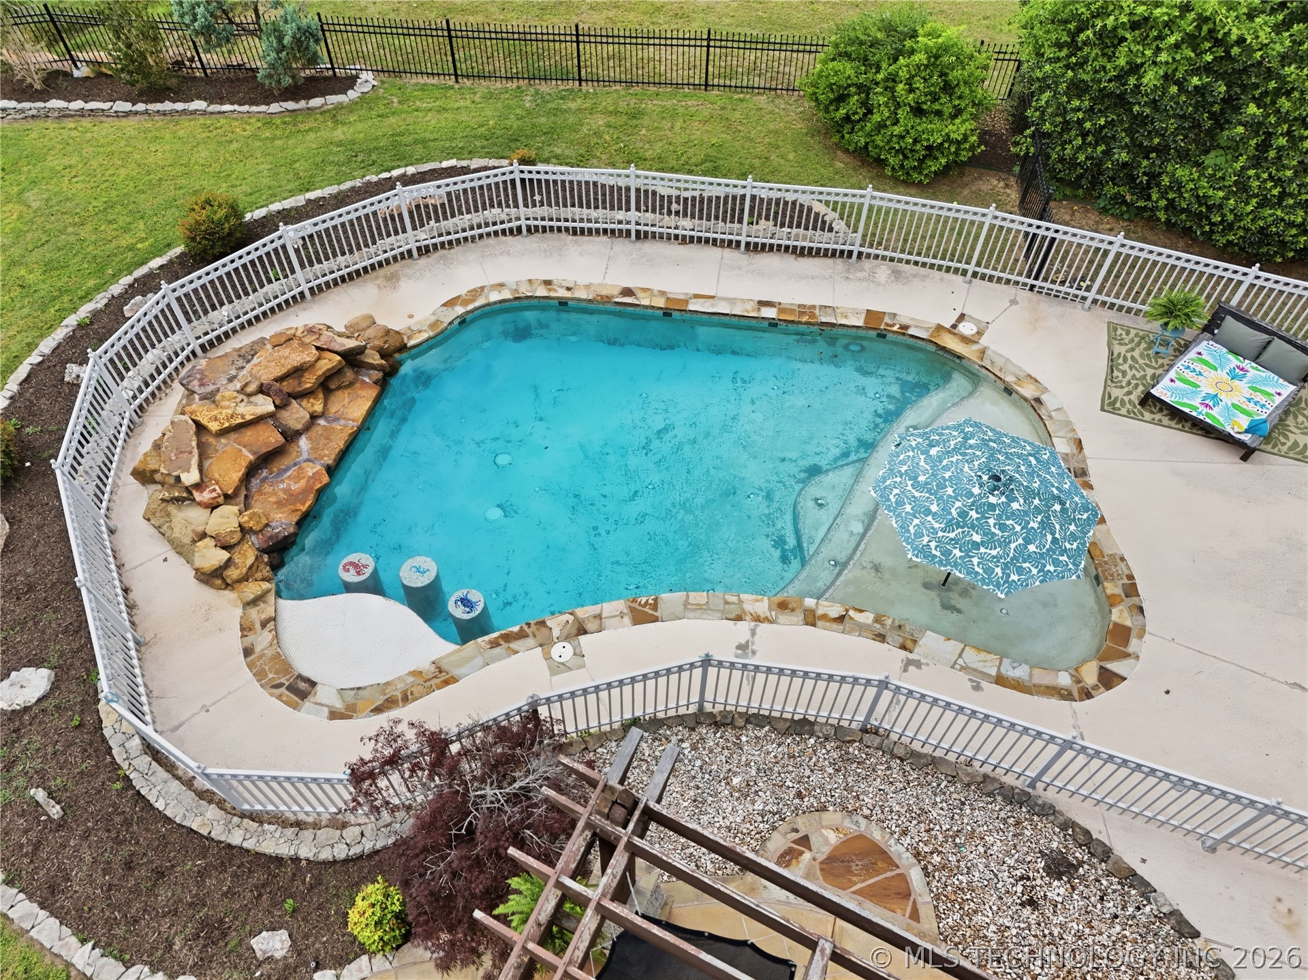
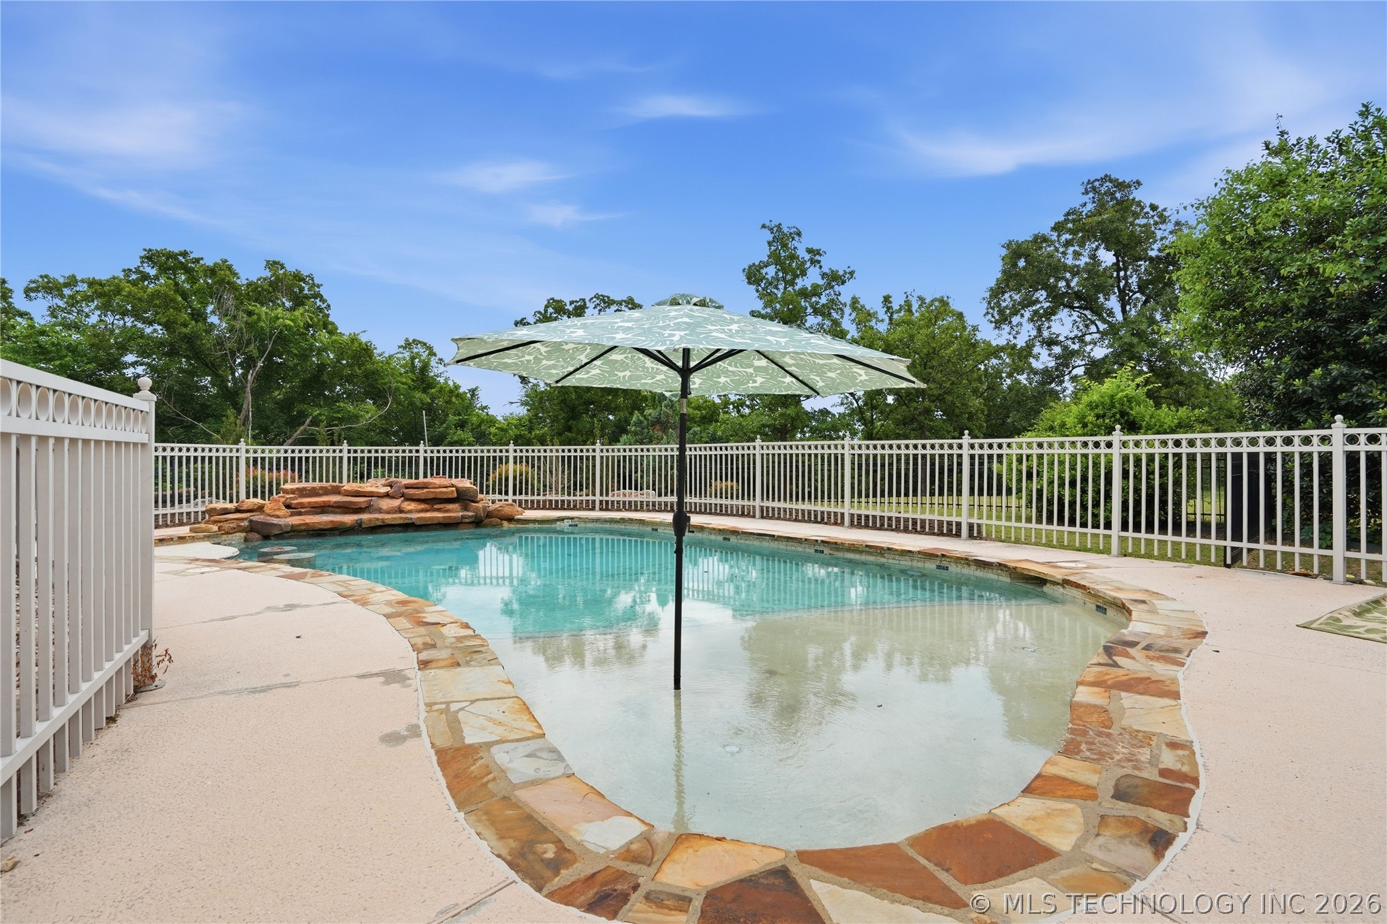
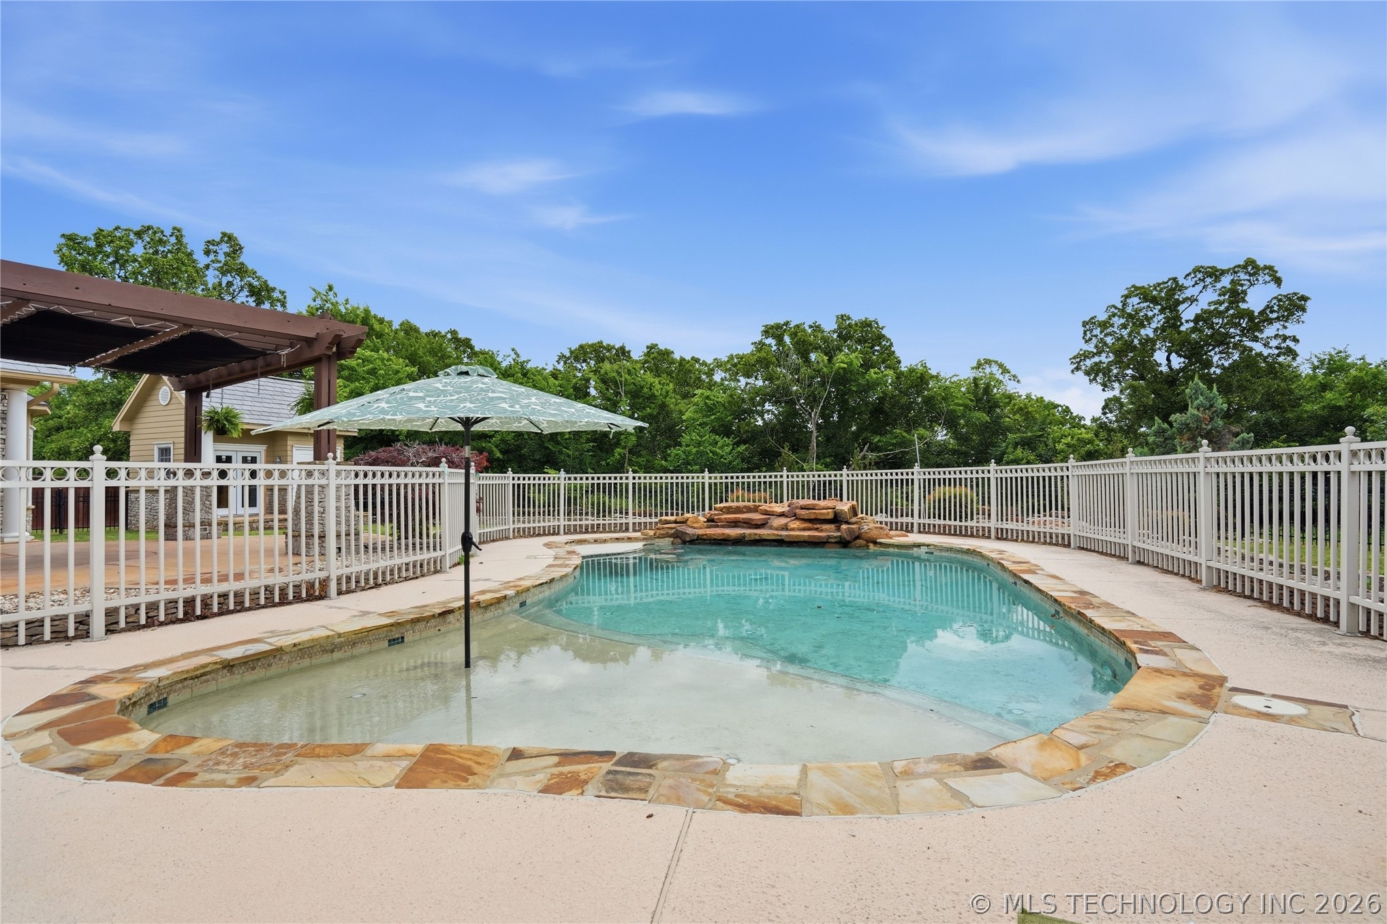
Free-form inground pool featuring a natural stone waterfall, integrated in-pool seating, a sun shelf, and perimeter stone coping, enclosed by white aluminum fencing
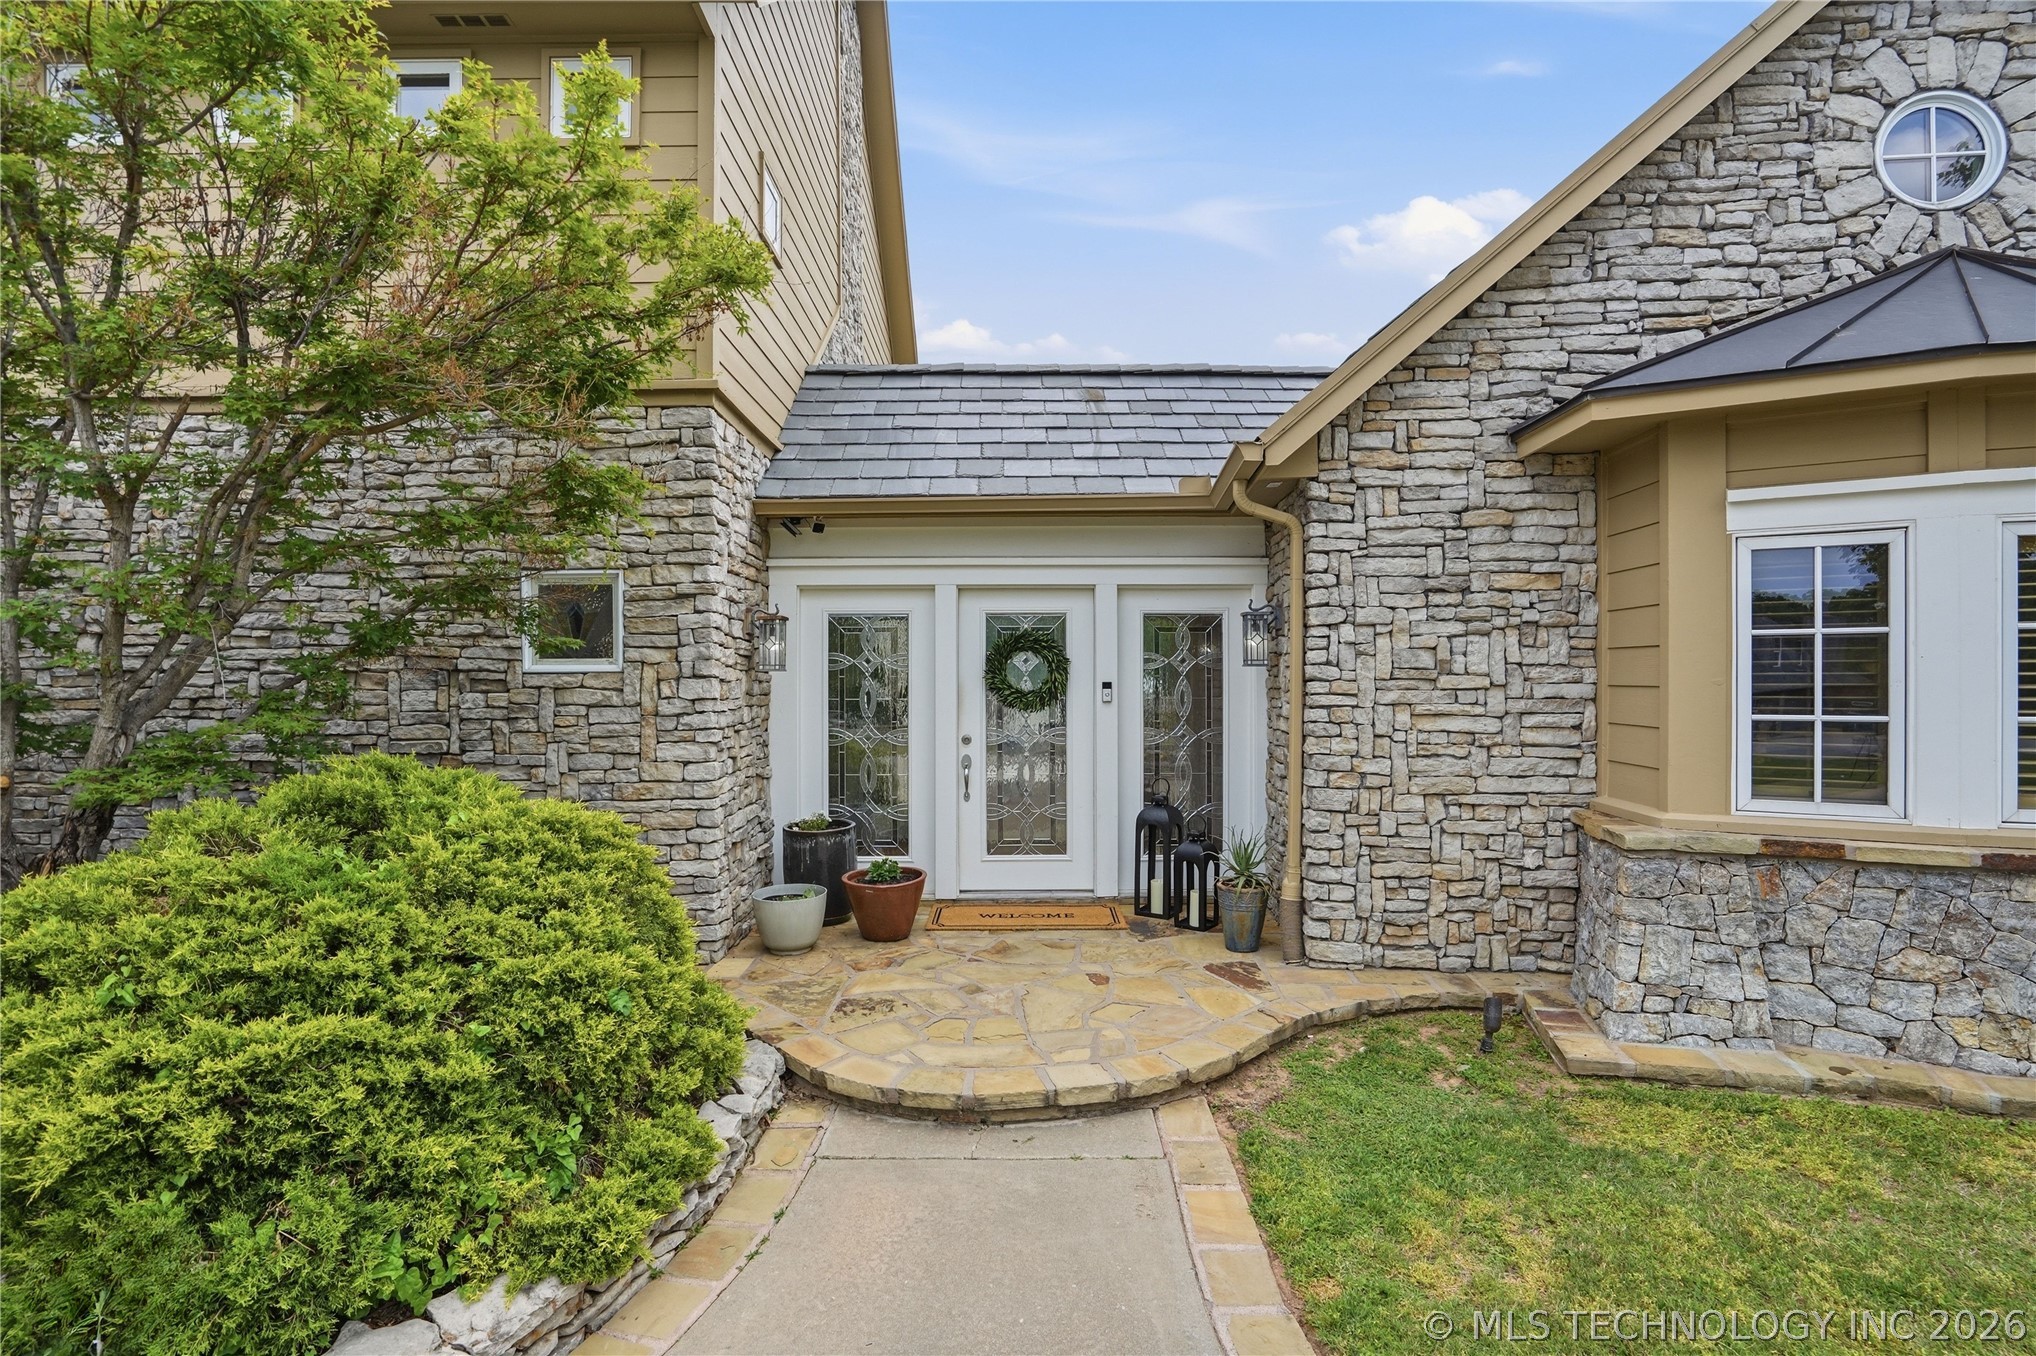
Exterior facade featuring multi-textured stone masonry, horizontal siding, flagstone porch, arched window detailing, and a glass-paneled entry door
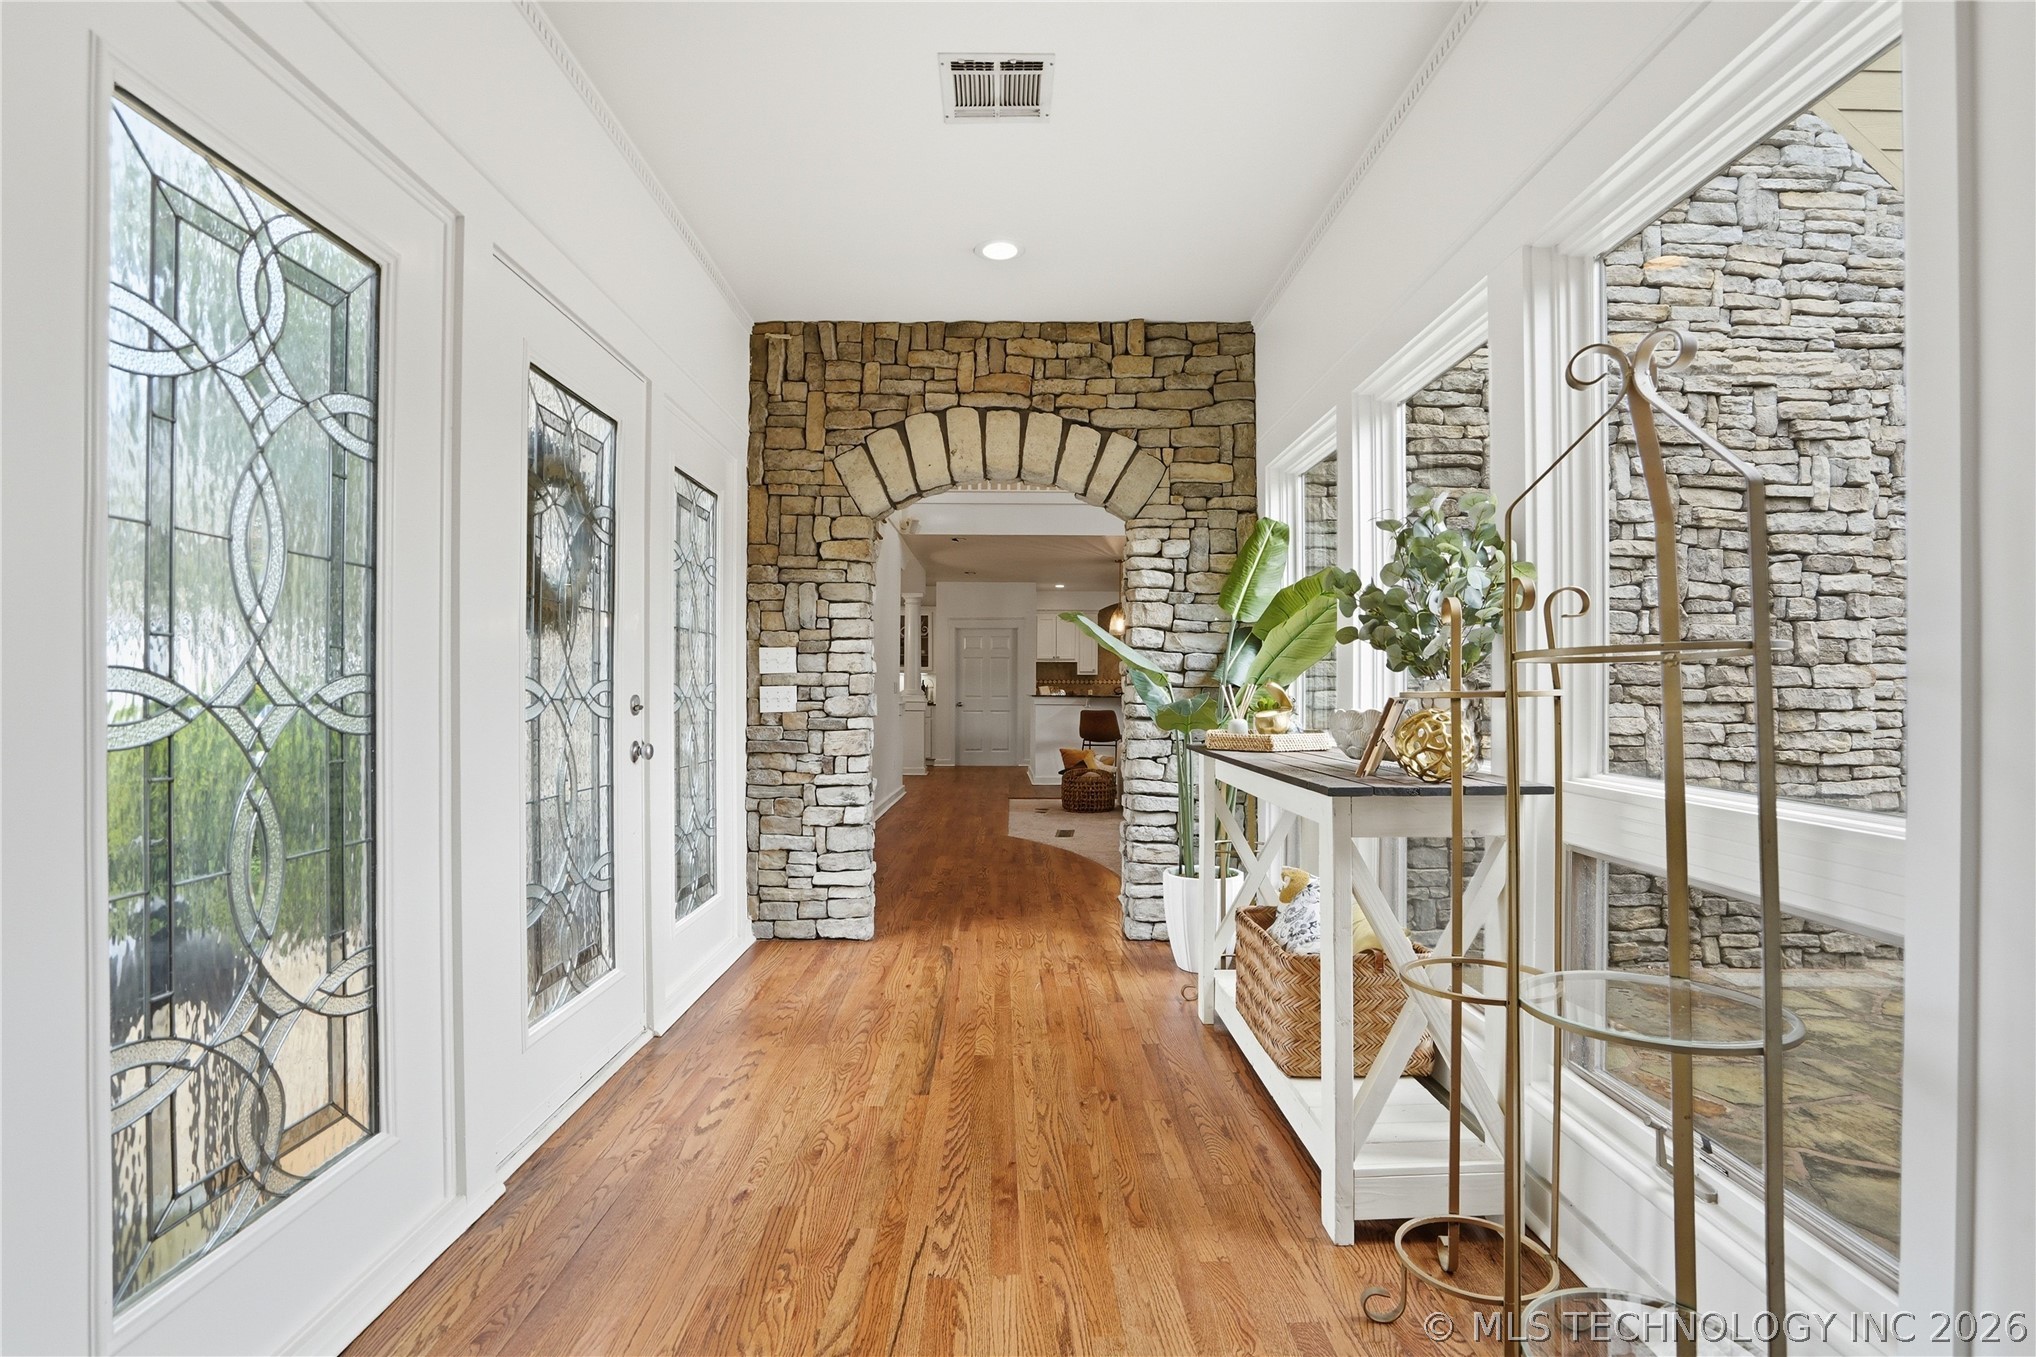
Entryway featuring wood-finish flooring, stone masonry archway, and double doors with decorative leaded glass panels
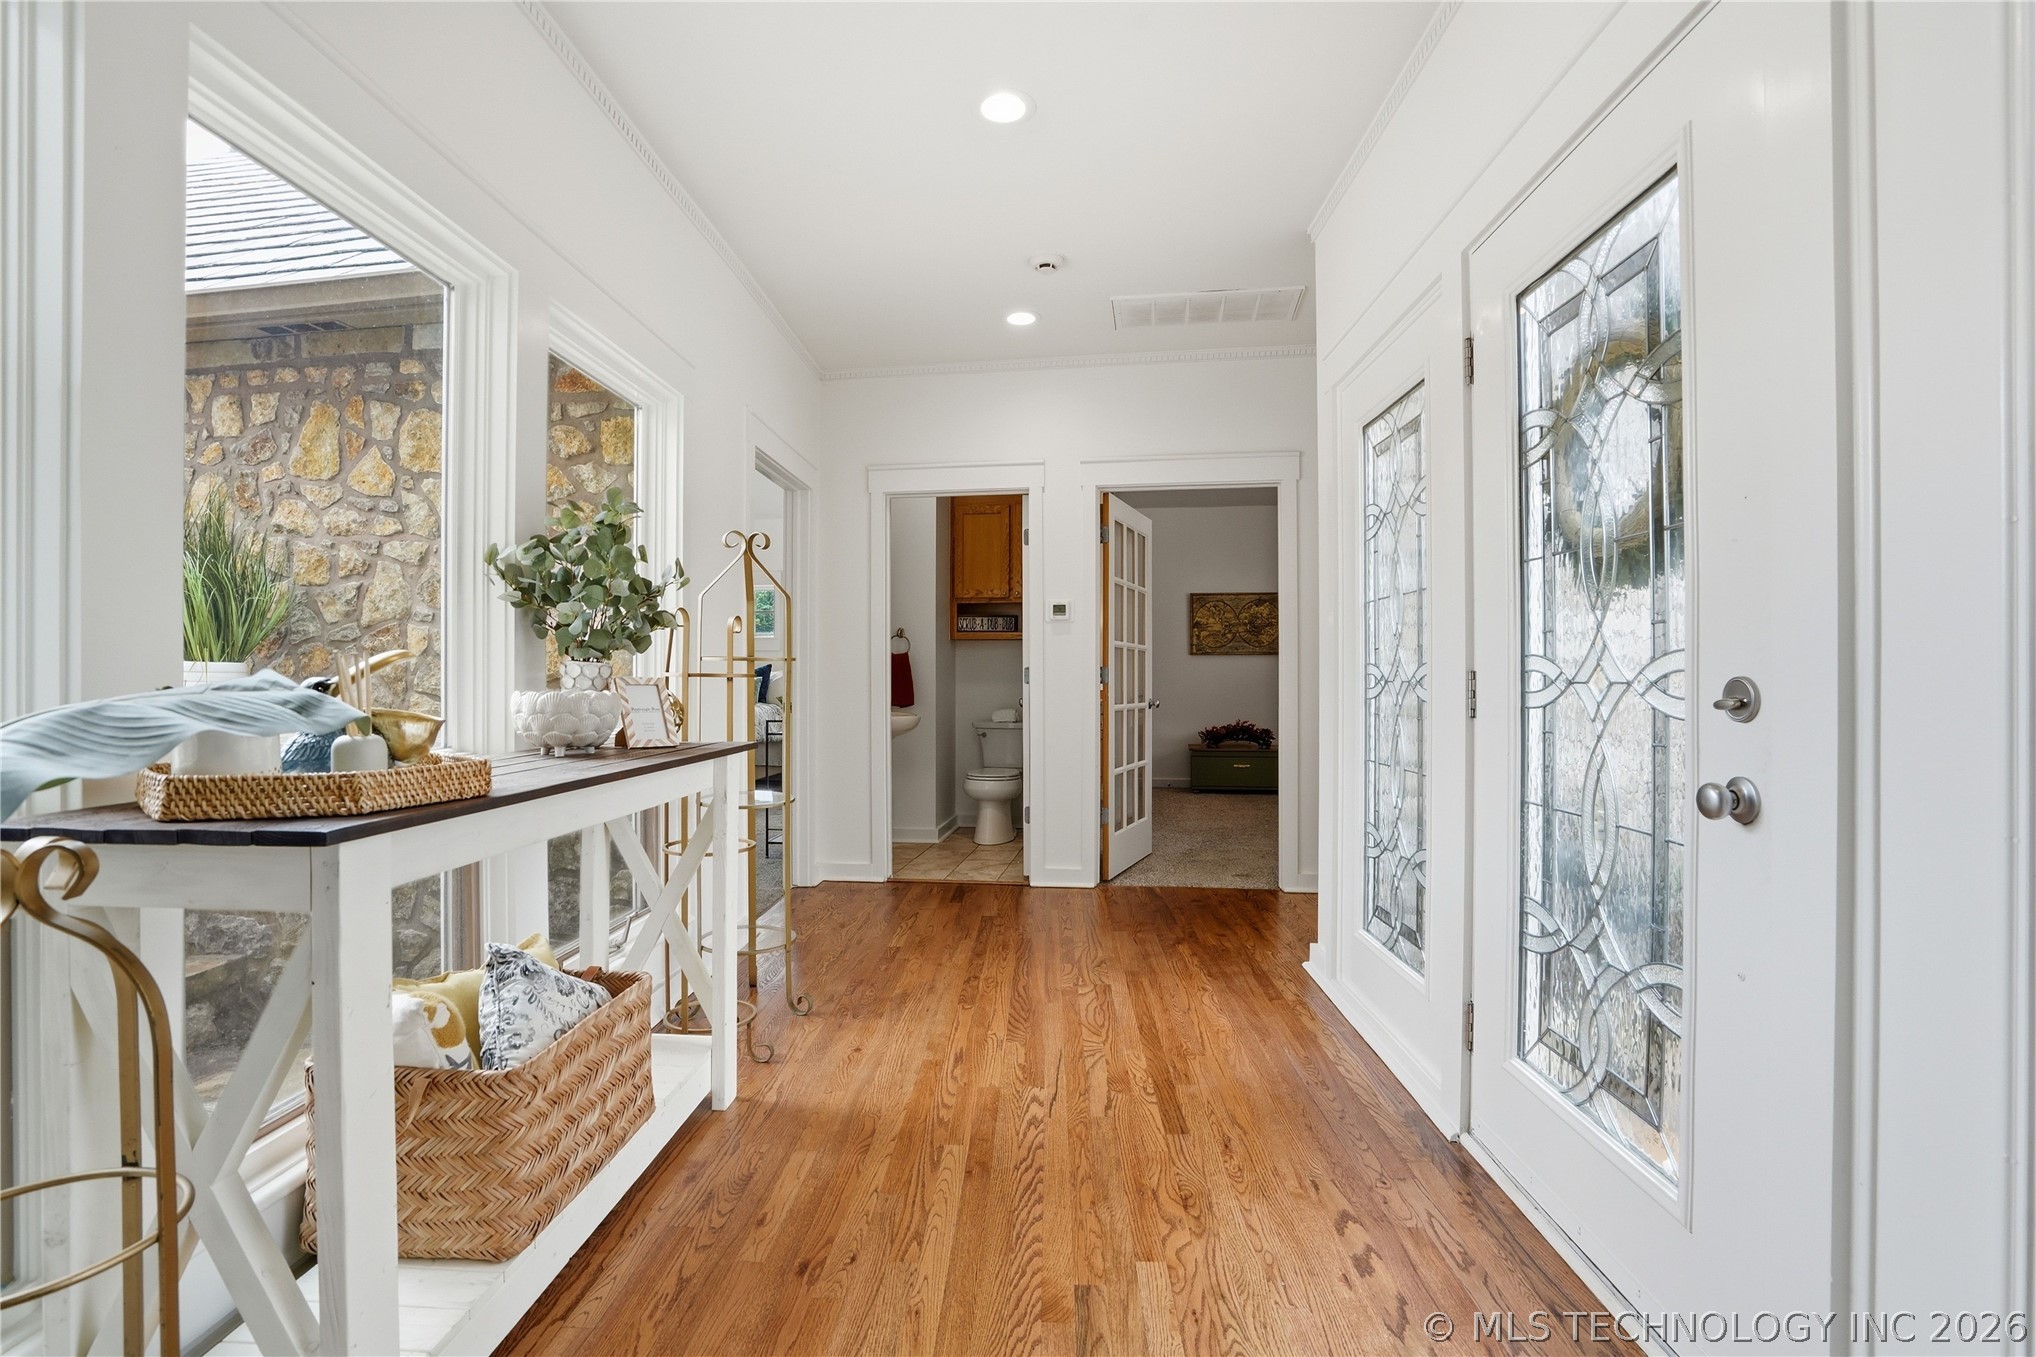
Foyer featuring wood-finish flooring, recessed lighting, and a white entrance door with decorative glass panels
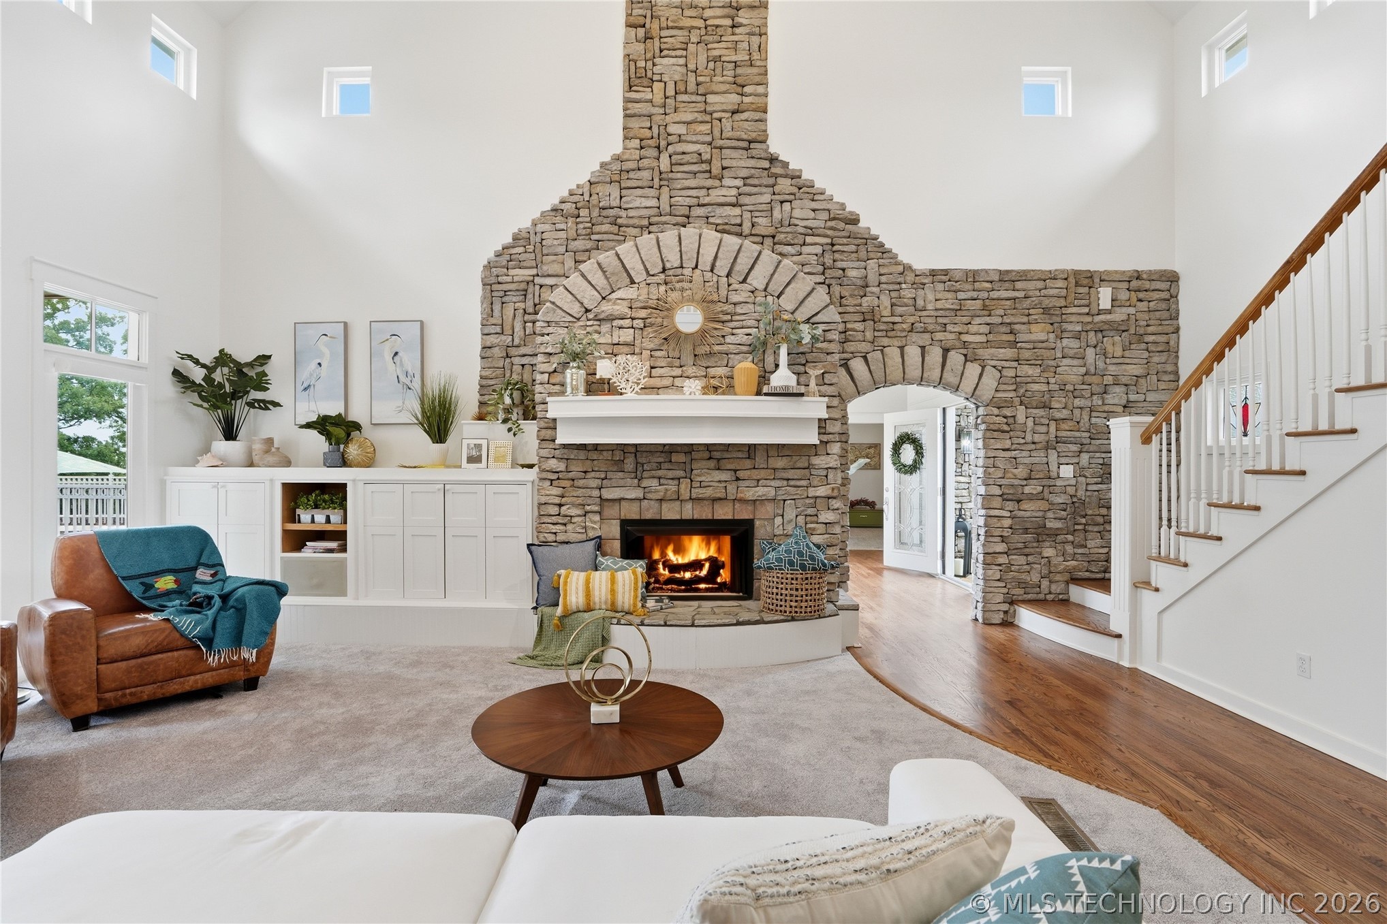
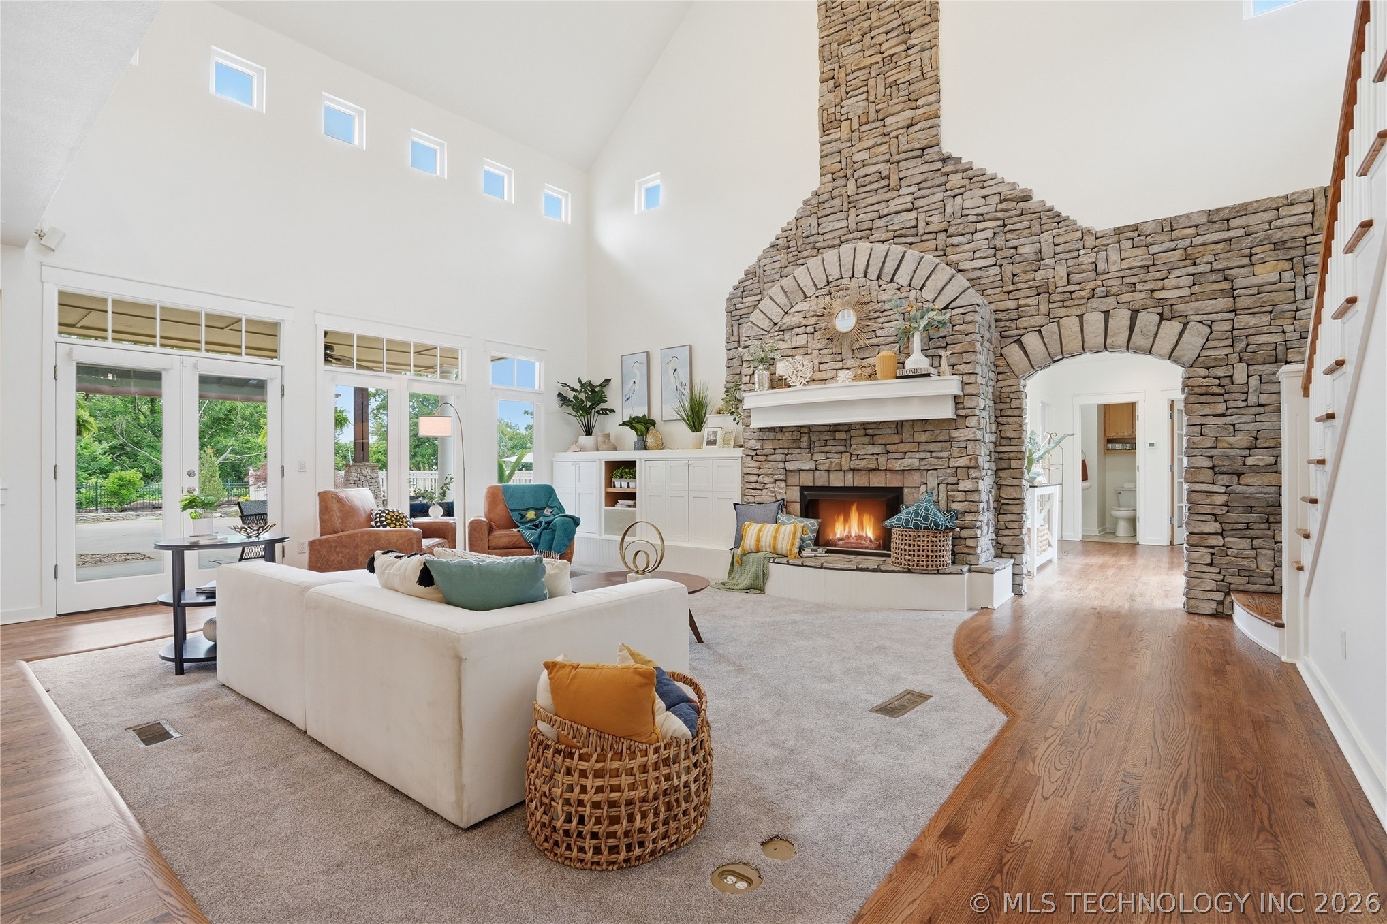
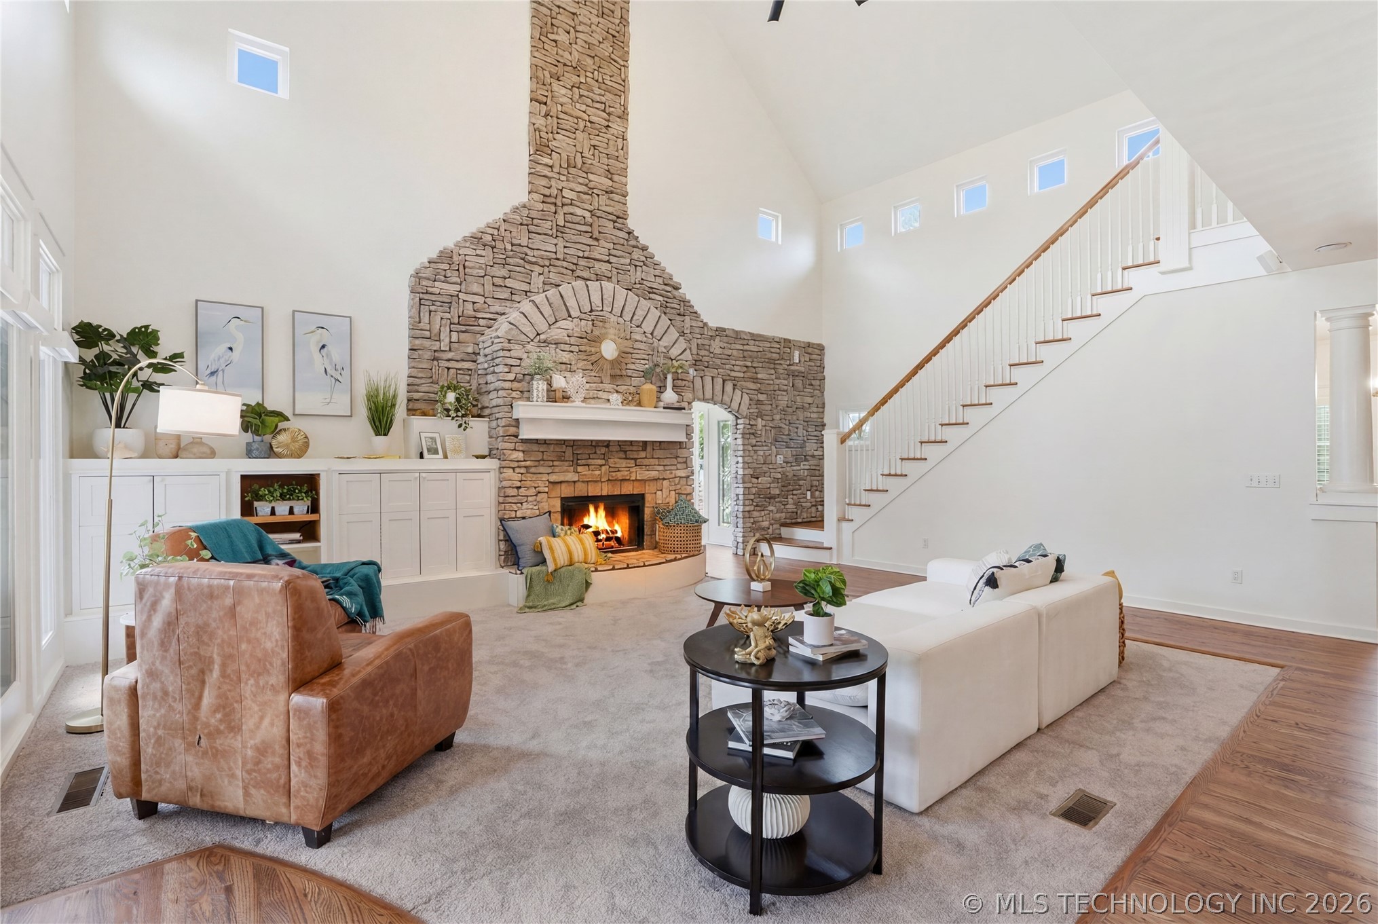
Double-height ceilings, floor-to-ceiling stone fireplace with arched architectural detailing, built-in cabinetry, wood-finish flooring, and staircase with white millwork railings
Vaulted ceilings, floor-to-ceiling stone fireplace with arched masonry detail, wood-finish flooring, built-in cabinetry, and transom windows
Vaulted ceilings, floor-to-ceiling stone fireplace with arched brick detailing, built-in cabinetry, wood-finish flooring, and staircase with wooden handrail
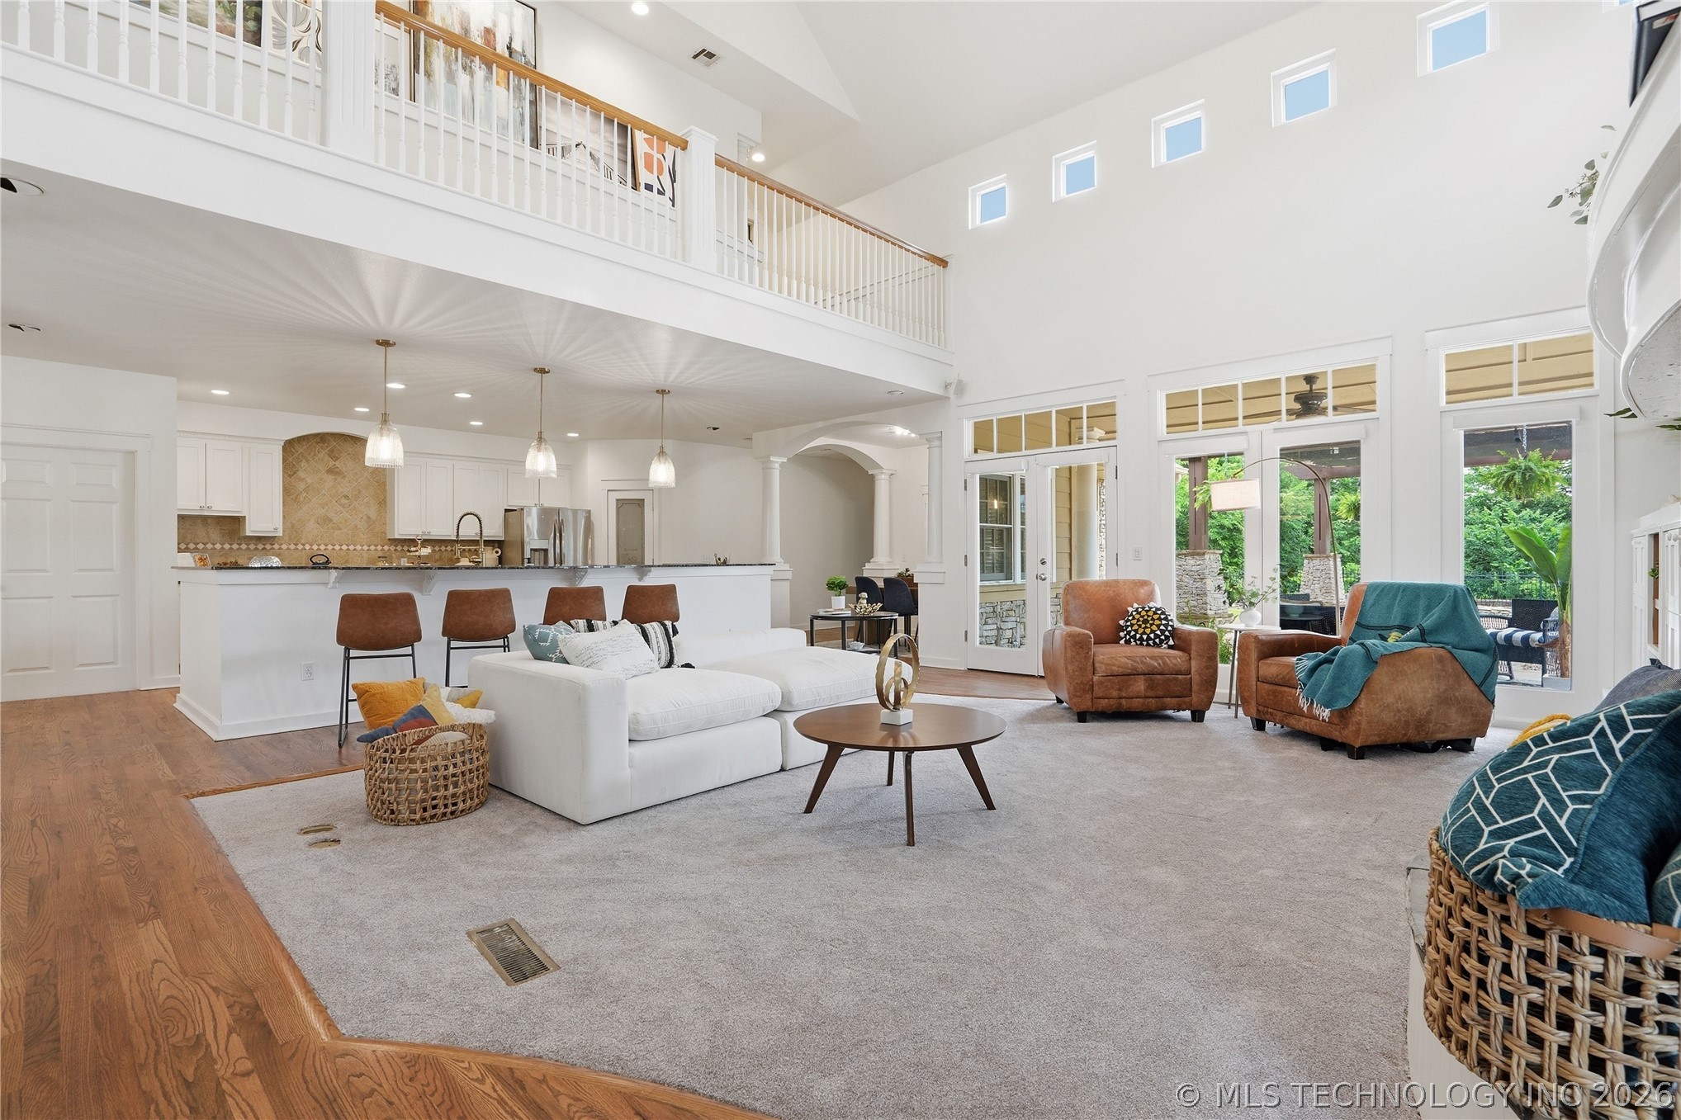
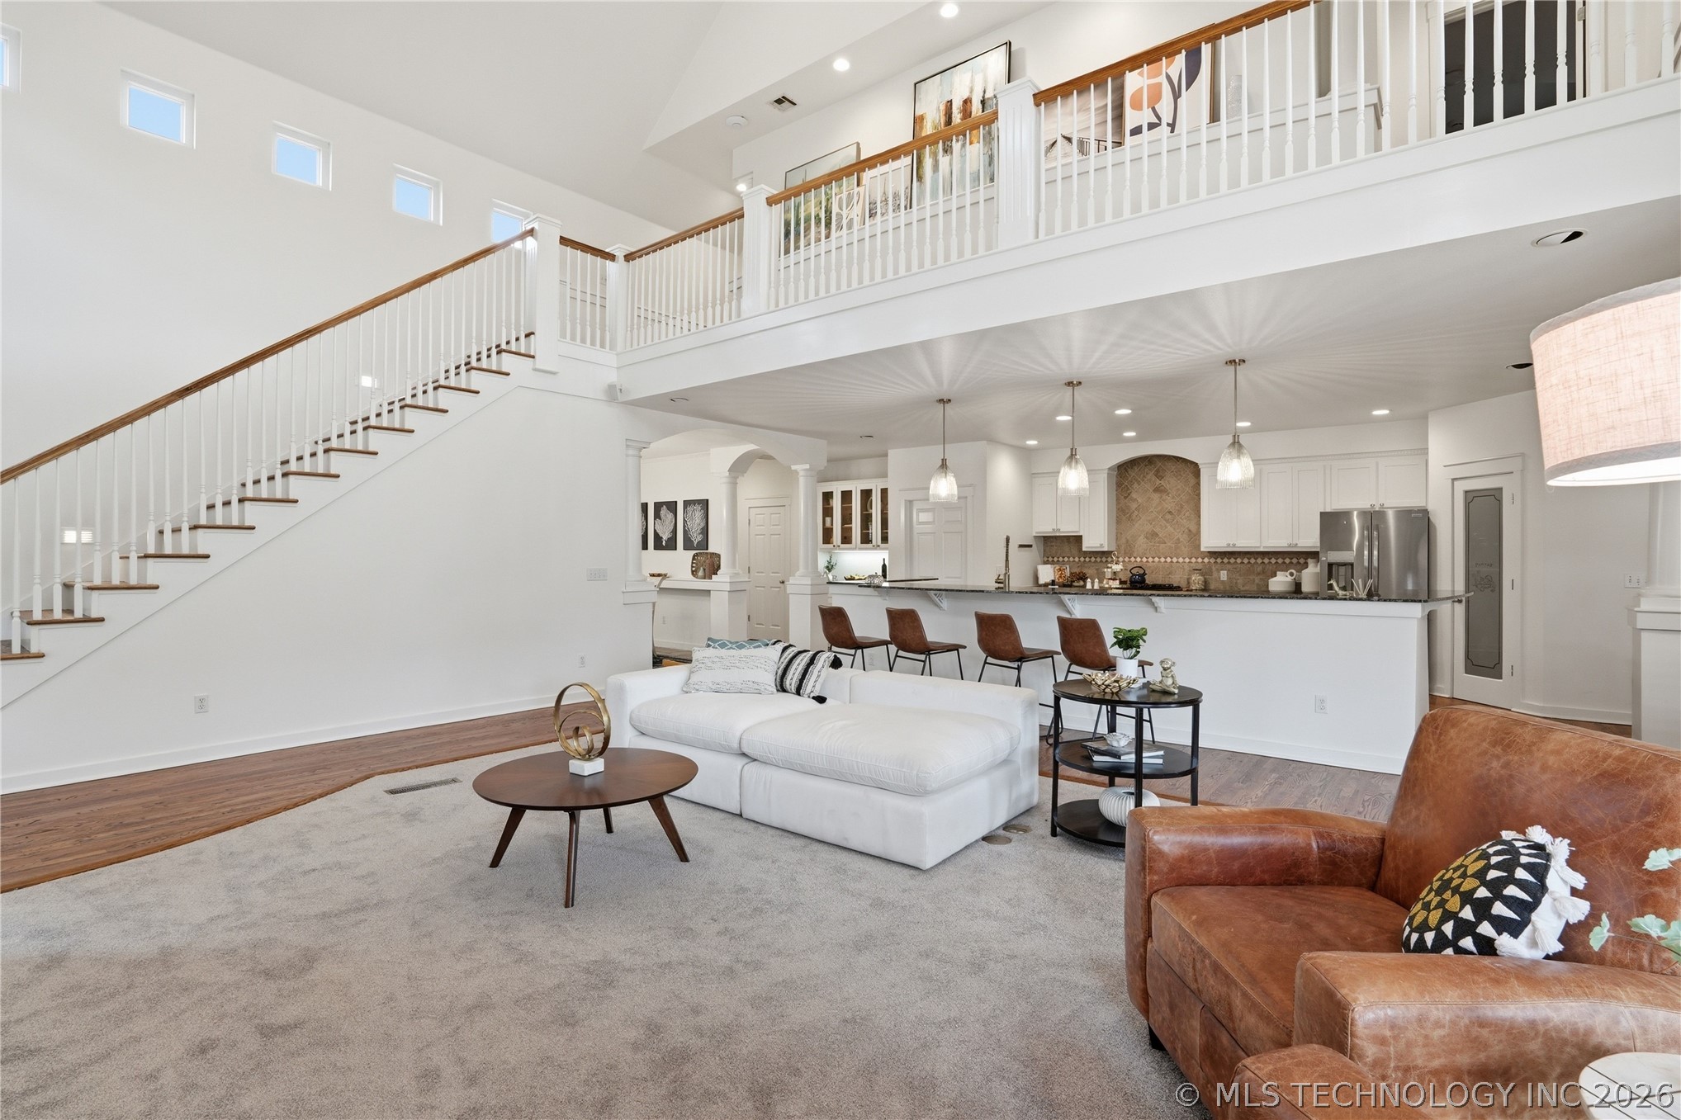
Expansive living area featuring vaulted ceilings, a mezzanine balcony with white railing, wood-finish flooring, numerous clerestory windows, and glass paneled exterior doors
Open-concept interior featuring vaulted ceilings, a prominent staircase with white balusters and a wood-finish handrail, an upper-level mezzanine balcony, multiple clerestory windows, and a kitchen with custom cabinetry and a stone tile backsplash
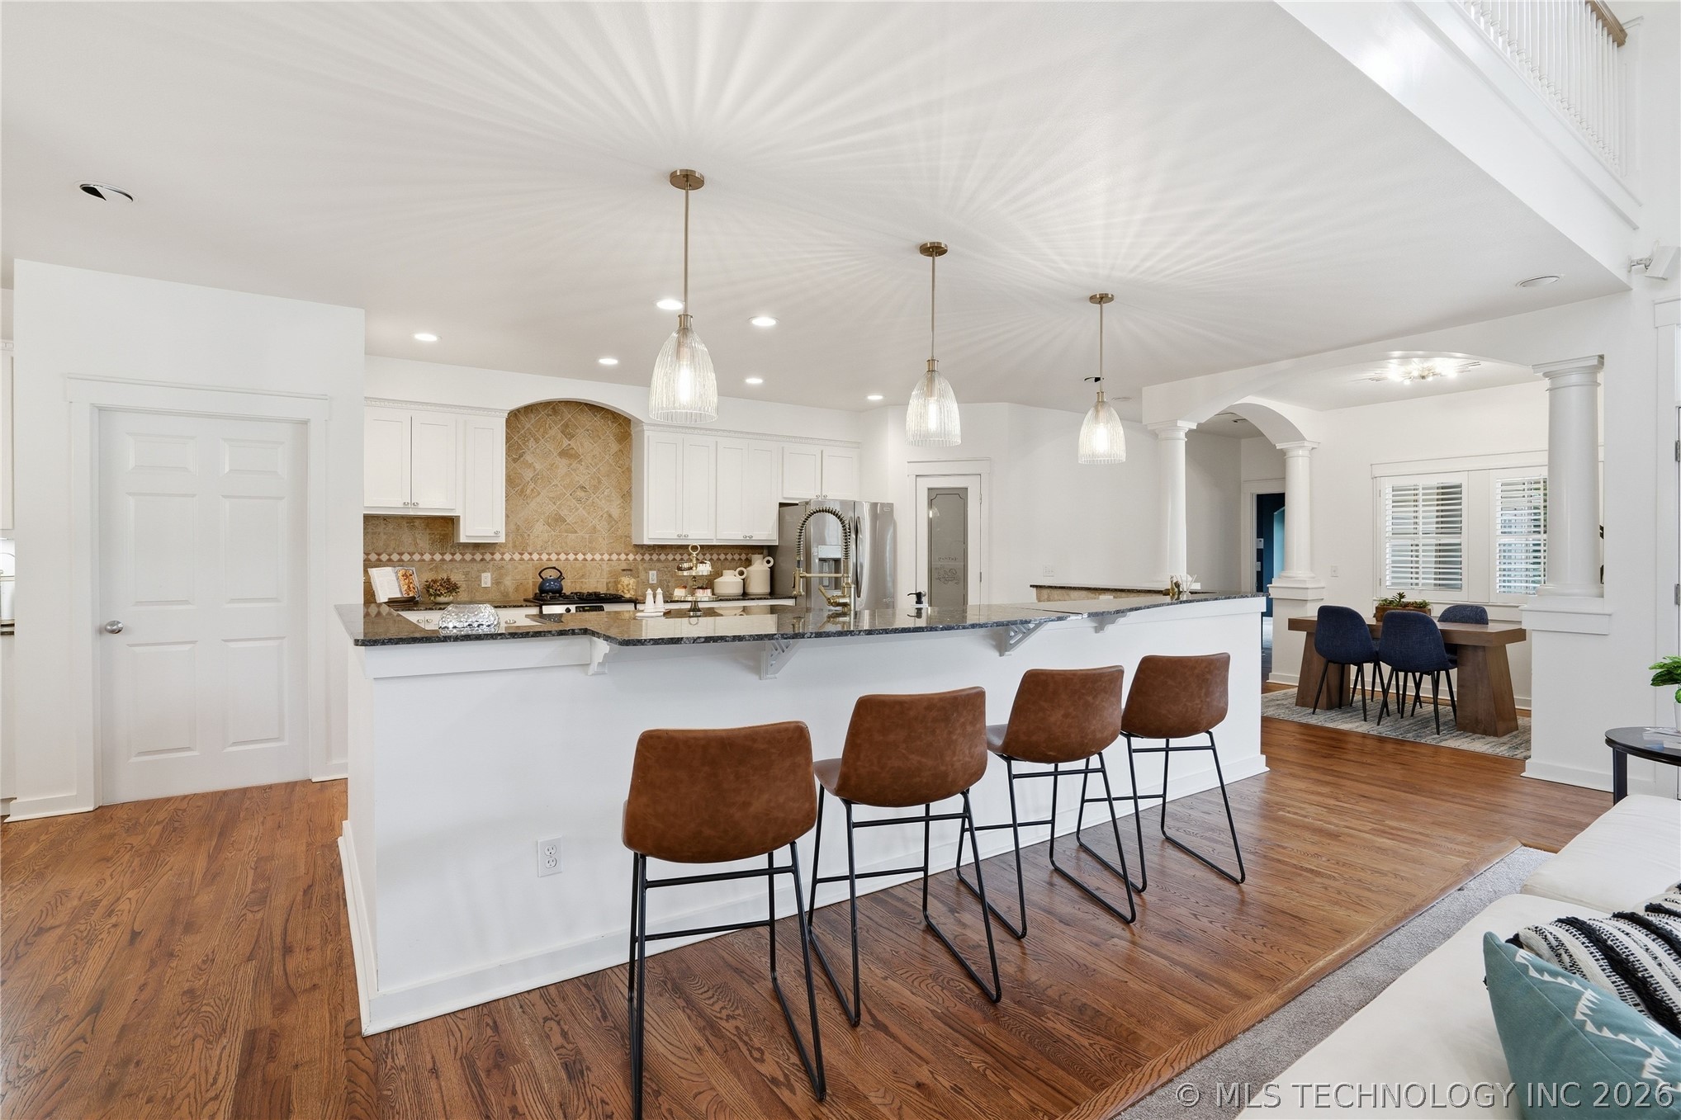
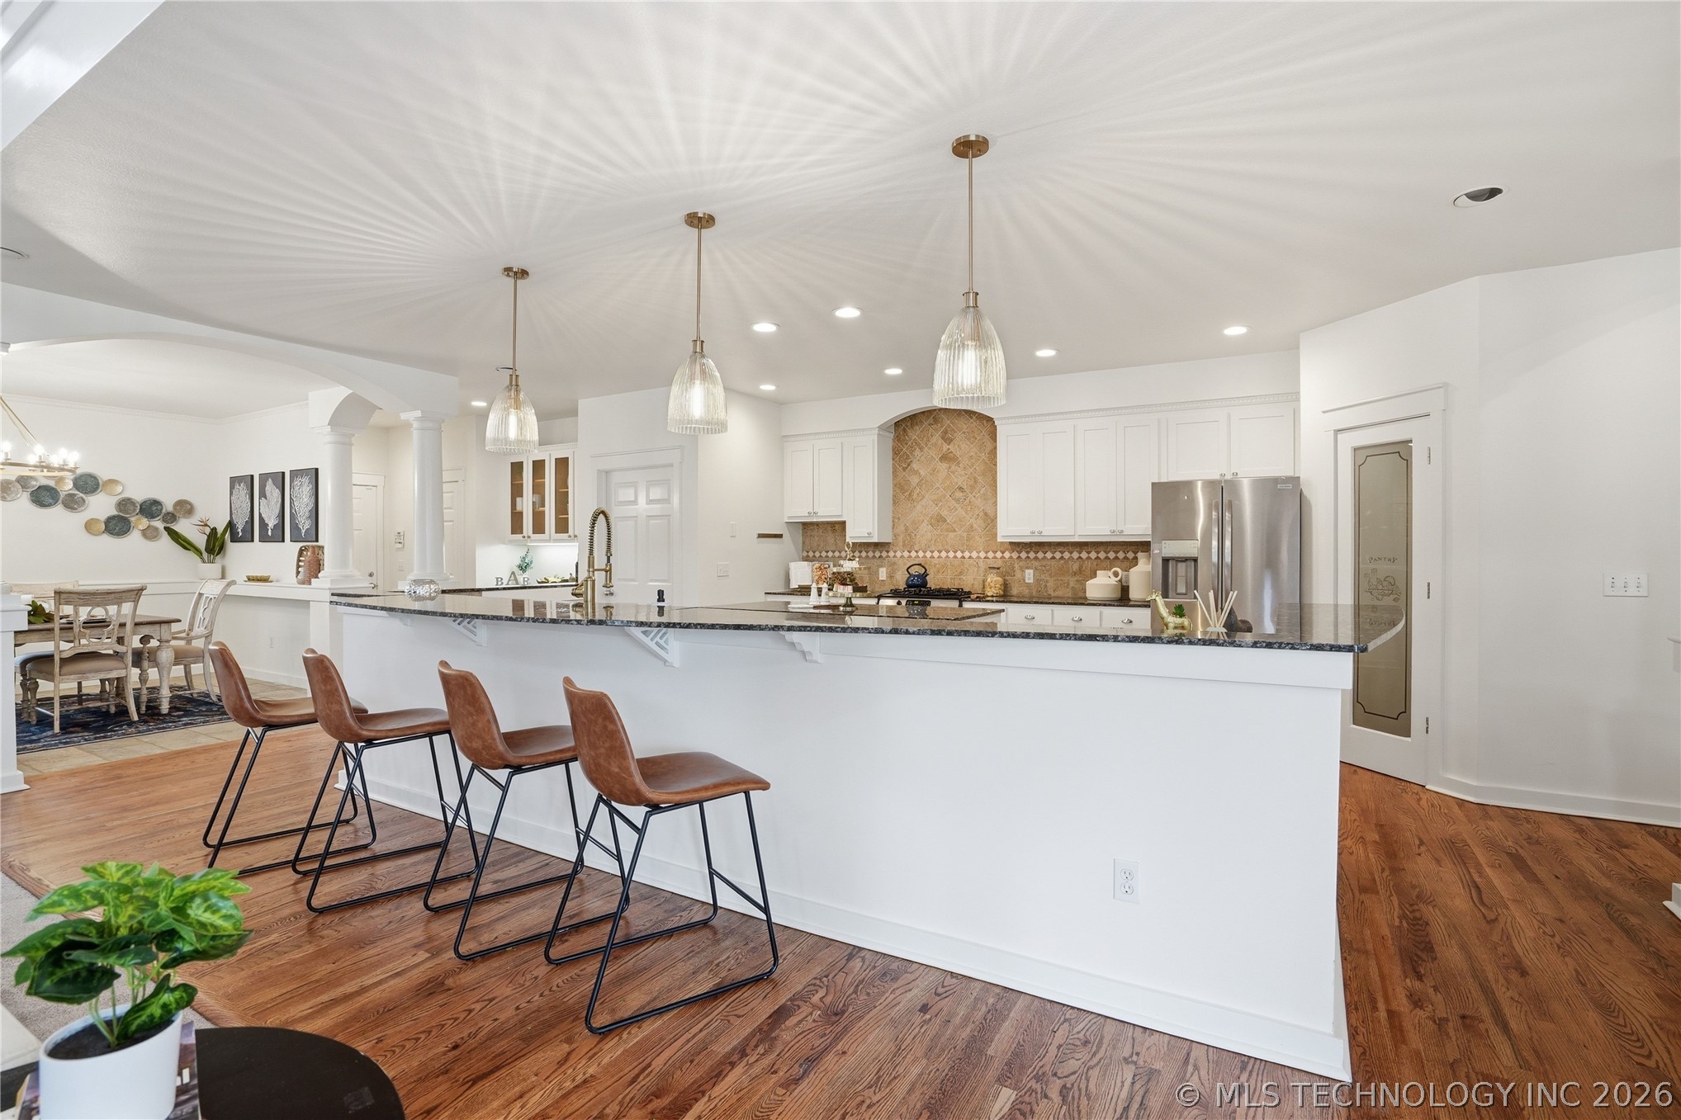
Kitchen featuring a stone-topped island with seating, white cabinetry, decorative tile backsplash, recessed lighting, and wood-finish flooring
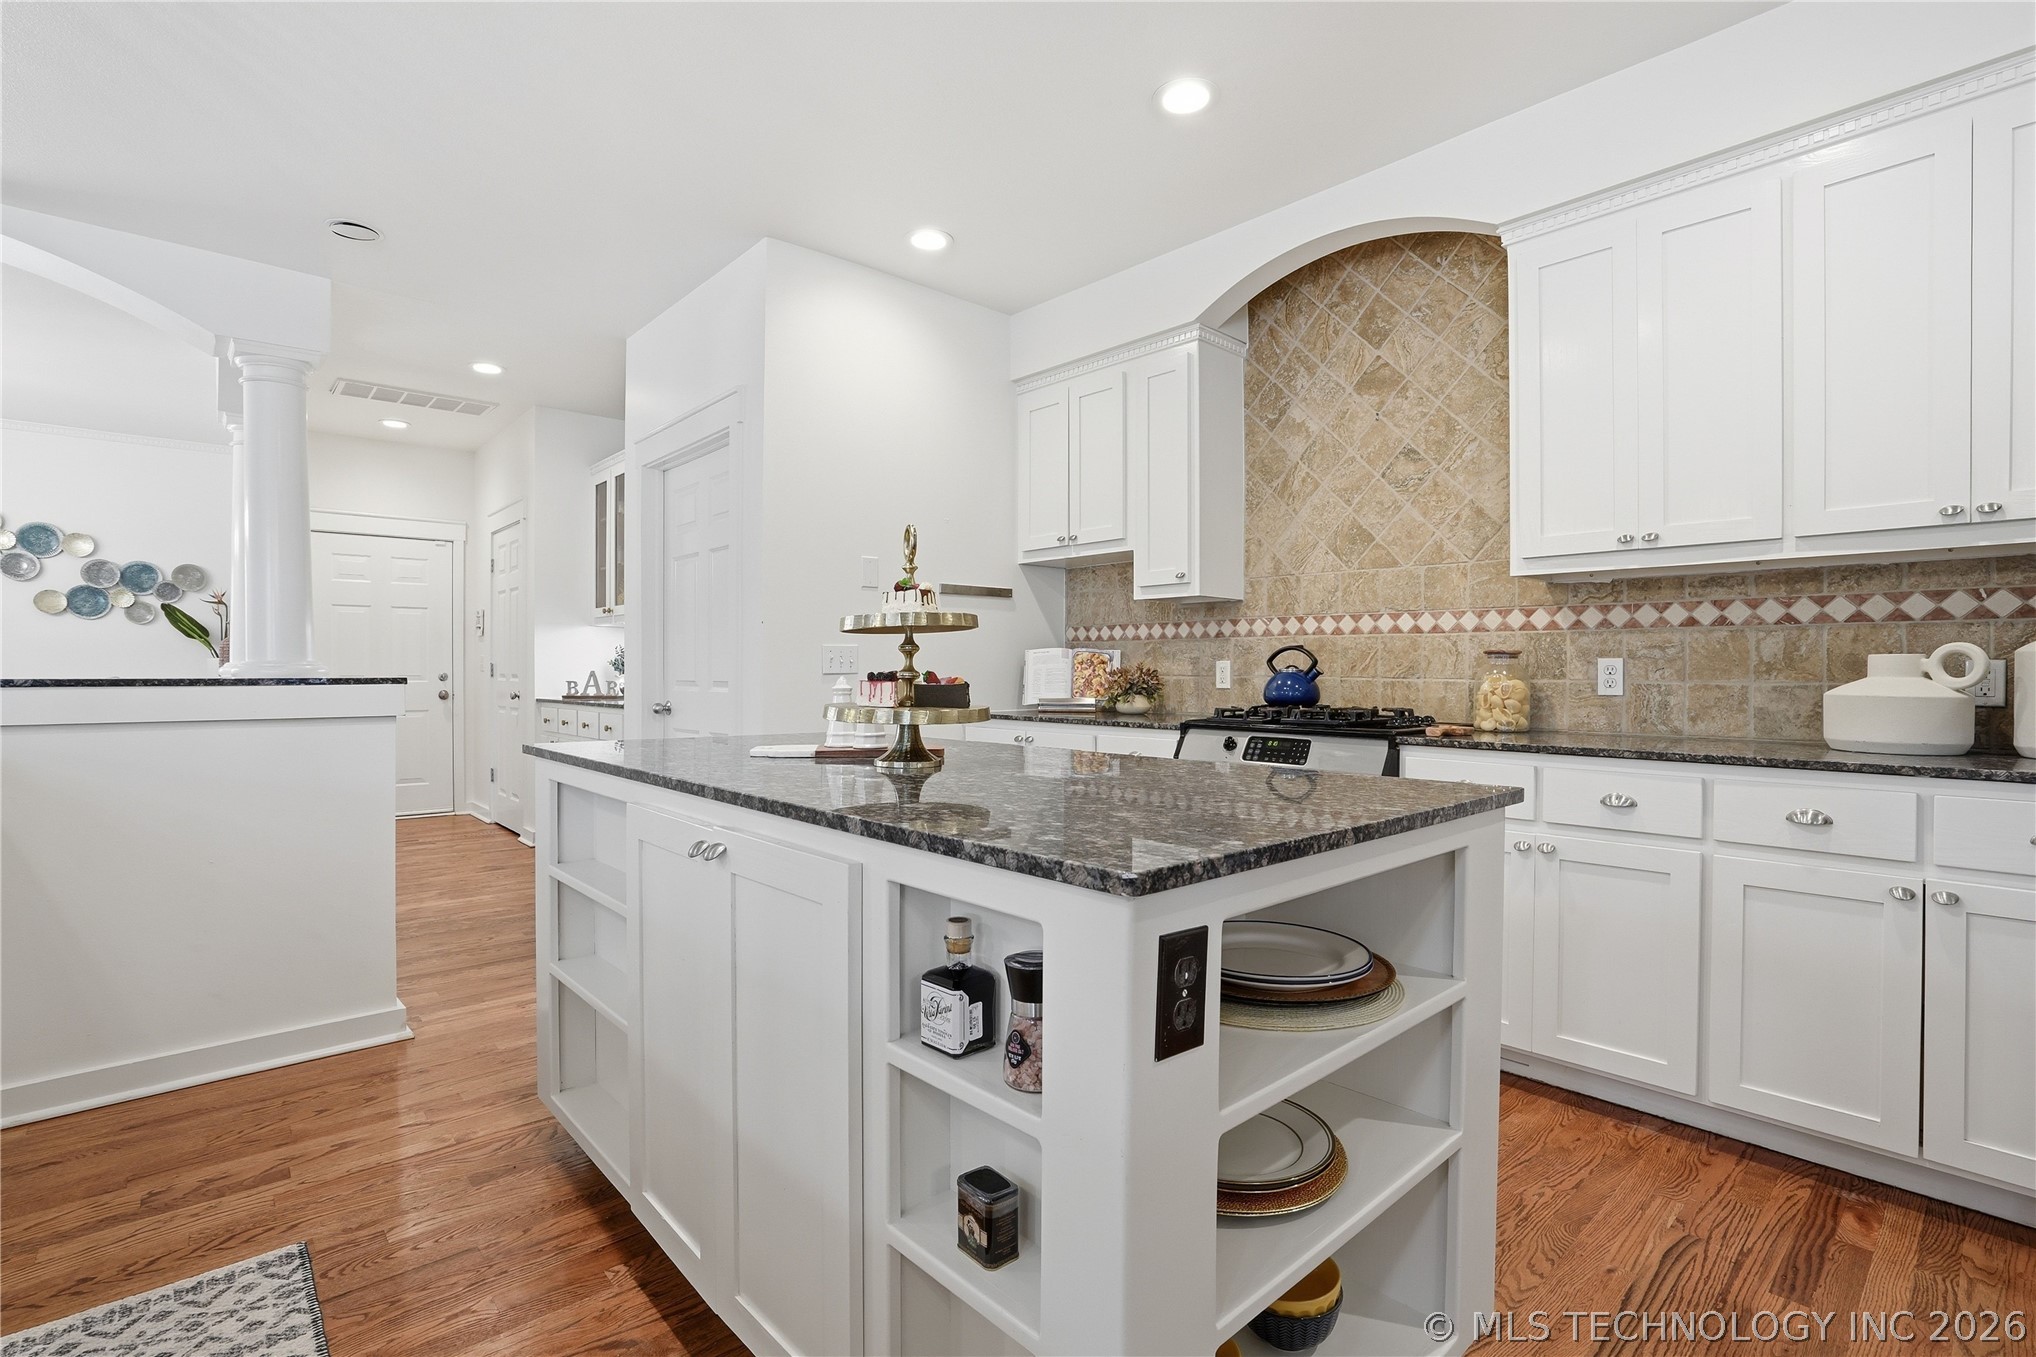
Kitchen featuring white cabinetry, stone countertops, a large preparation island, decorative tile backsplash, and hanging pendant lighting over wood-finish flooring
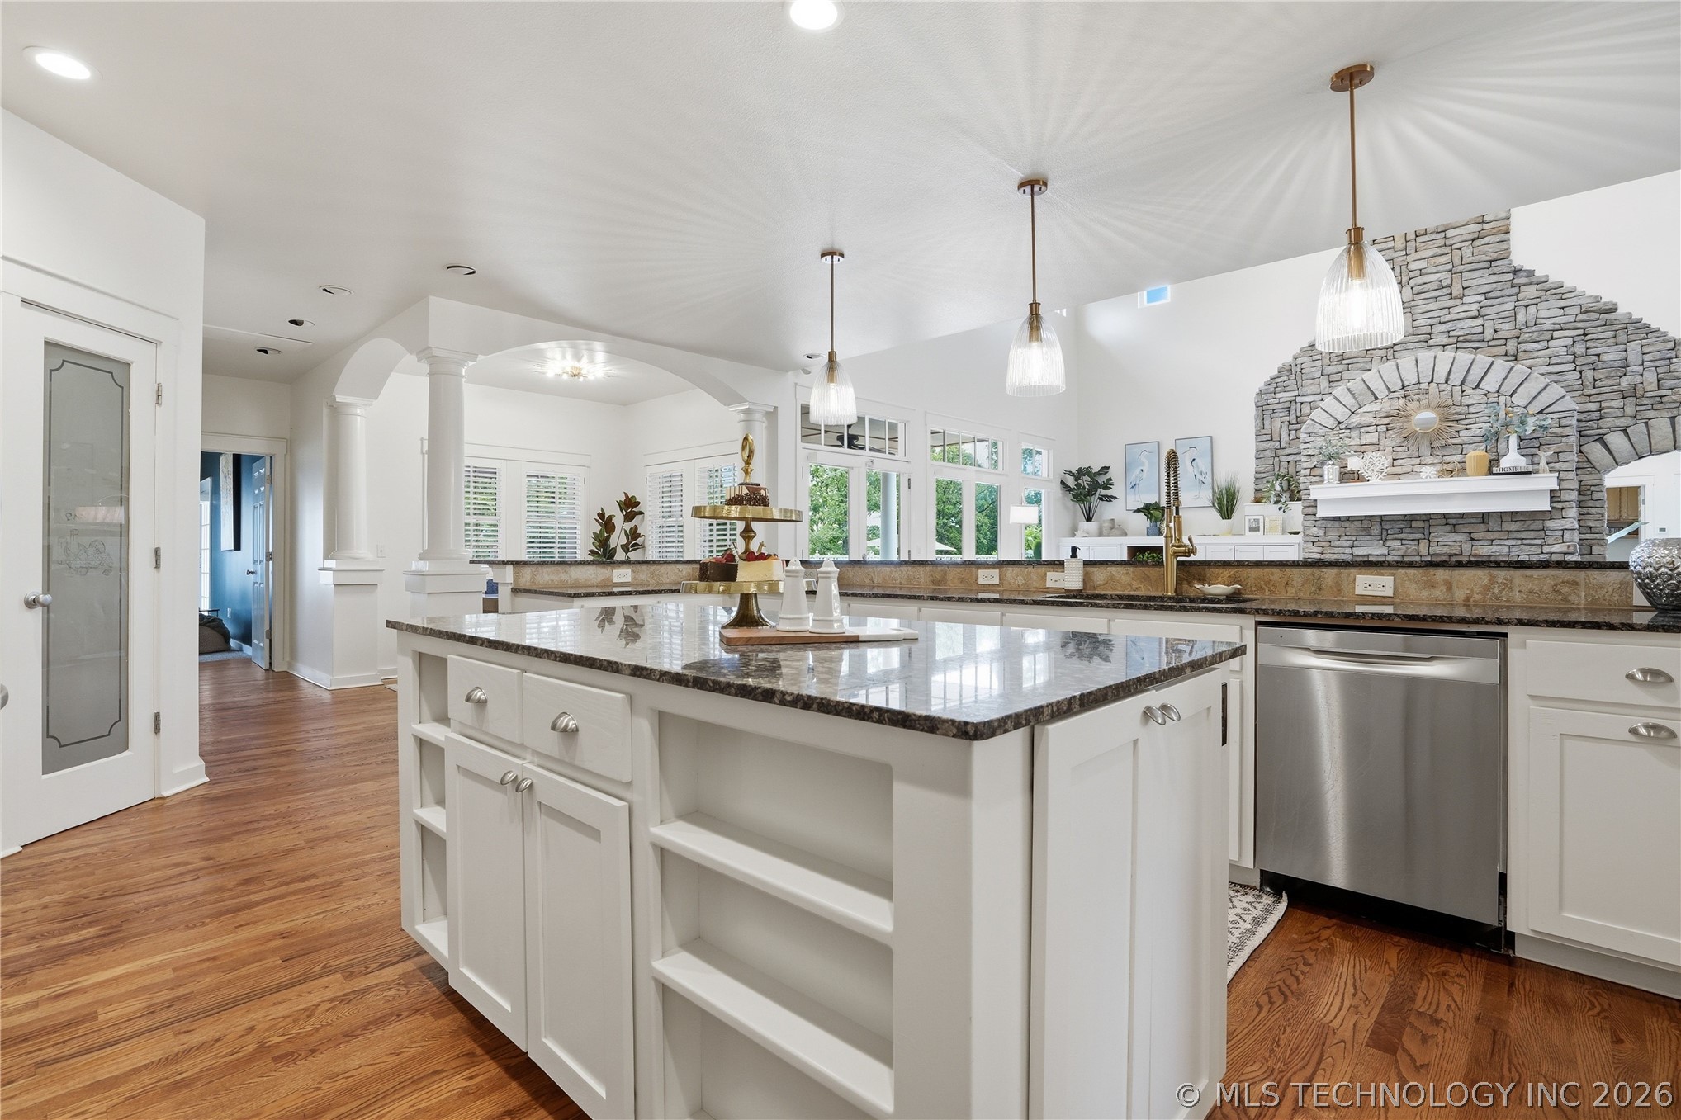
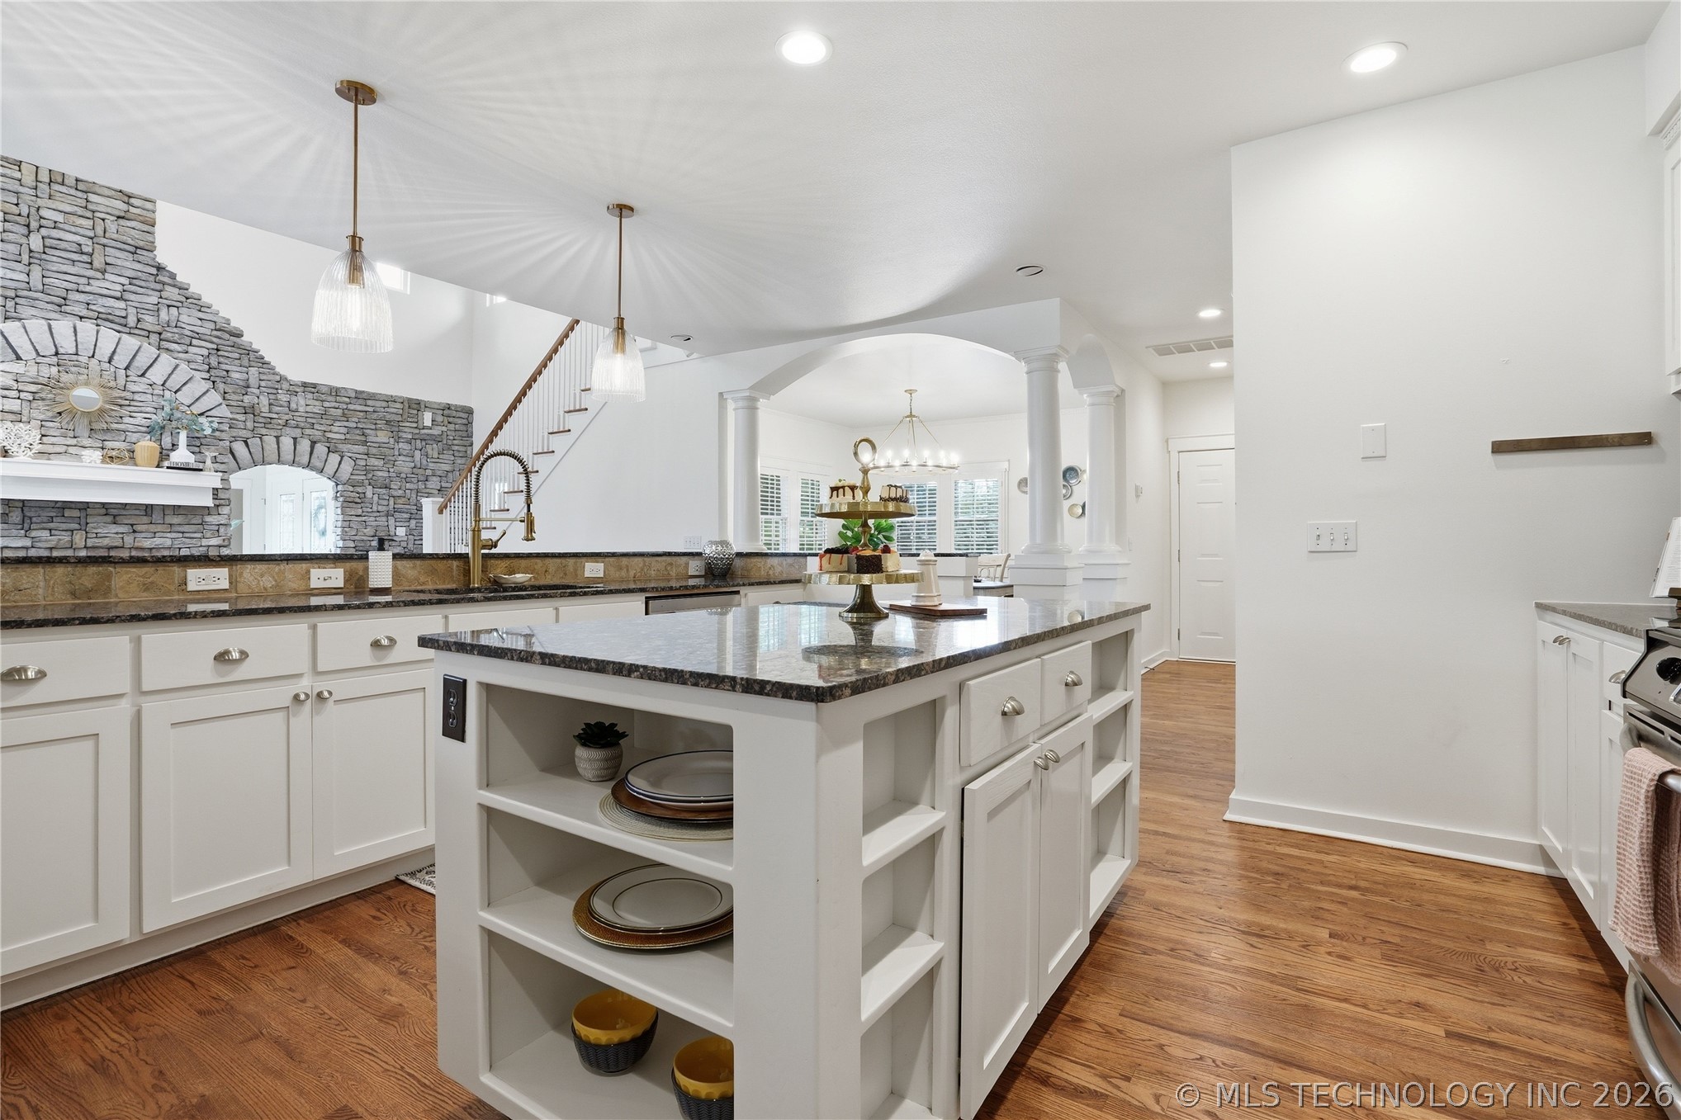
Kitchen featuring an expansive center island with built-in shelving, dark stone countertops, shaker-style cabinetry, stainless steel appliances, and a stacked-stone accent wall with a built-in mantle
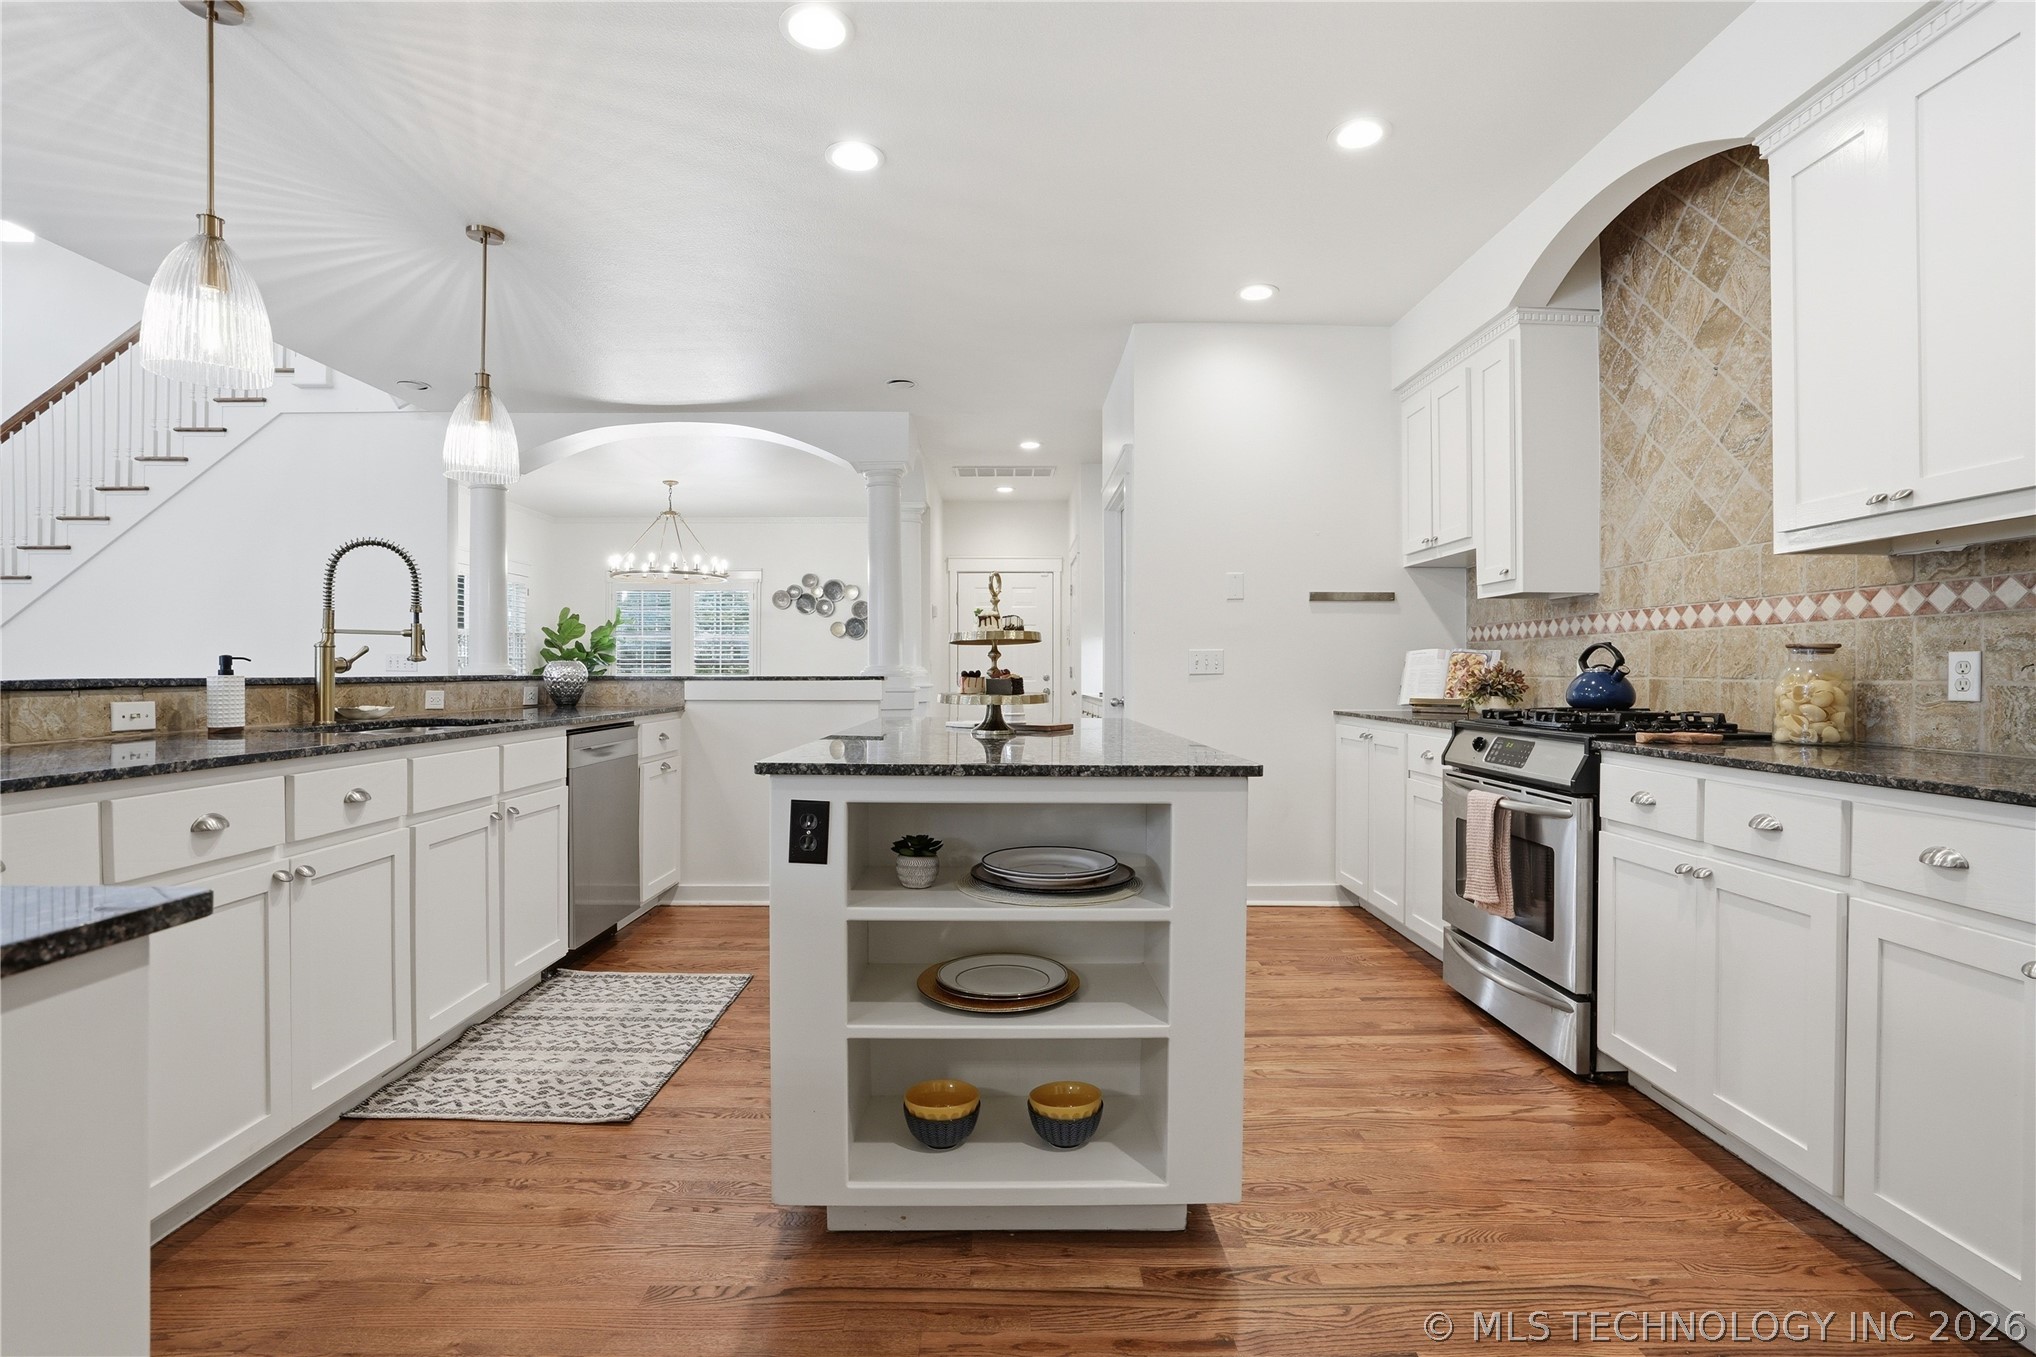
Kitchen featuring white shaker-style cabinetry, dark stone countertops, a central island with built-in open shelving, stainless steel appliances, and wood-finish flooring
Kitchen featuring a stone-clad accent wall, a central island with integrated shelving, white cabinetry, dark countertops, and wood-finish flooring
Kitchen featuring white cabinetry, an island with open shelving, stone countertops, a tiled backsplash with a decorative accent border, and wood-finish flooring
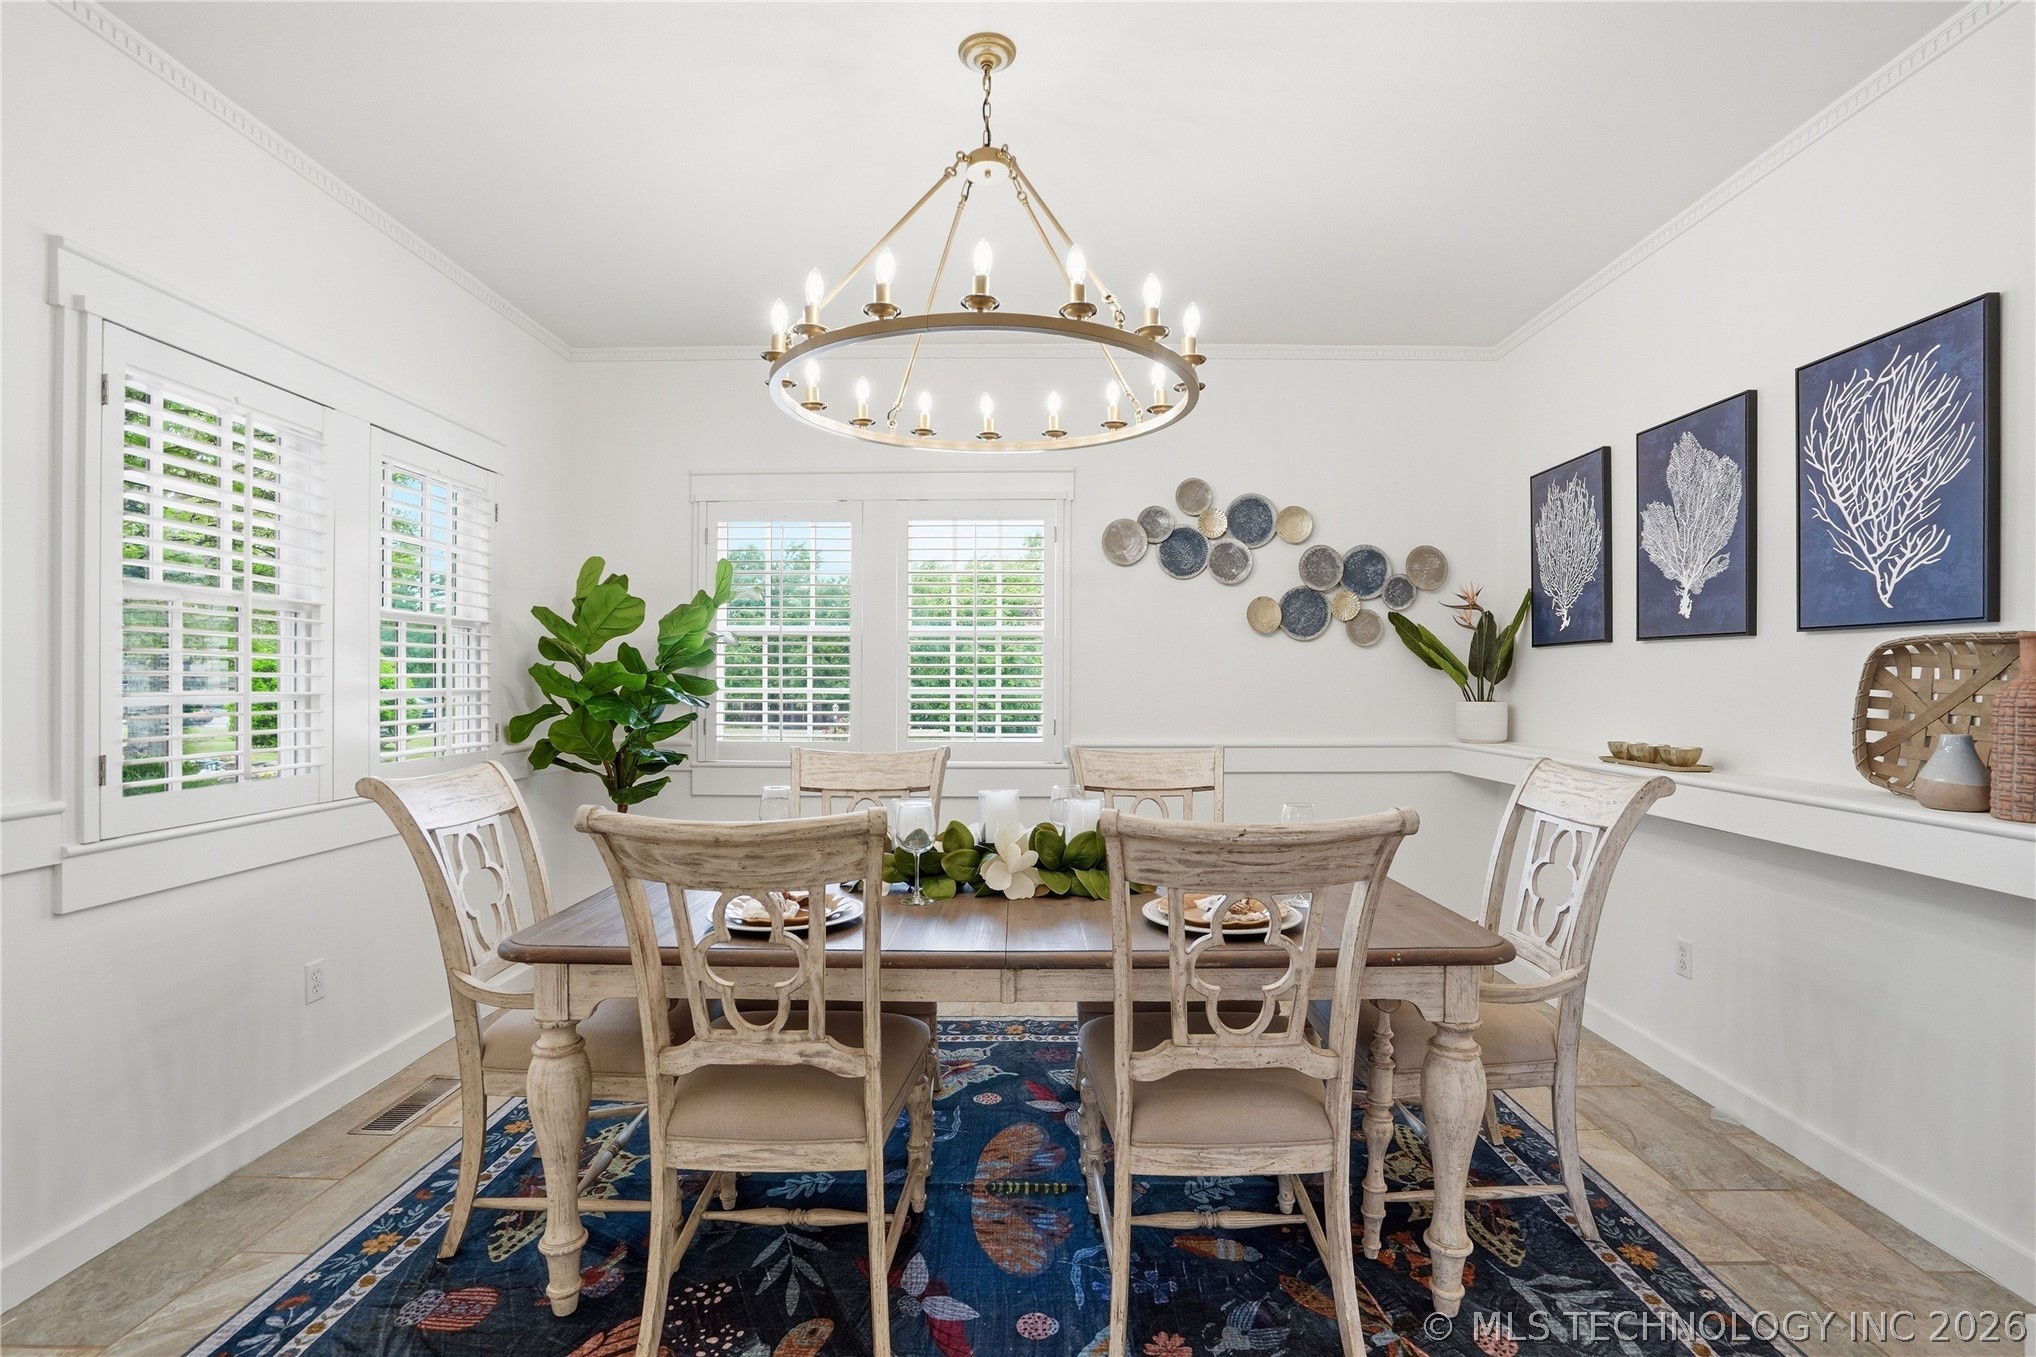
Dining area featuring a circular candelabra chandelier, double-hung windows with plantation shutters, crown molding, and built-in wall shelving
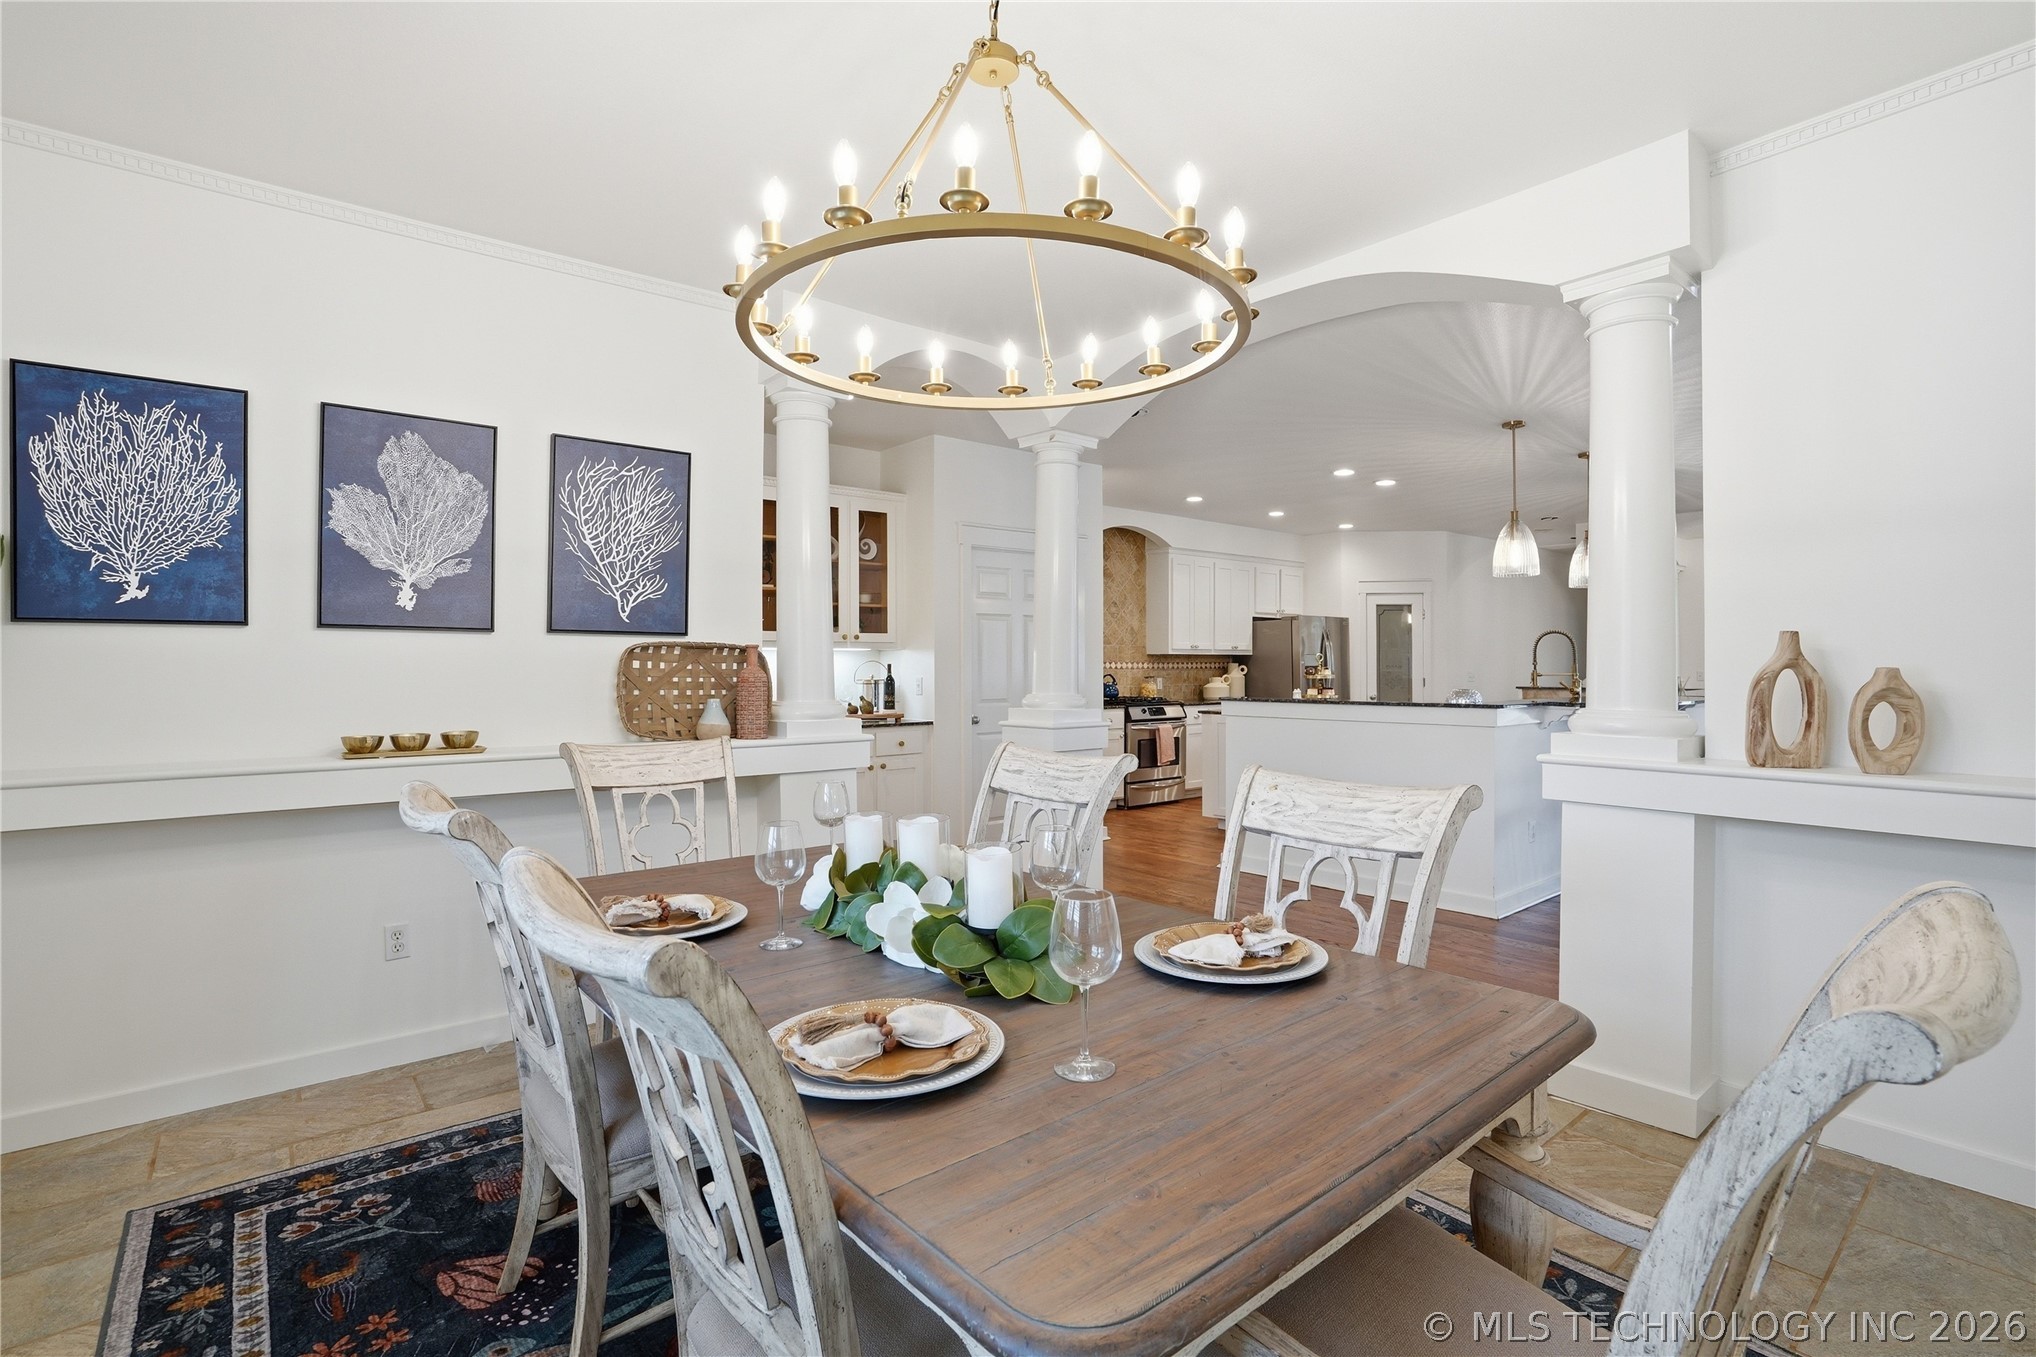
Dining area featuring a circular metal chandelier, decorative columns, built-in shelving, and tile flooring
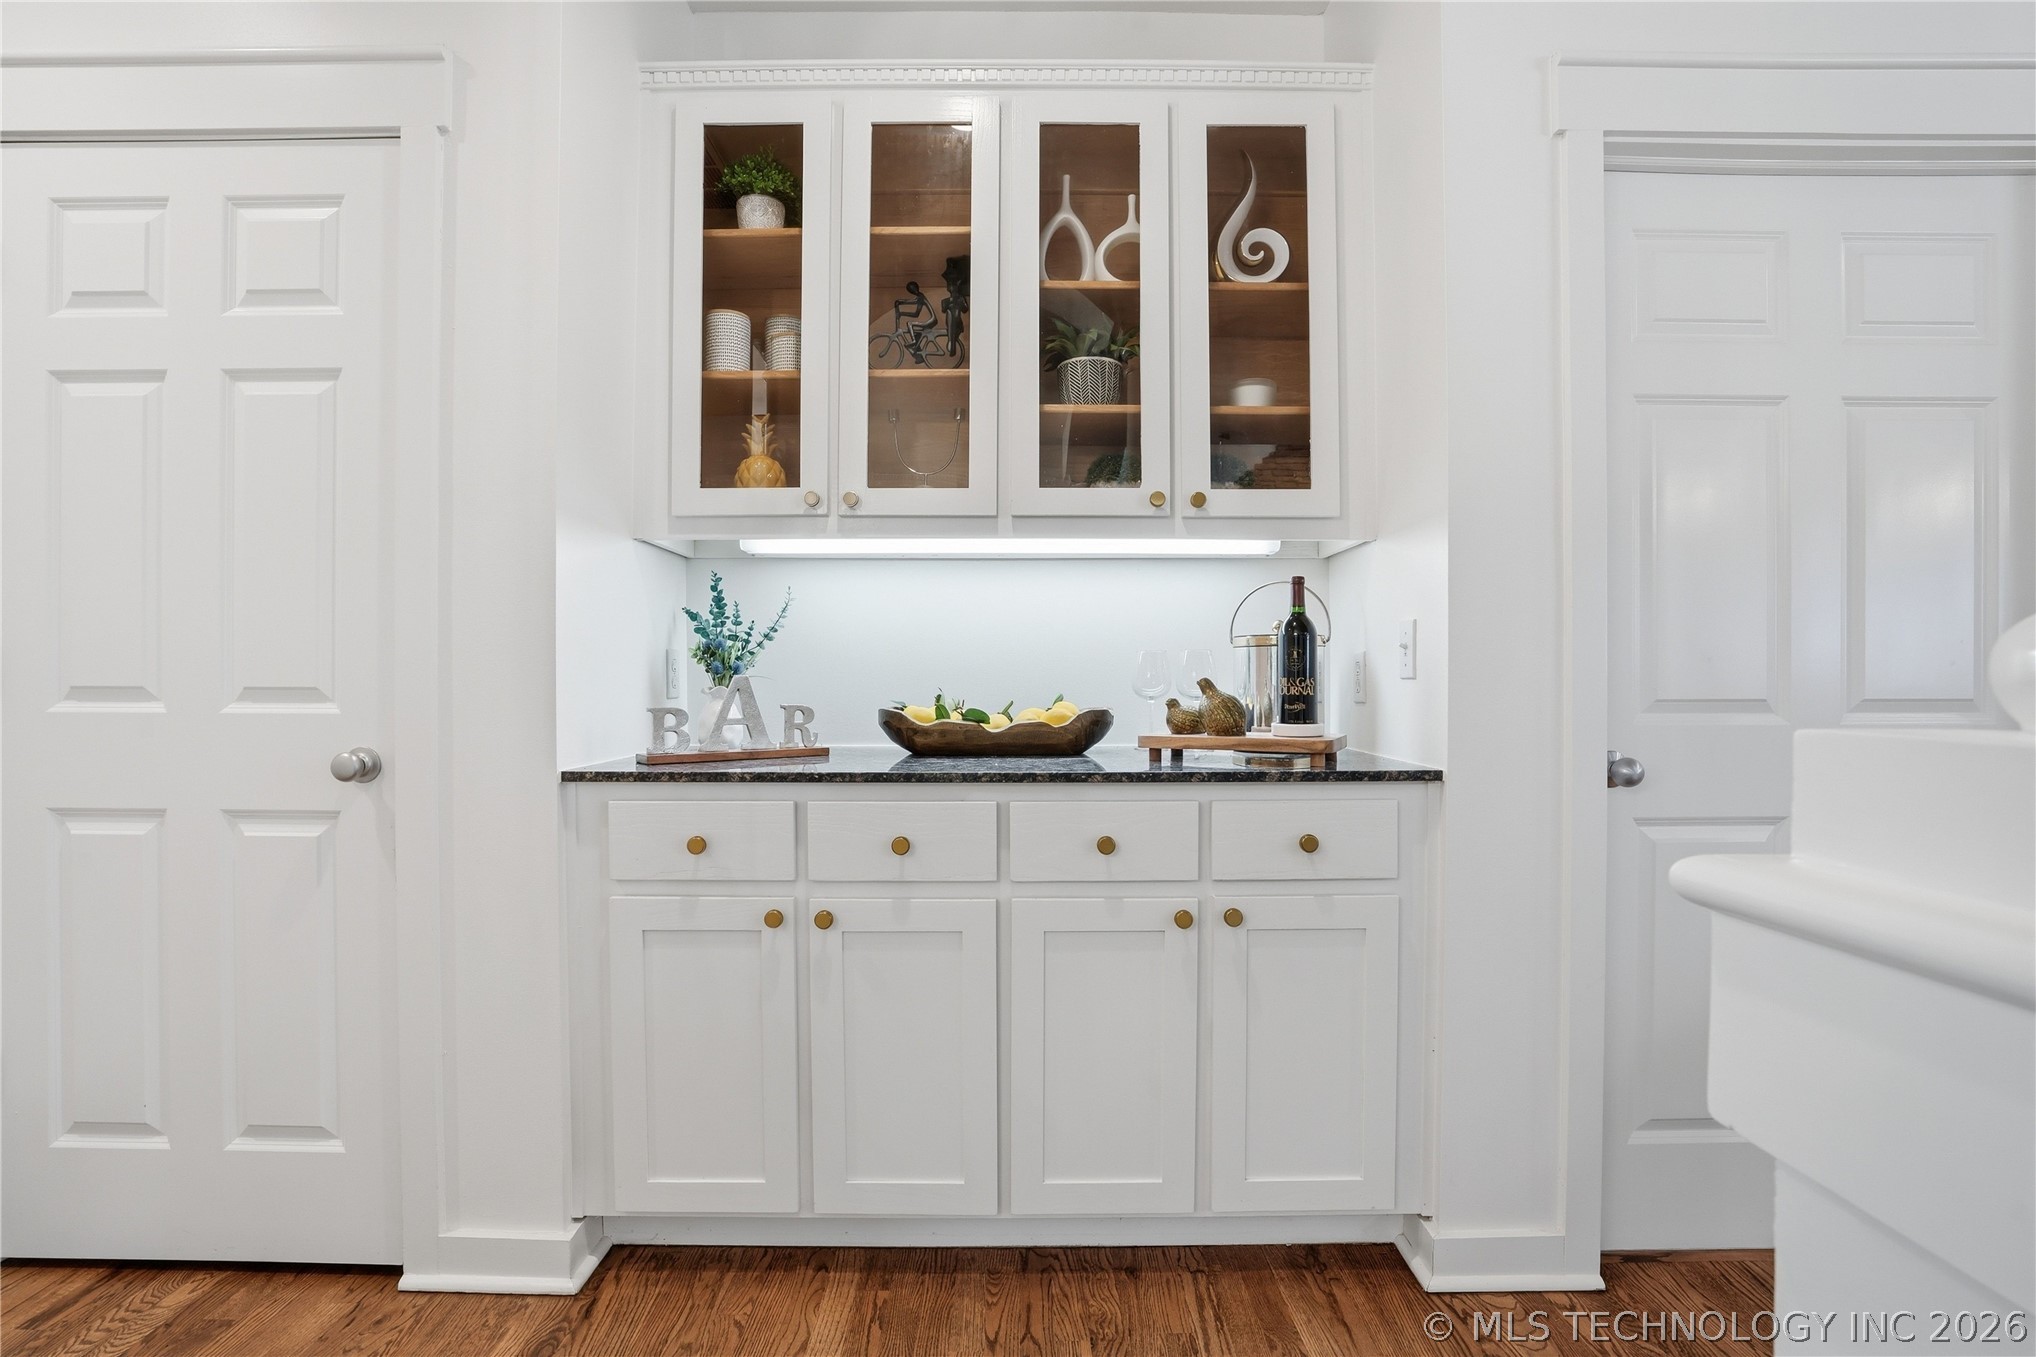
Built-in cabinetry featuring white shaker-style doors, glass-front upper displays, stone-surface countertop, and under-cabinet lighting
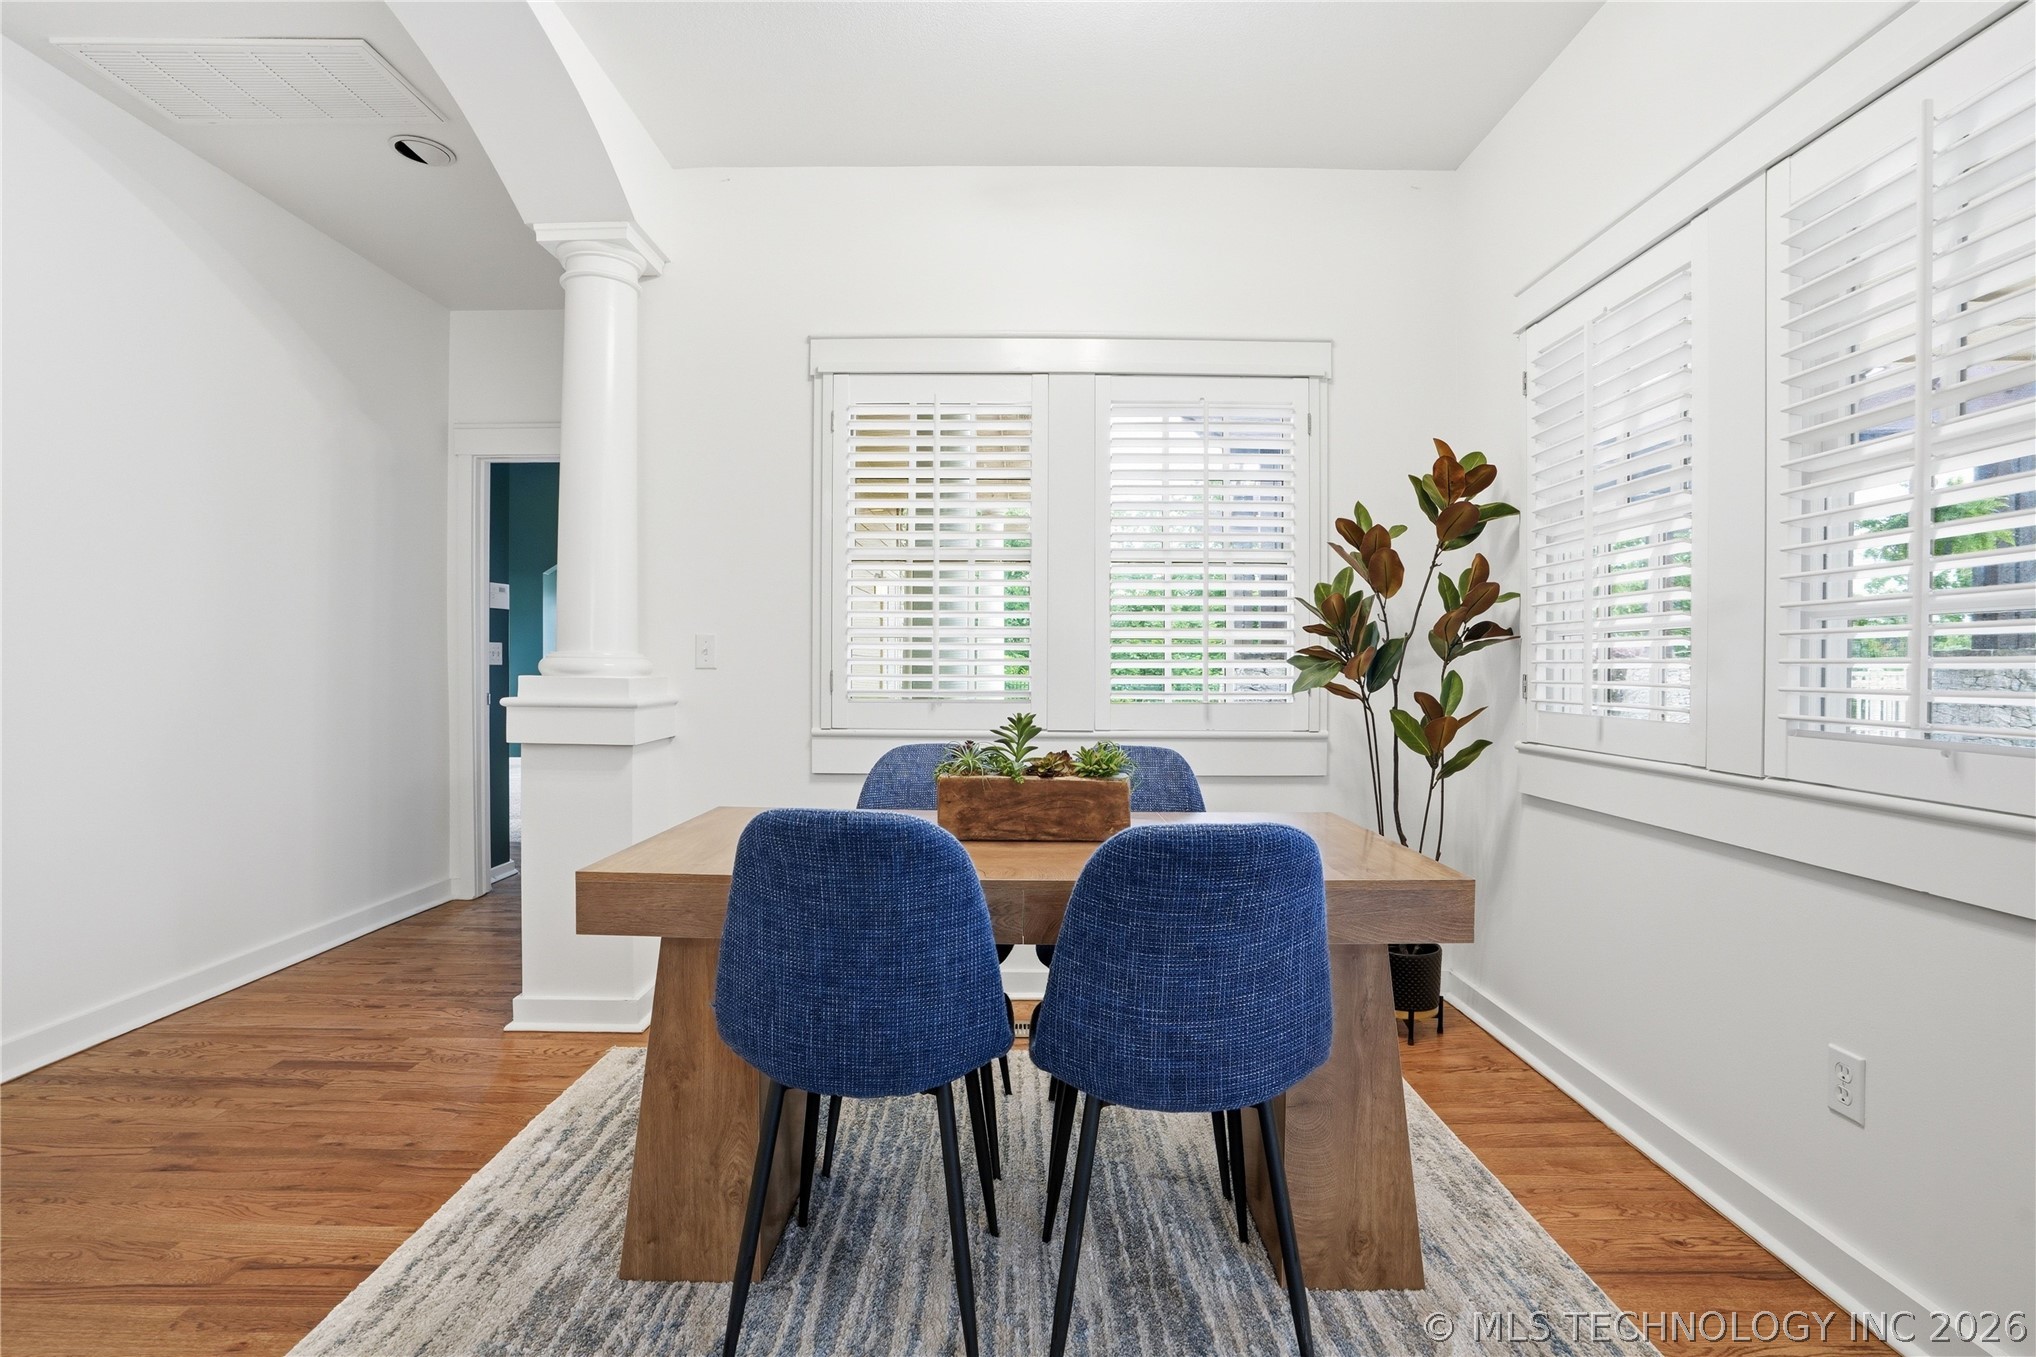
Dining area featuring wood-finish flooring, white plantation shutters, and a decorative column with a pedestal base
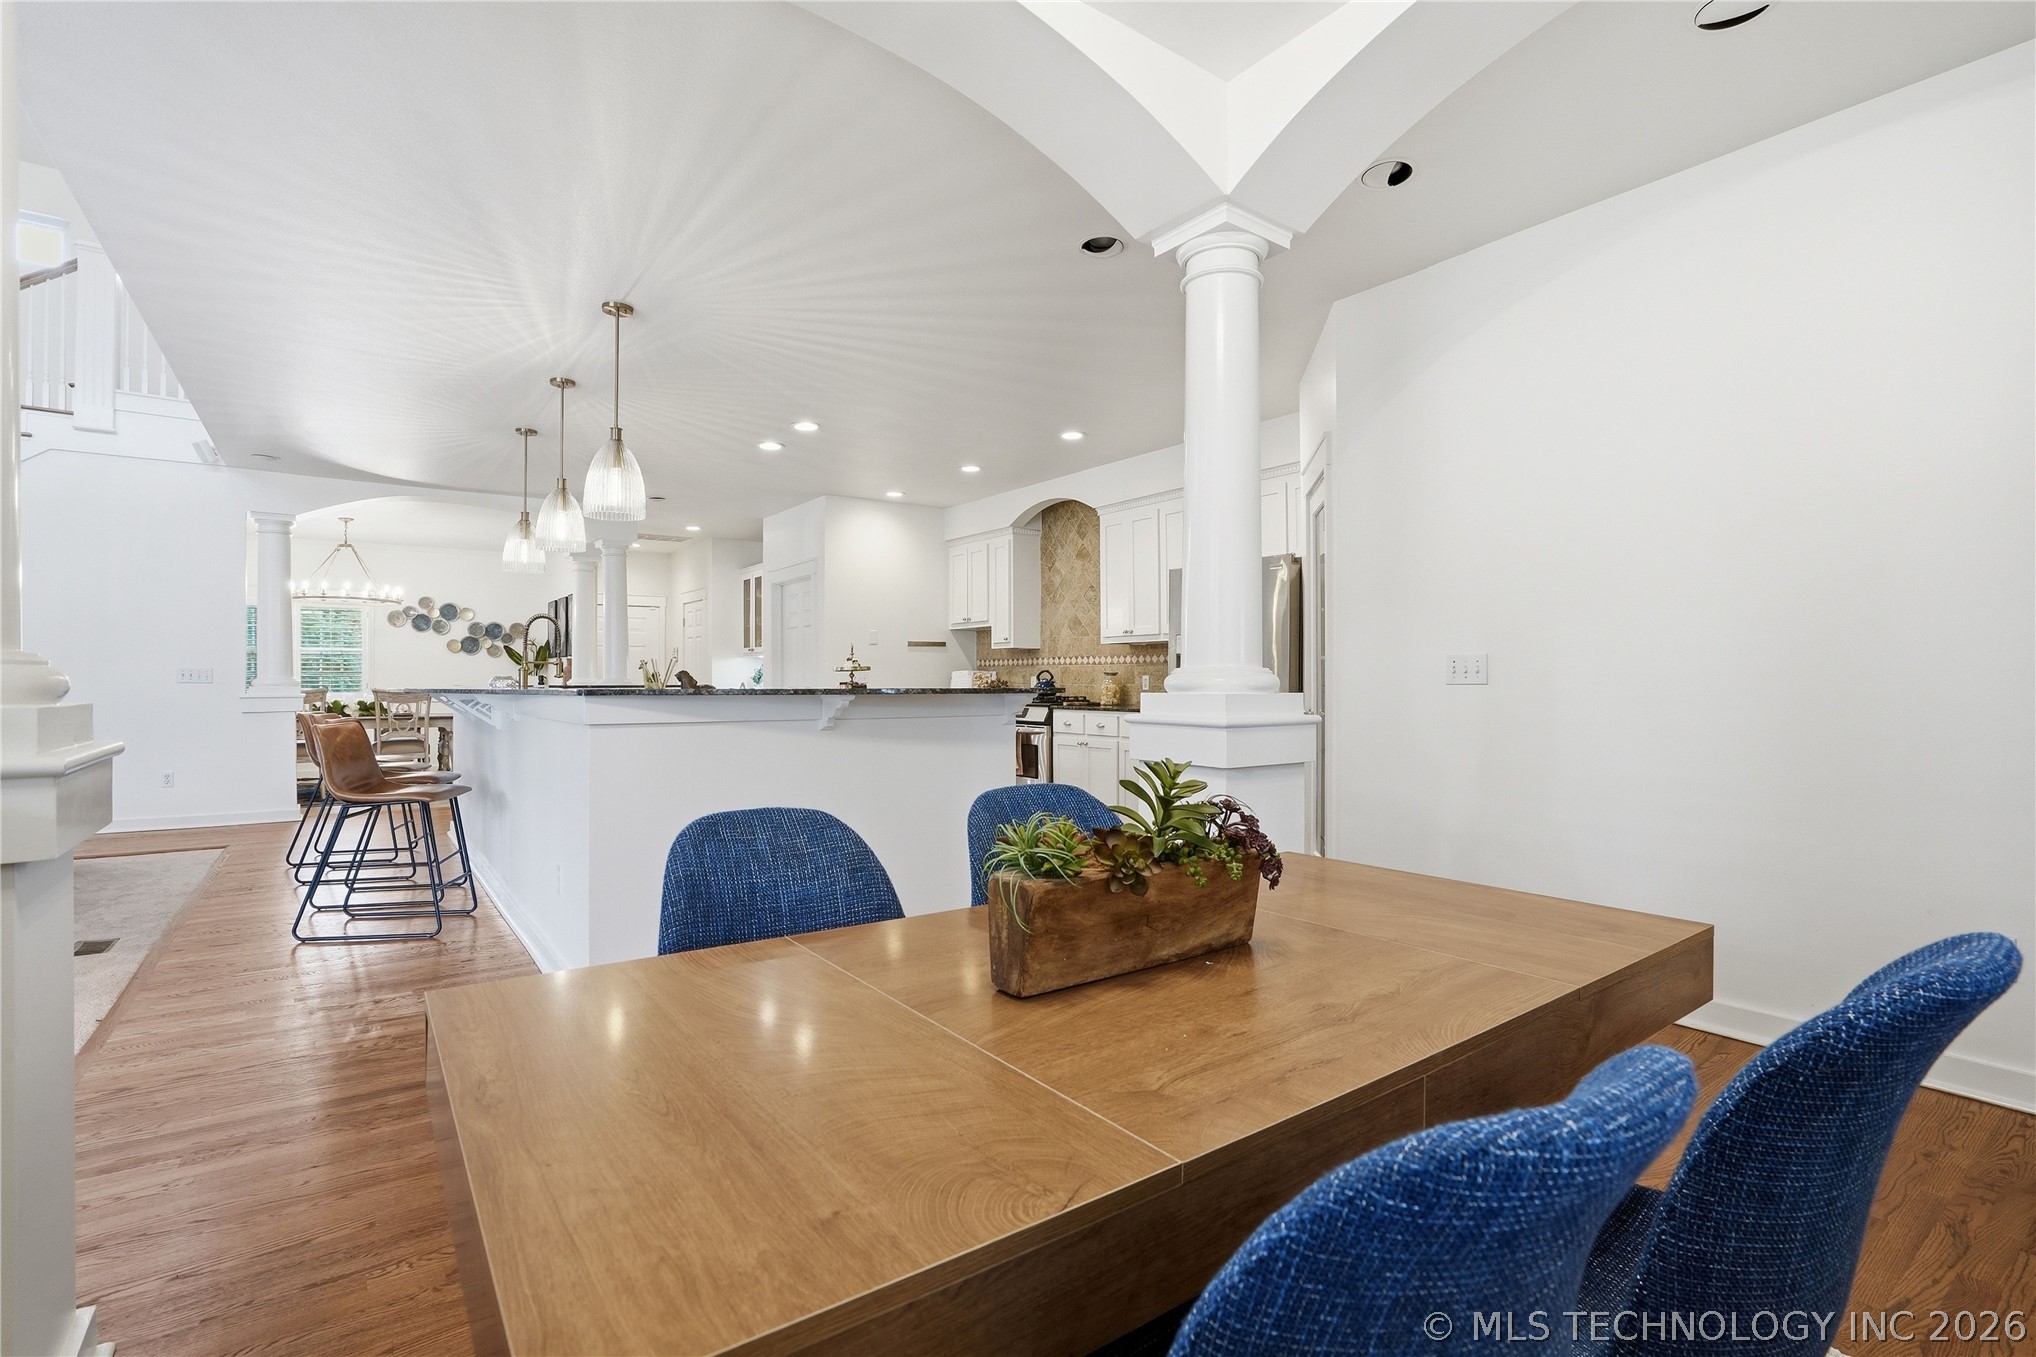
Open-concept space featuring wood-finish flooring, recessed lighting, white cabinetry, a center island with pendant lighting, and decorative columns
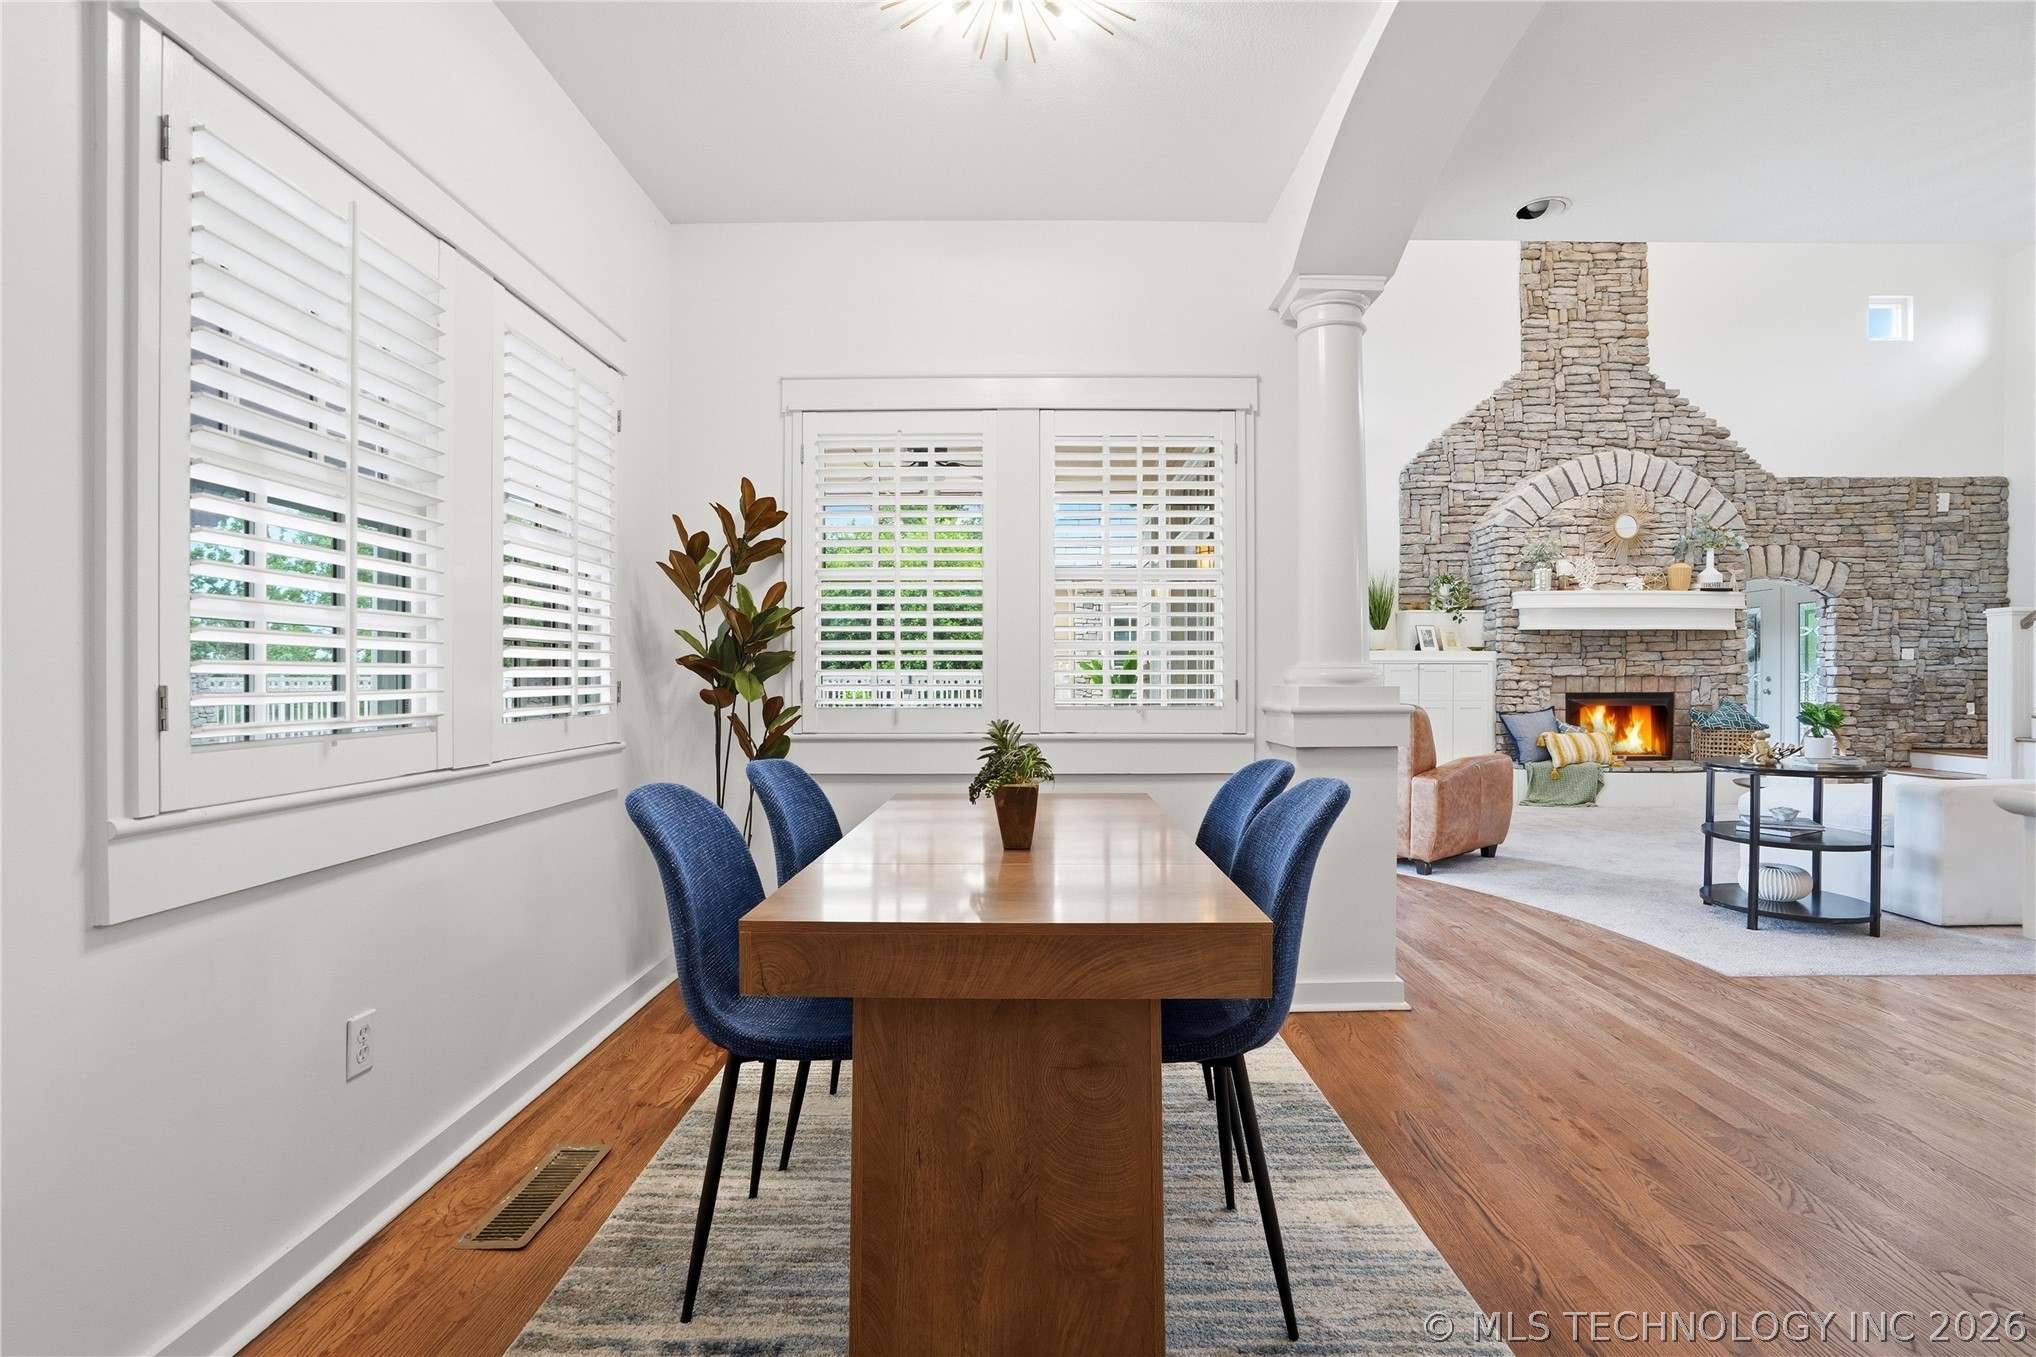
Wood-finish flooring, plantation shutters, stone-clad fireplace with arched detail, and a decorative column
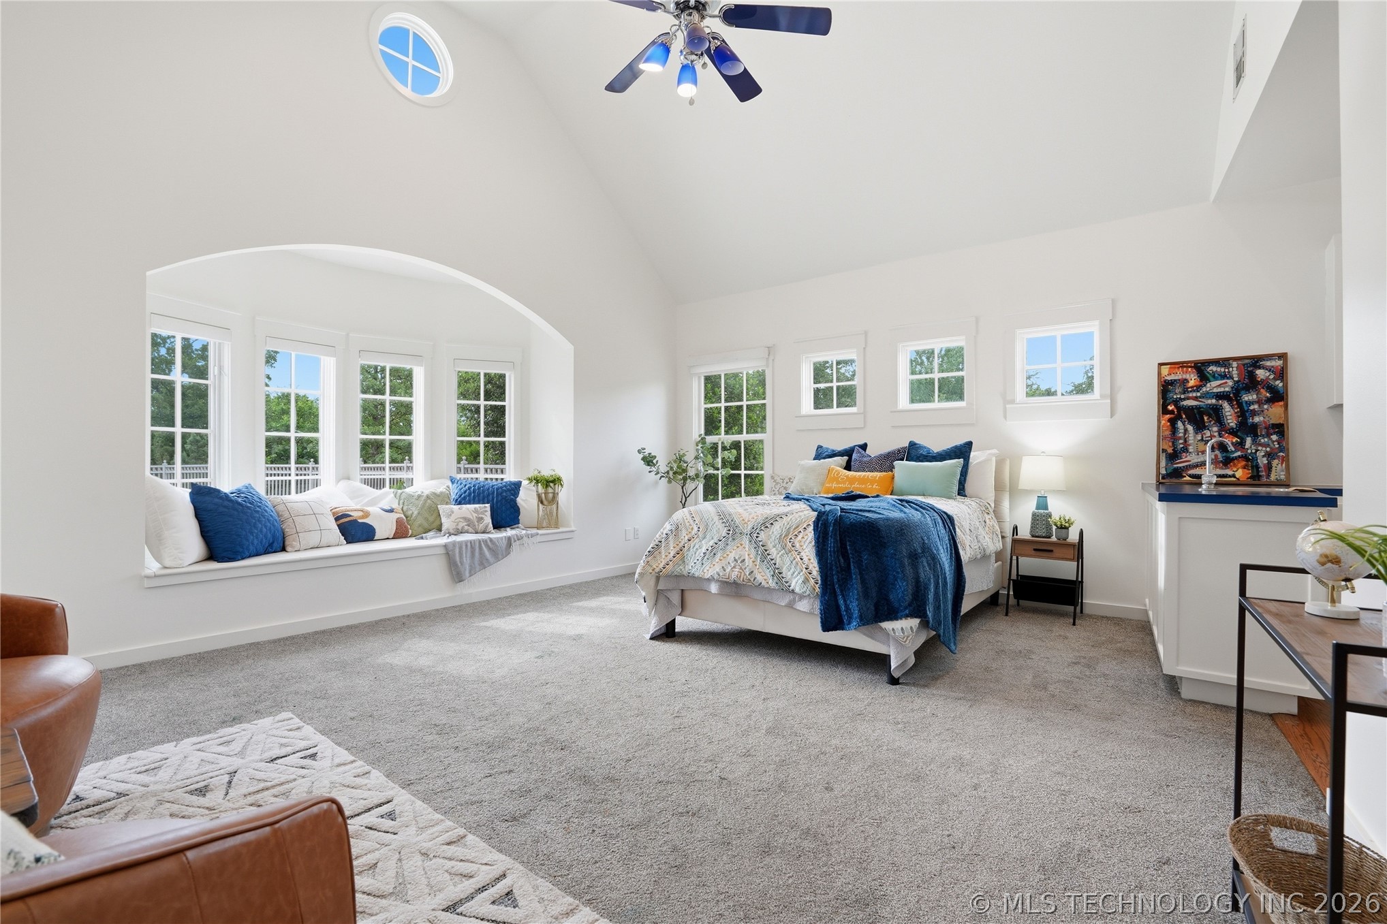
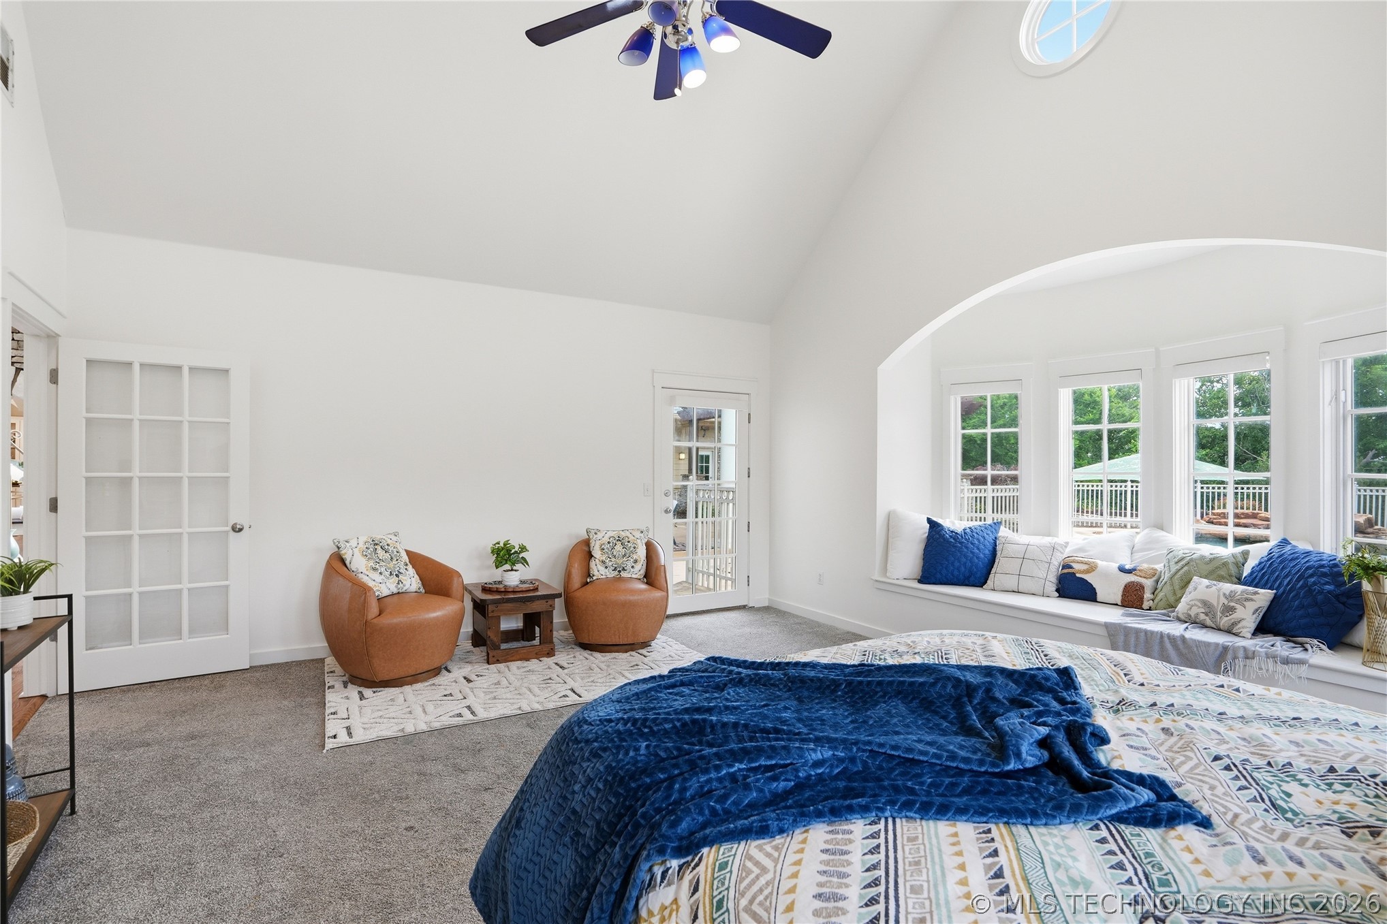
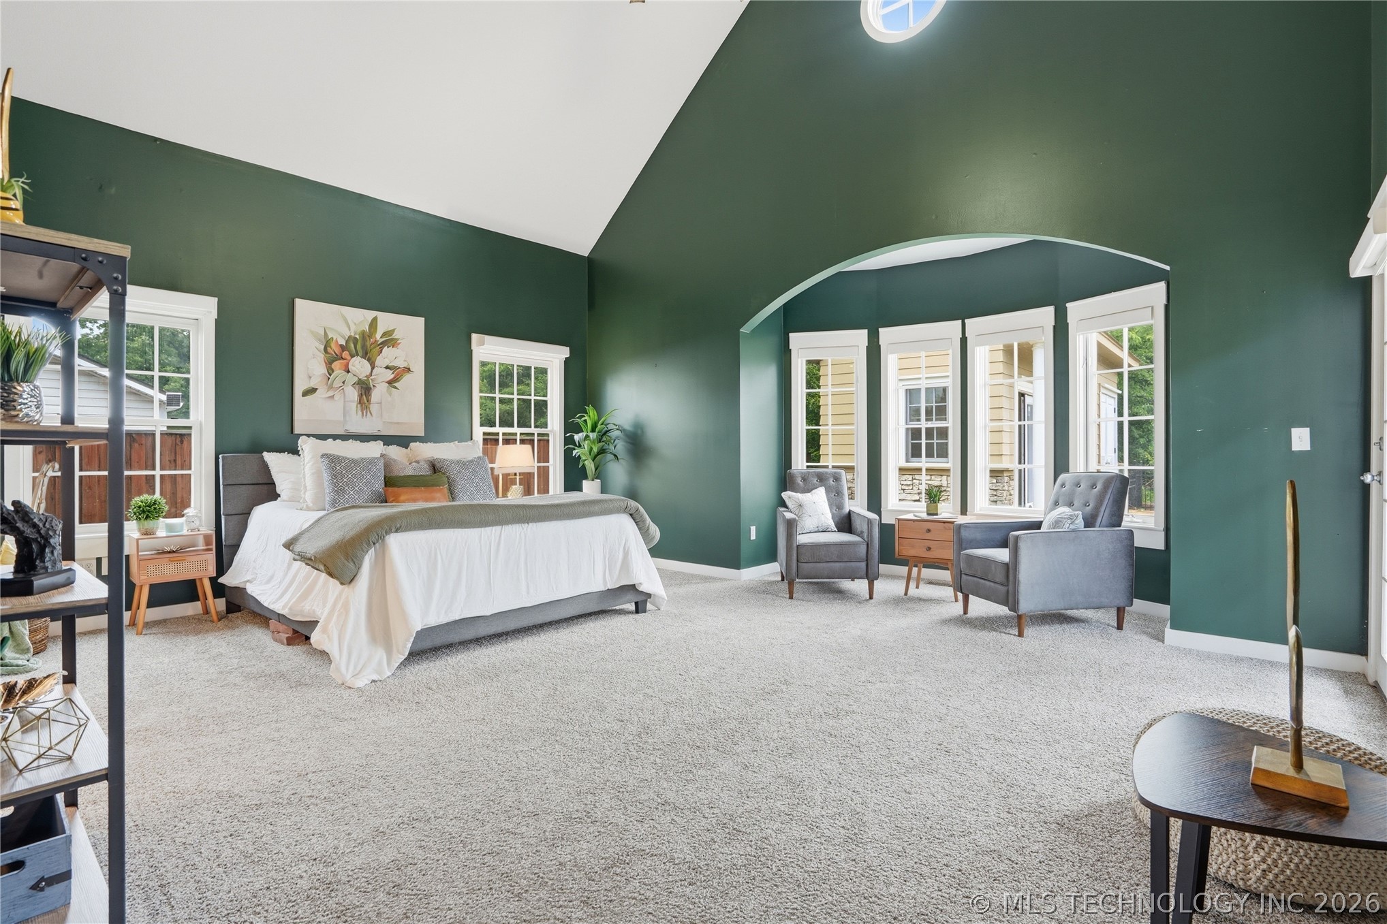
Vaulted ceiling with an integrated oculus window, arched window seat, multi-pane windows, and a ceiling fan
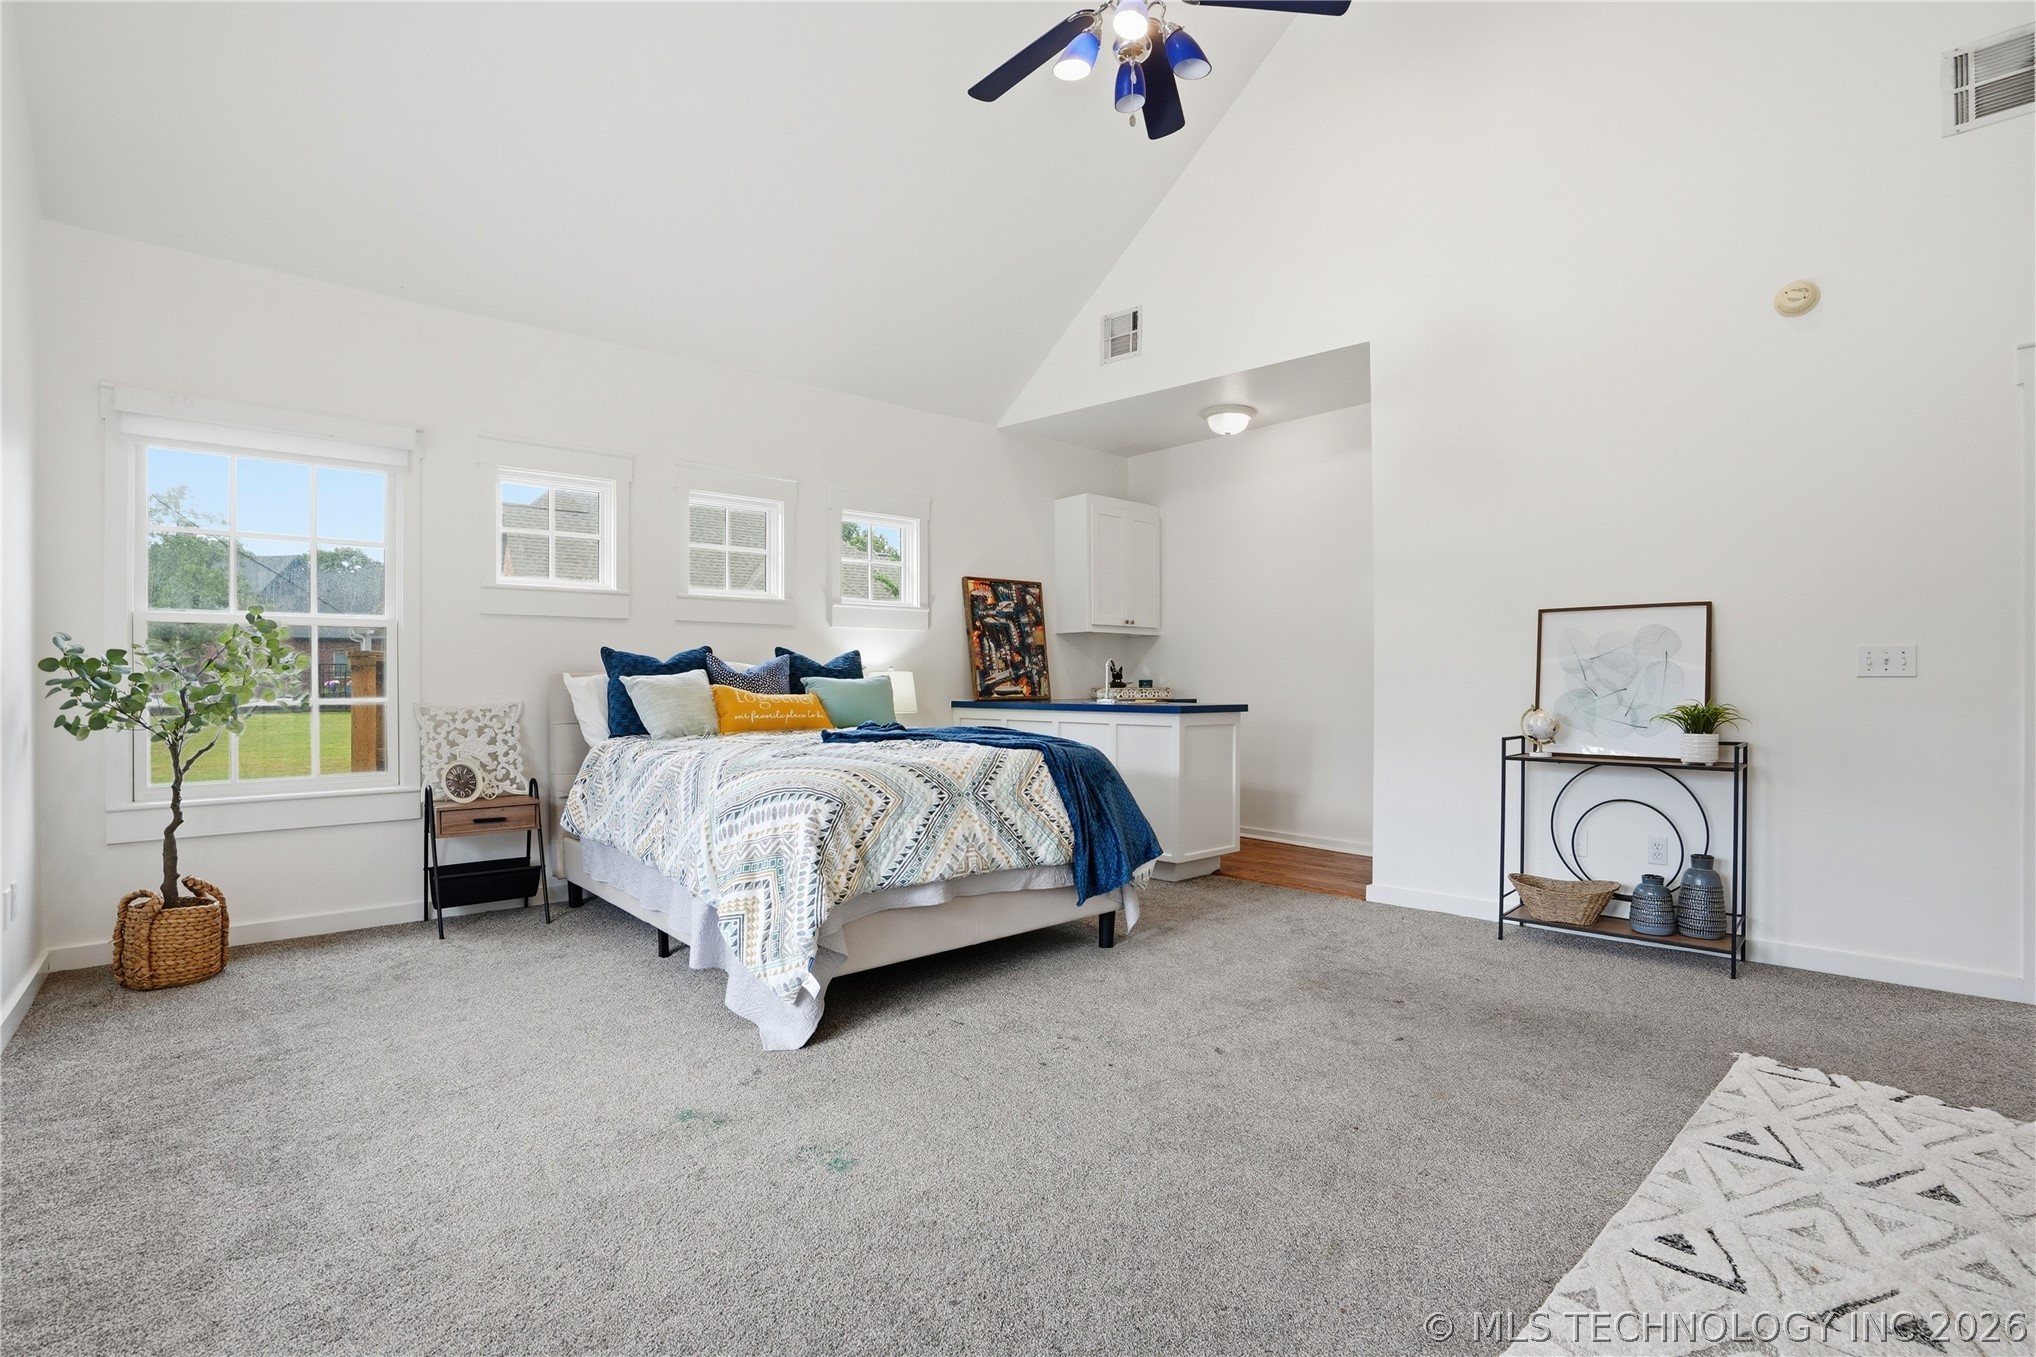
Vaulted ceiling with a central multi-light ceiling fan, neutral carpeting, and built-in cabinetry
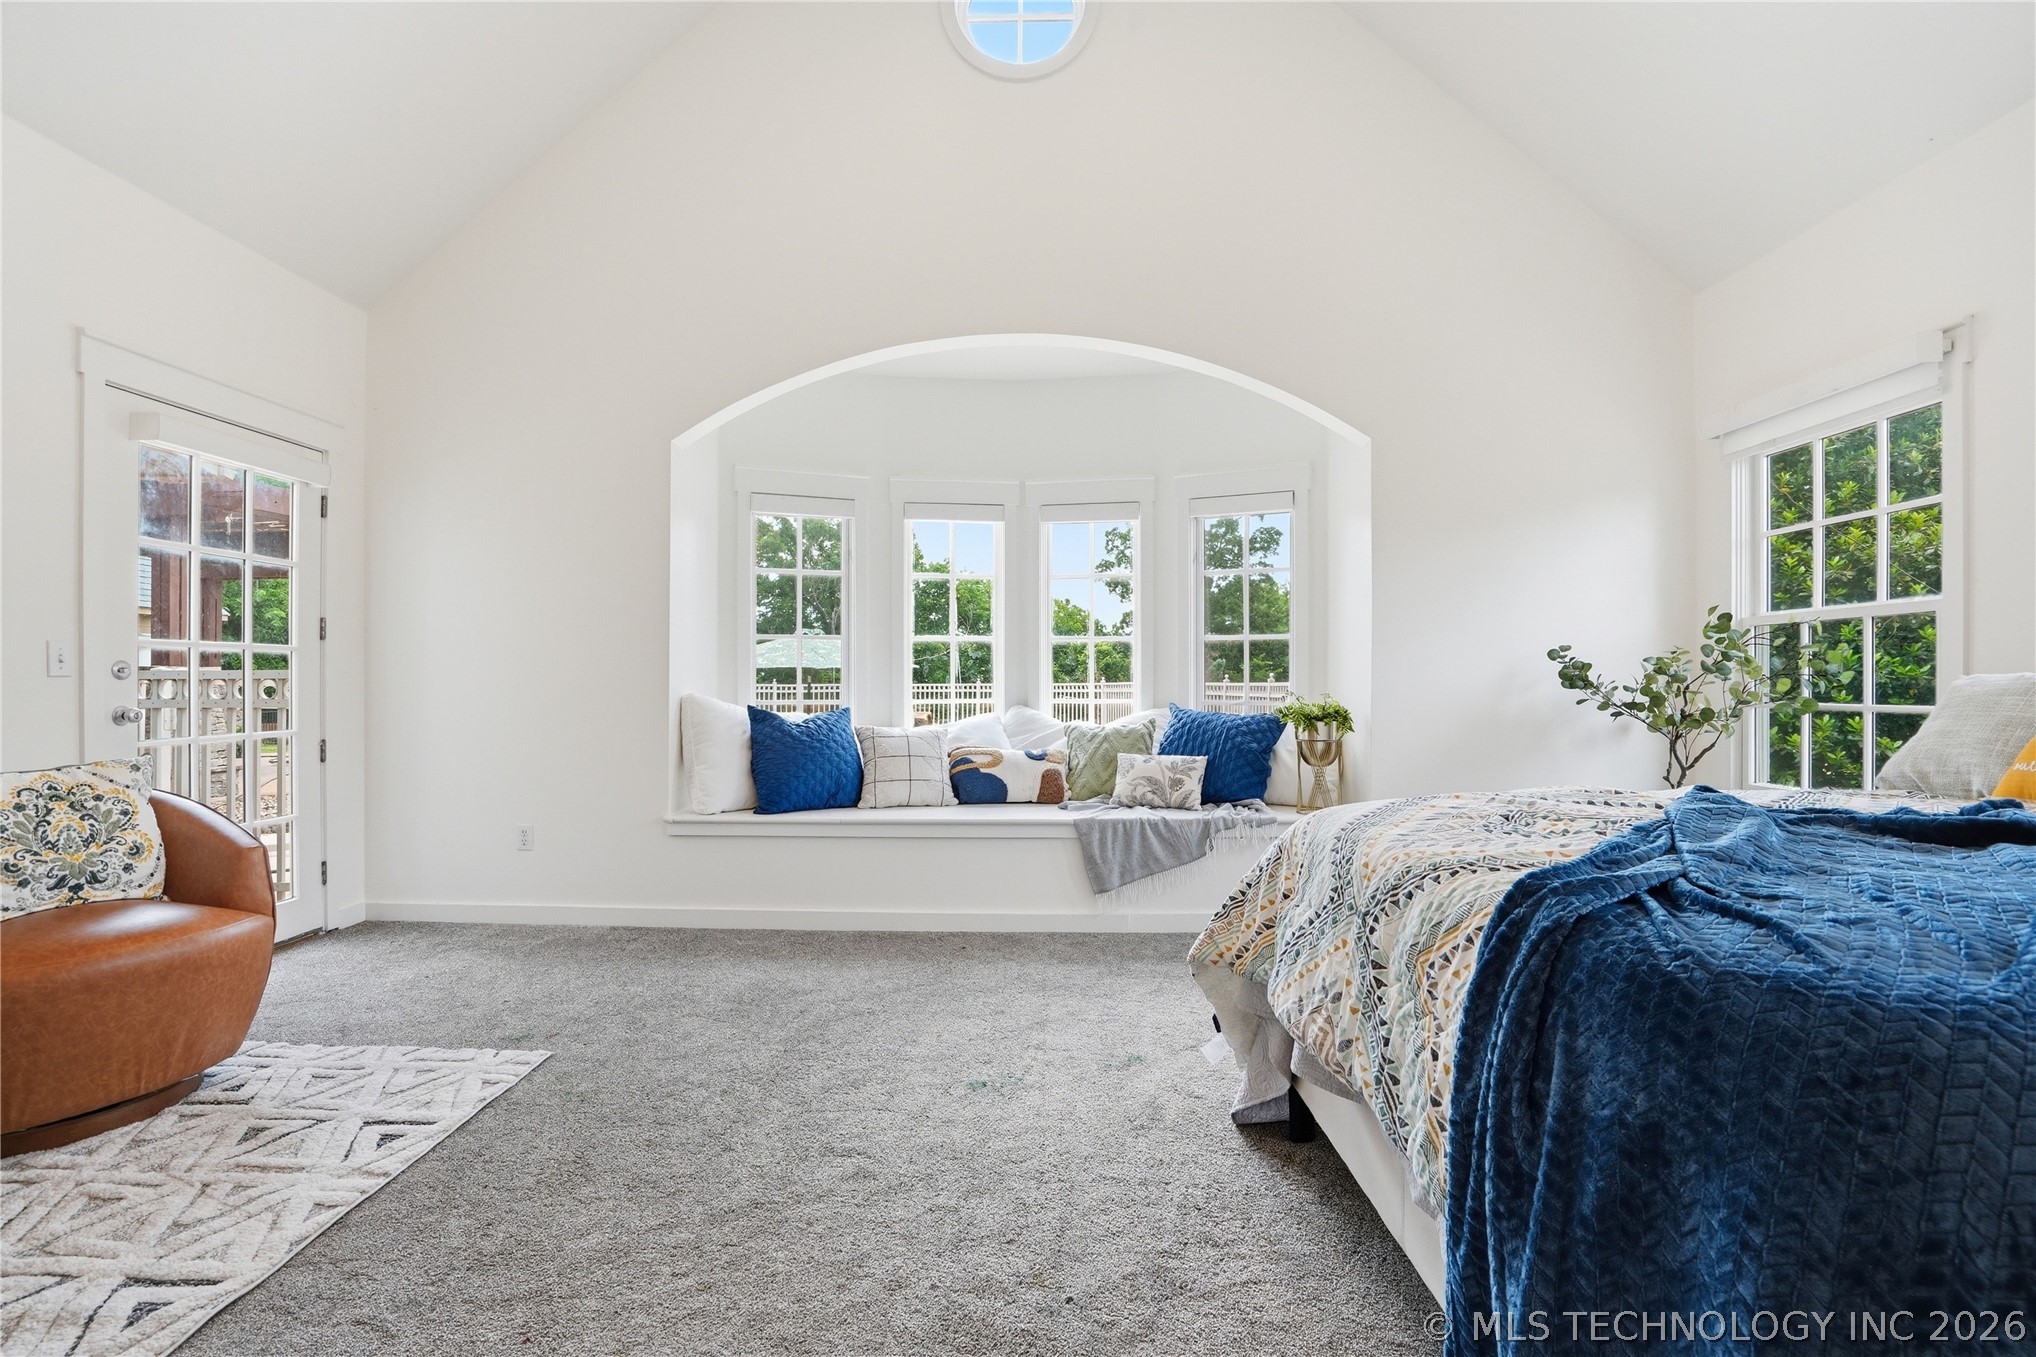
Vaulted ceiling with an arched window alcove, integrated window seat, multi-pane windows, and a glass-paneled exterior door
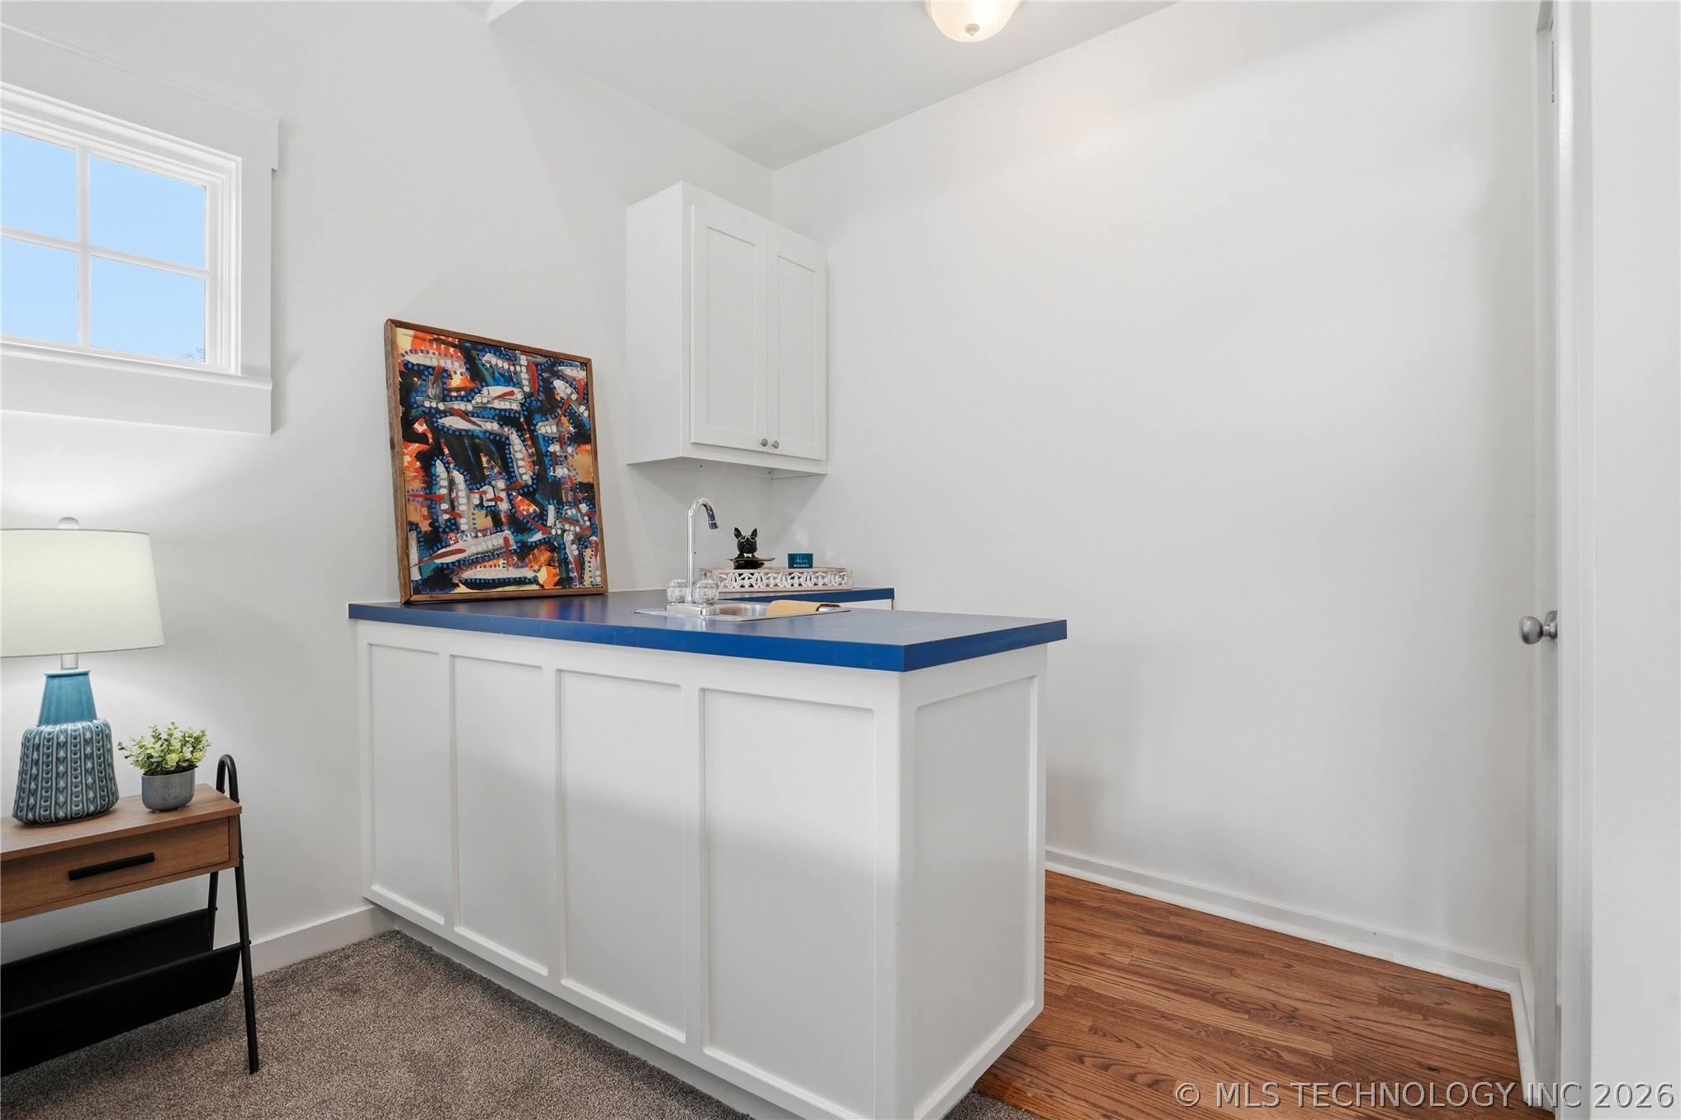
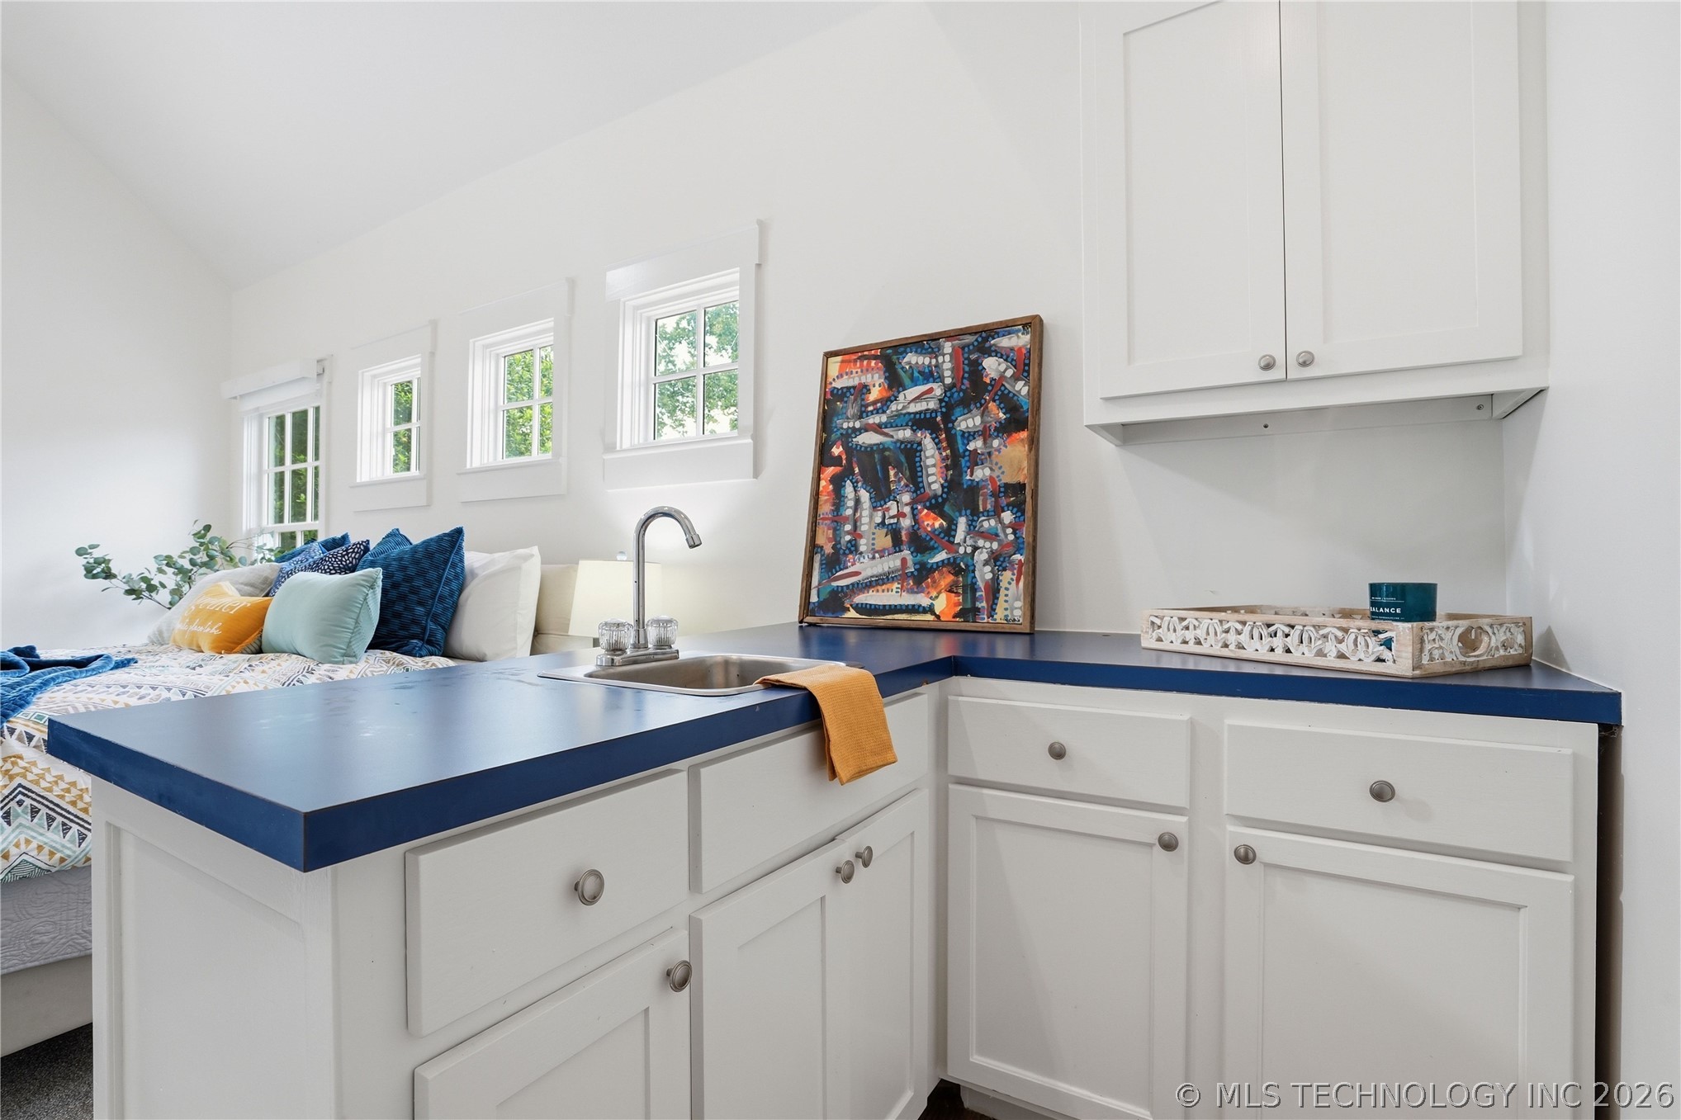
Built-in wet bar featuring white shaker-style cabinetry, solid-surface countertop, chrome faucet, and integrated sink
White shaker-style cabinetry, matte blue solid surface countertops, stainless steel undermount sink, gooseneck faucet, and three multi-pane windows
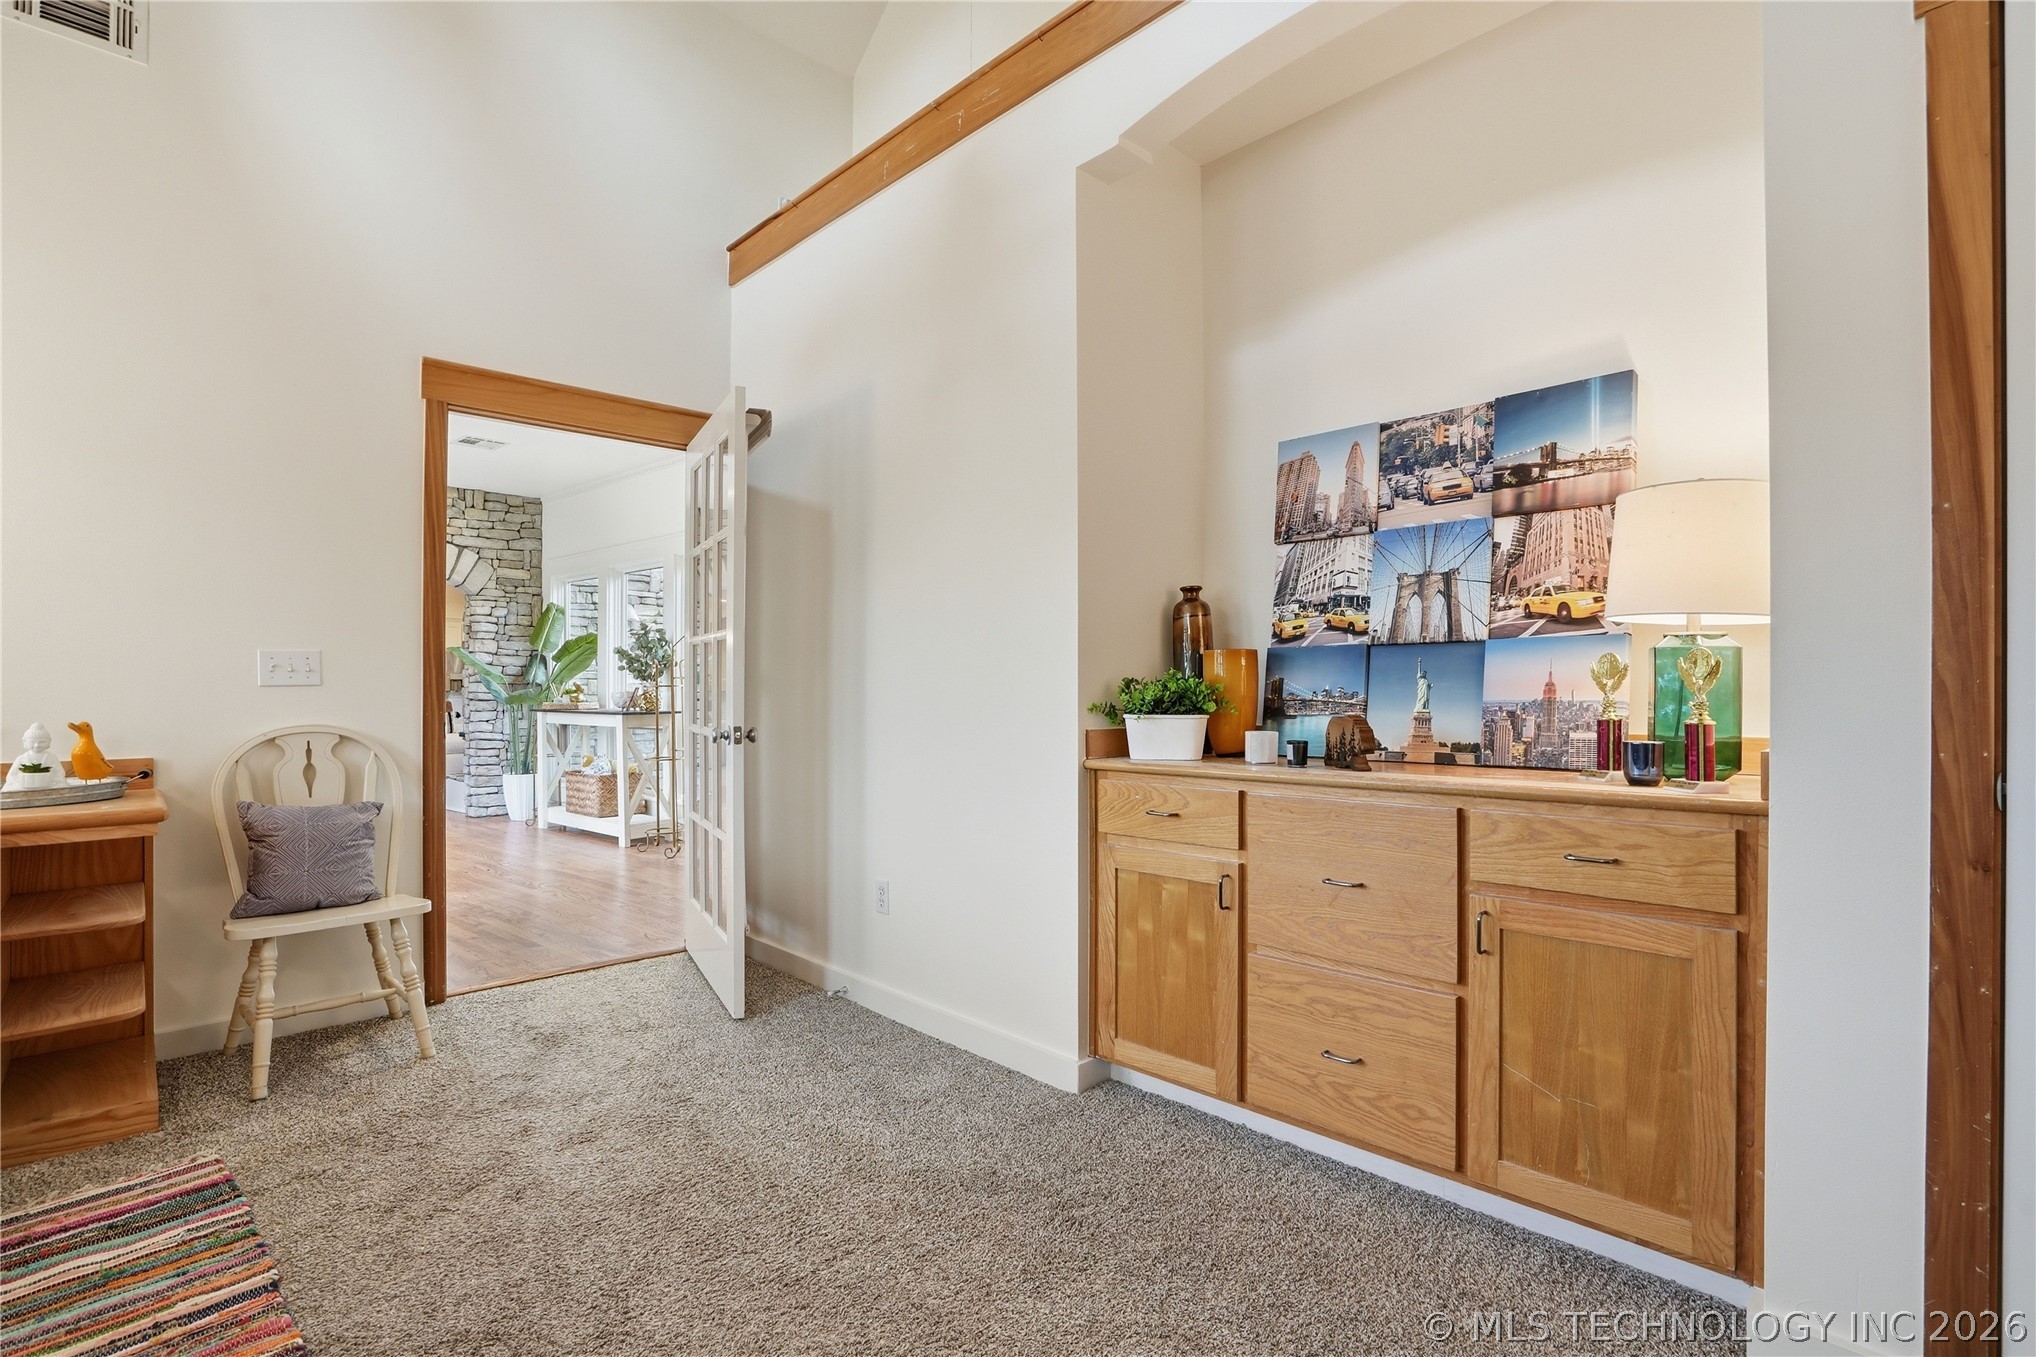
Vaulted ceilings, built-in window seat, oculus window, French-style interior door, and exterior glass-panel door
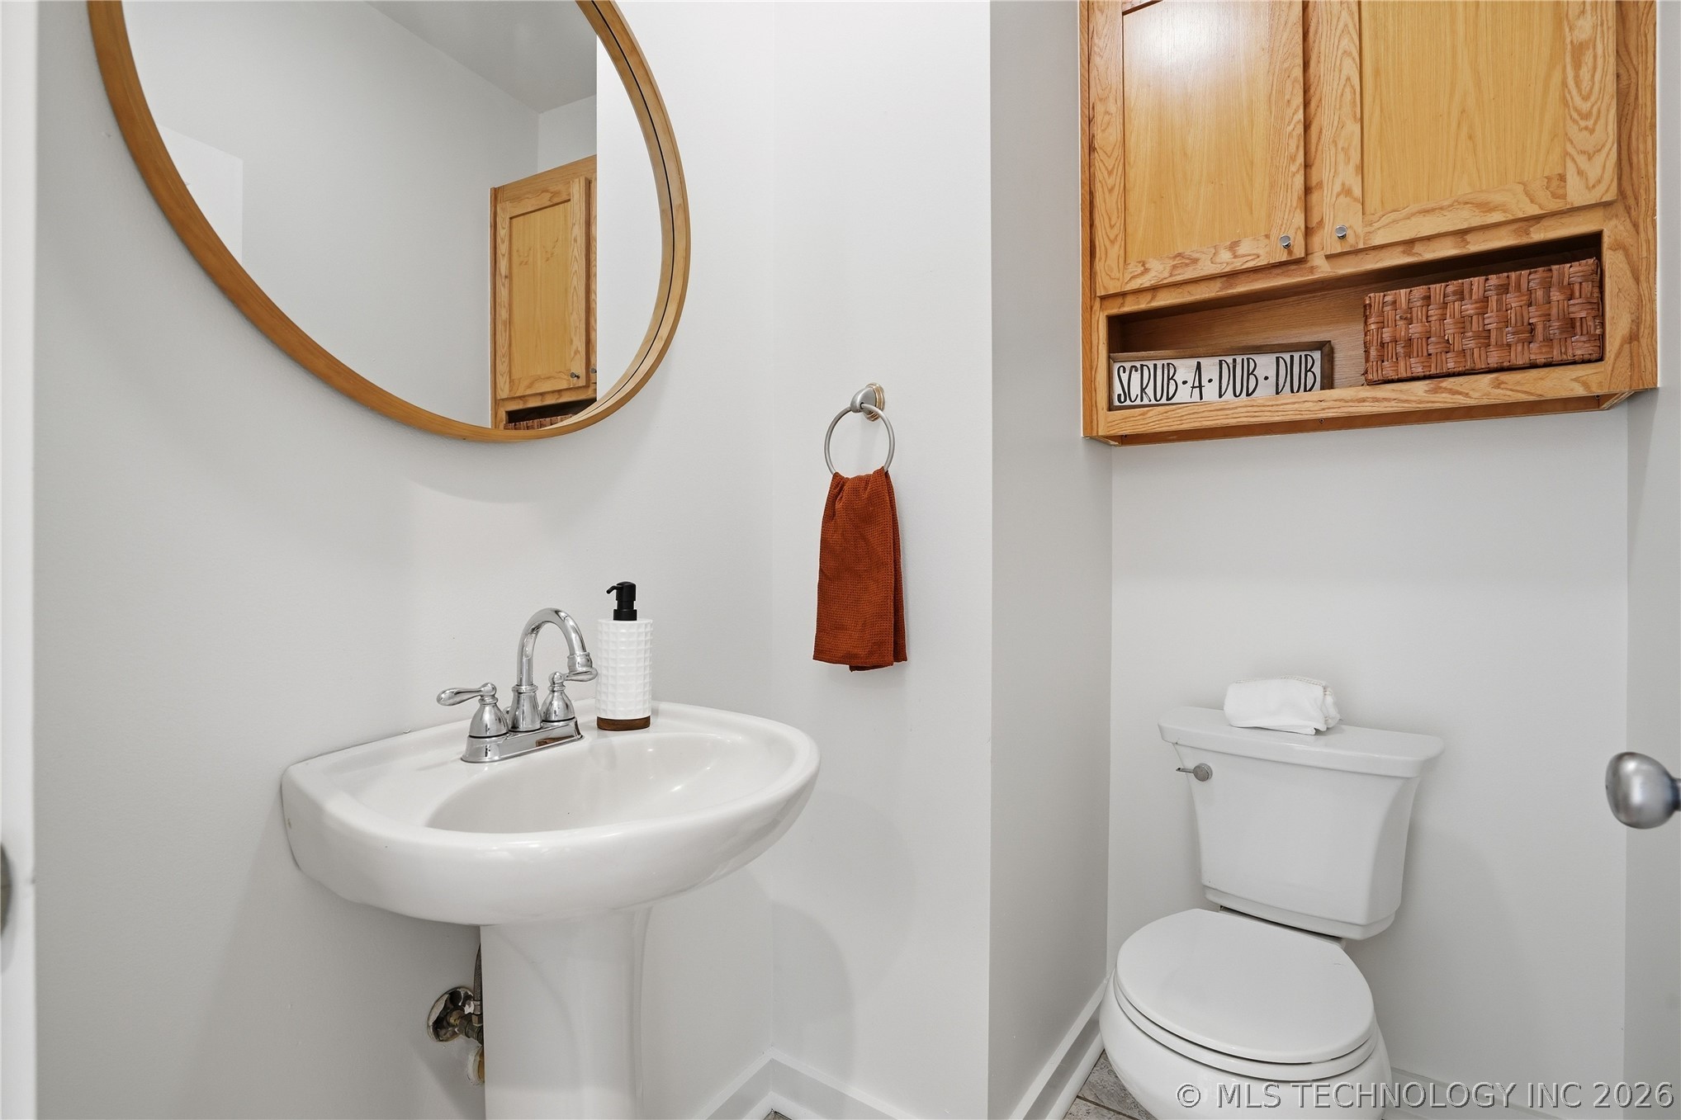
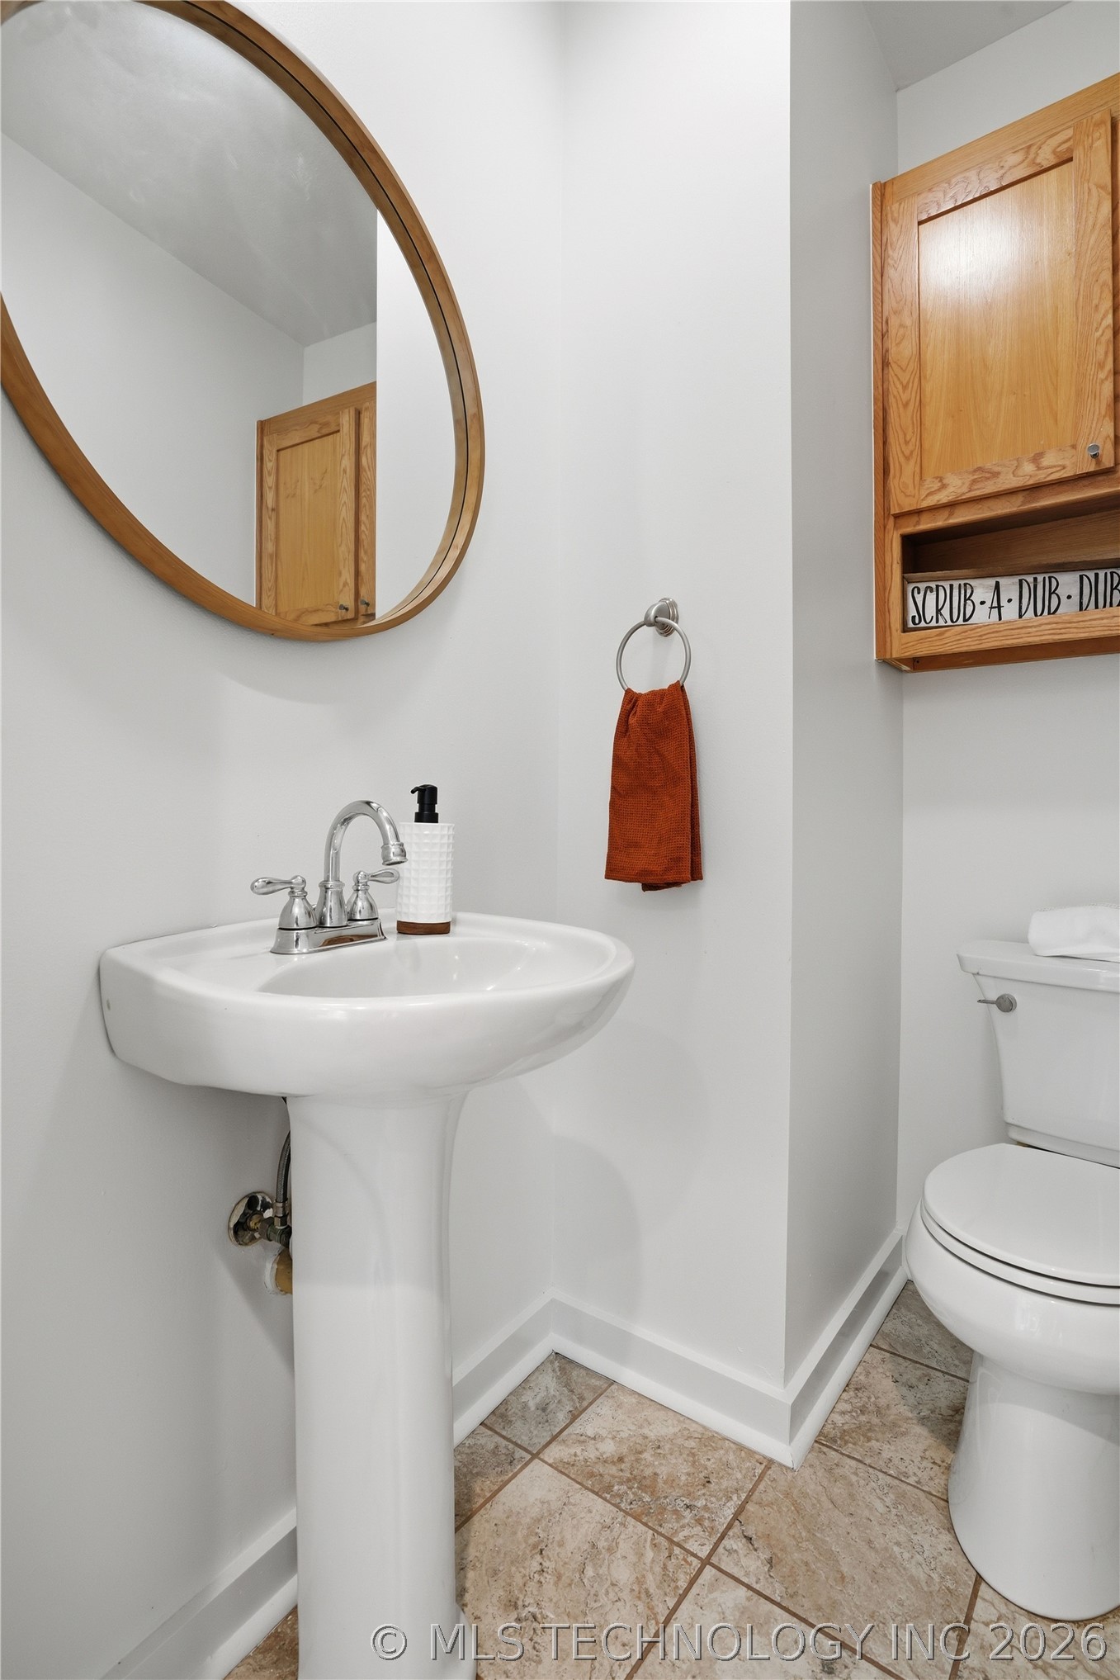
Pedestal sink with chrome faucet hardware, oval wall-mounted mirror with wood-tone frame, and wall-mounted wood cabinetry
Pedestal sink with chrome dual-handle faucet, oval mirror with wood-tone frame, wall-mounted wood cabinetry, and tiled flooring
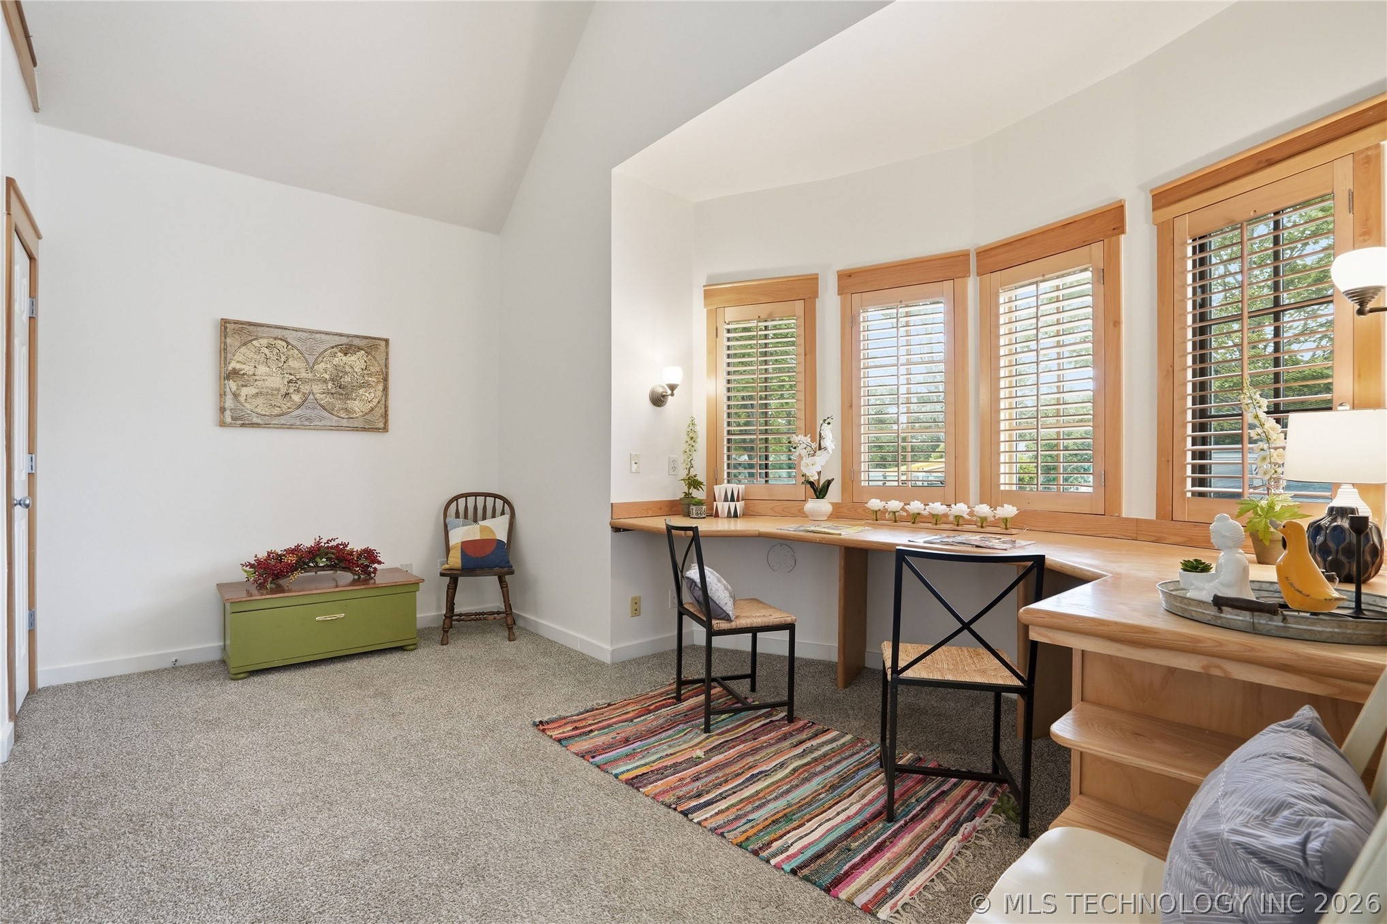
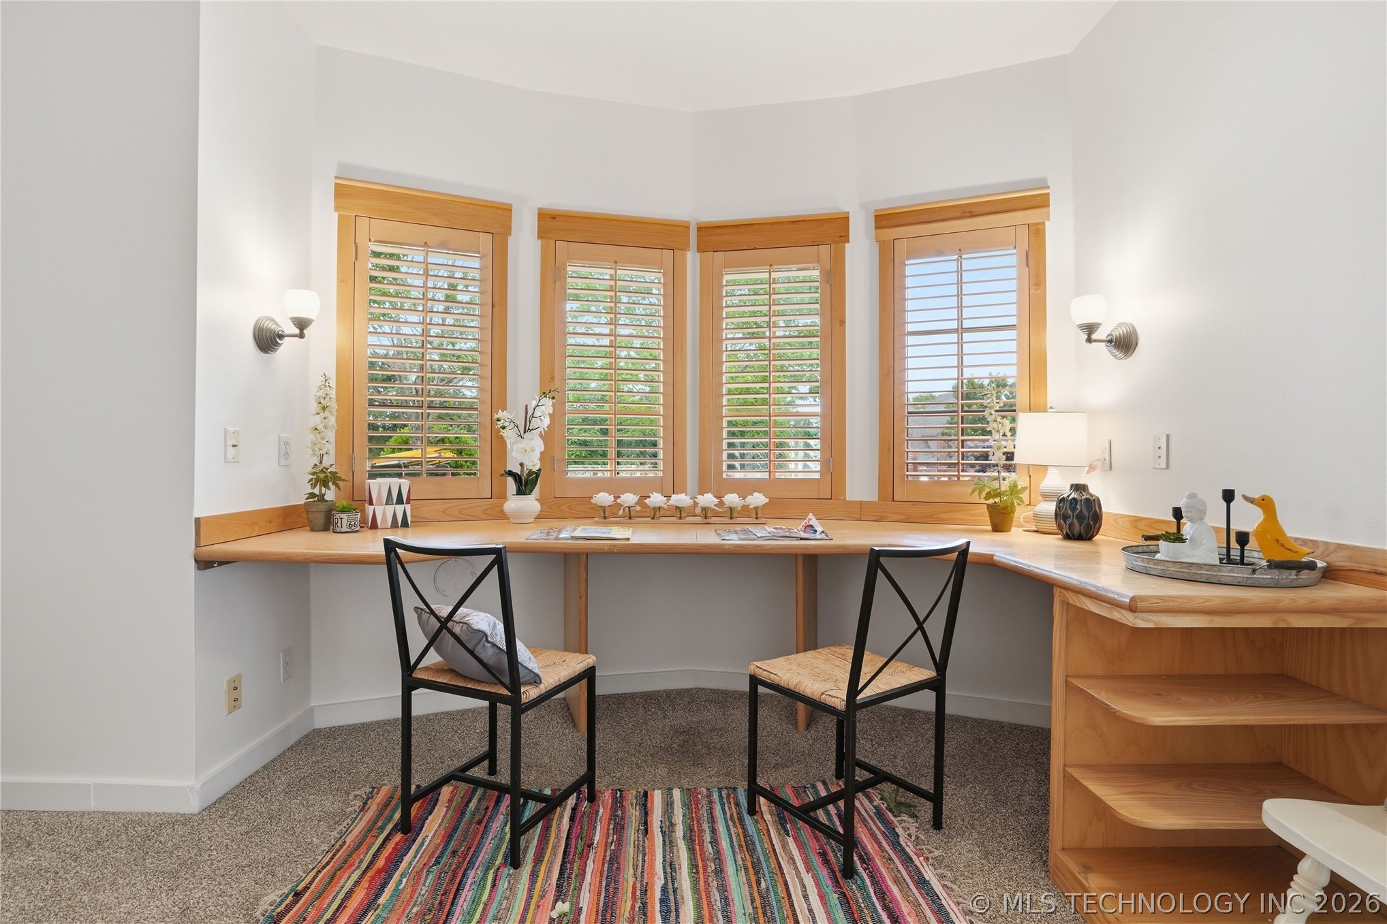
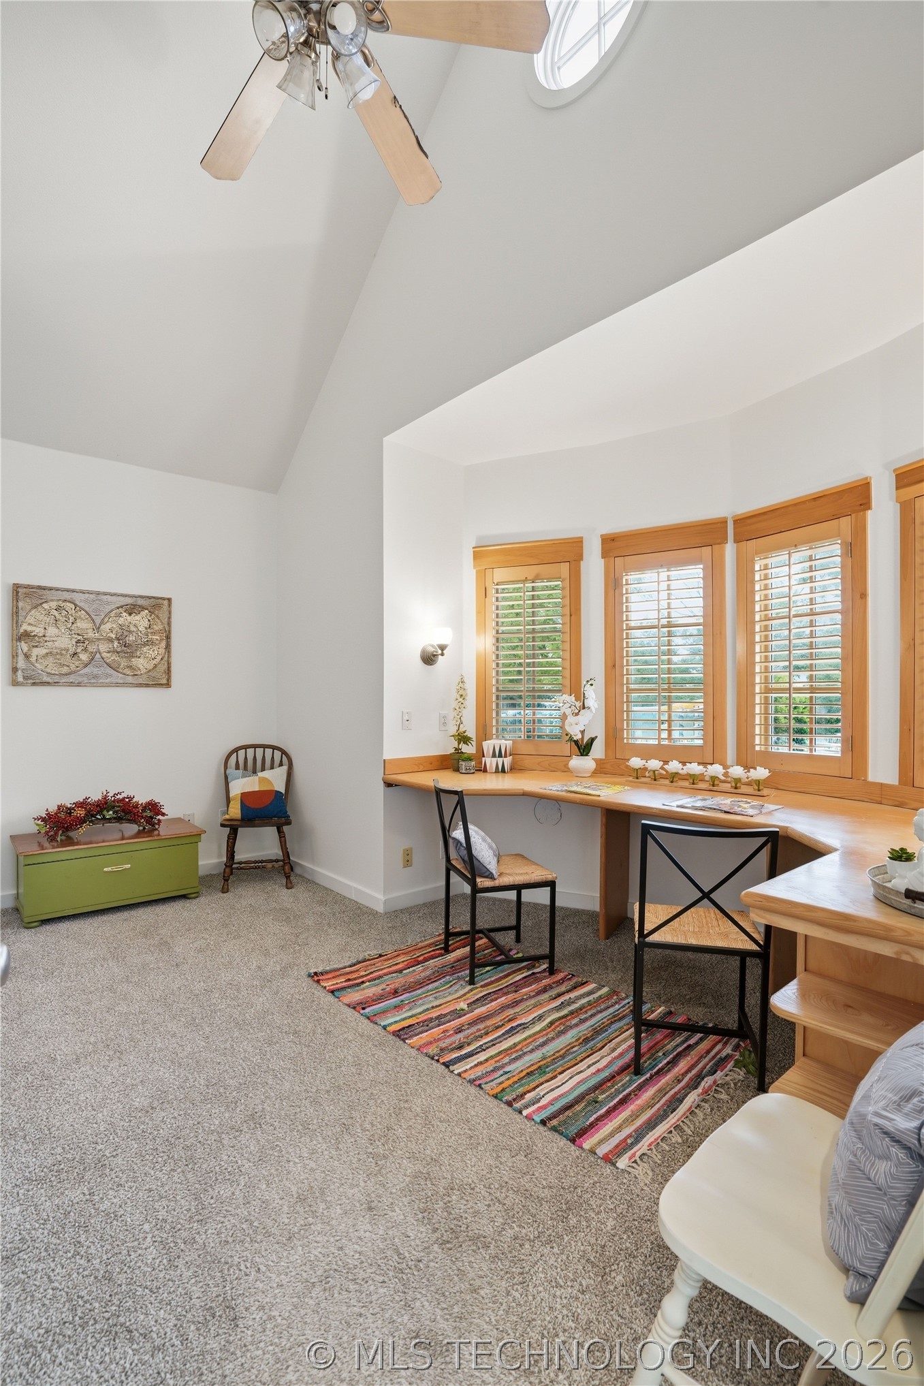
Vaulted ceilings and bay windows featuring custom natural wood-finish trim, integrated wall-to-wall wood desk cabinetry, and fixed plantation shutters
Bay window featuring built-in wood-finish shelving and workspace, complemented by interior wood shutters and dual wall-mounted light fixtures
Vaulted ceiling featuring a ceiling fan and an arched transom window, paired with a custom built-in wooden desk integrated into a bay window with plantation shutters
Vaulted ceiling featuring an arched alcove, multiple windows, and a circular transom window
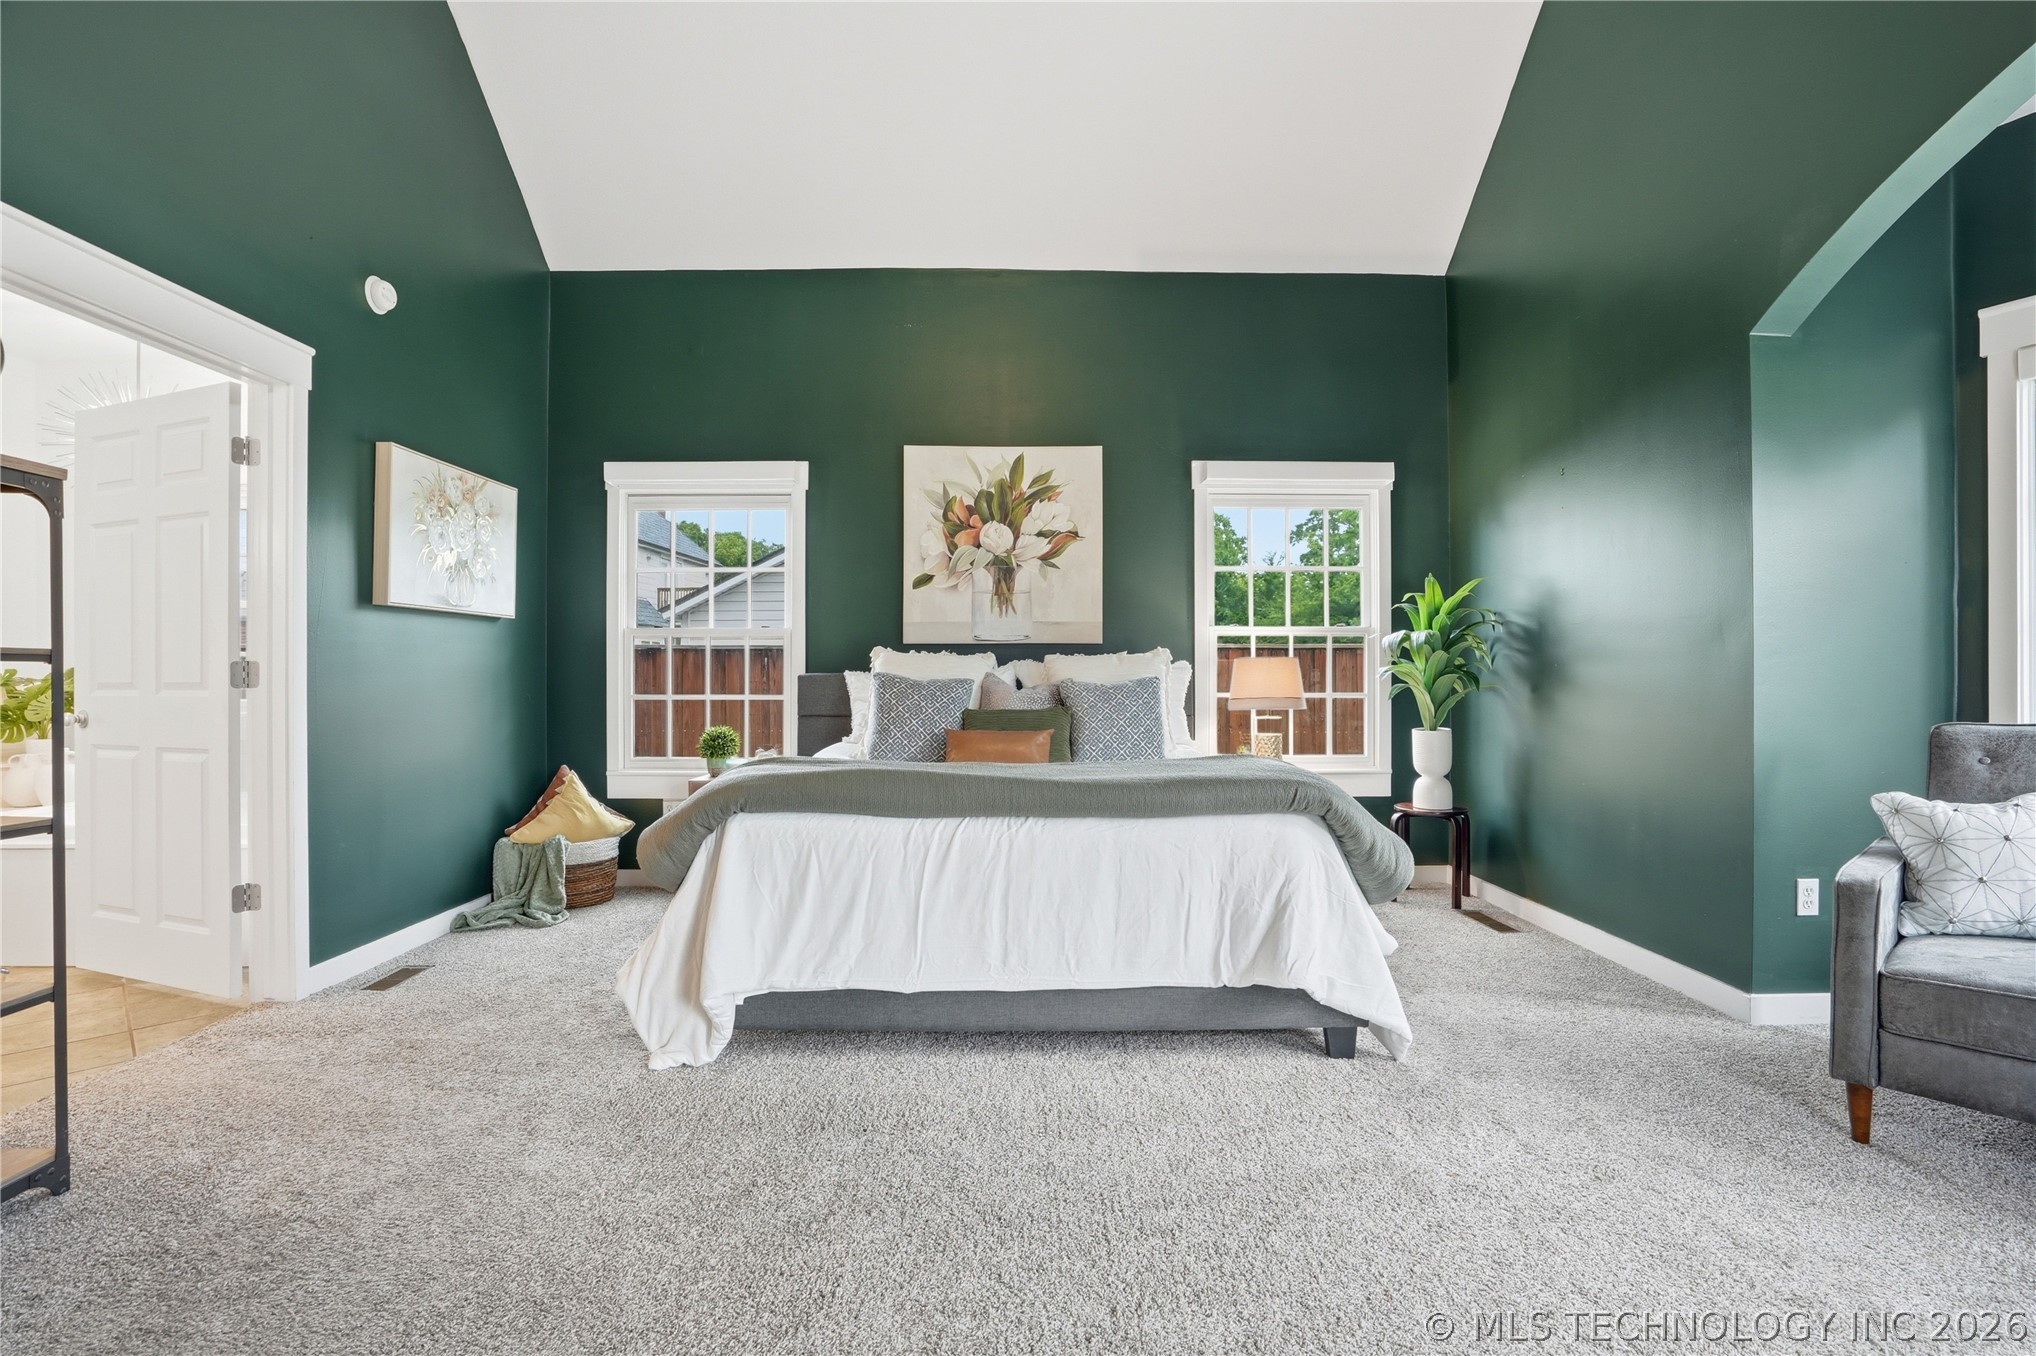
Vaulted ceiling, dual double-hung windows with grid muntins, and wall-to-wall carpeting
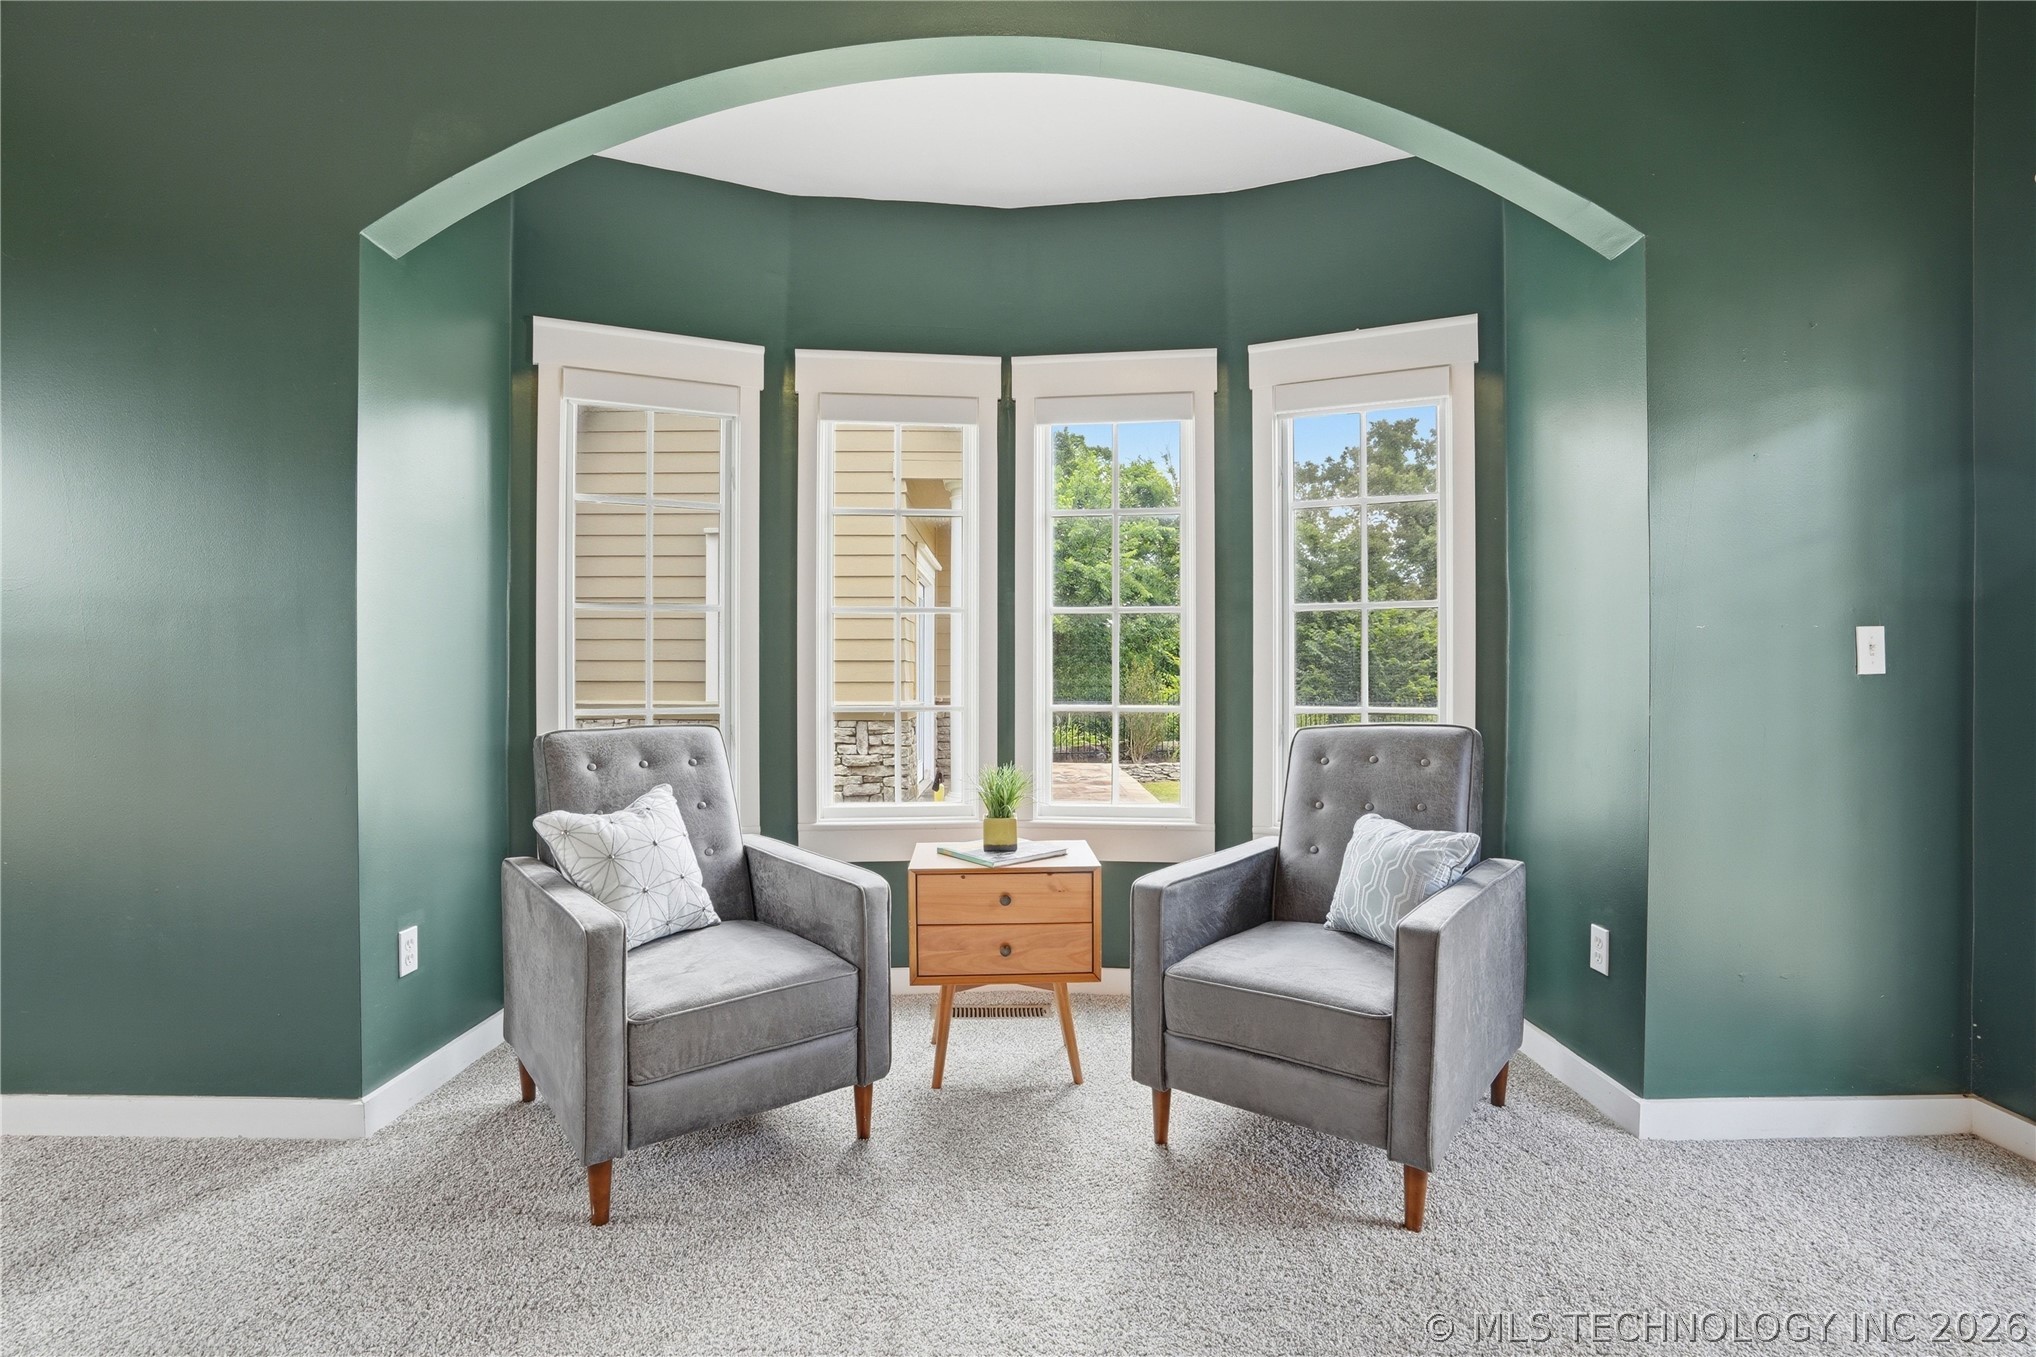
Bay window featuring four divided-light panels framed by a prominent arched architectural header
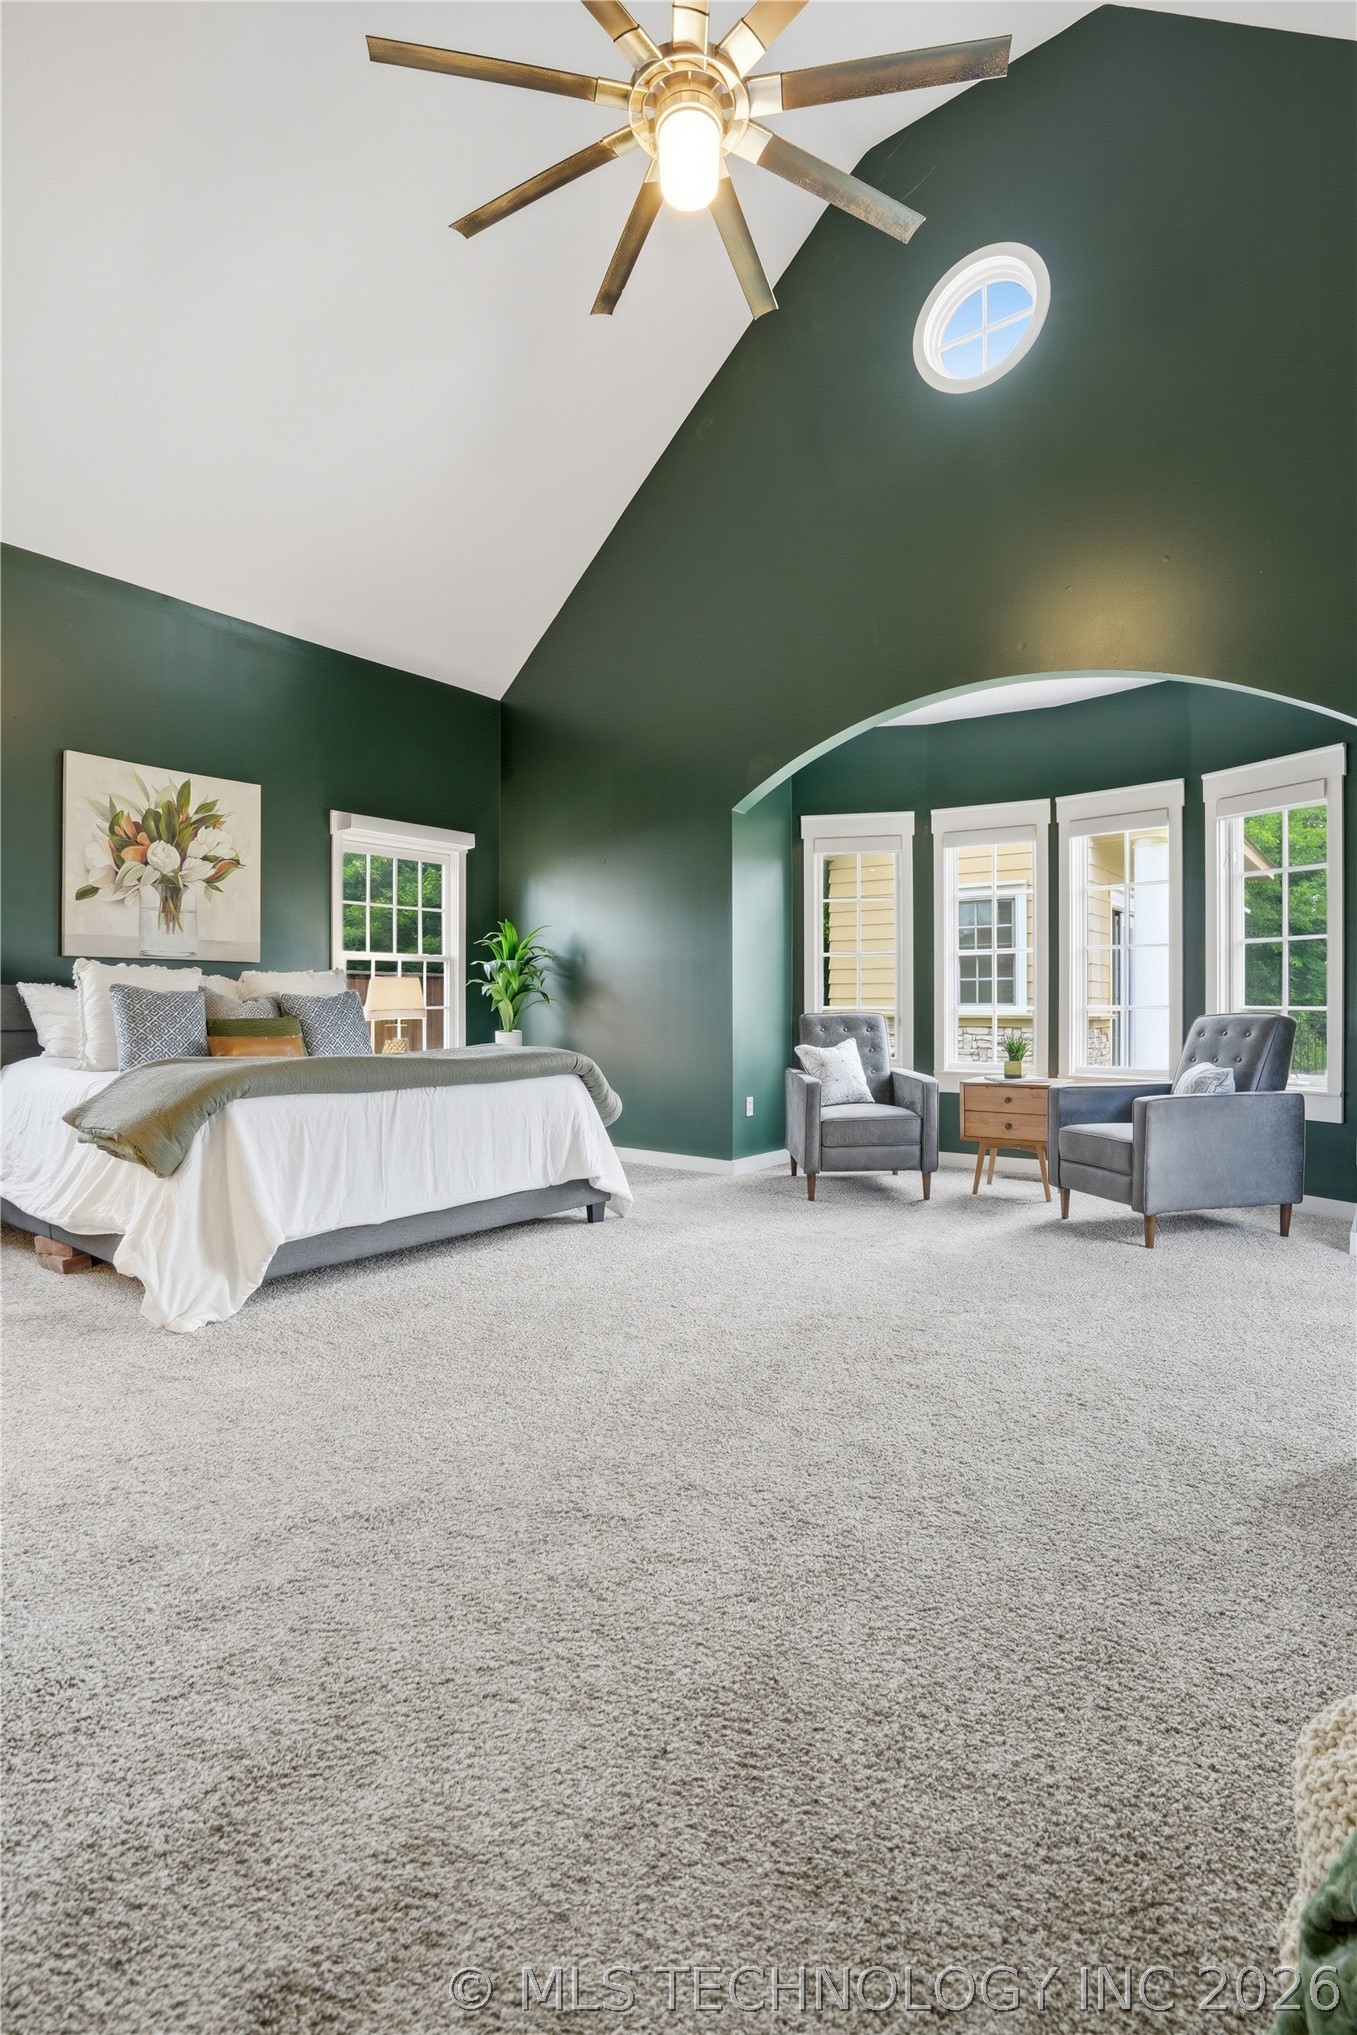
Vaulted ceiling with a centrally mounted multi-blade light fixture, expansive arched window alcove, oval accent window, and neutral wall-to-wall carpeting
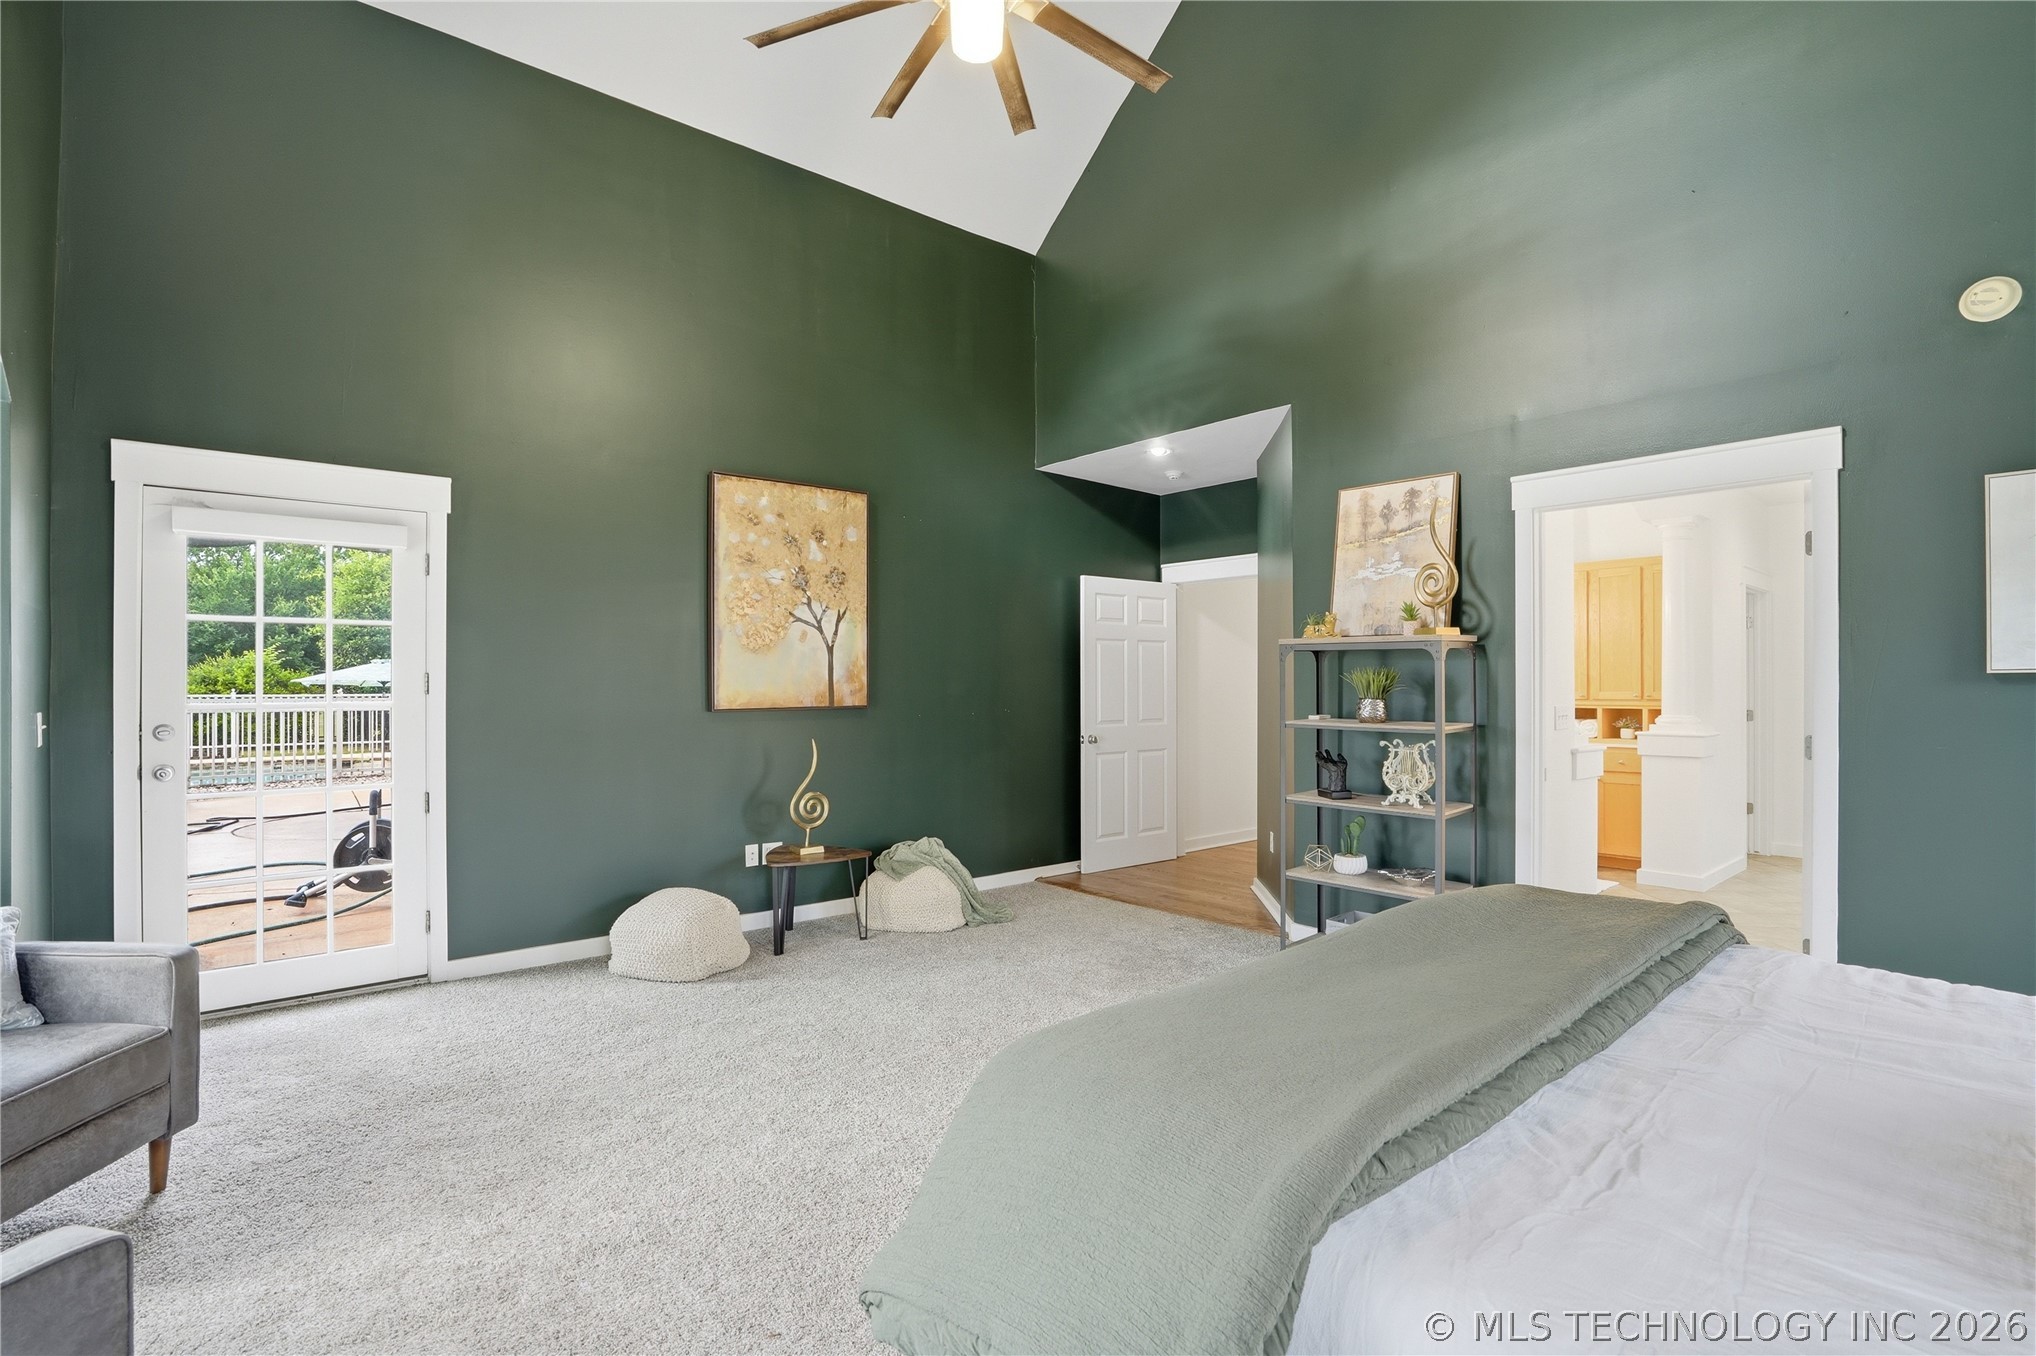
Vaulted ceilings, full-lite glass panel door, neutral wall-to-wall carpeting, and a ceiling fan with integrated lighting
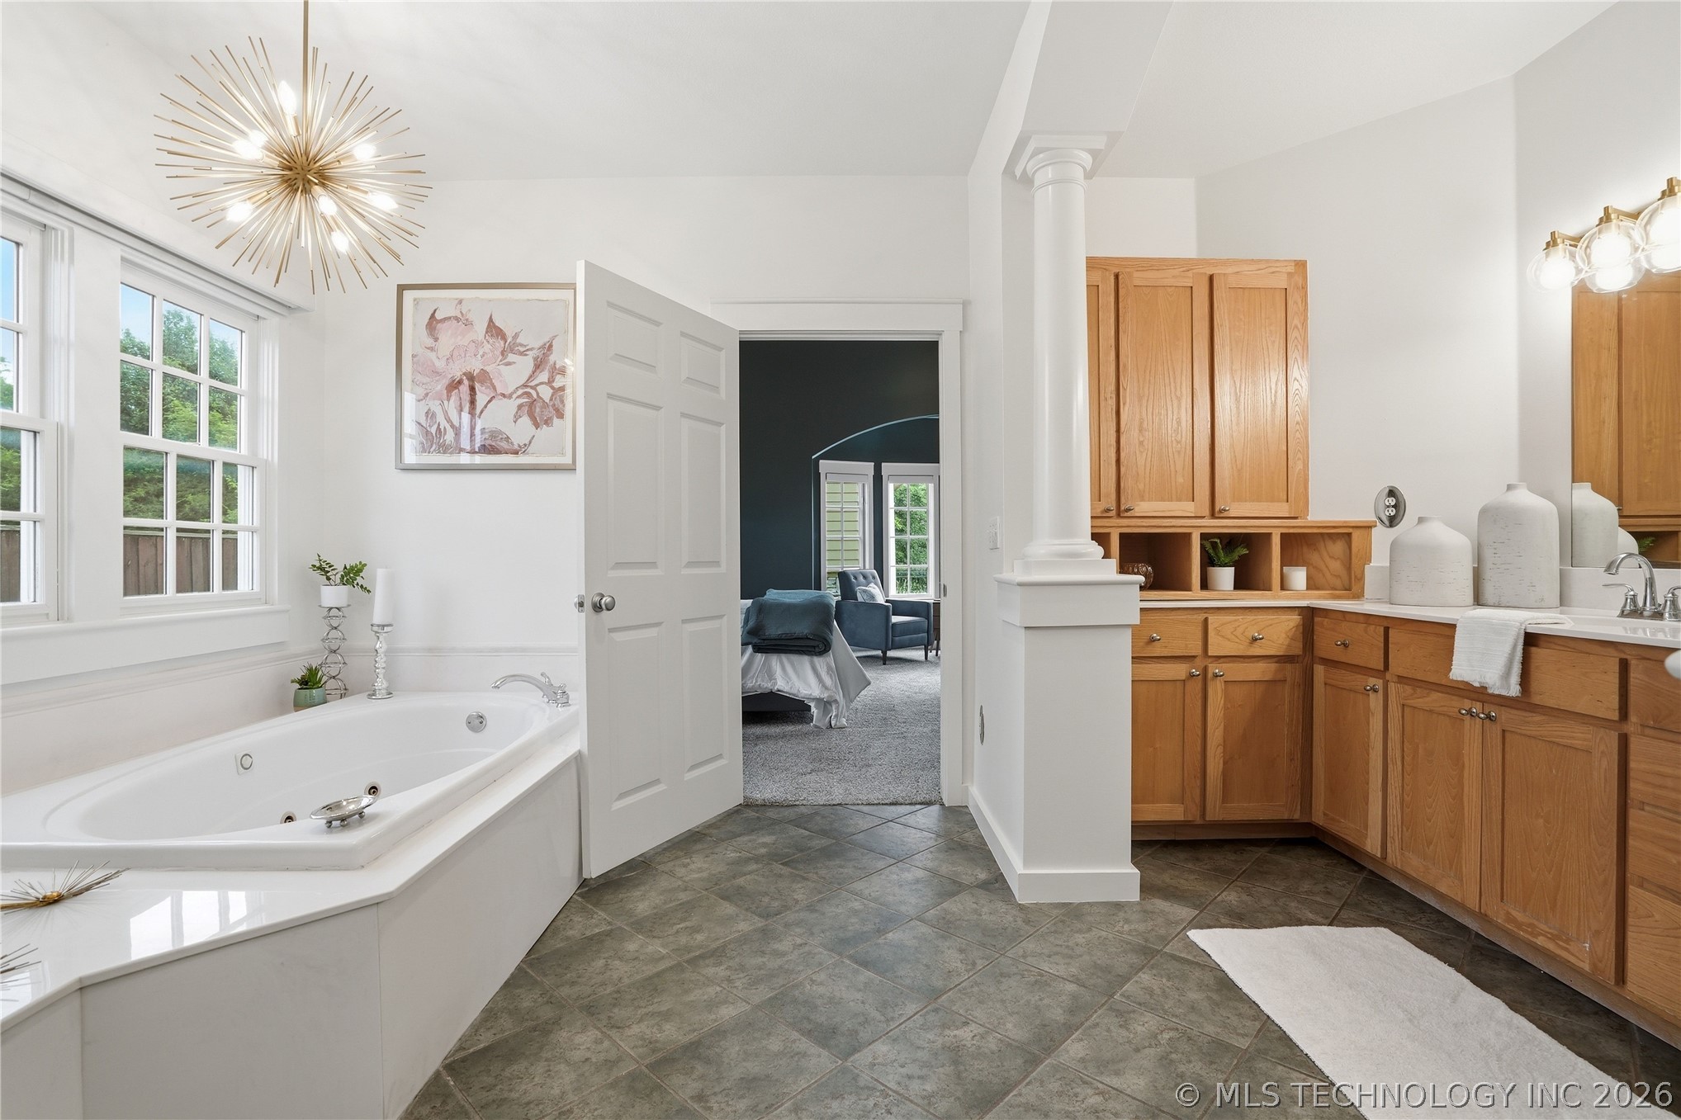
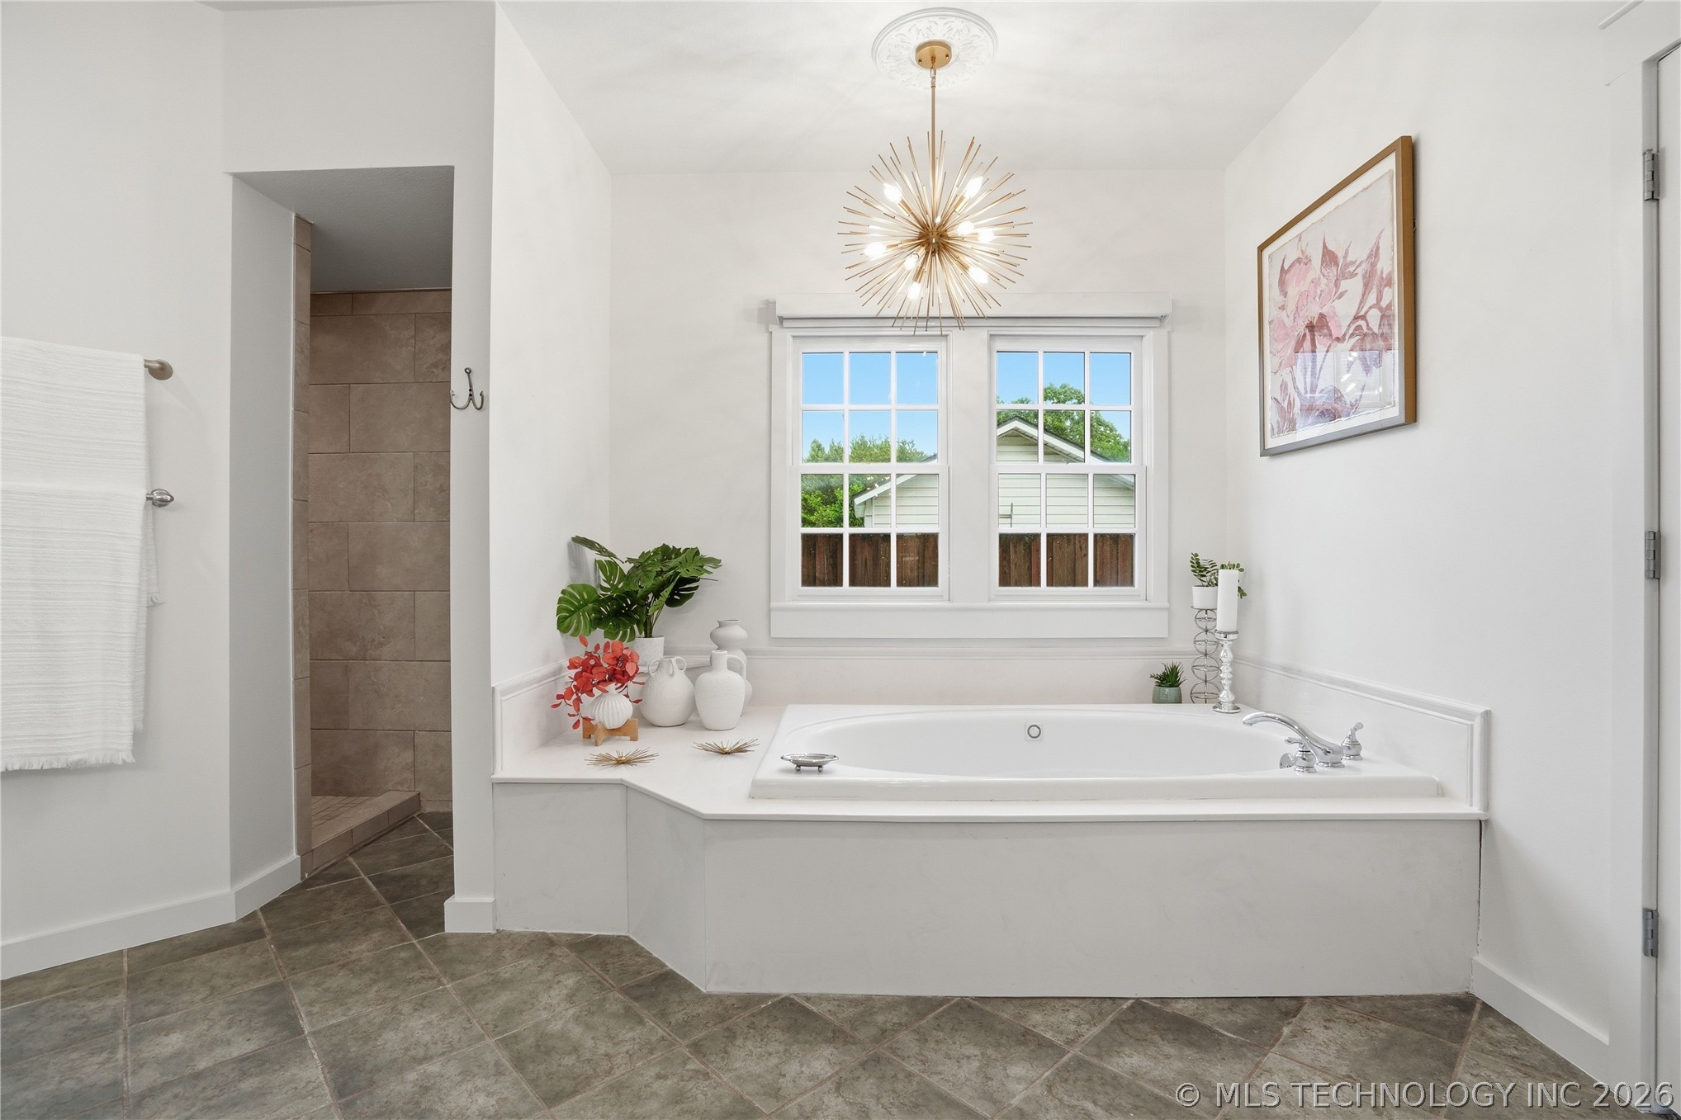
Jetted soaking tub with a tiled surround, wood-finish cabinetry, starburst-style chandelier, decorative column, and tile flooring
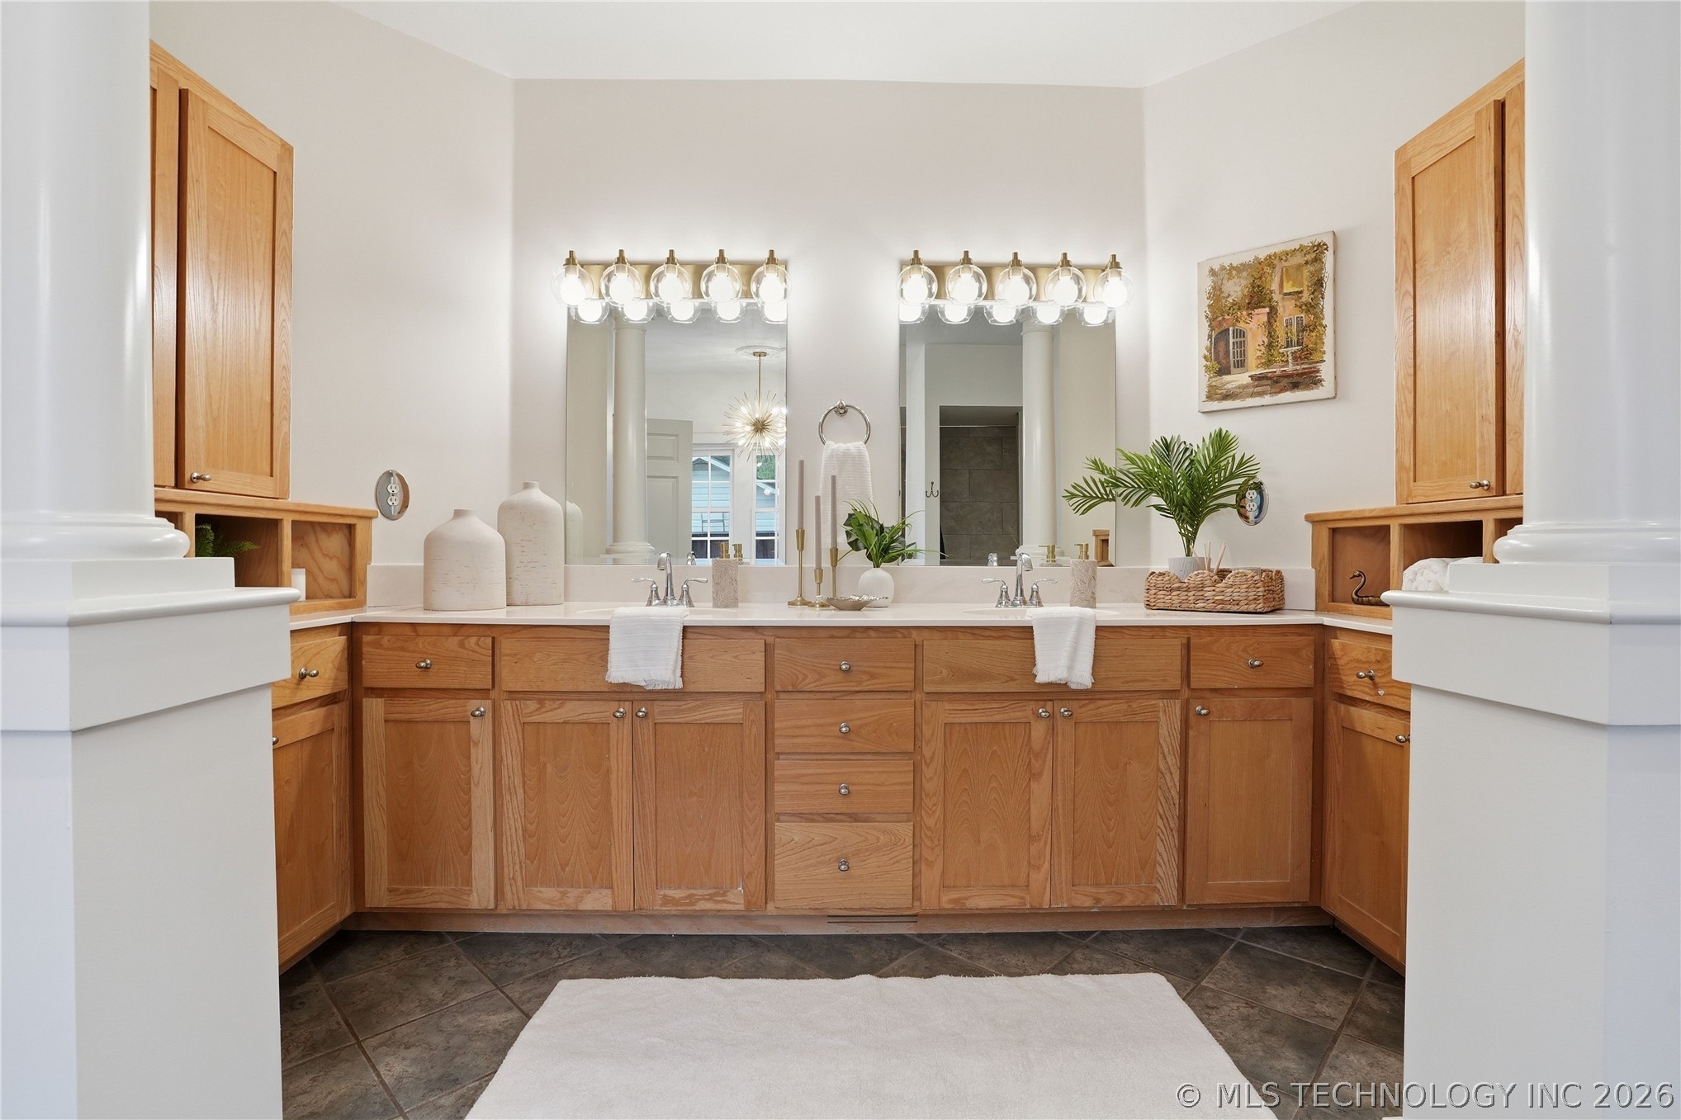
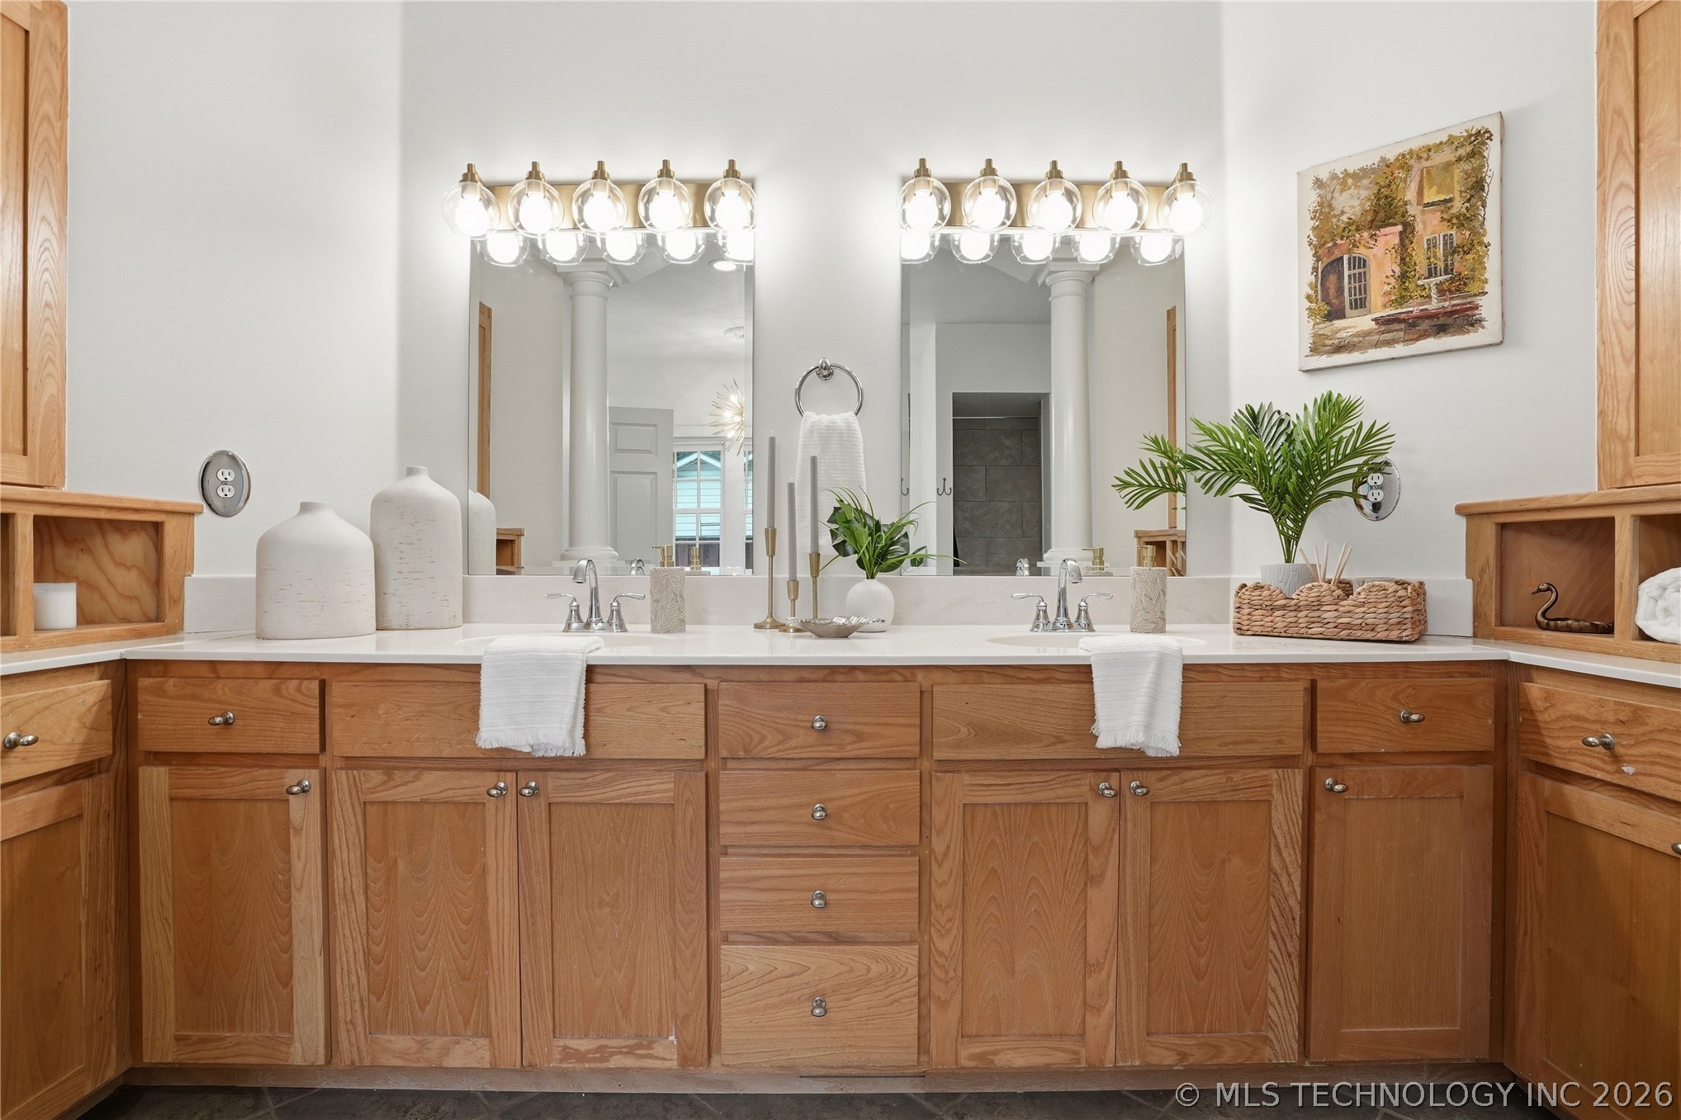
Dual-sink vanity with wood cabinetry, stone-surface countertop, twin wall-mounted light fixtures, and structural columns
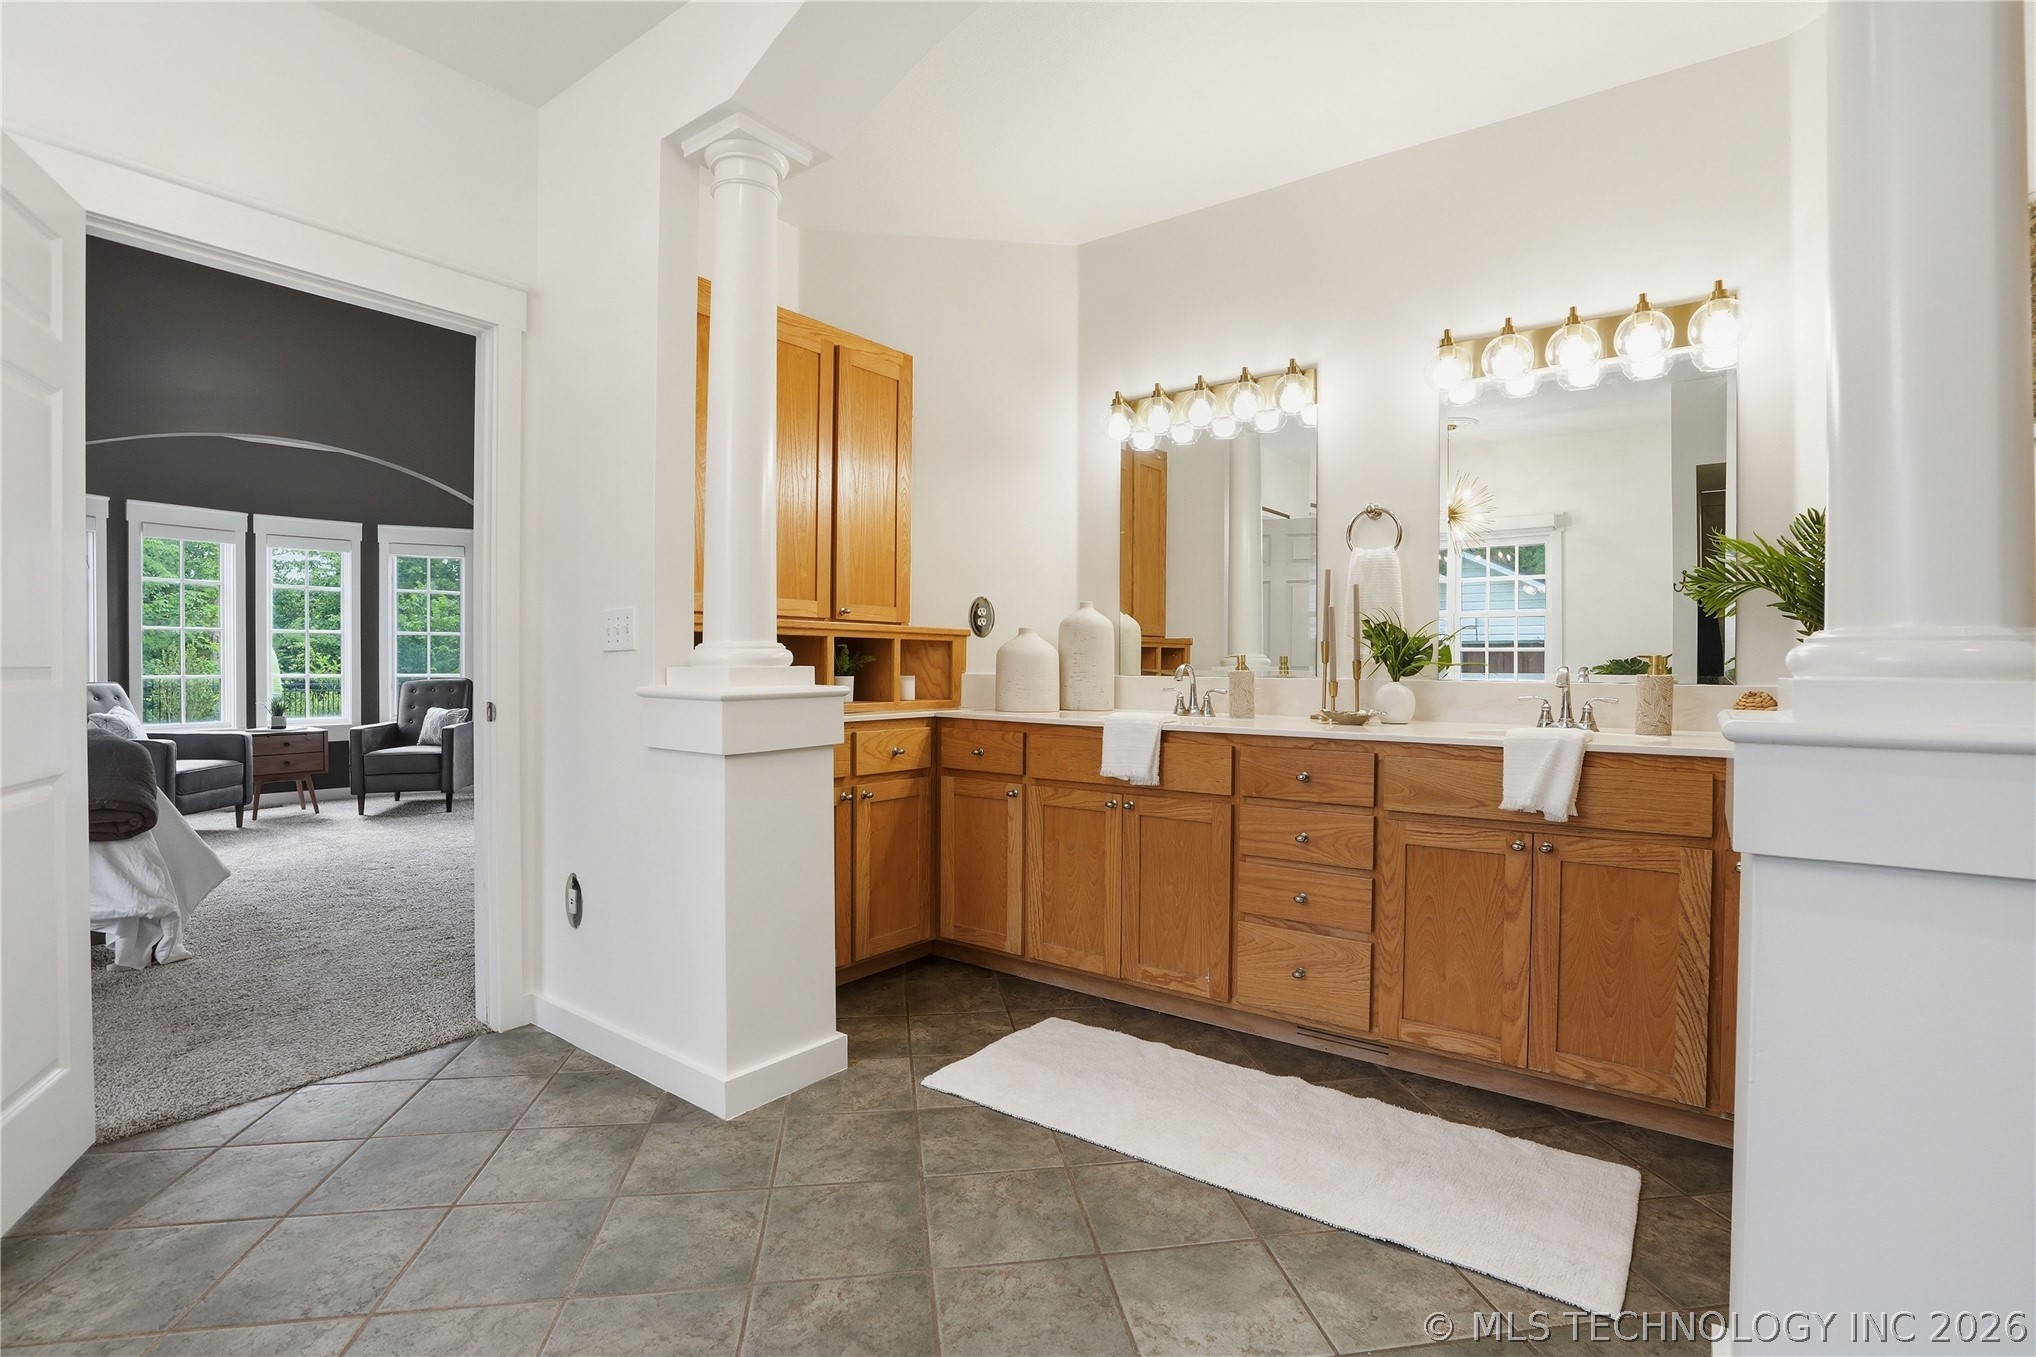
Dual-sink vanity with light wood cabinetry, stone-style countertop, architectural columns, wall-mounted globe lighting, and diagonal tile flooring
Dual-sink wood cabinetry vanity featuring light-toned countertops, two frameless wall mirrors, and integrated overhead globe-style lighting
Built-in soaking tub with a tiled surround, sunburst chandelier, double-hung windows, and stone-finish floor tile
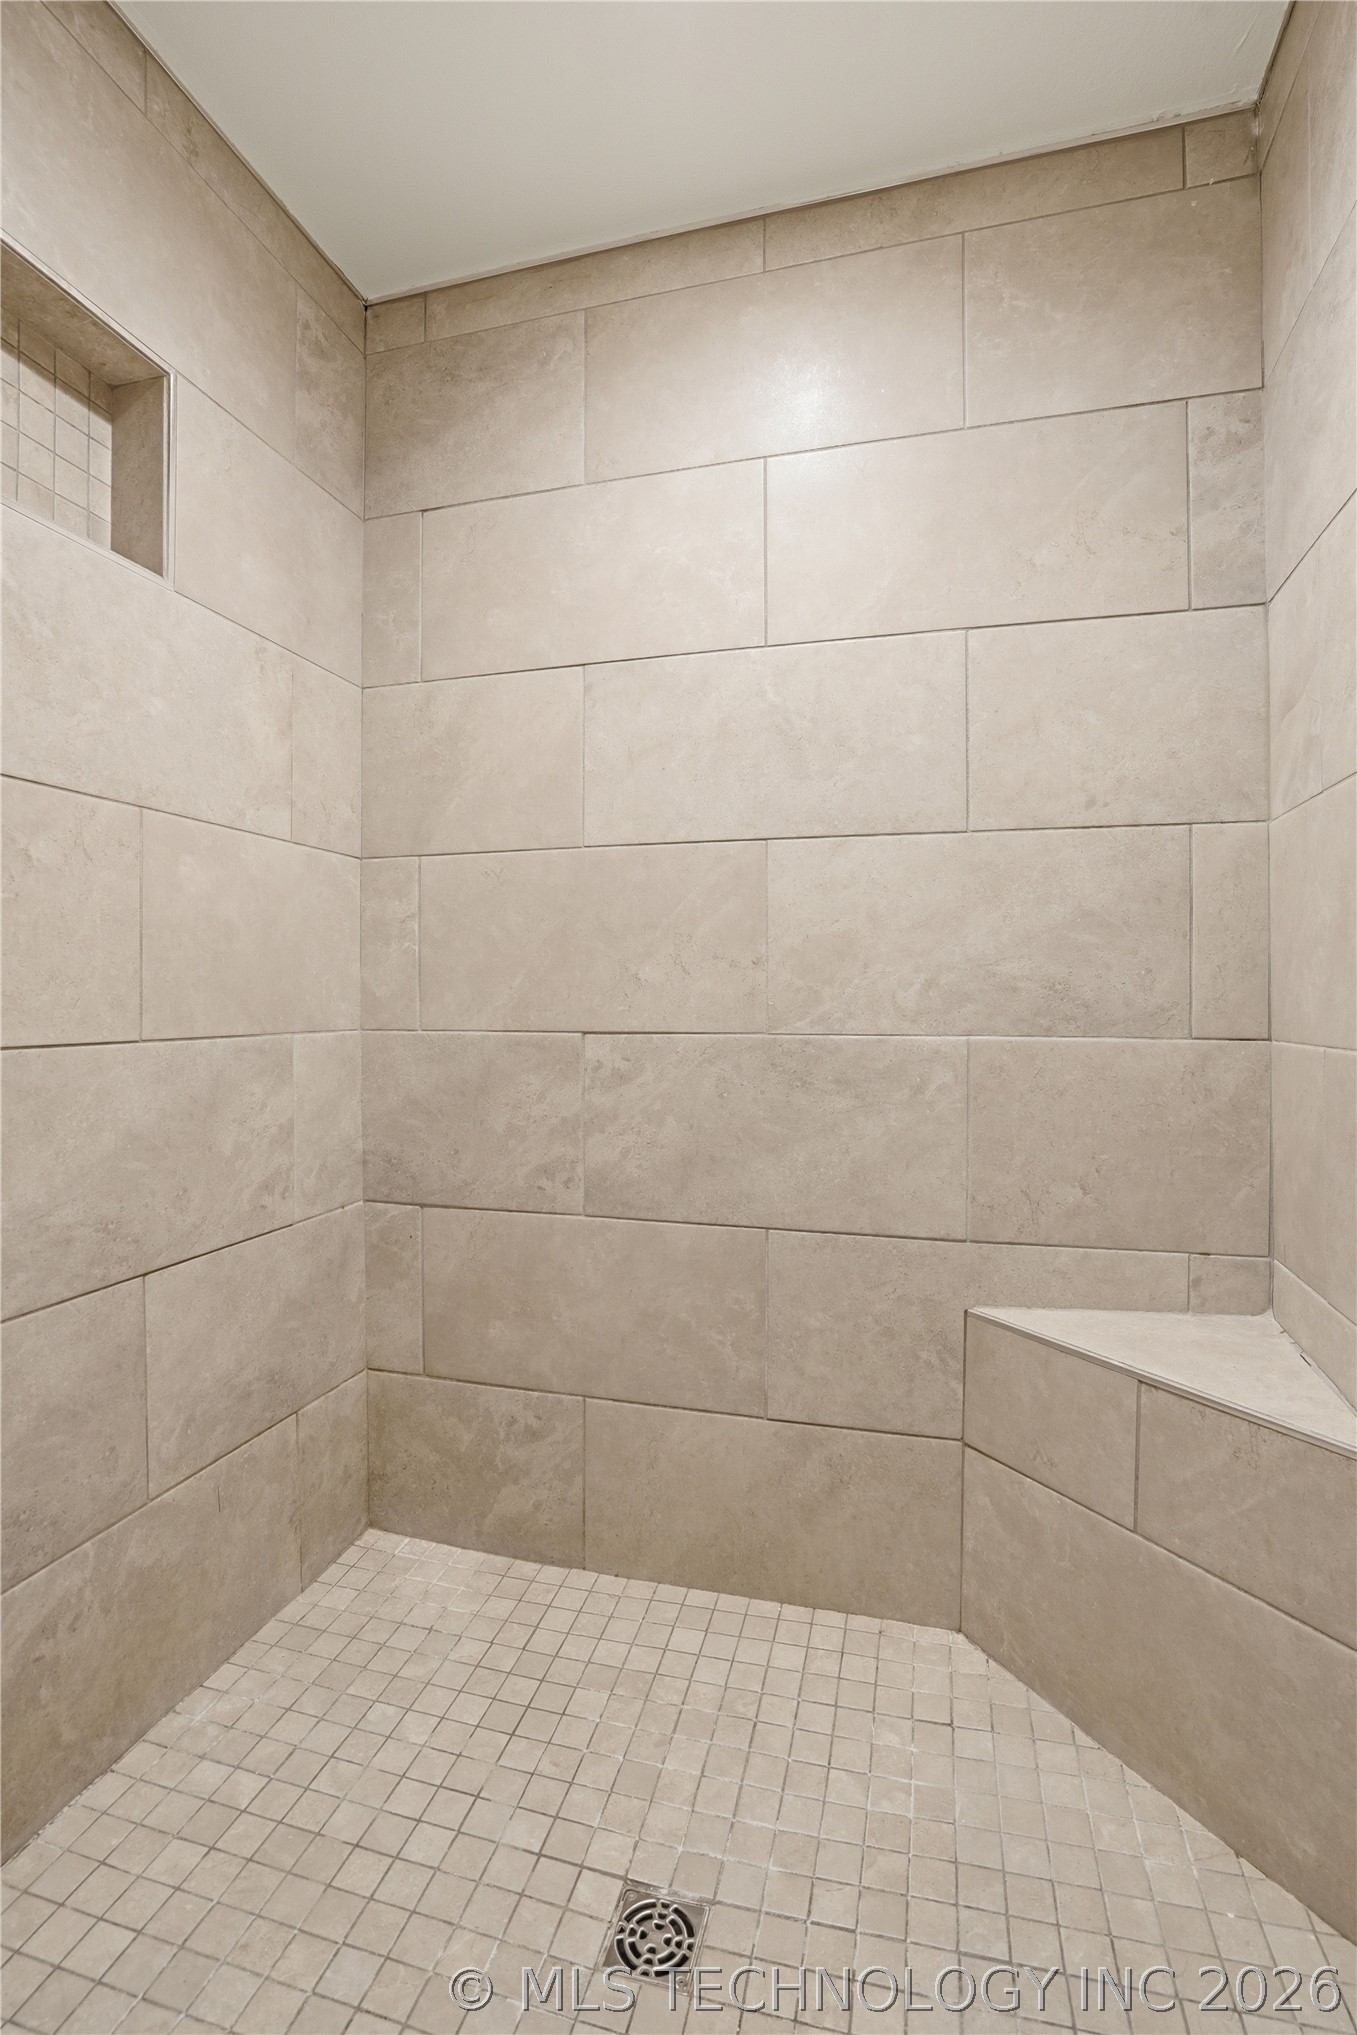
Walk-in shower featuring large-format neutral wall tile, a built-in corner bench, and mosaic tile flooring with a center drain
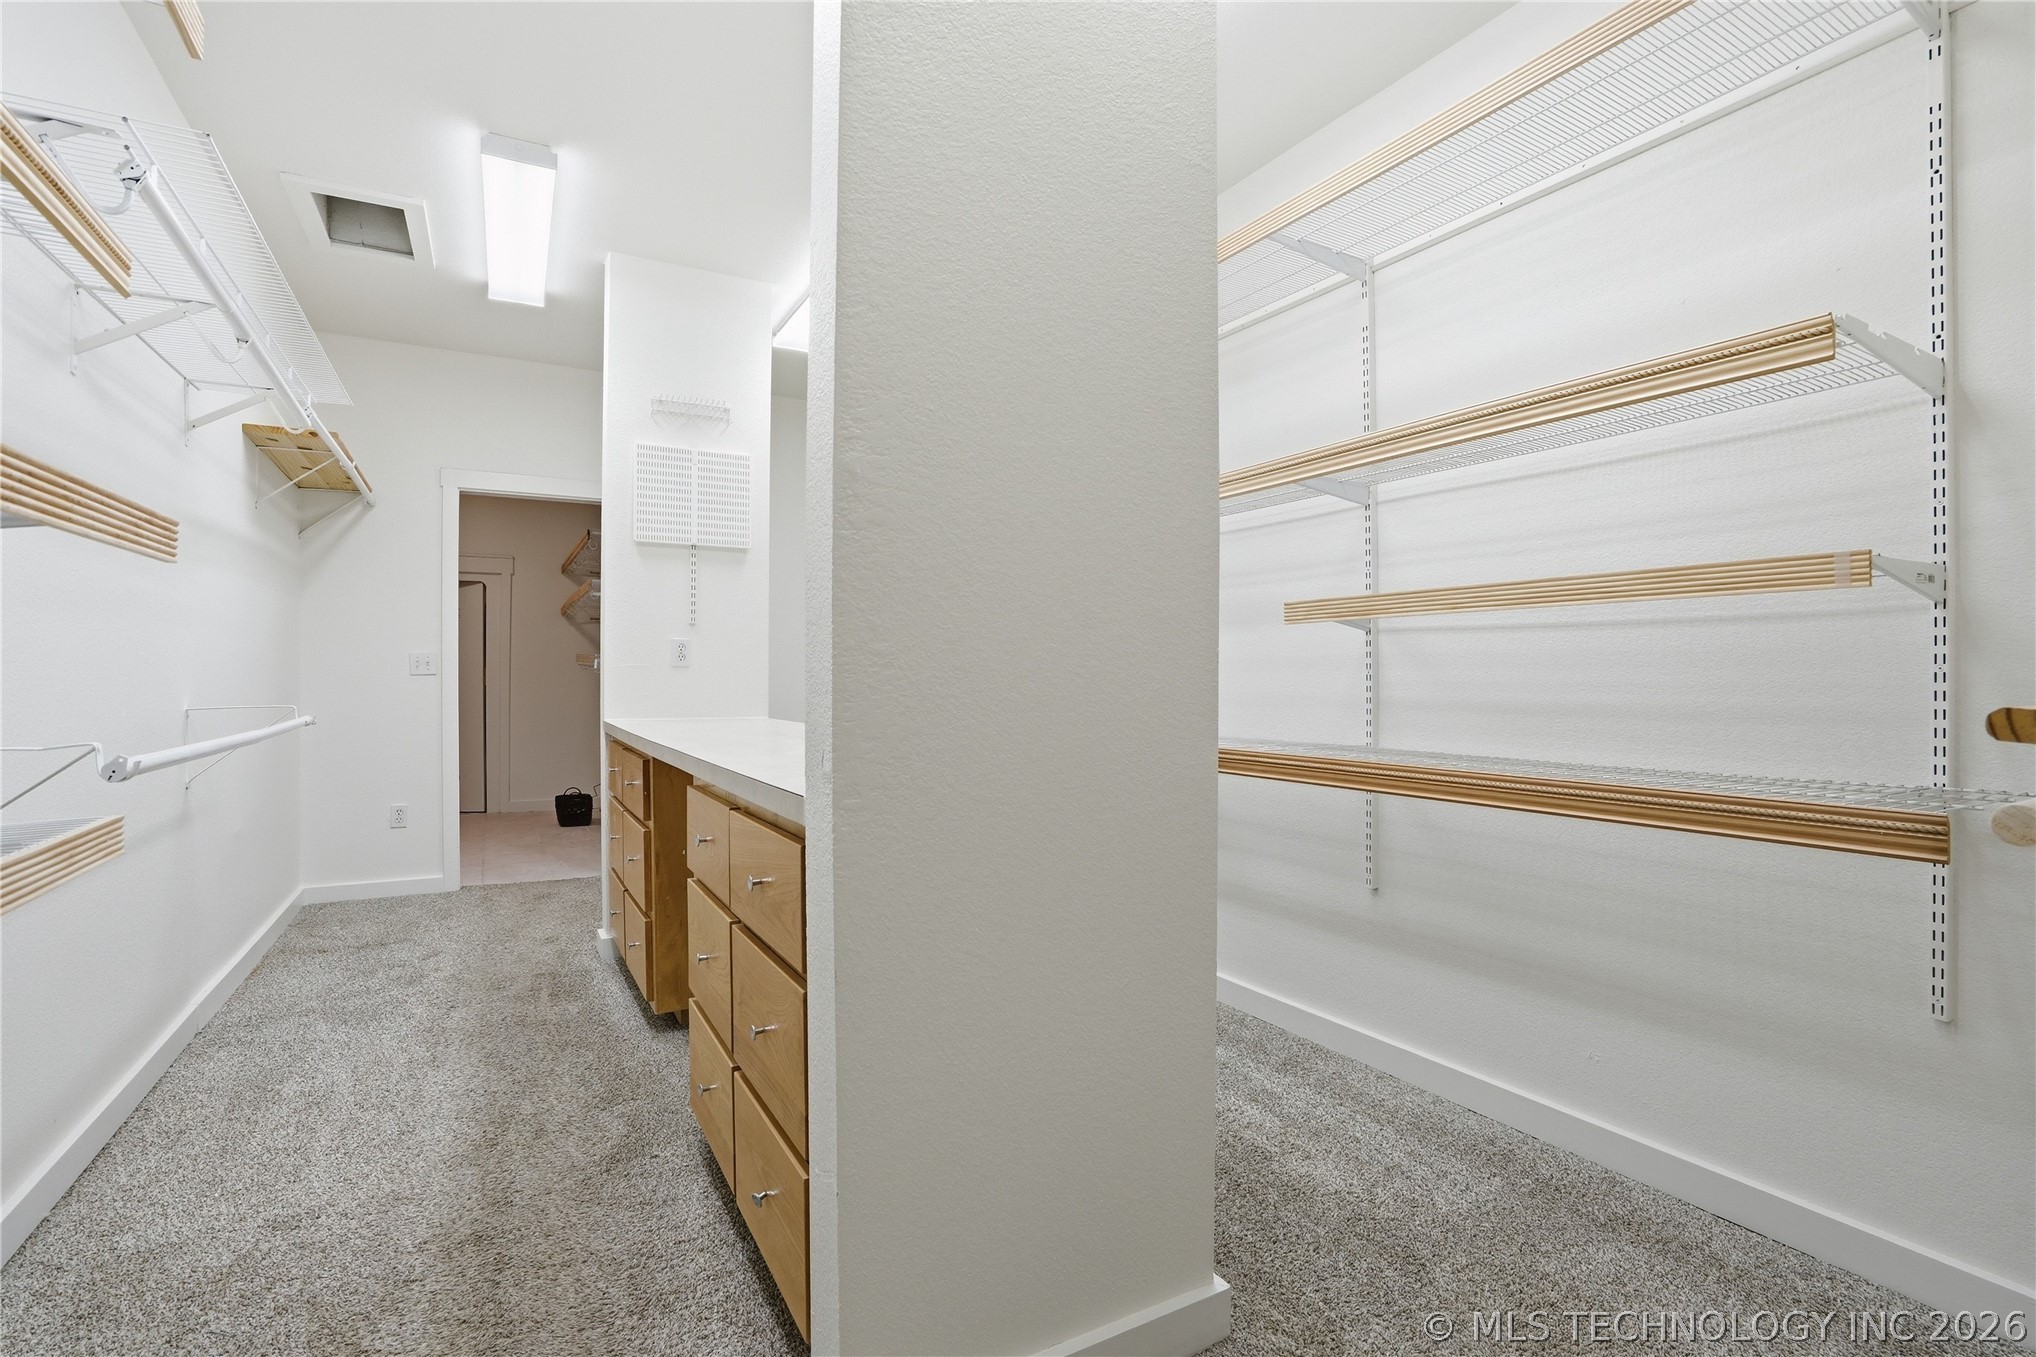
Walk-in storage space featuring built-in wooden cabinetry, smooth-surface countertop, adjustable wire shelving, and carpeting
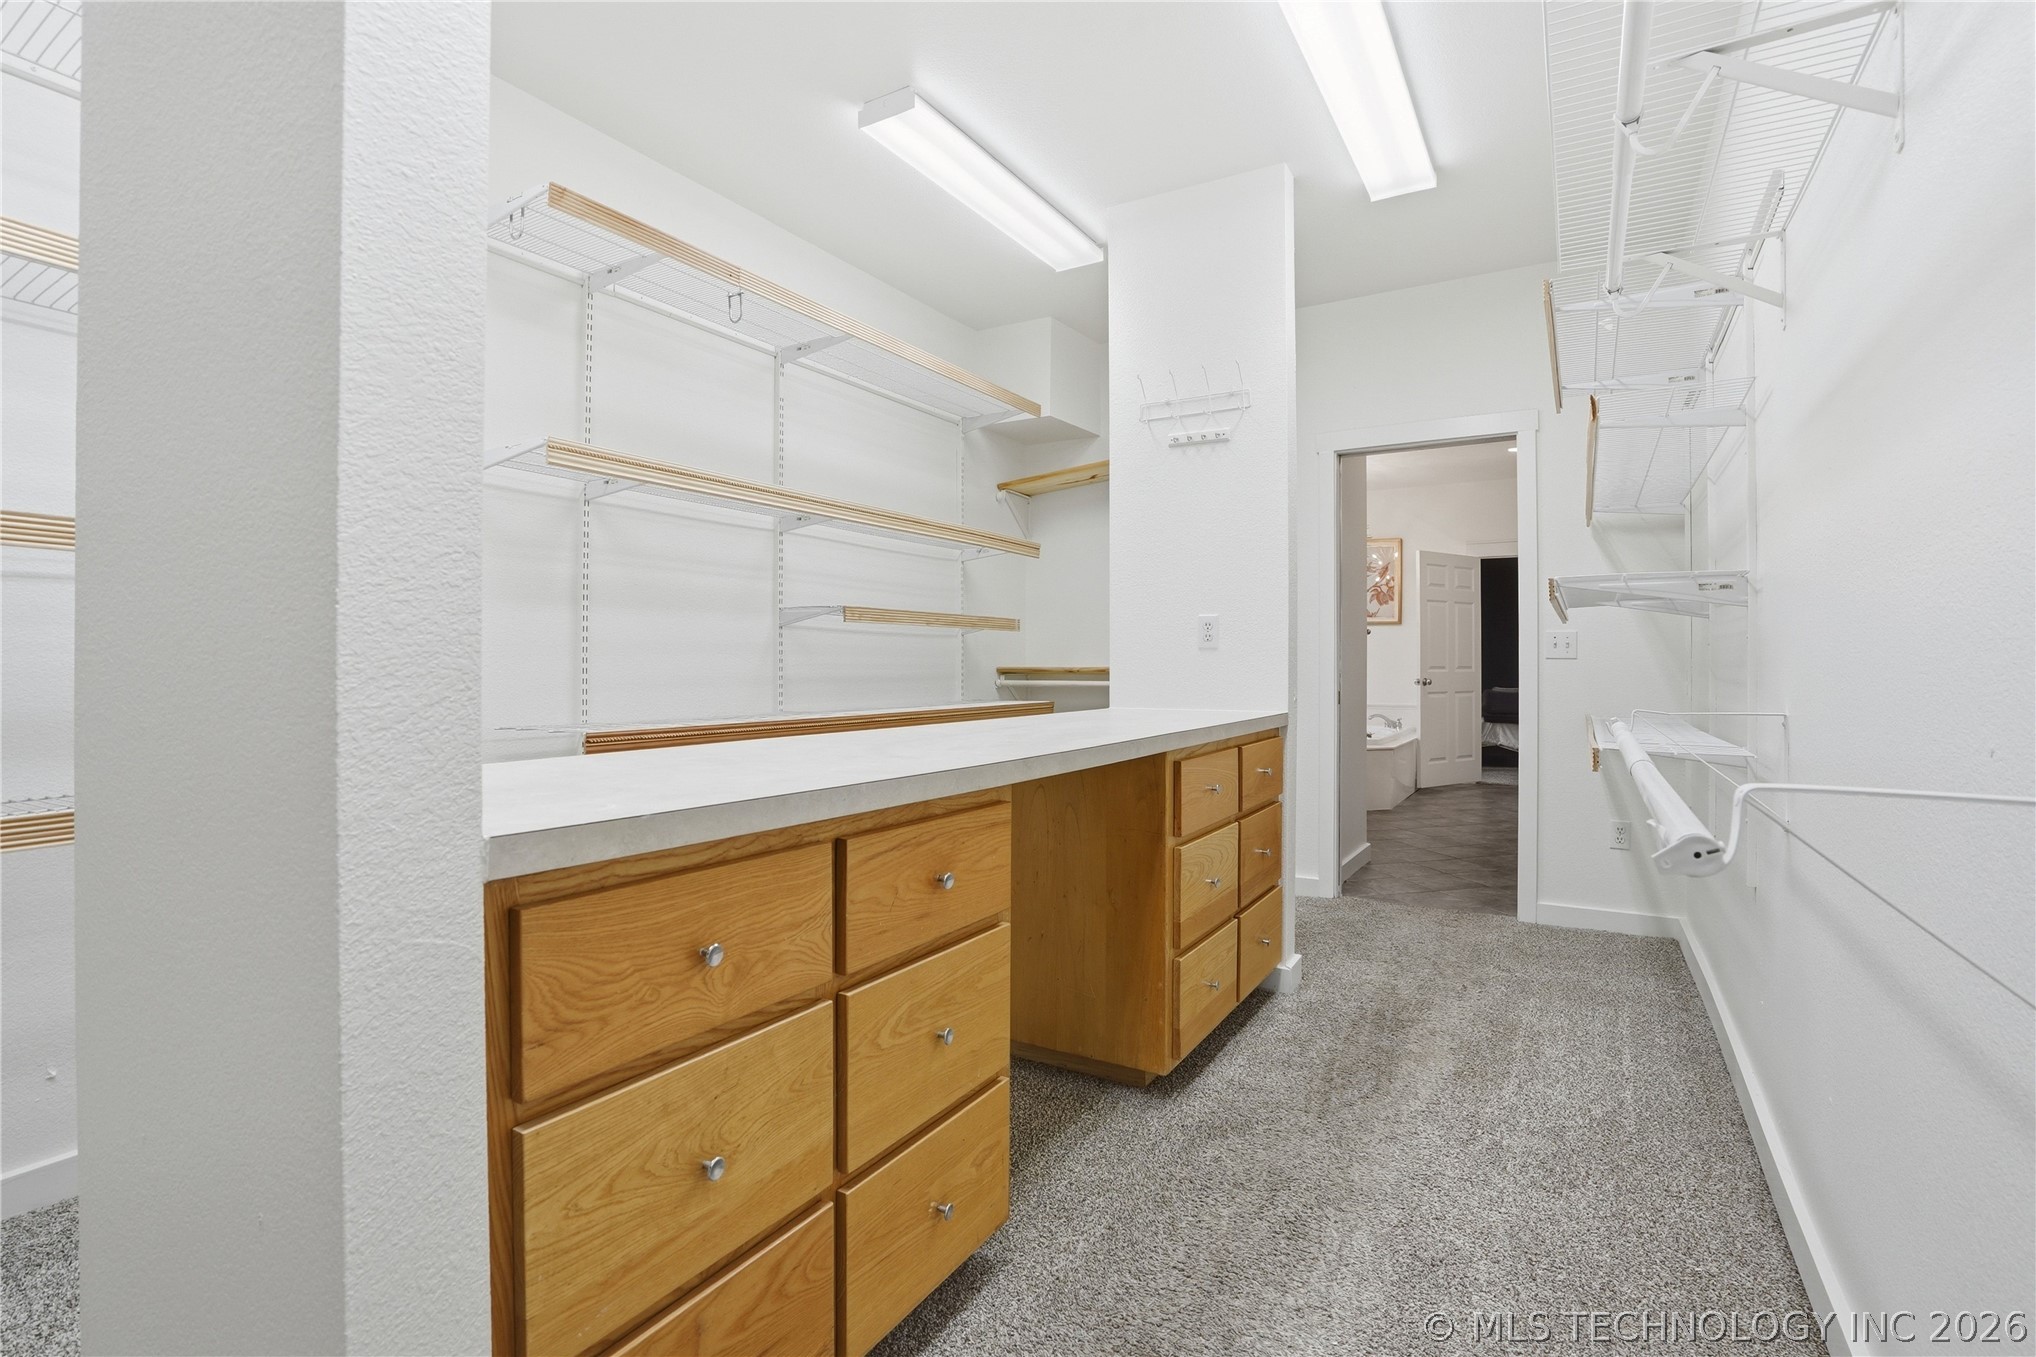
Walk-in closet featuring built-in wood cabinetry, a solid surface countertop, multiple shelving tiers, and overhead linear lighting
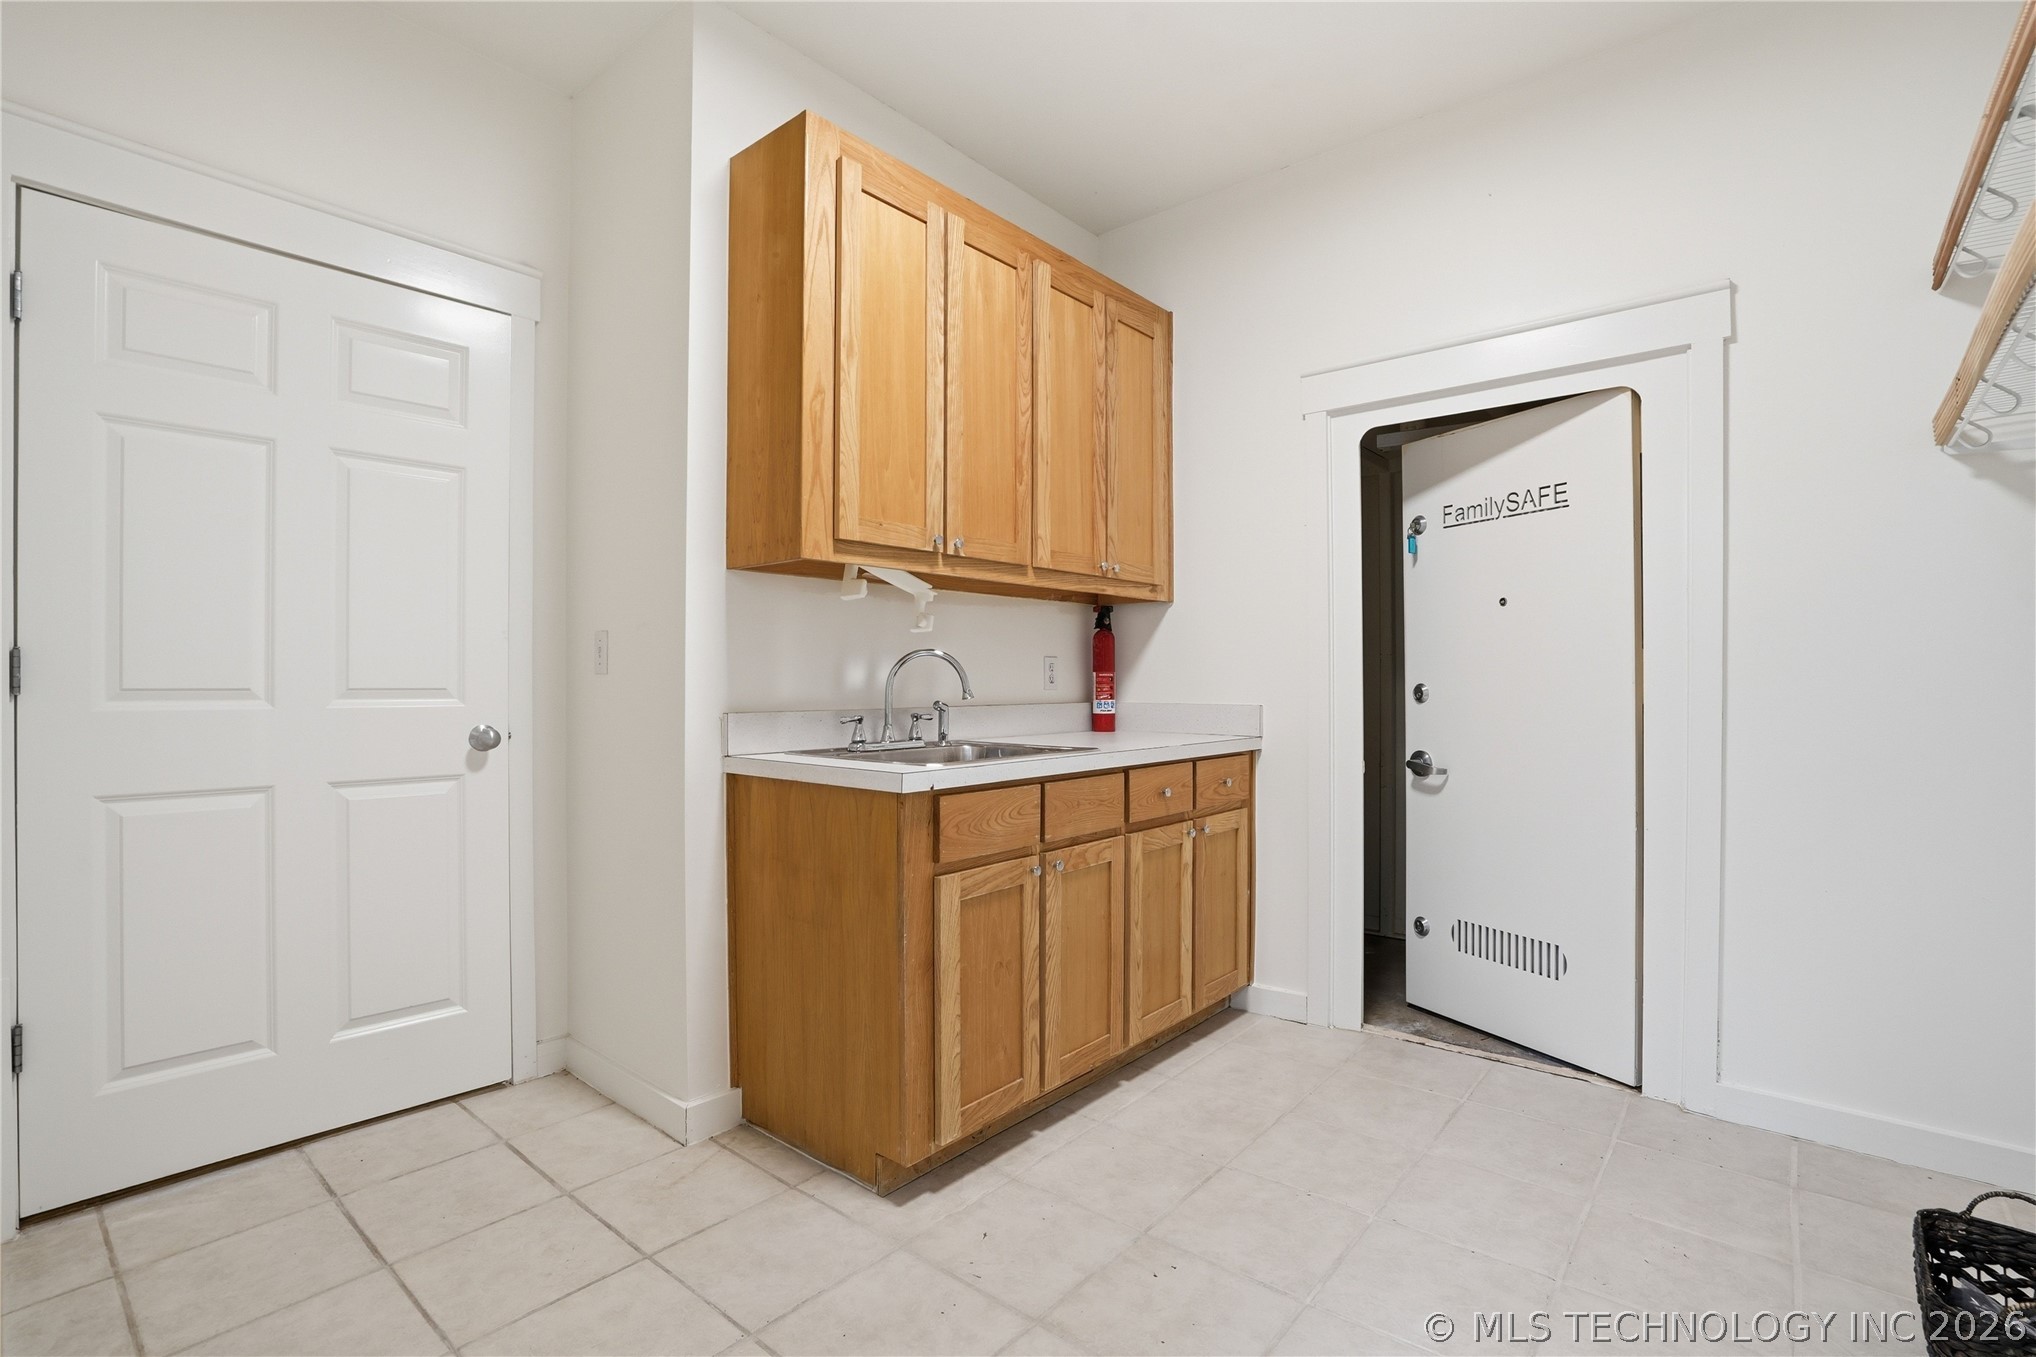
Light-toned tile flooring, upper and lower wood-finish cabinetry, stainless steel sink with a high-arch faucet, and white countertops
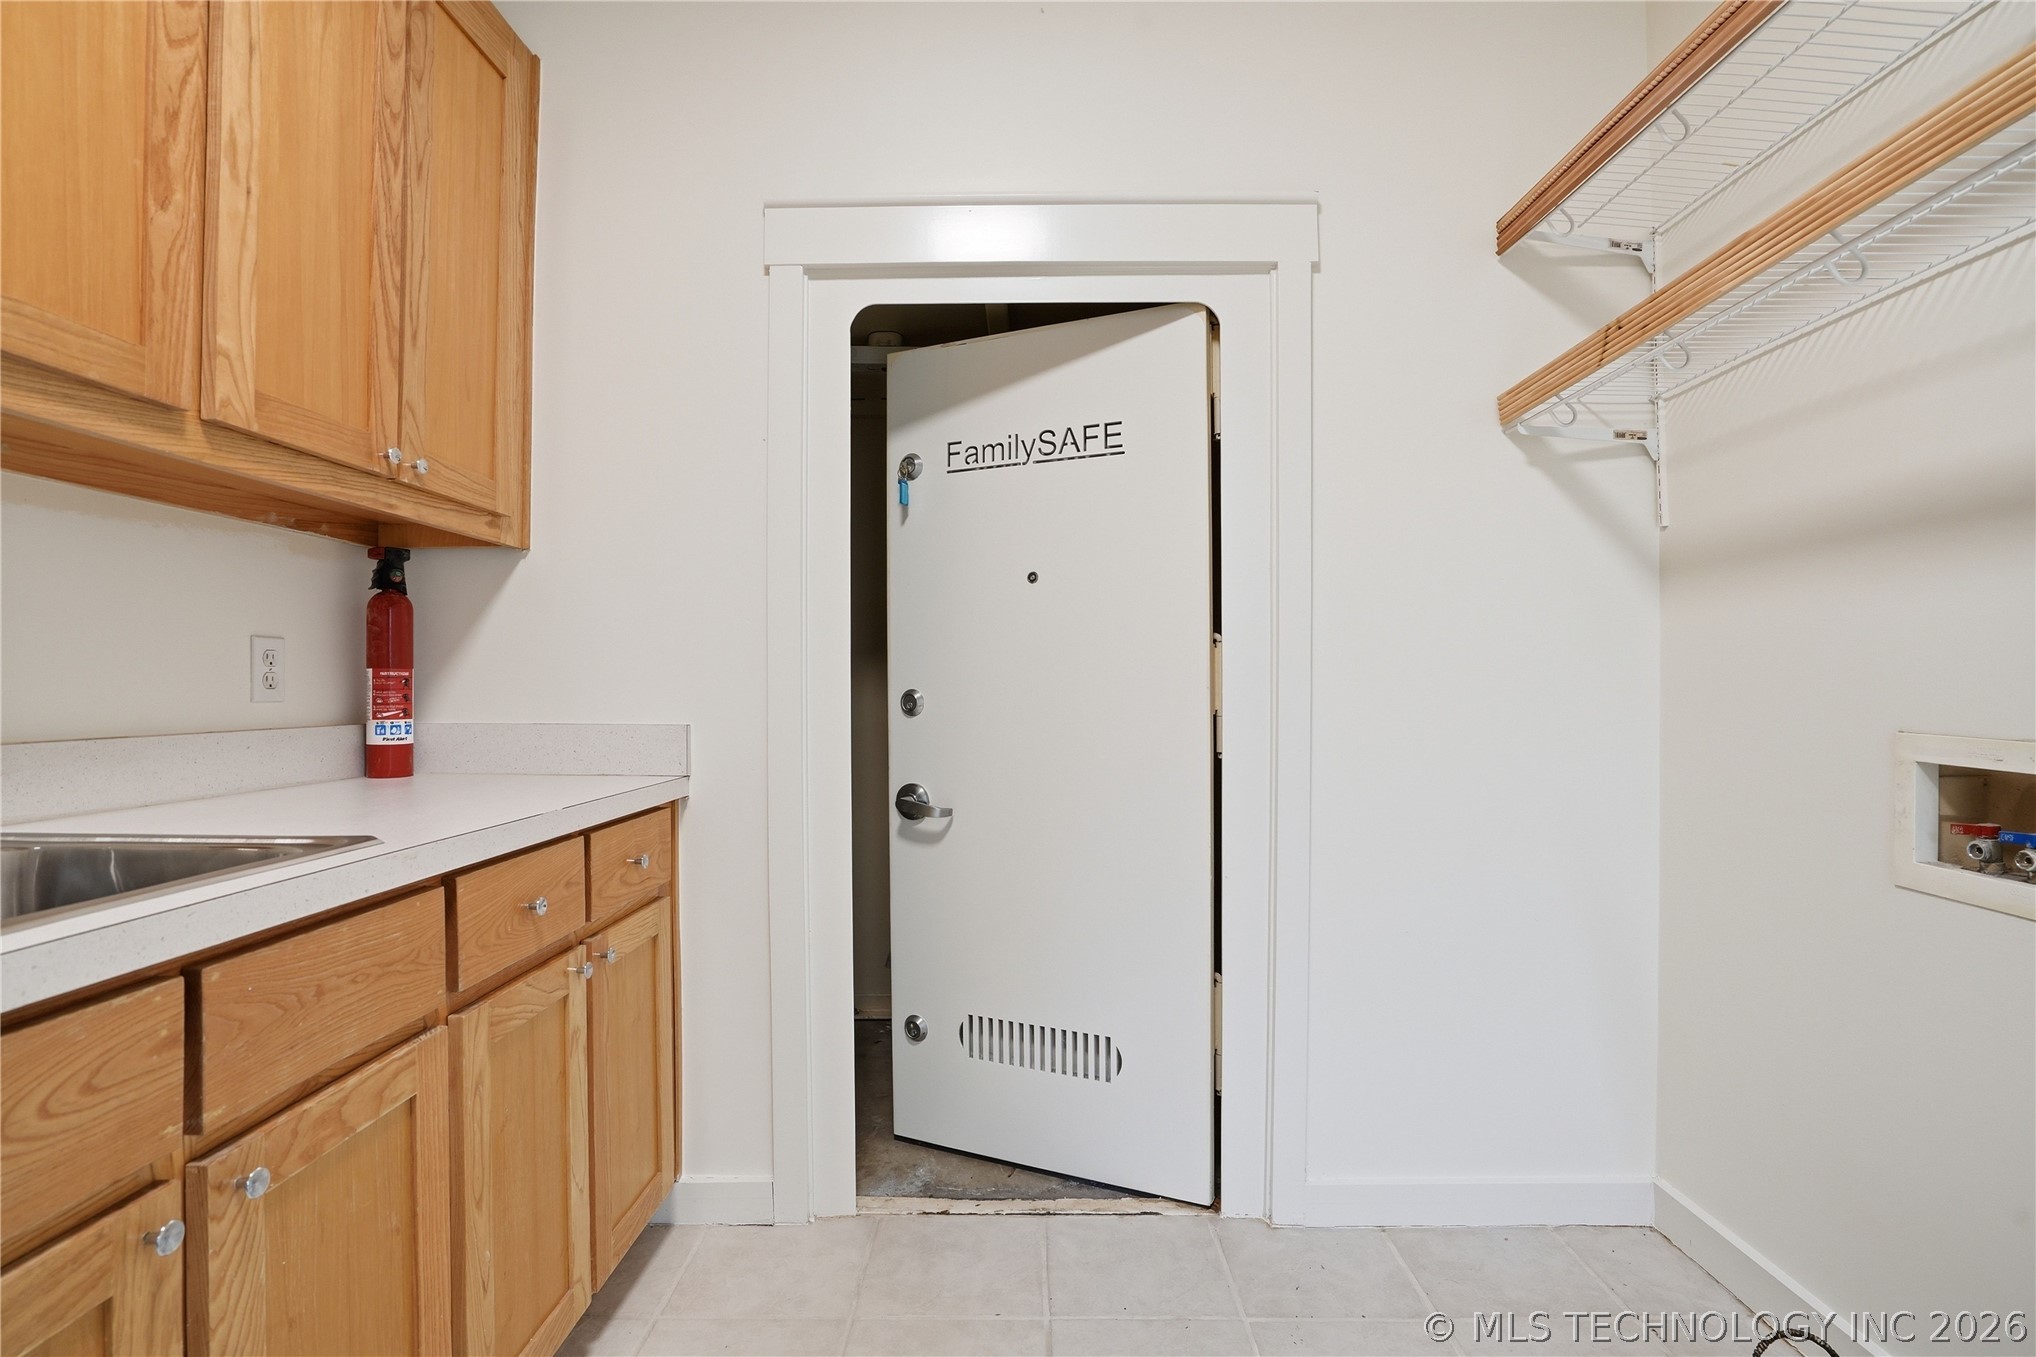
Utility room featuring wood-finish cabinetry, solid-surface countertops with an integrated sink, dual wall-mounted storage shelves, and a reinforced door with a locking mechanism
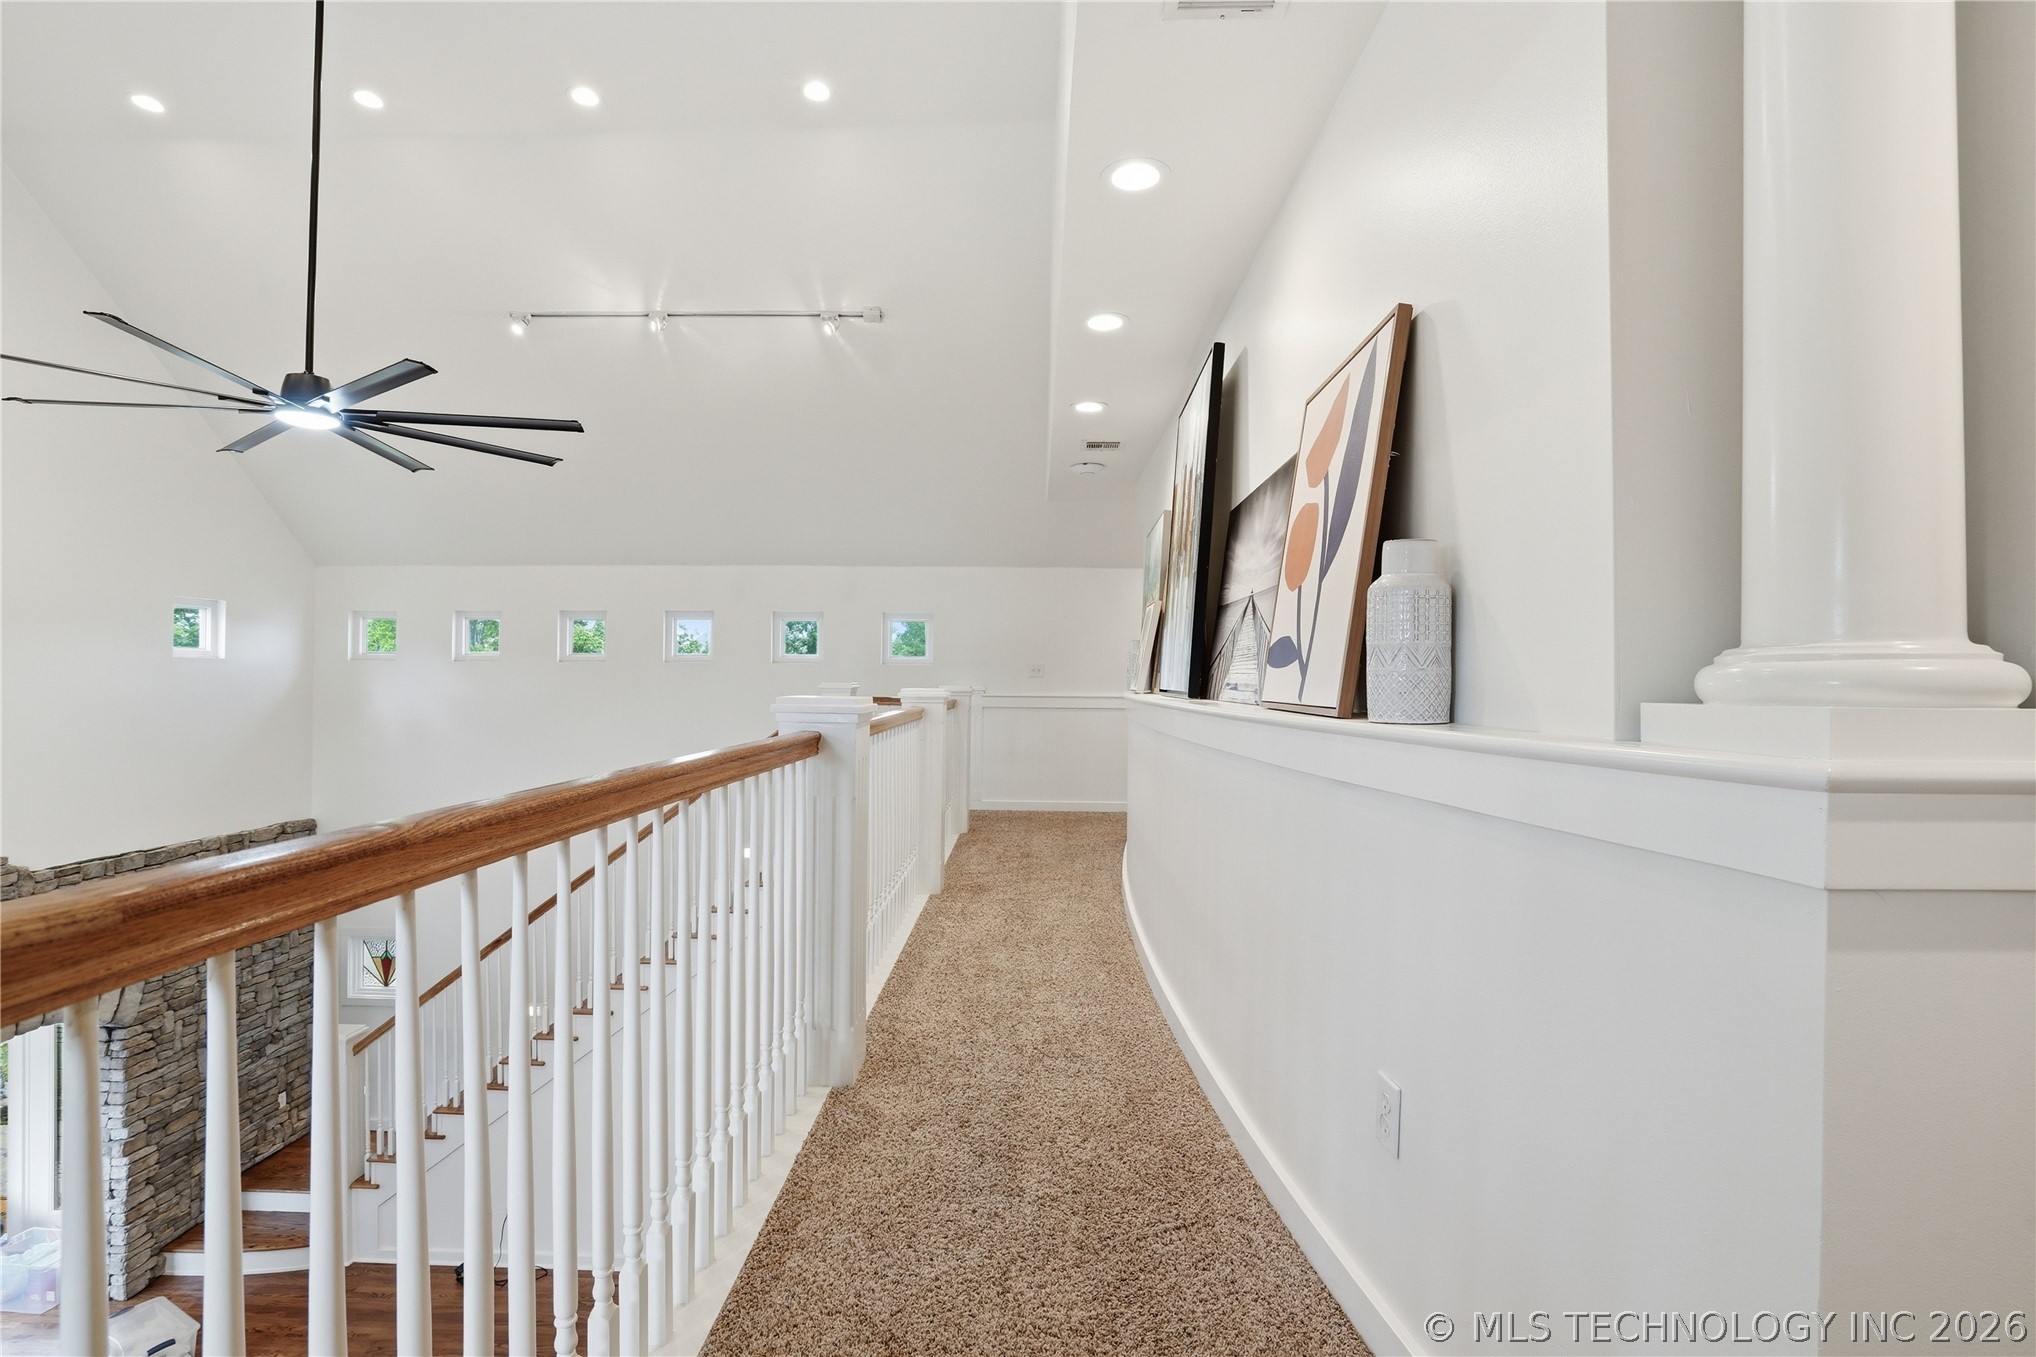
Vaulted ceilings with recessed lighting, multi-blade ceiling fan, white railing with wooden handrail, series of small windows, and decorative column
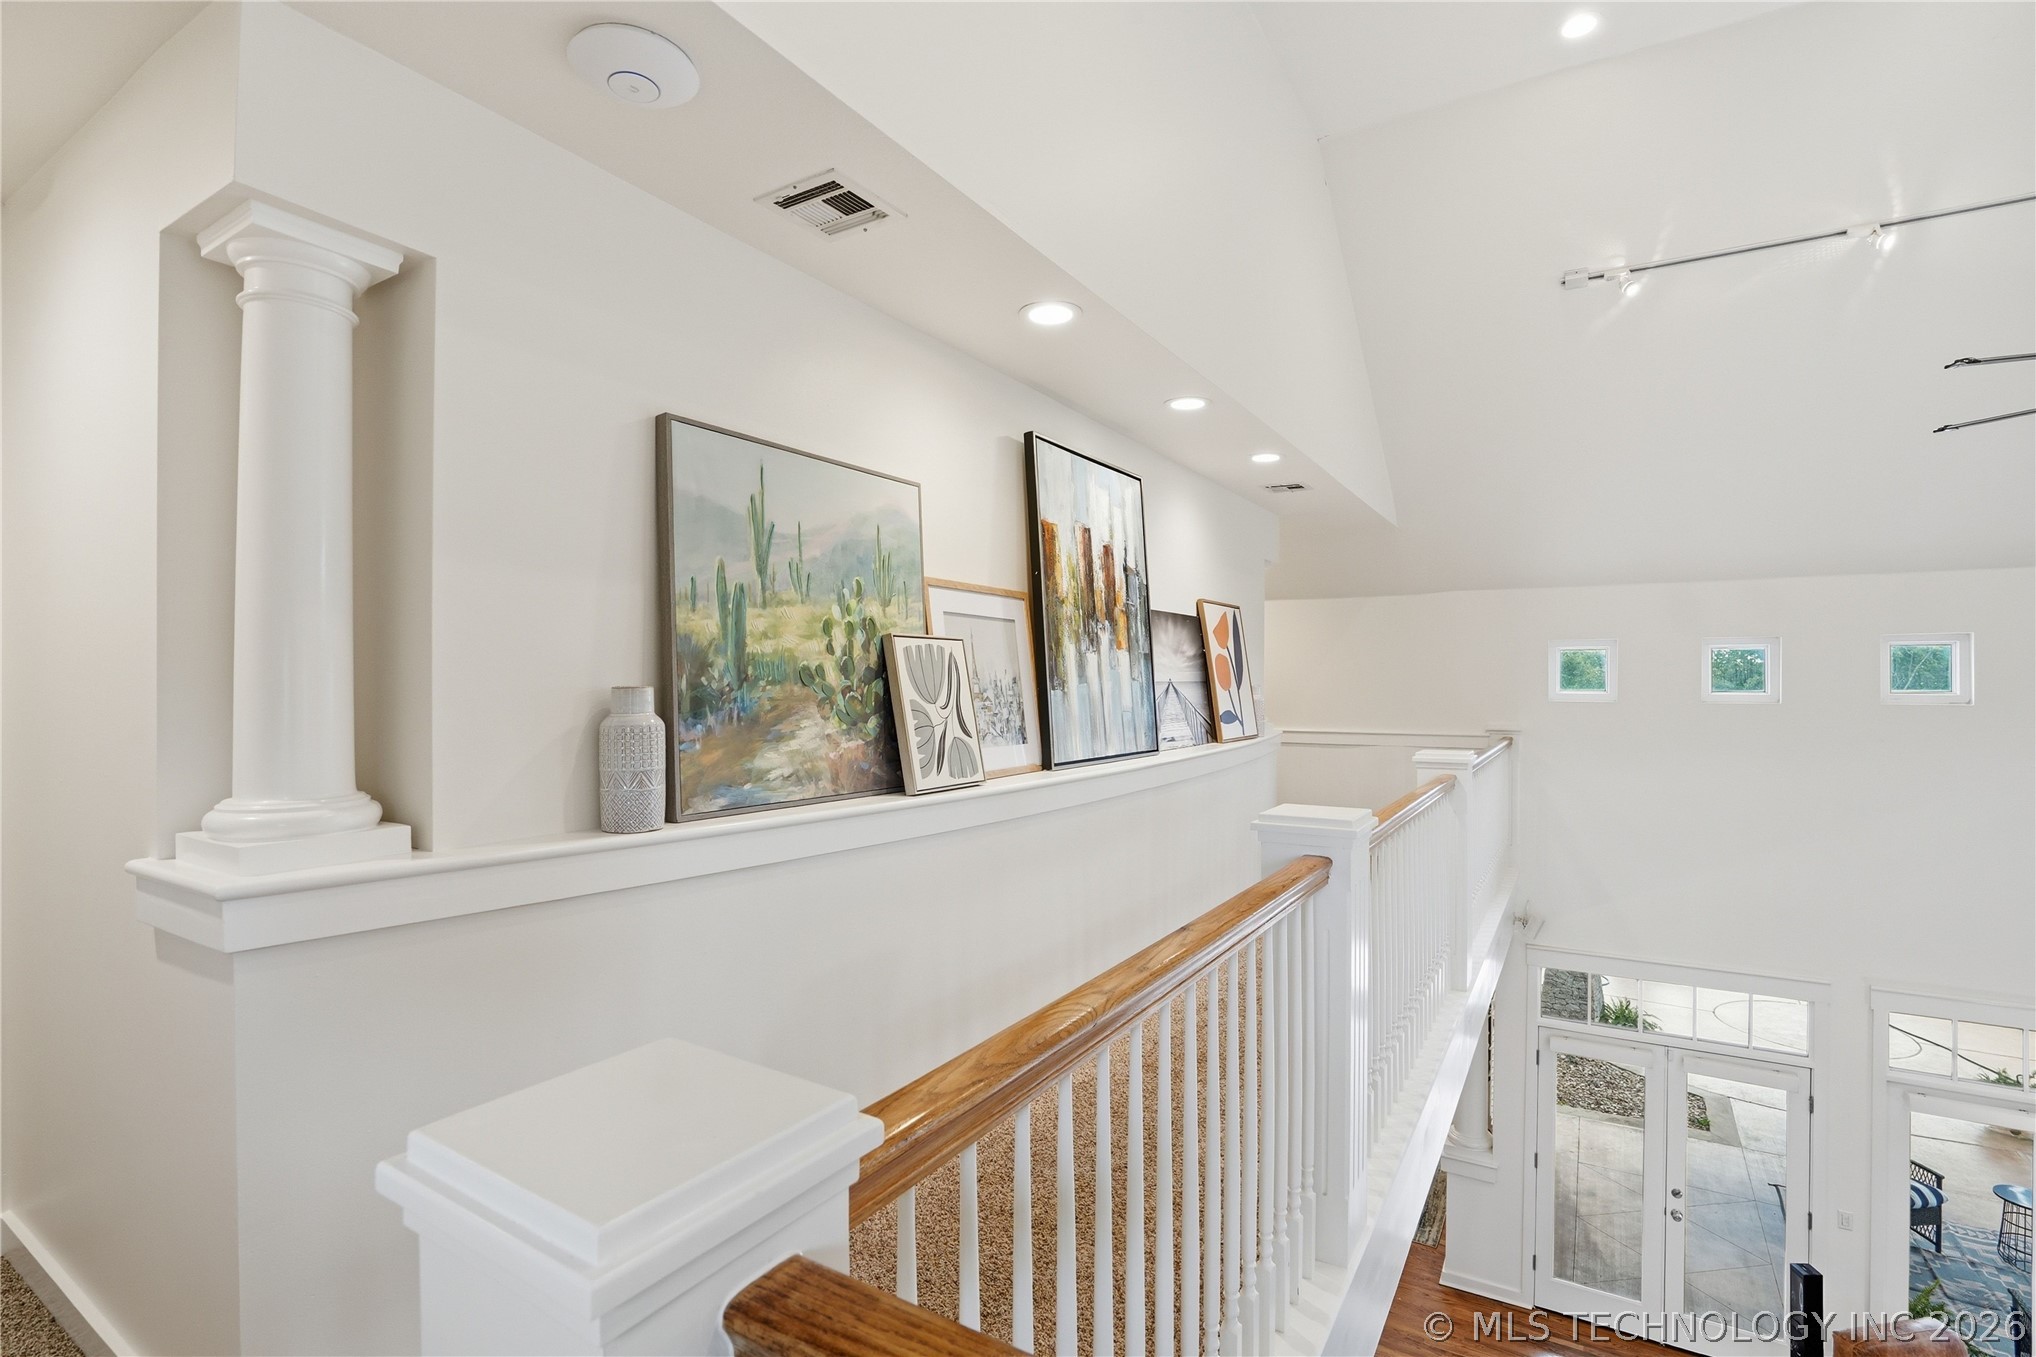
Vaulted ceiling, built-in recessed display ledge, classical column detail, and wooden handrail with white balusters
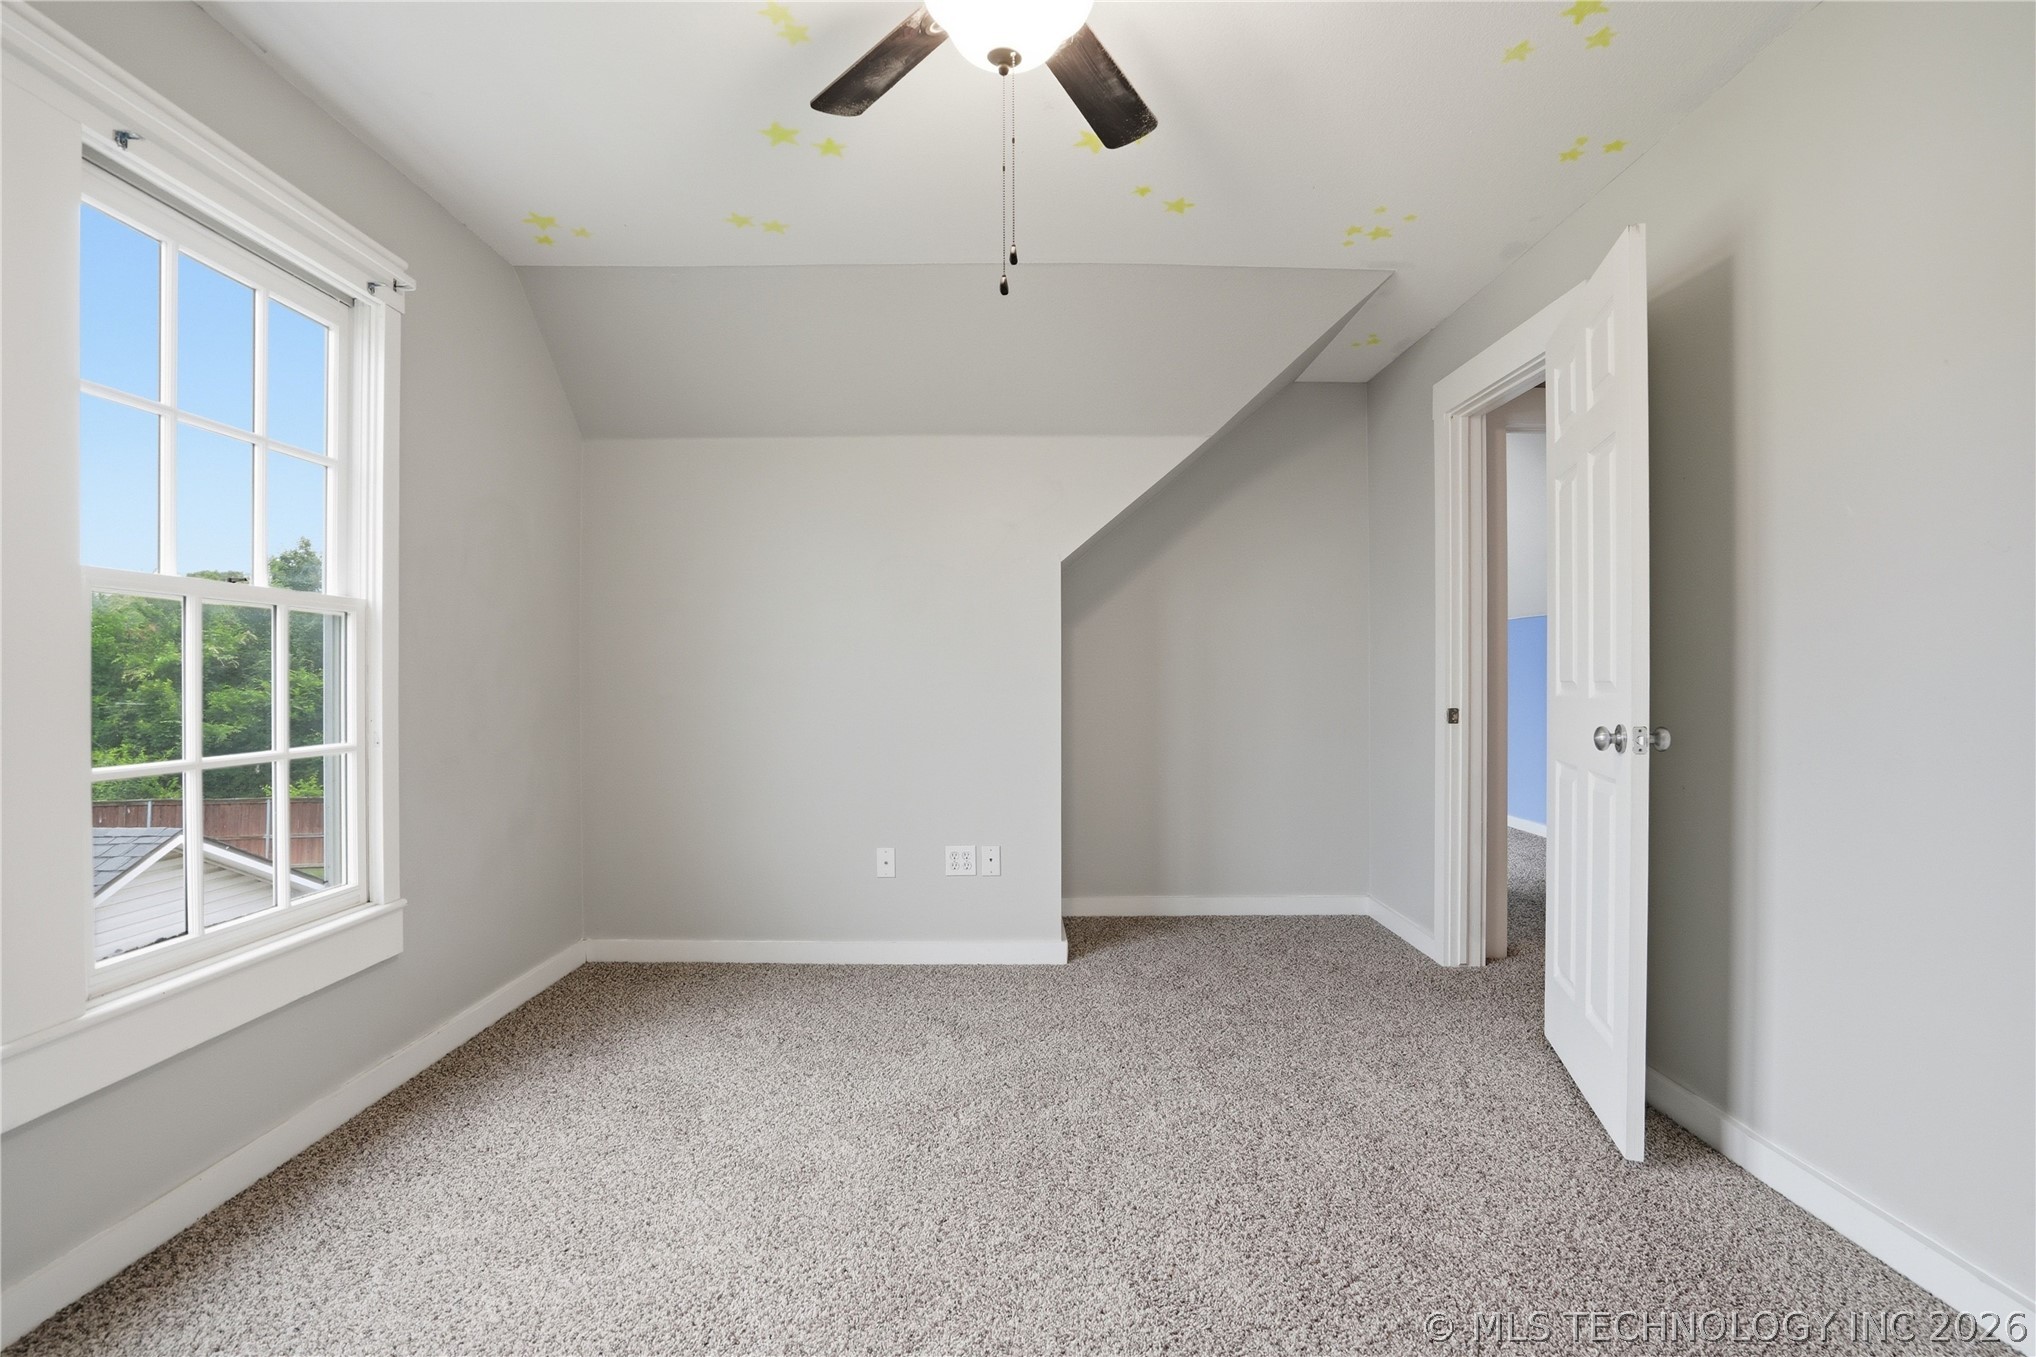
Room featuring neutral wall tones, wall-to-wall carpeting, a multi-lite window, and a ceiling fan with integrated lighting
Neutral-toned interior space featuring wall-to-wall carpeting, a vaulted ceiling, a ceiling fan with integrated lighting, and white six-panel doors
Neutral-toned room featuring plush wall-to-wall carpeting, dual-pane windows with grid detailing, and a ceiling fan with integrated light fixture
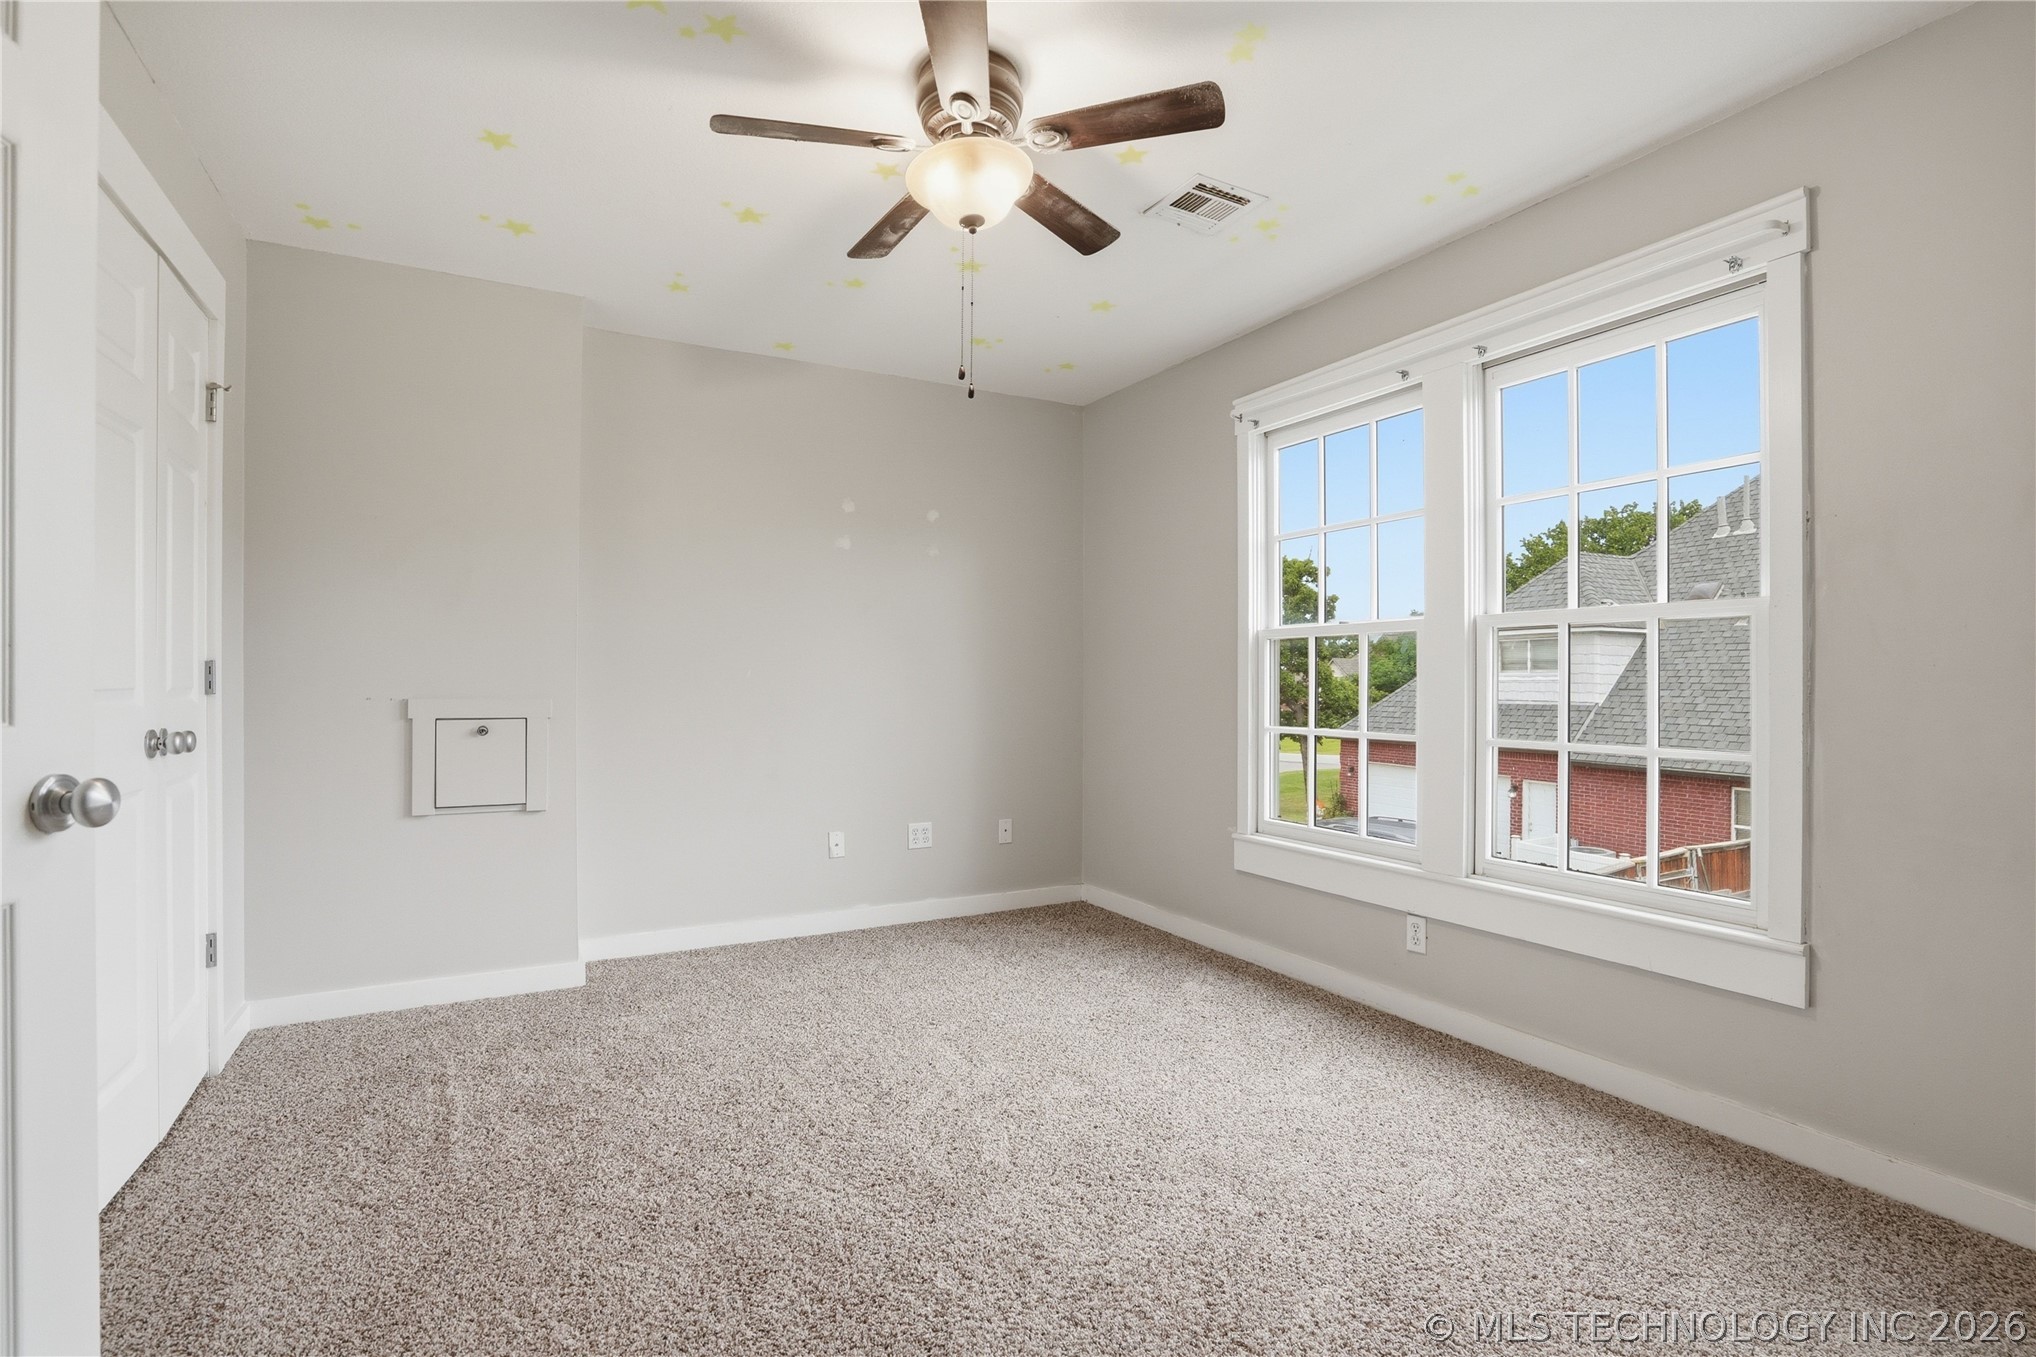
Neutral-toned interior featuring carpeting, a double-hung window, a multi-panel interior door, and a ceiling fan with integrated lighting
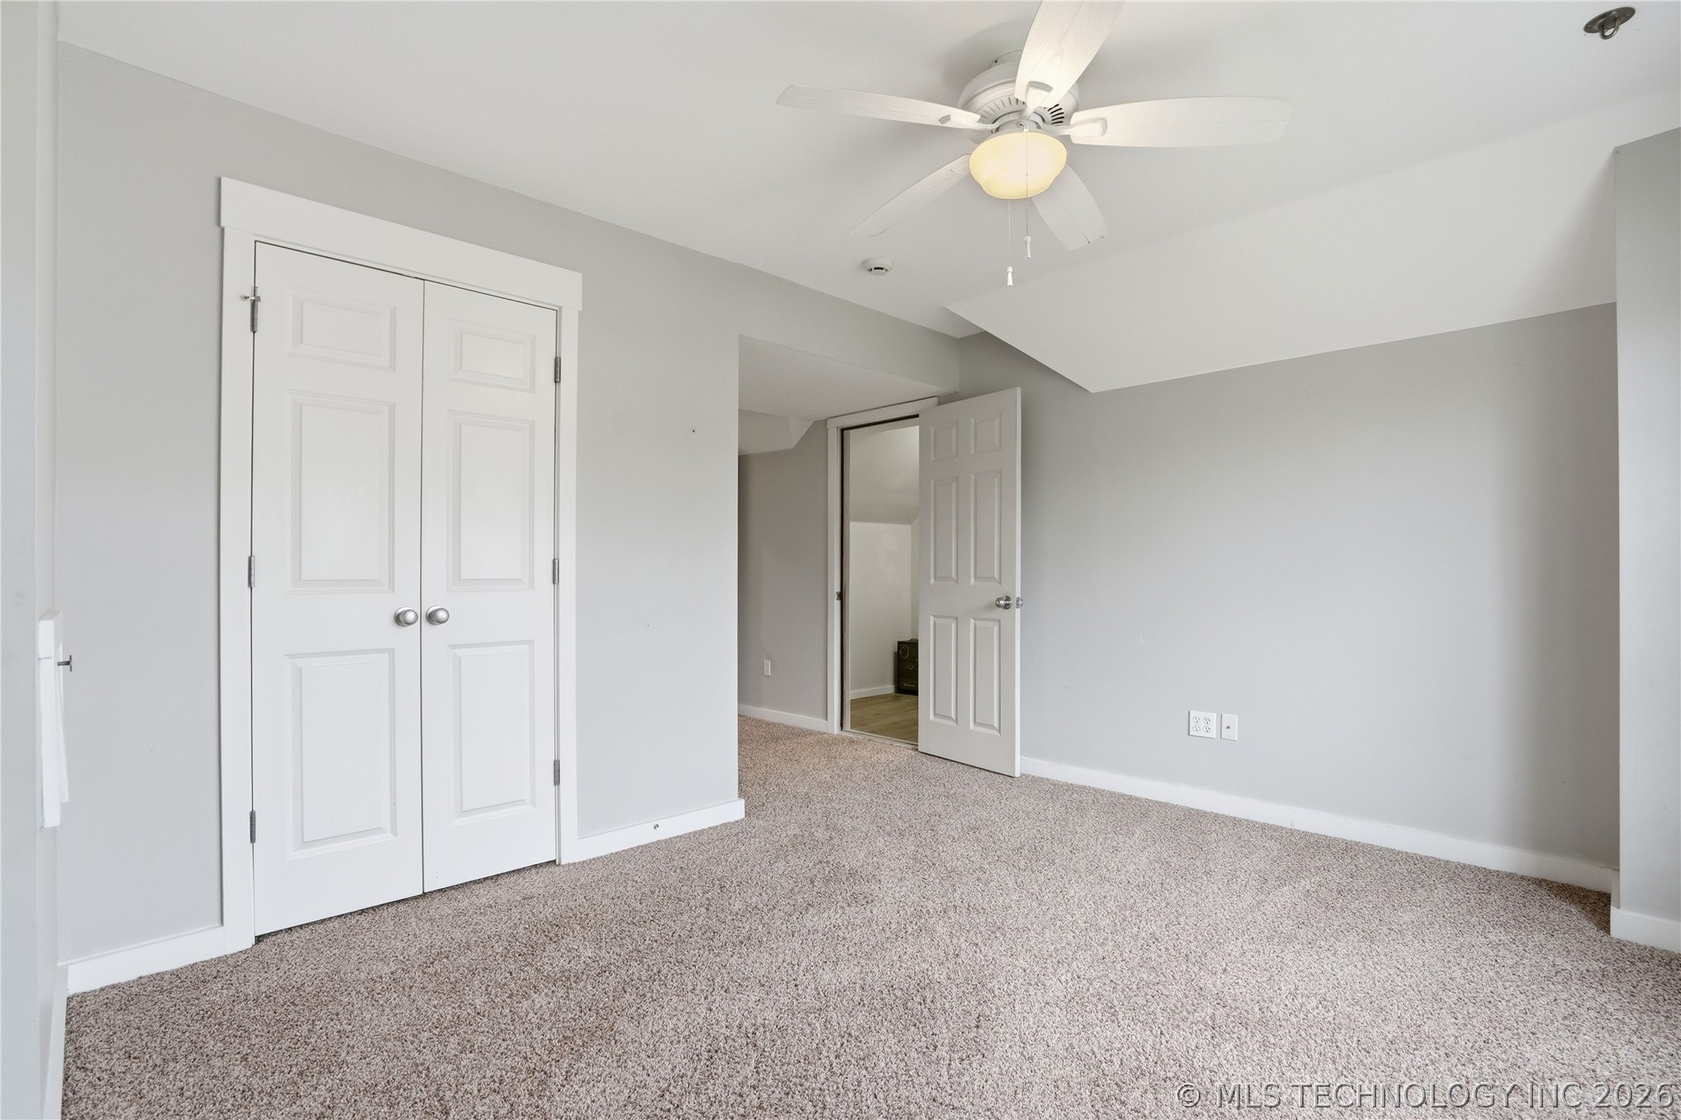
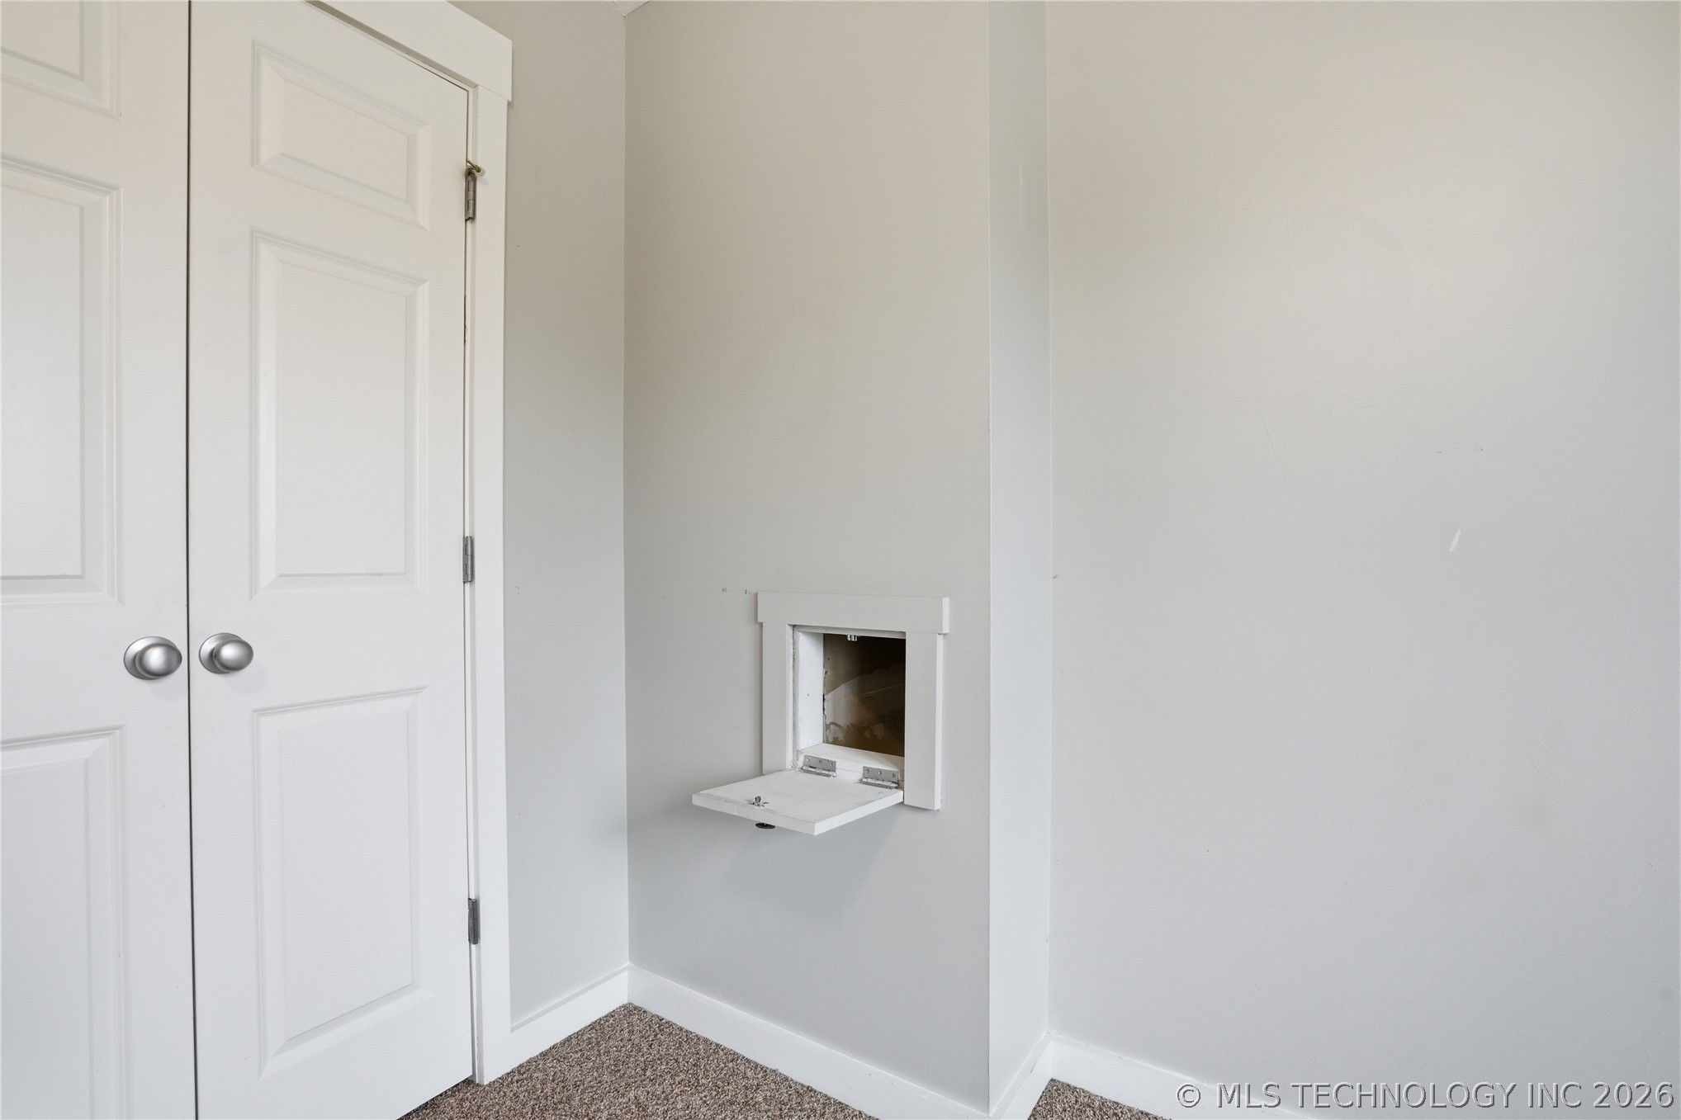
White six-panel double closet doors with brushed nickel hardware and a wall-mounted laundry chute
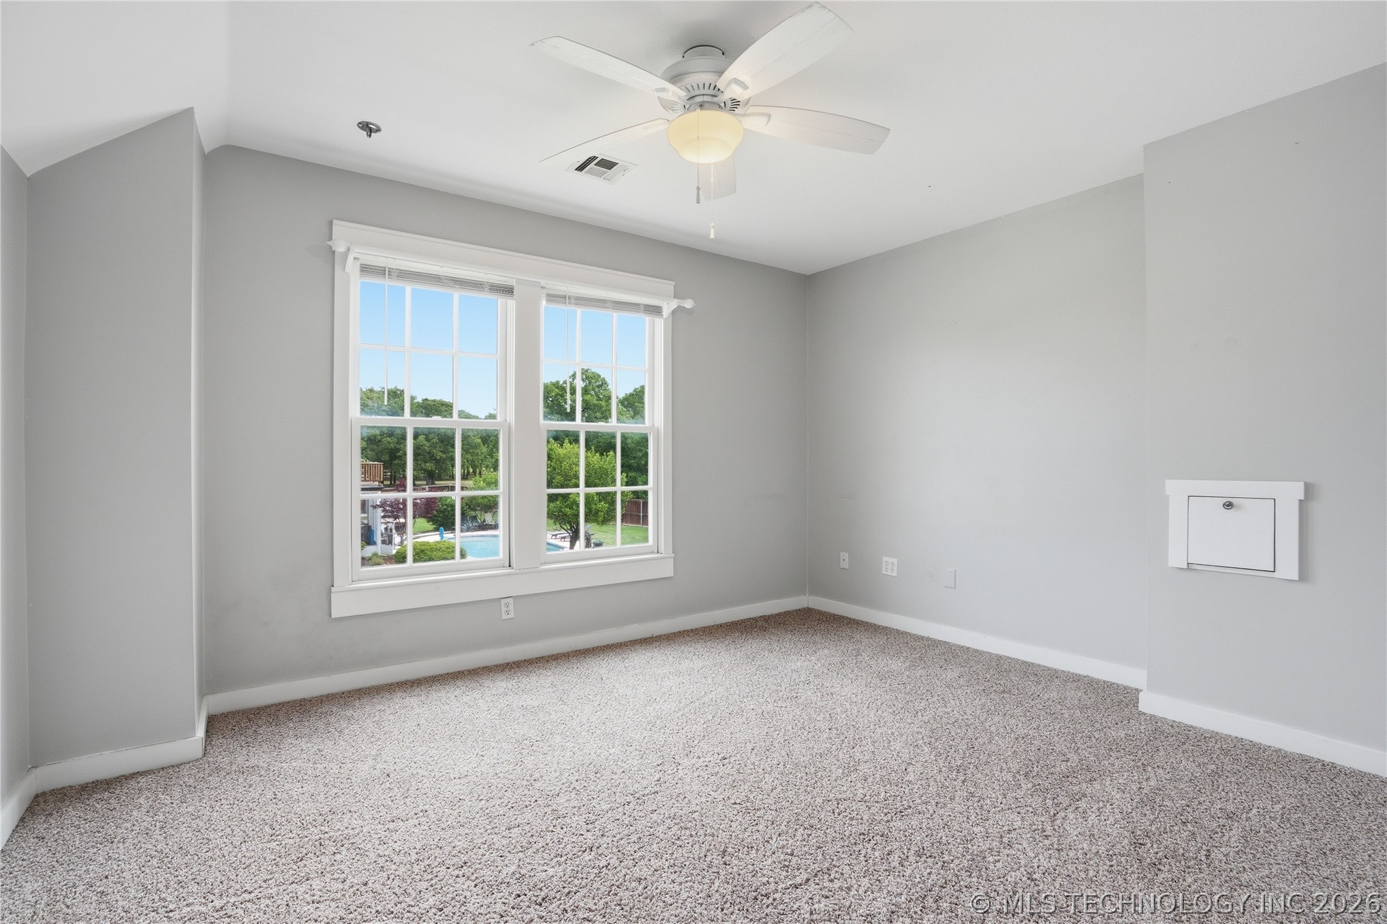
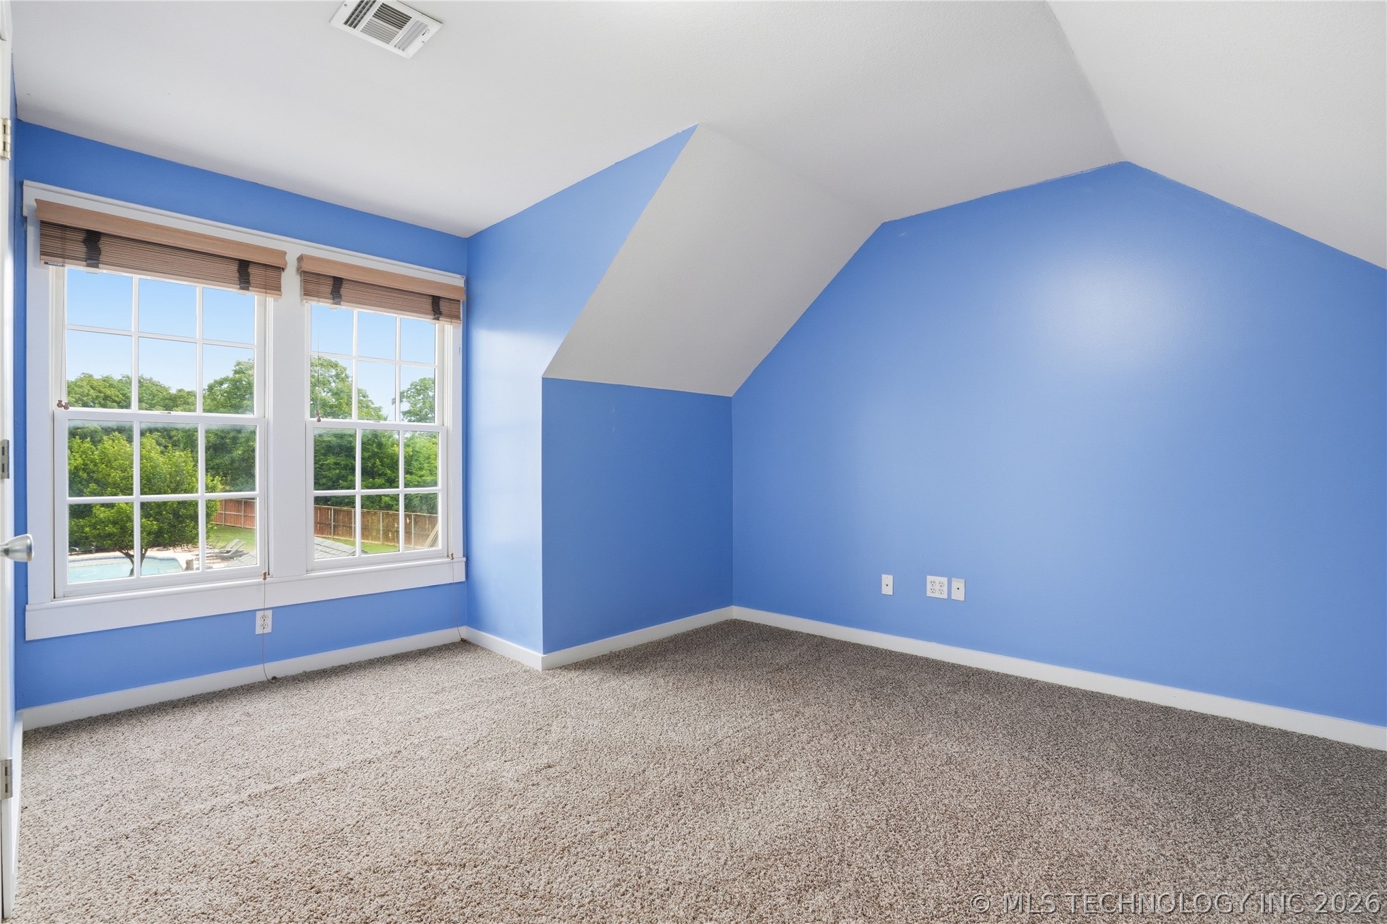
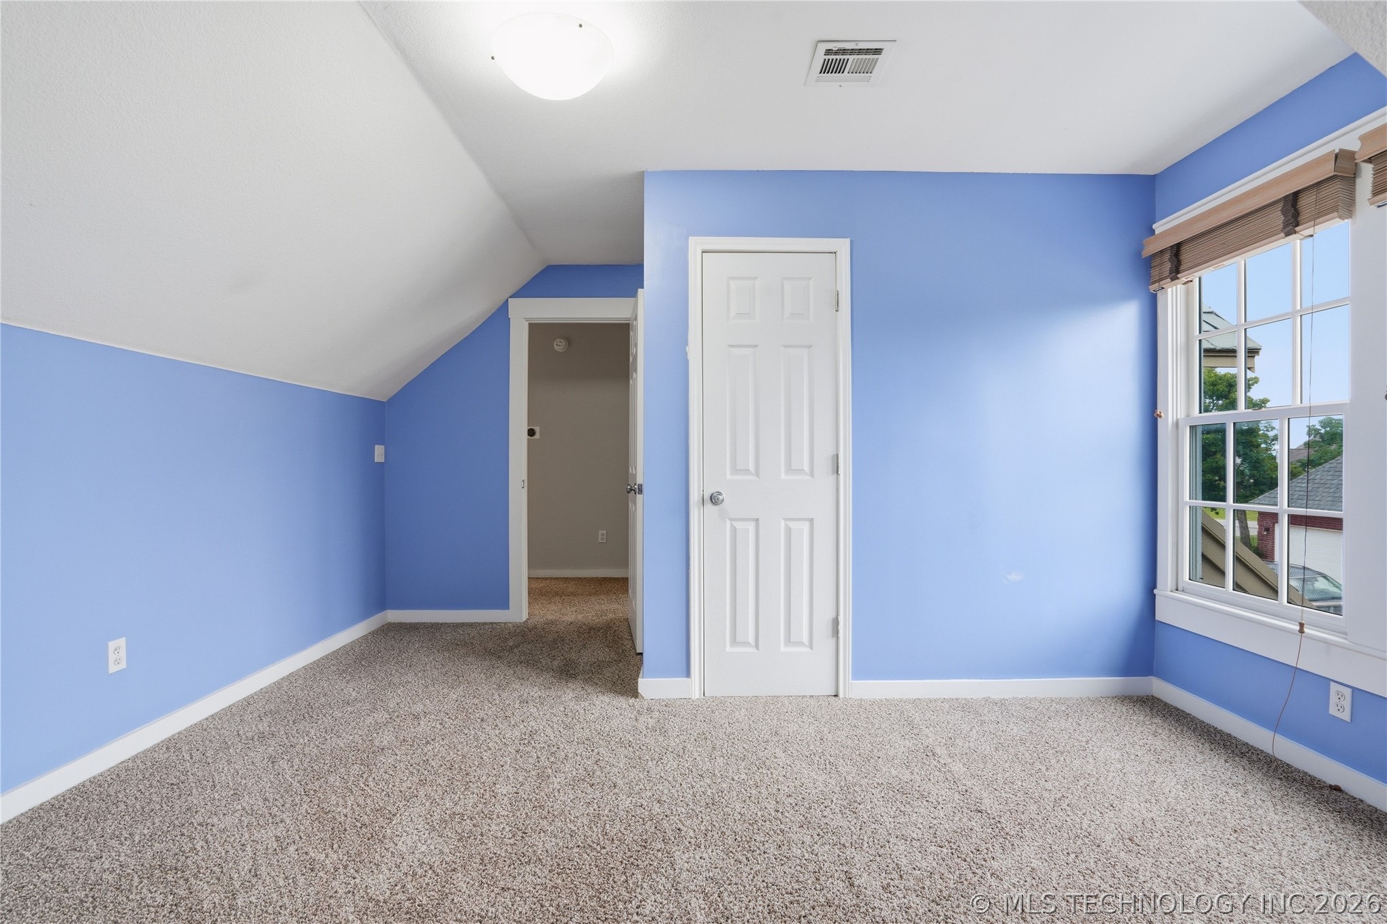
Room featuring vaulted ceilings, carpeted flooring, and dual double-hung windows with exterior grid detailing
Room with vaulted ceiling, neutral wall-to-wall carpeting, single-panel interior door, and multi-pane window with fitted blinds
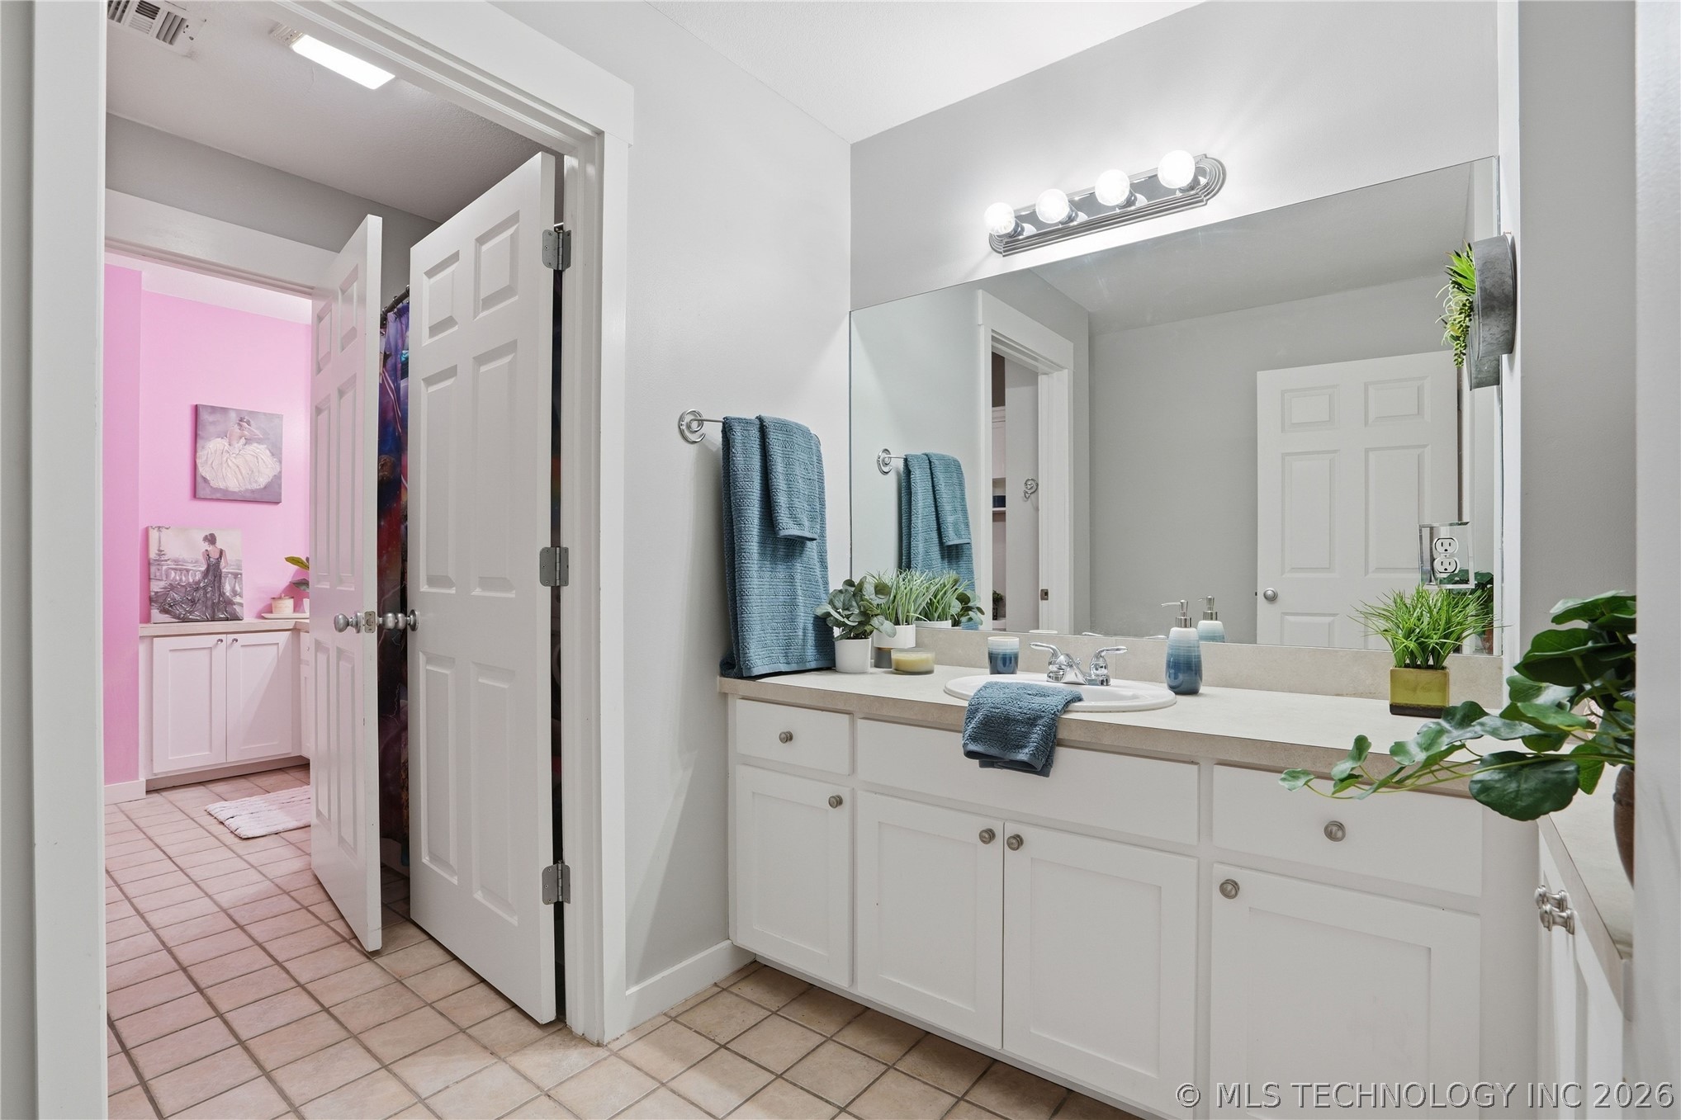
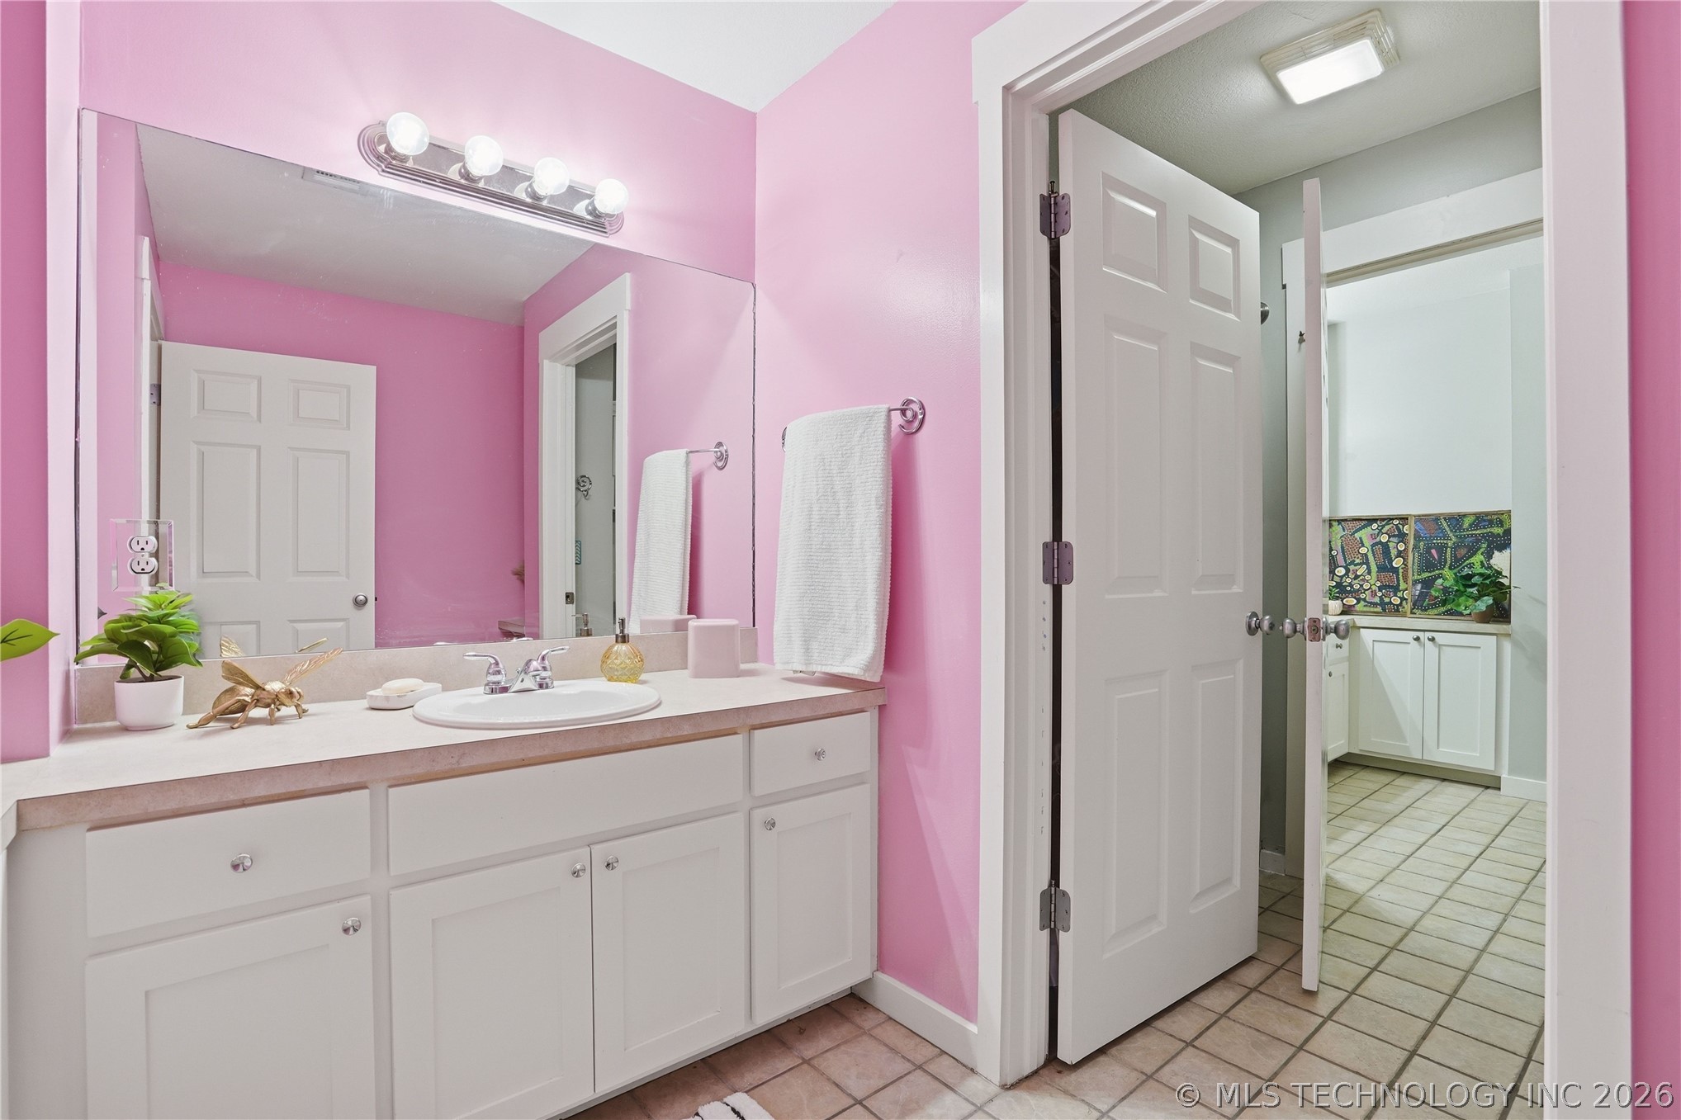
Bathroom featuring a white vanity cabinet, solid-surface countertop with an integrated basin, expansive wall-mounted mirror, and multi-bulb overhead light fixture
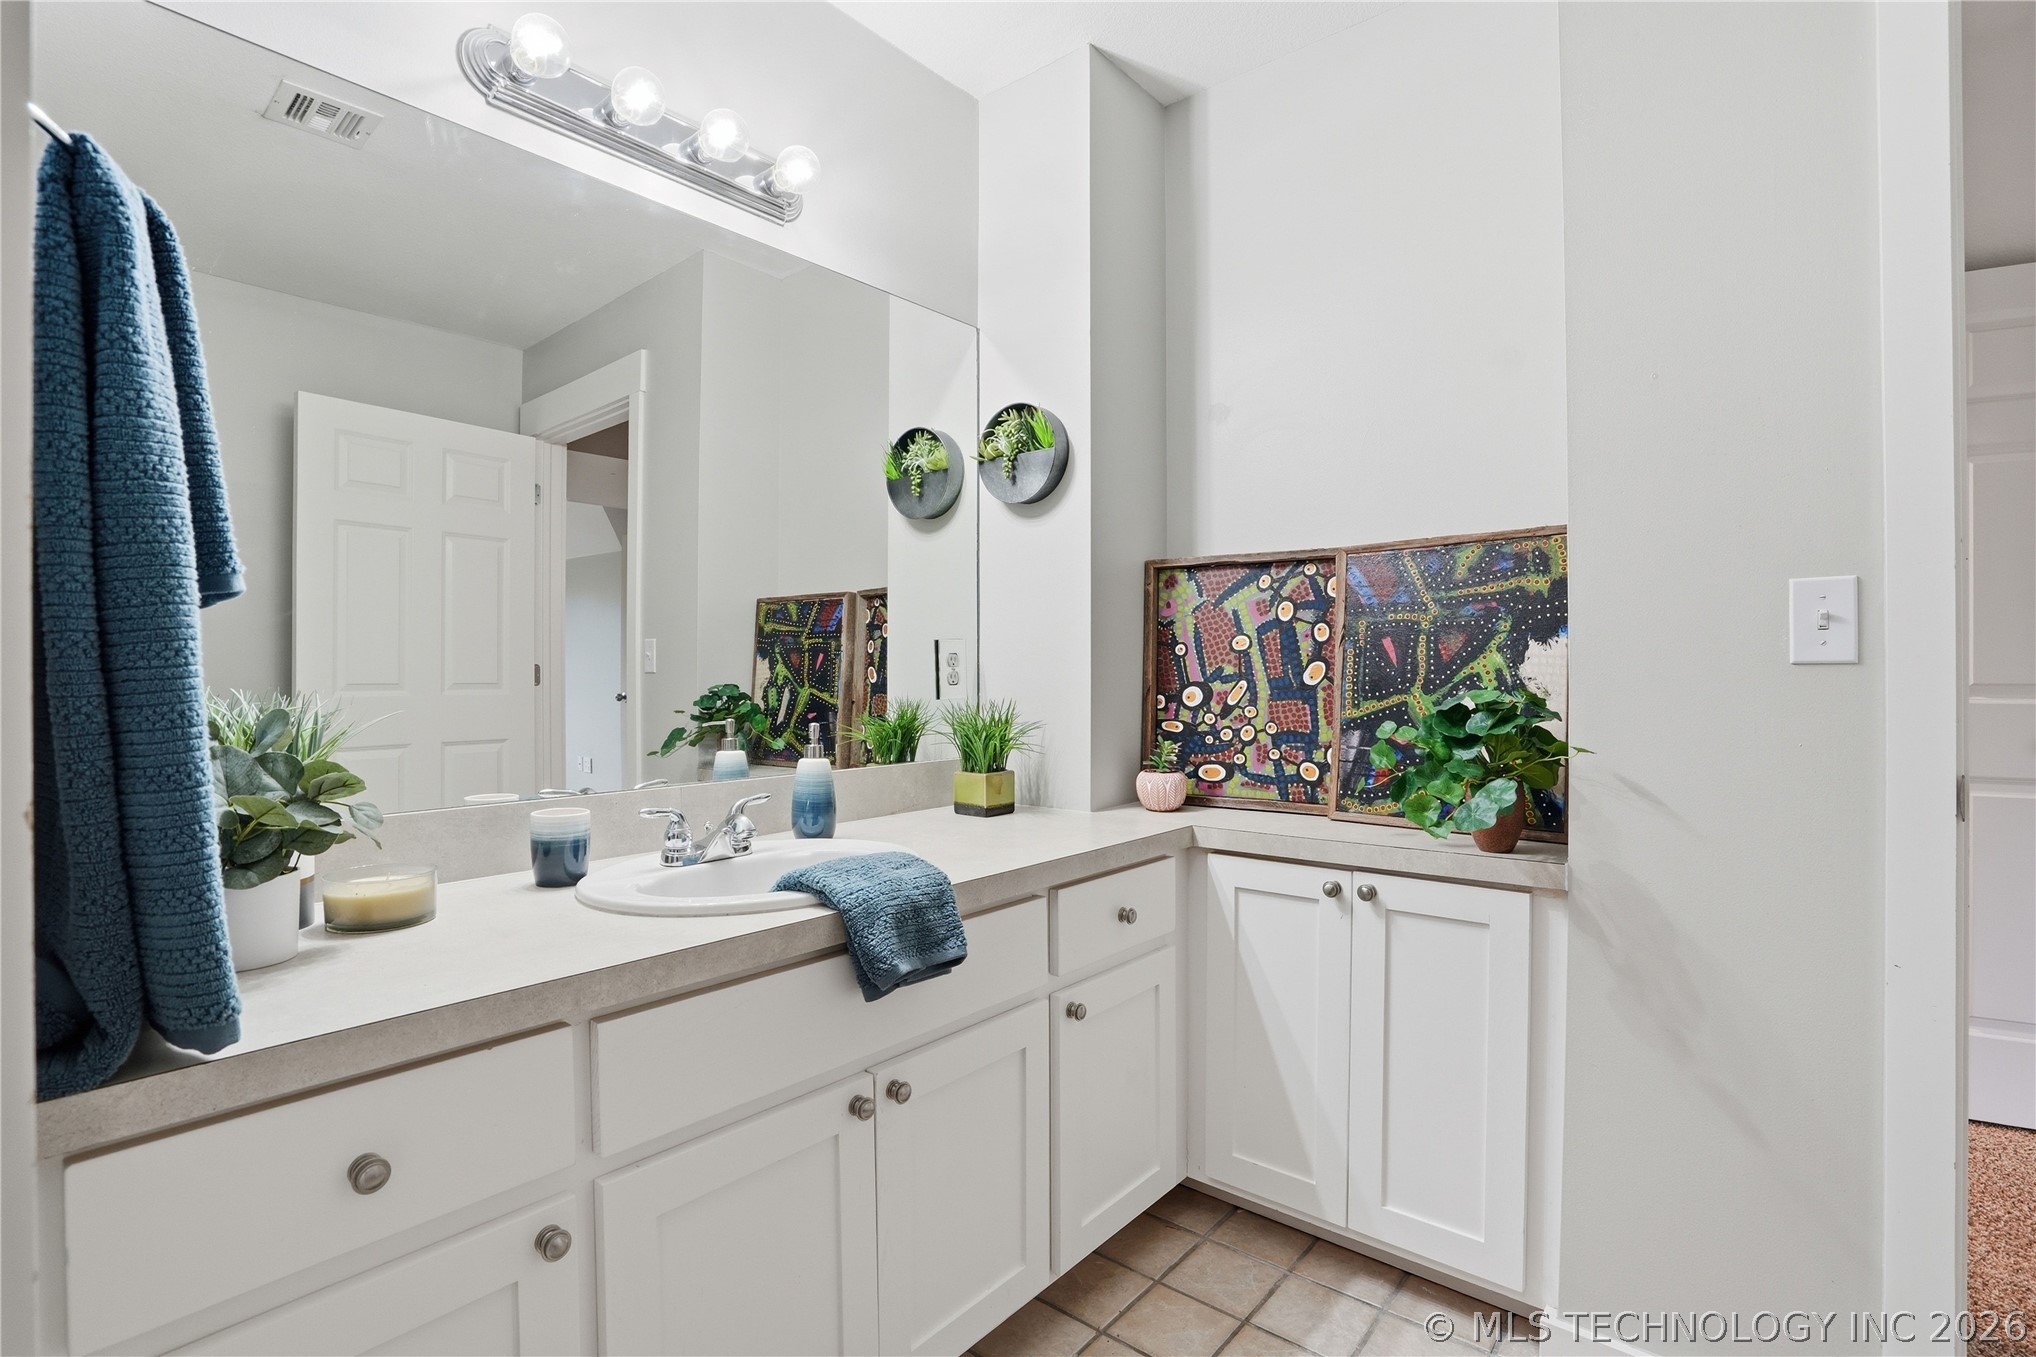
L-shaped vanity featuring white shaker-style cabinetry, a solid-surface countertop, an integrated oval sink, and a full-width wall mirror
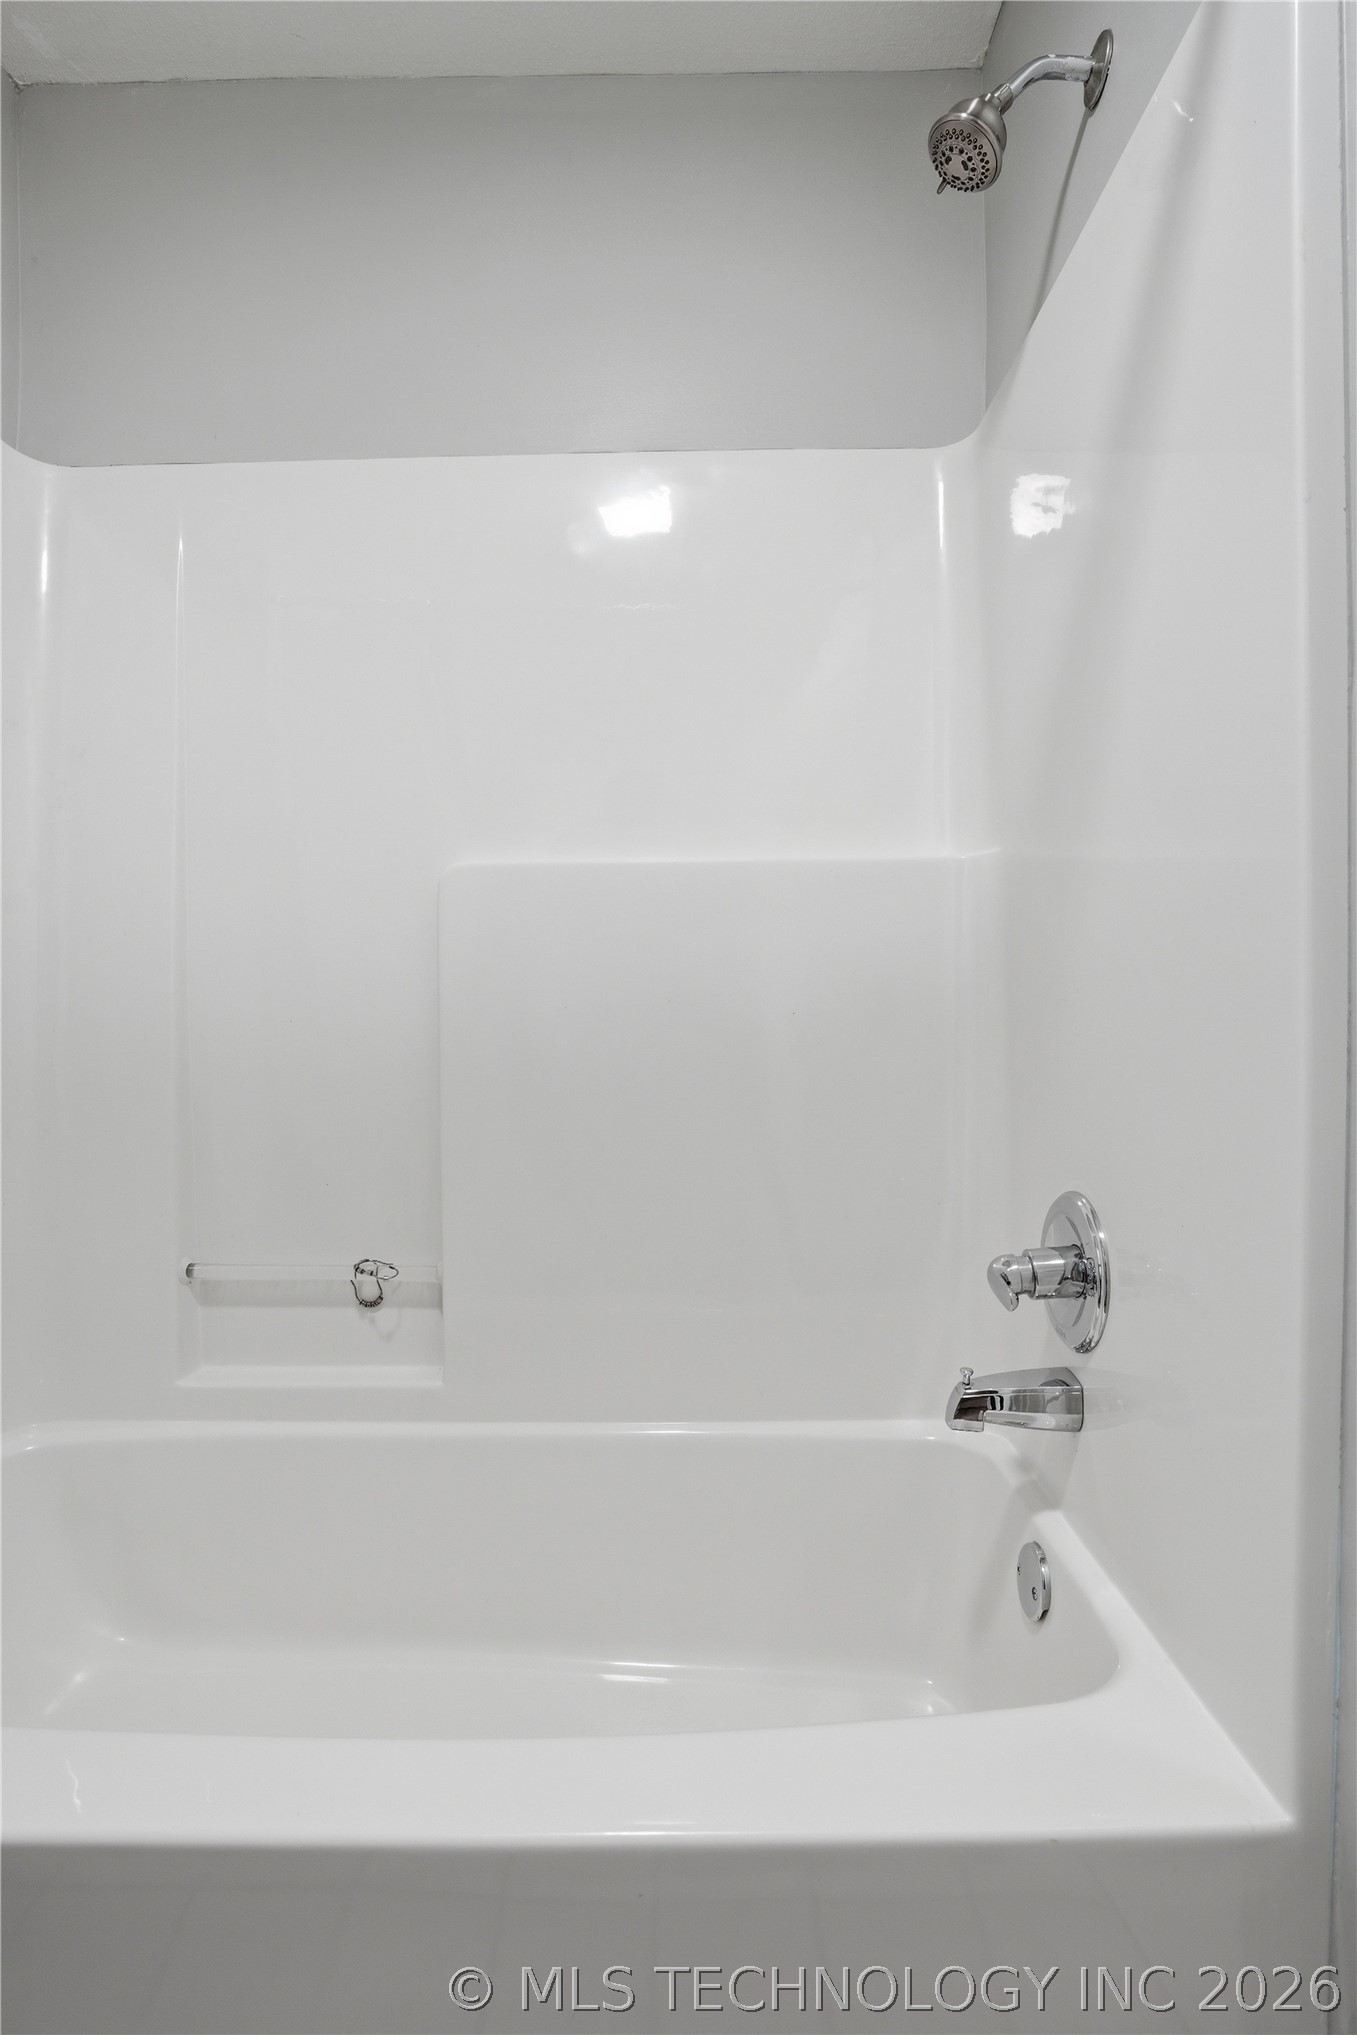
Full-size bathtub with integrated surround, chrome showerhead, chrome single-handle mixing valve, and built-in soap ledge
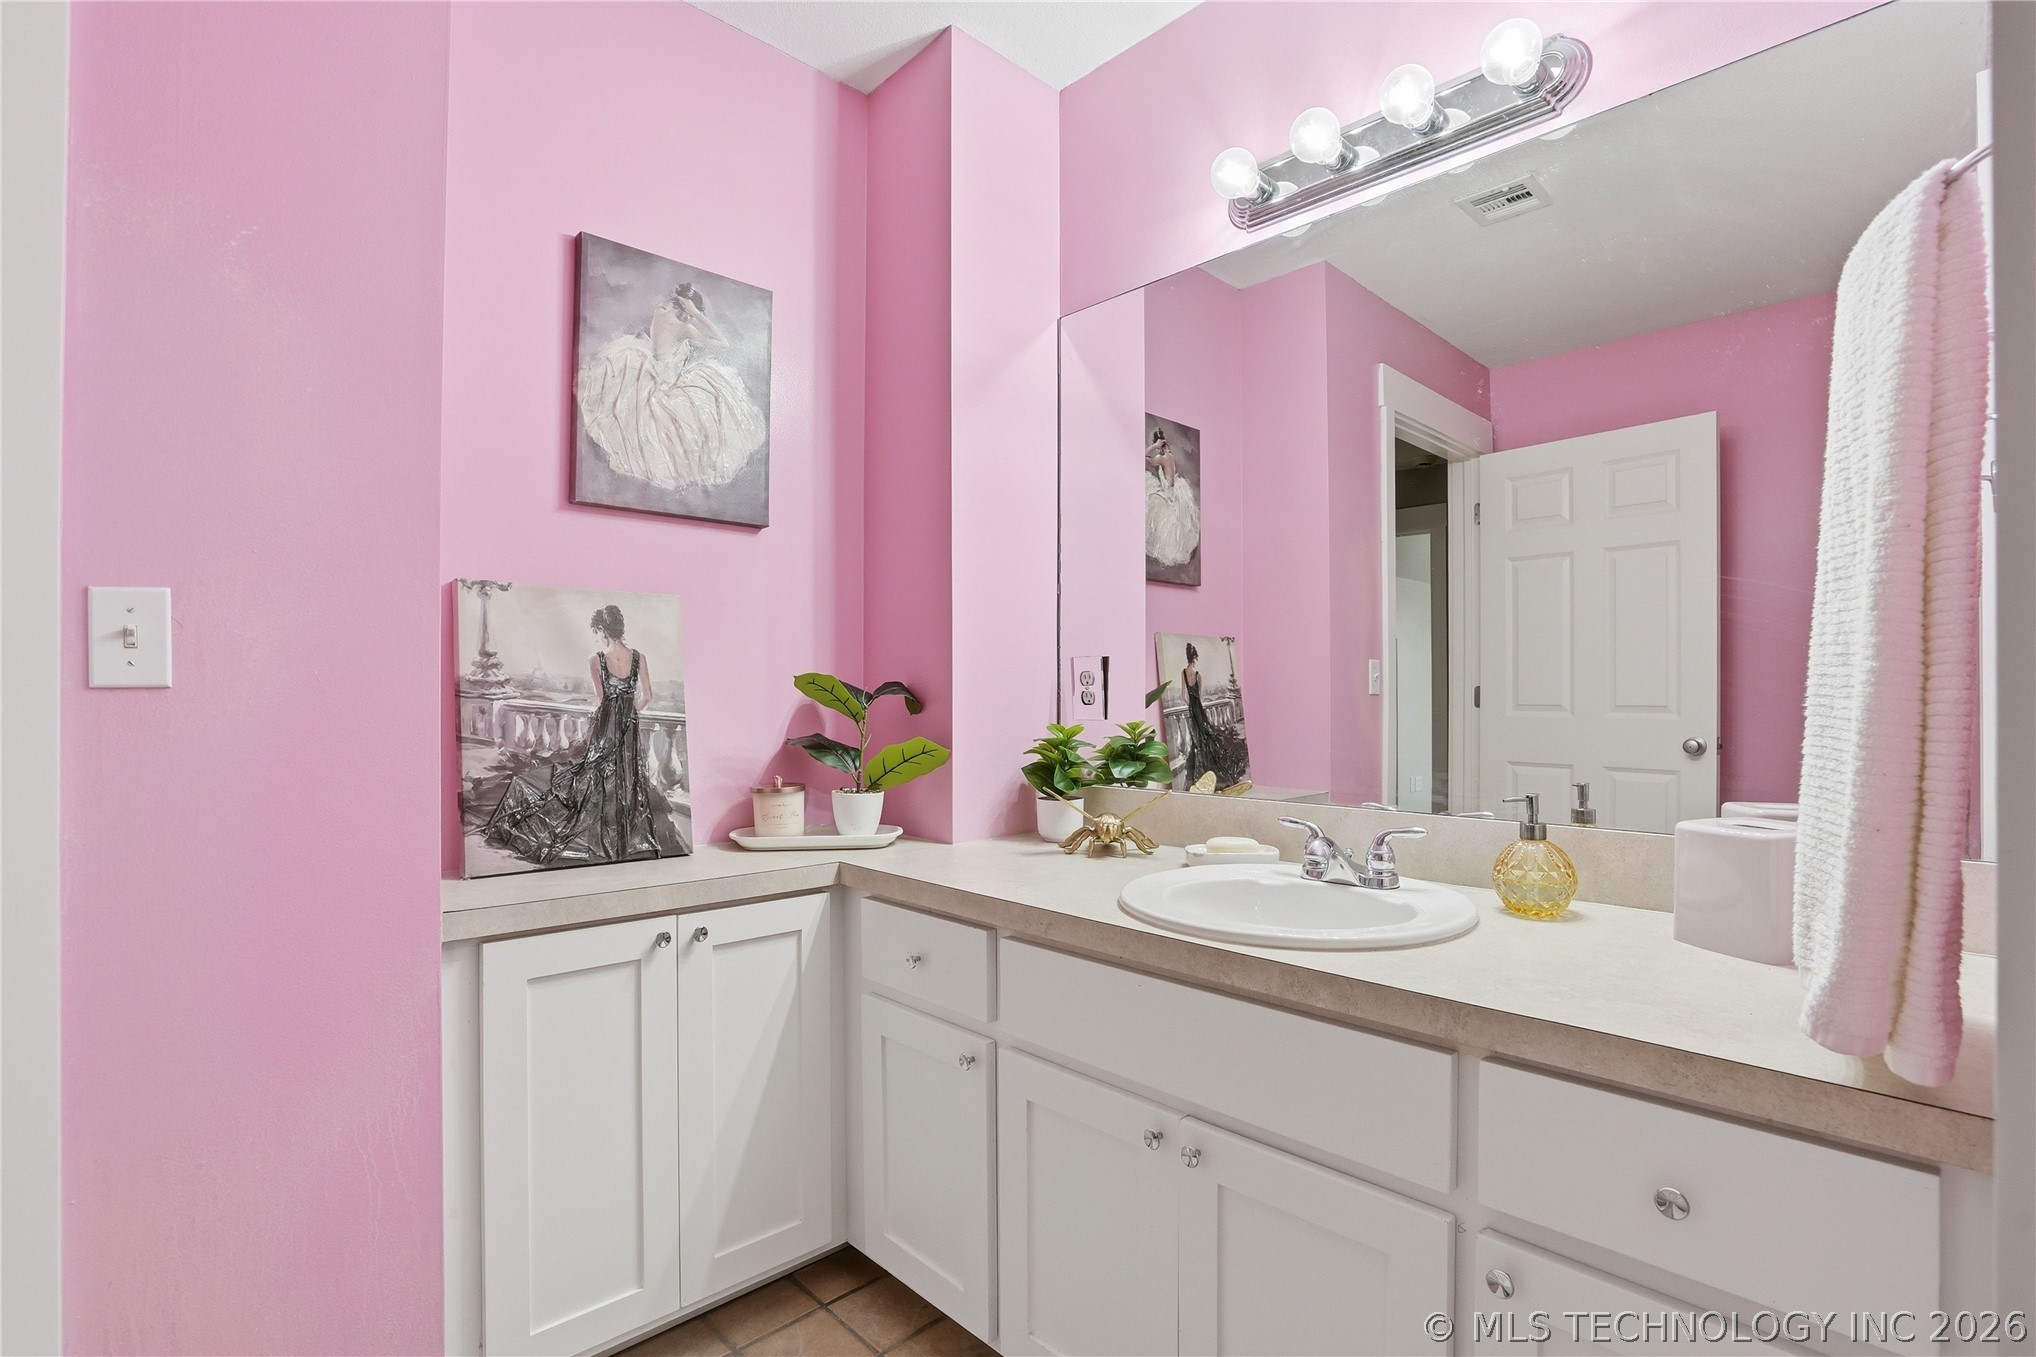
Bathroom vanity featuring white cabinetry, a neutral countertop, an integrated sink, a large wall-mounted mirror, and a four-light fixture
Bathroom vanity featuring a solid surface countertop with an integrated oval sink, white shaker-style cabinetry, a large wall-mounted mirror, and a four-light vanity fixture
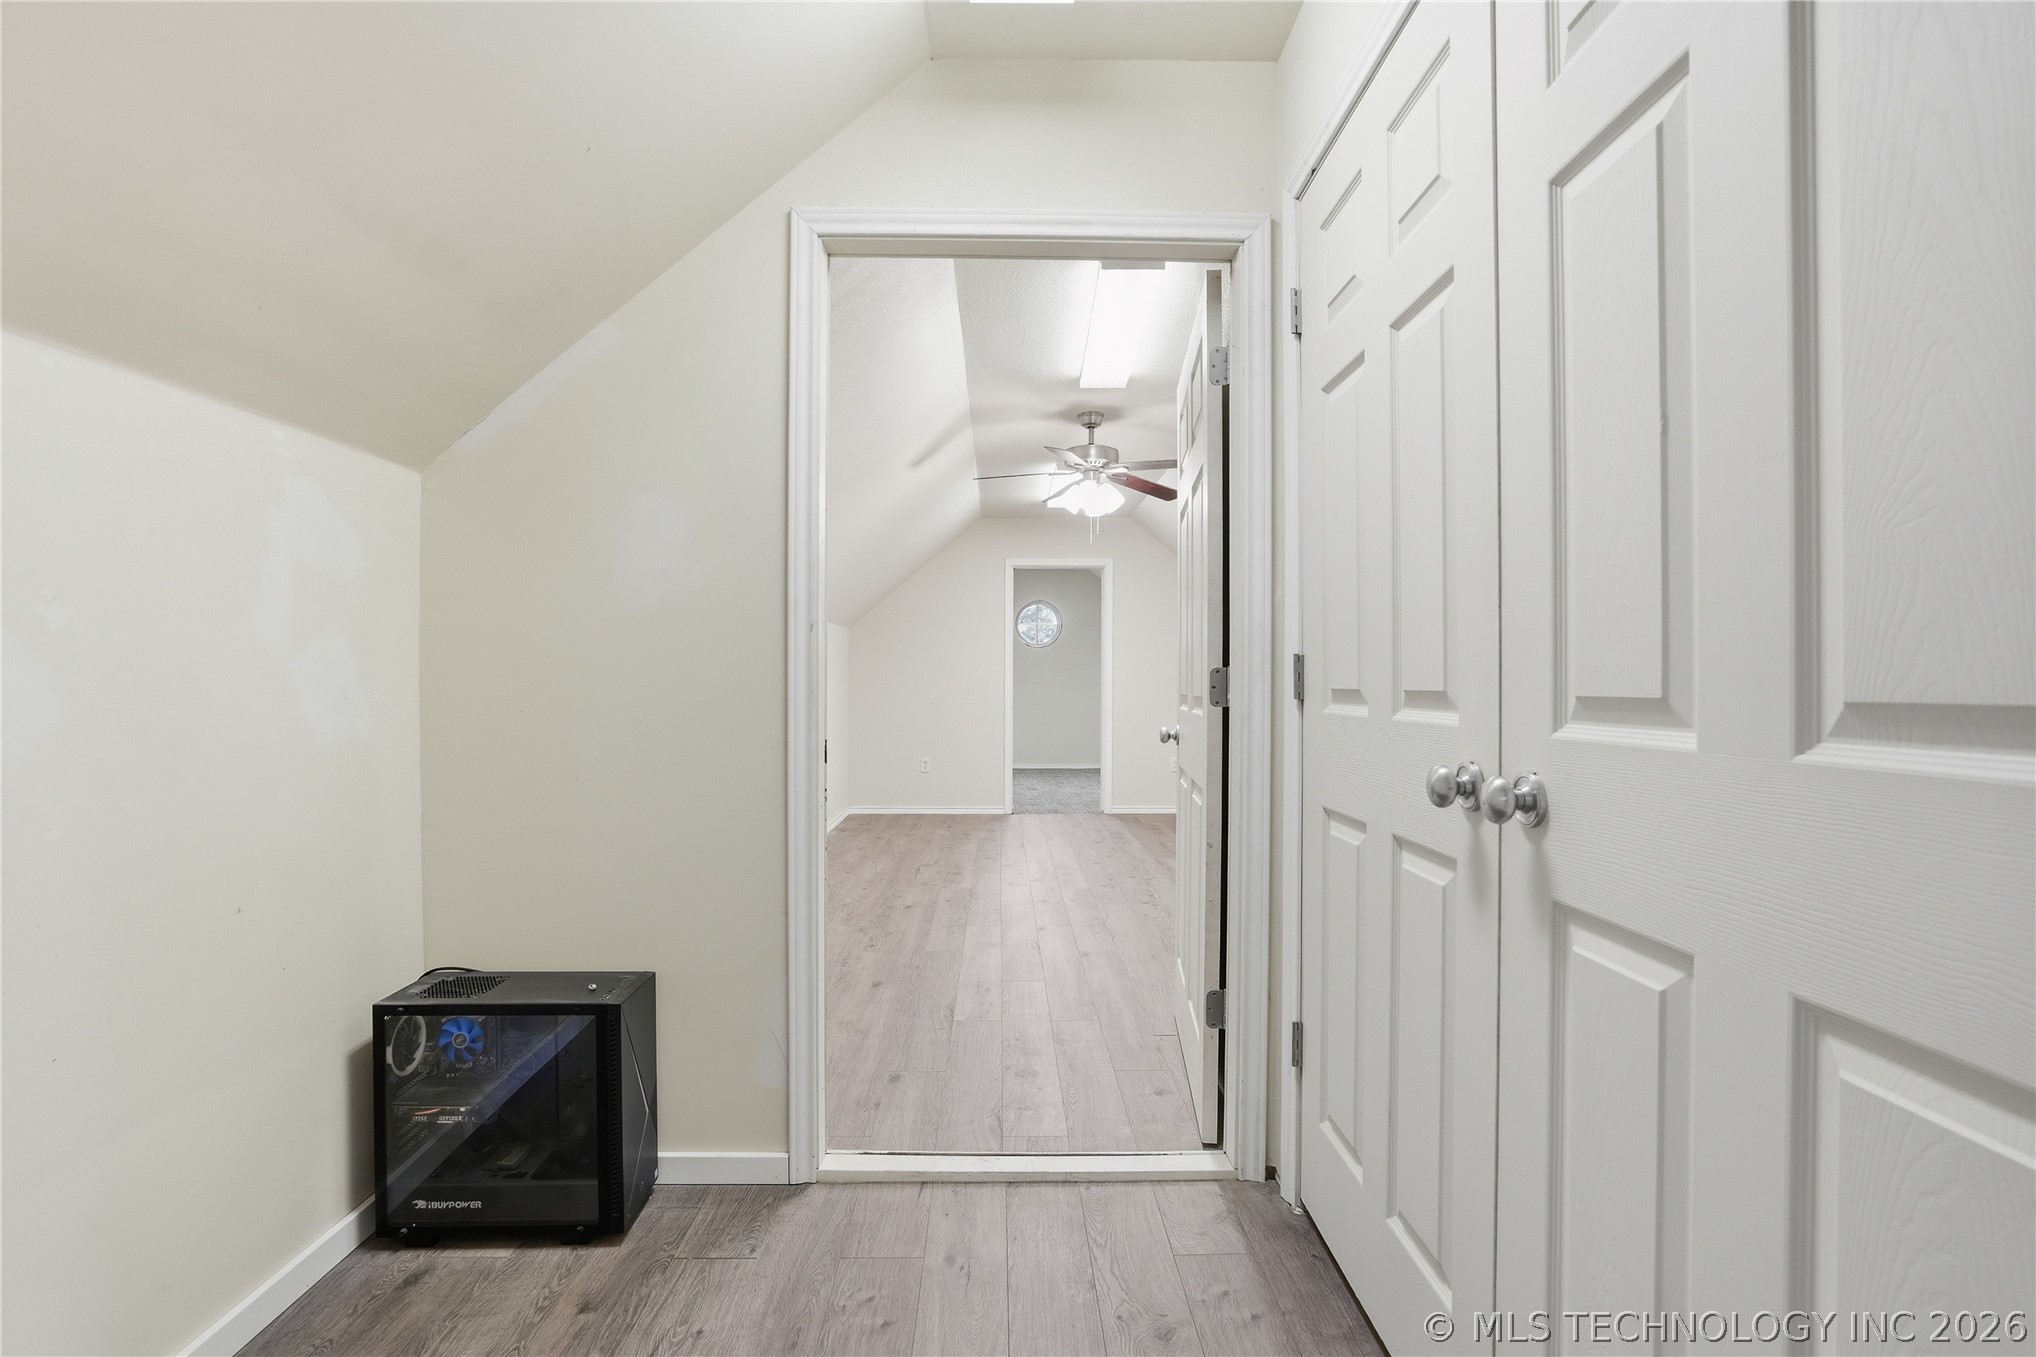
Sloped ceilings, wood-finish flooring, and dual-panel closet doors
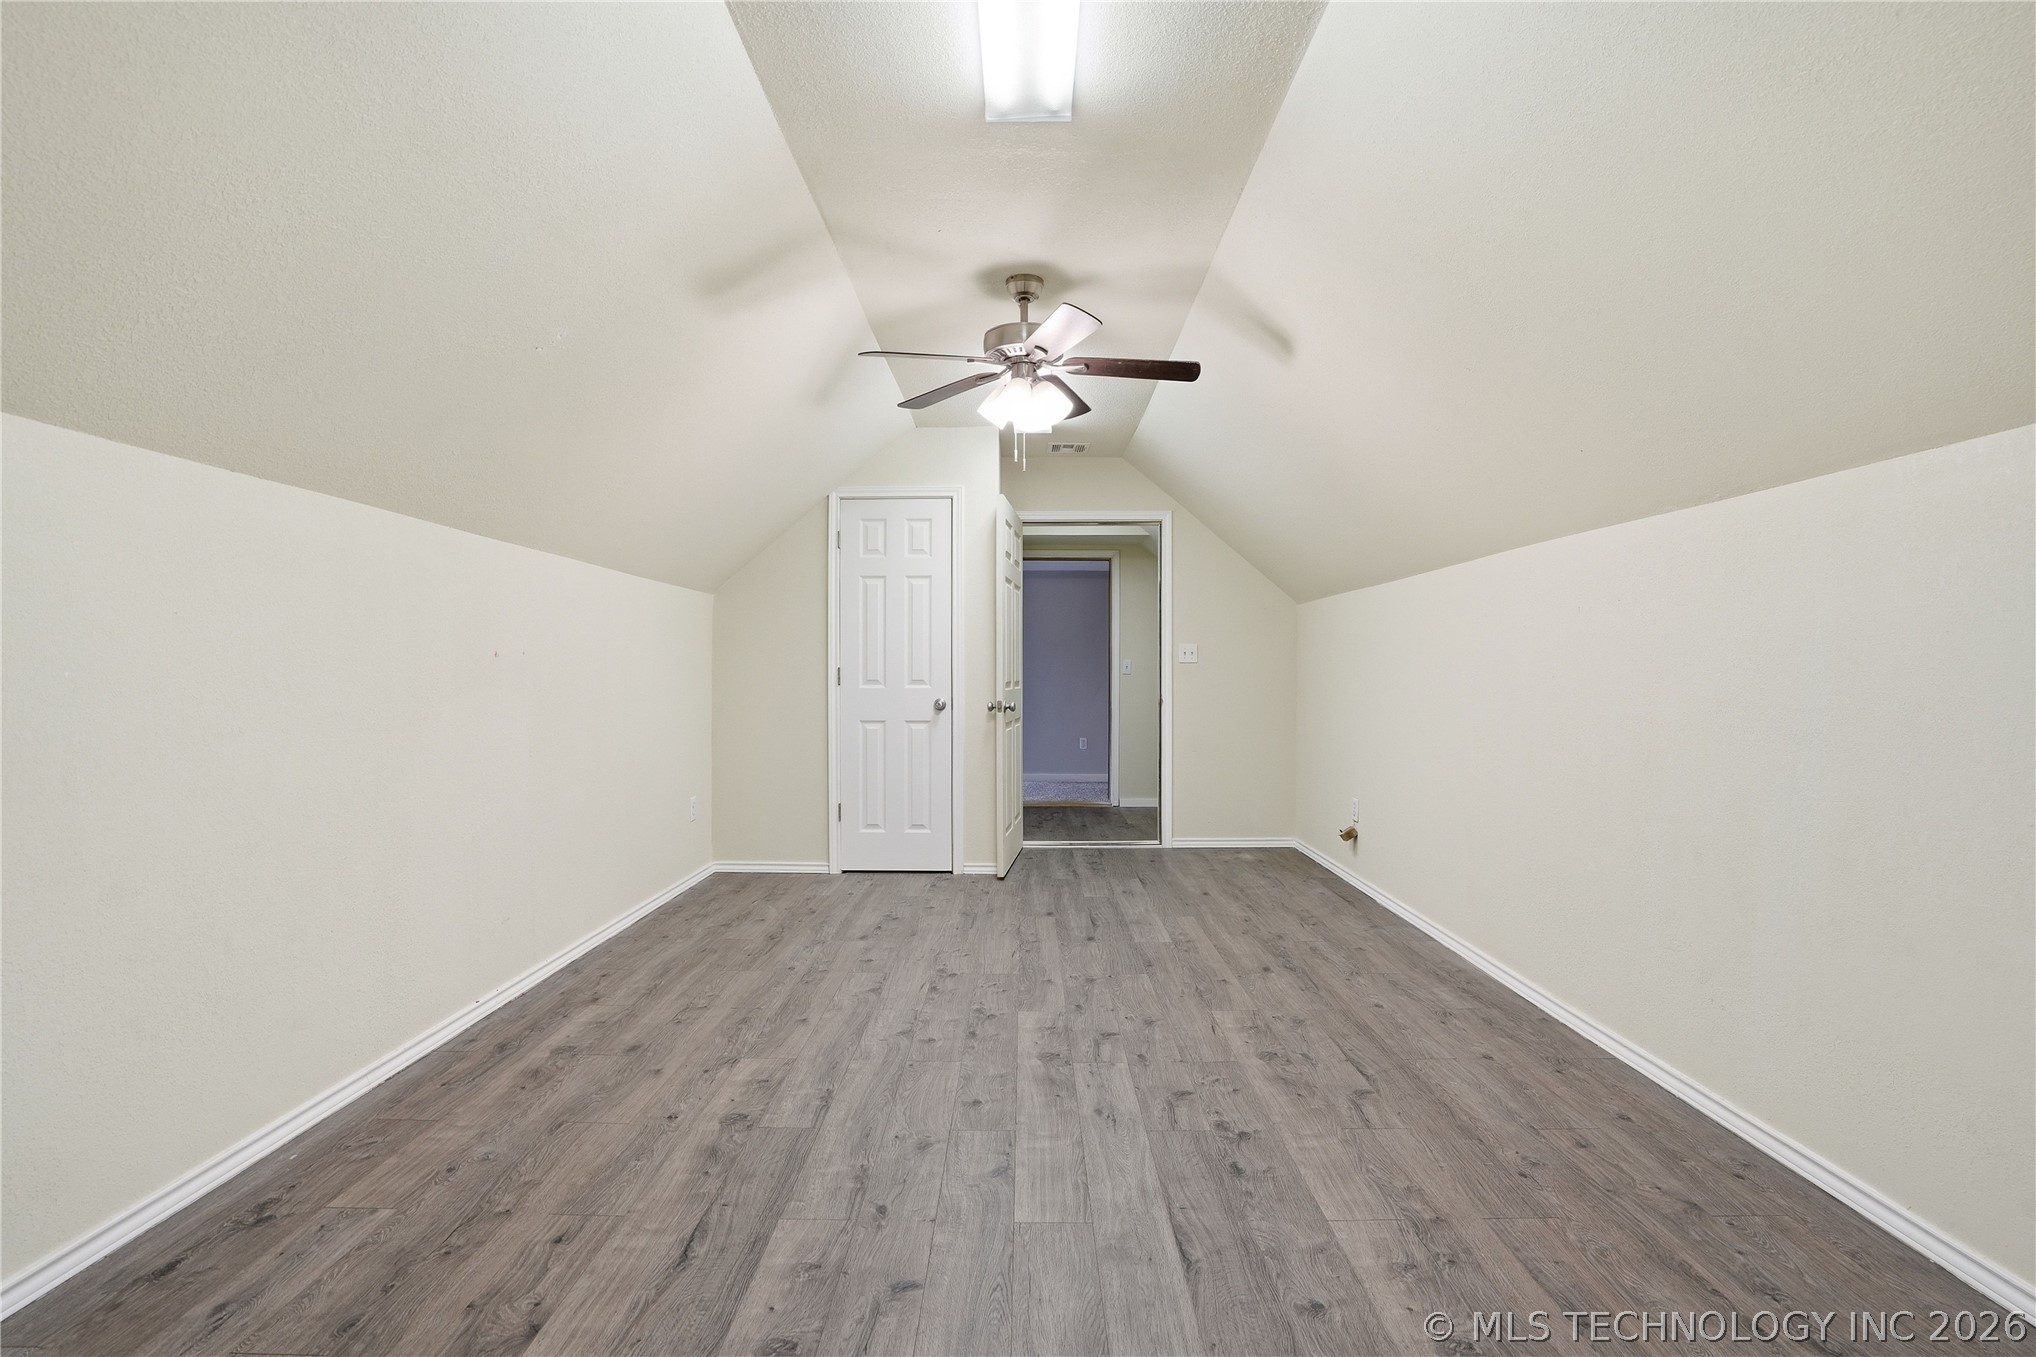
Vaulted ceiling, wood-finish flooring, central ceiling fan with integrated light fixture, and six-panel interior door
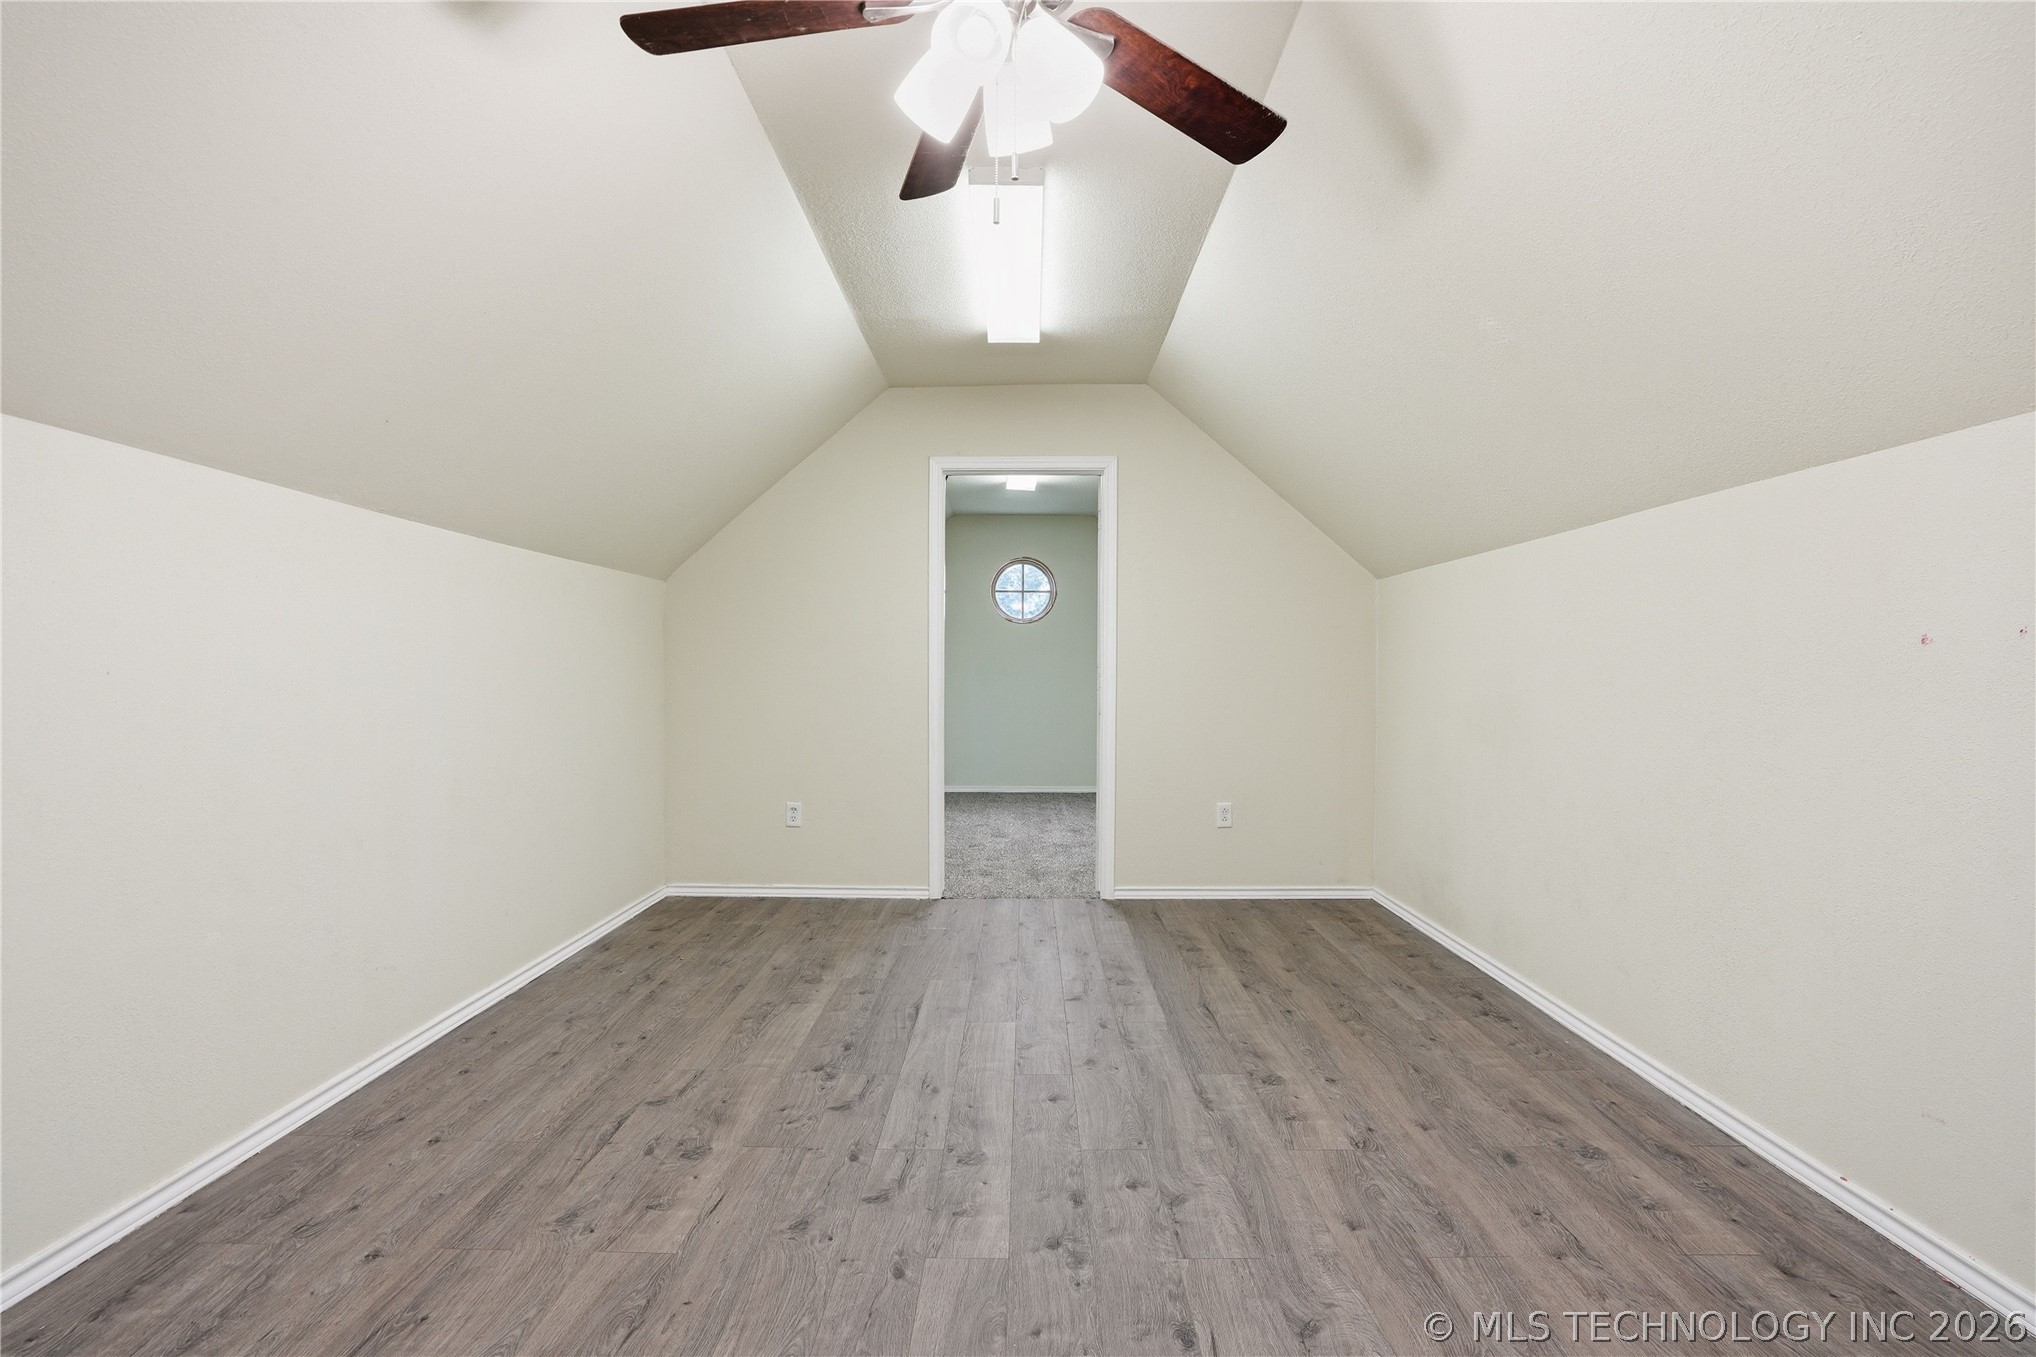
Vaulted ceilings featuring a ceiling fan with integrated lighting and wood-finish flooring
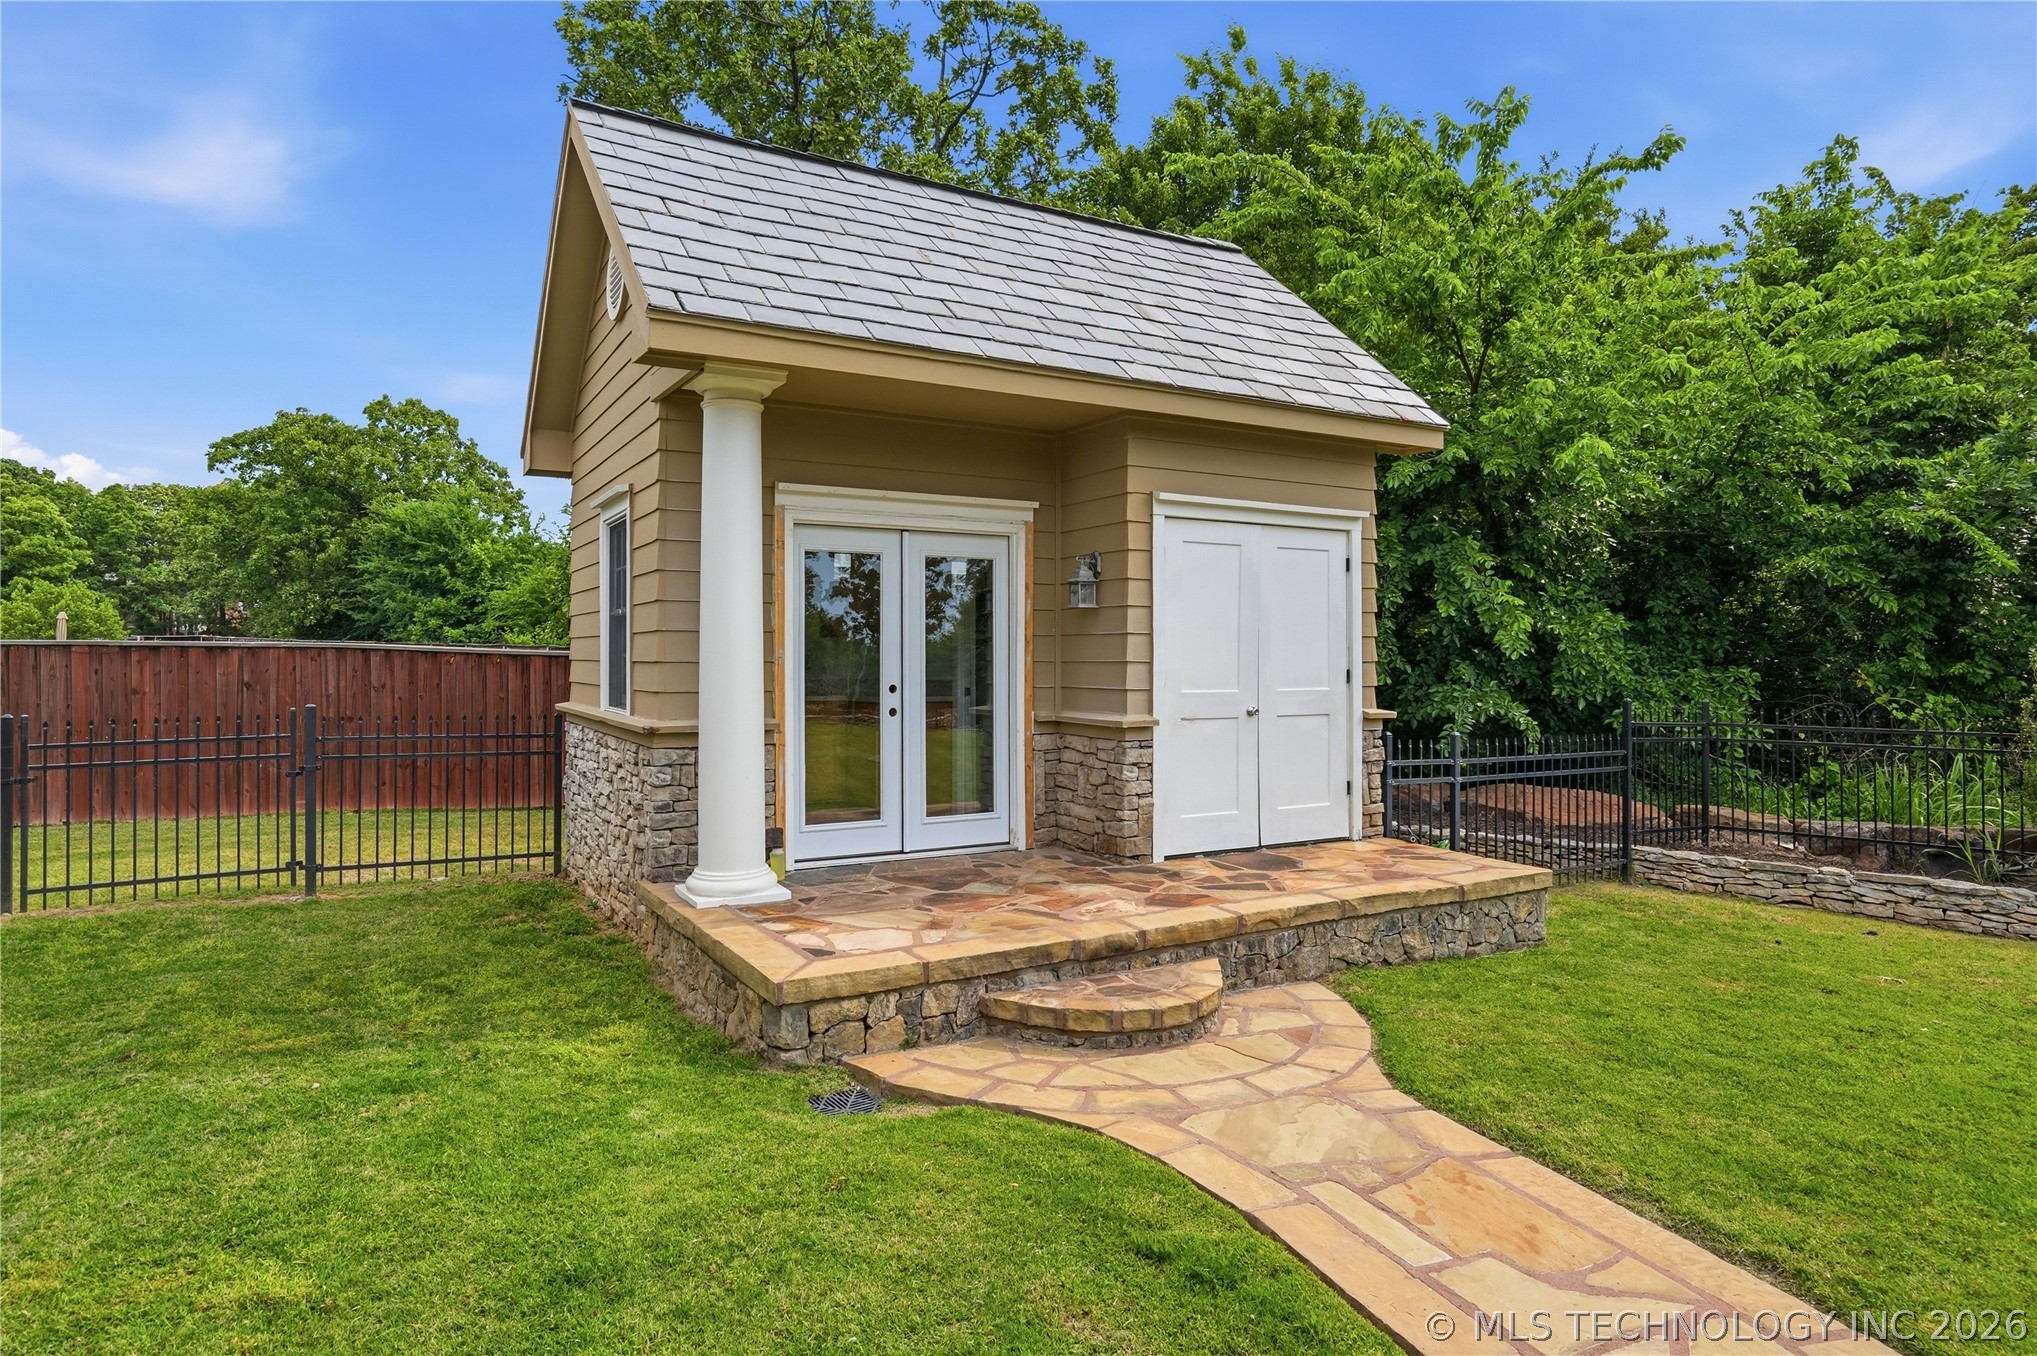
Detached structure featuring a stone-veneer foundation, gabled shingle roof, flagstone porch with a classic column, and double-door entry
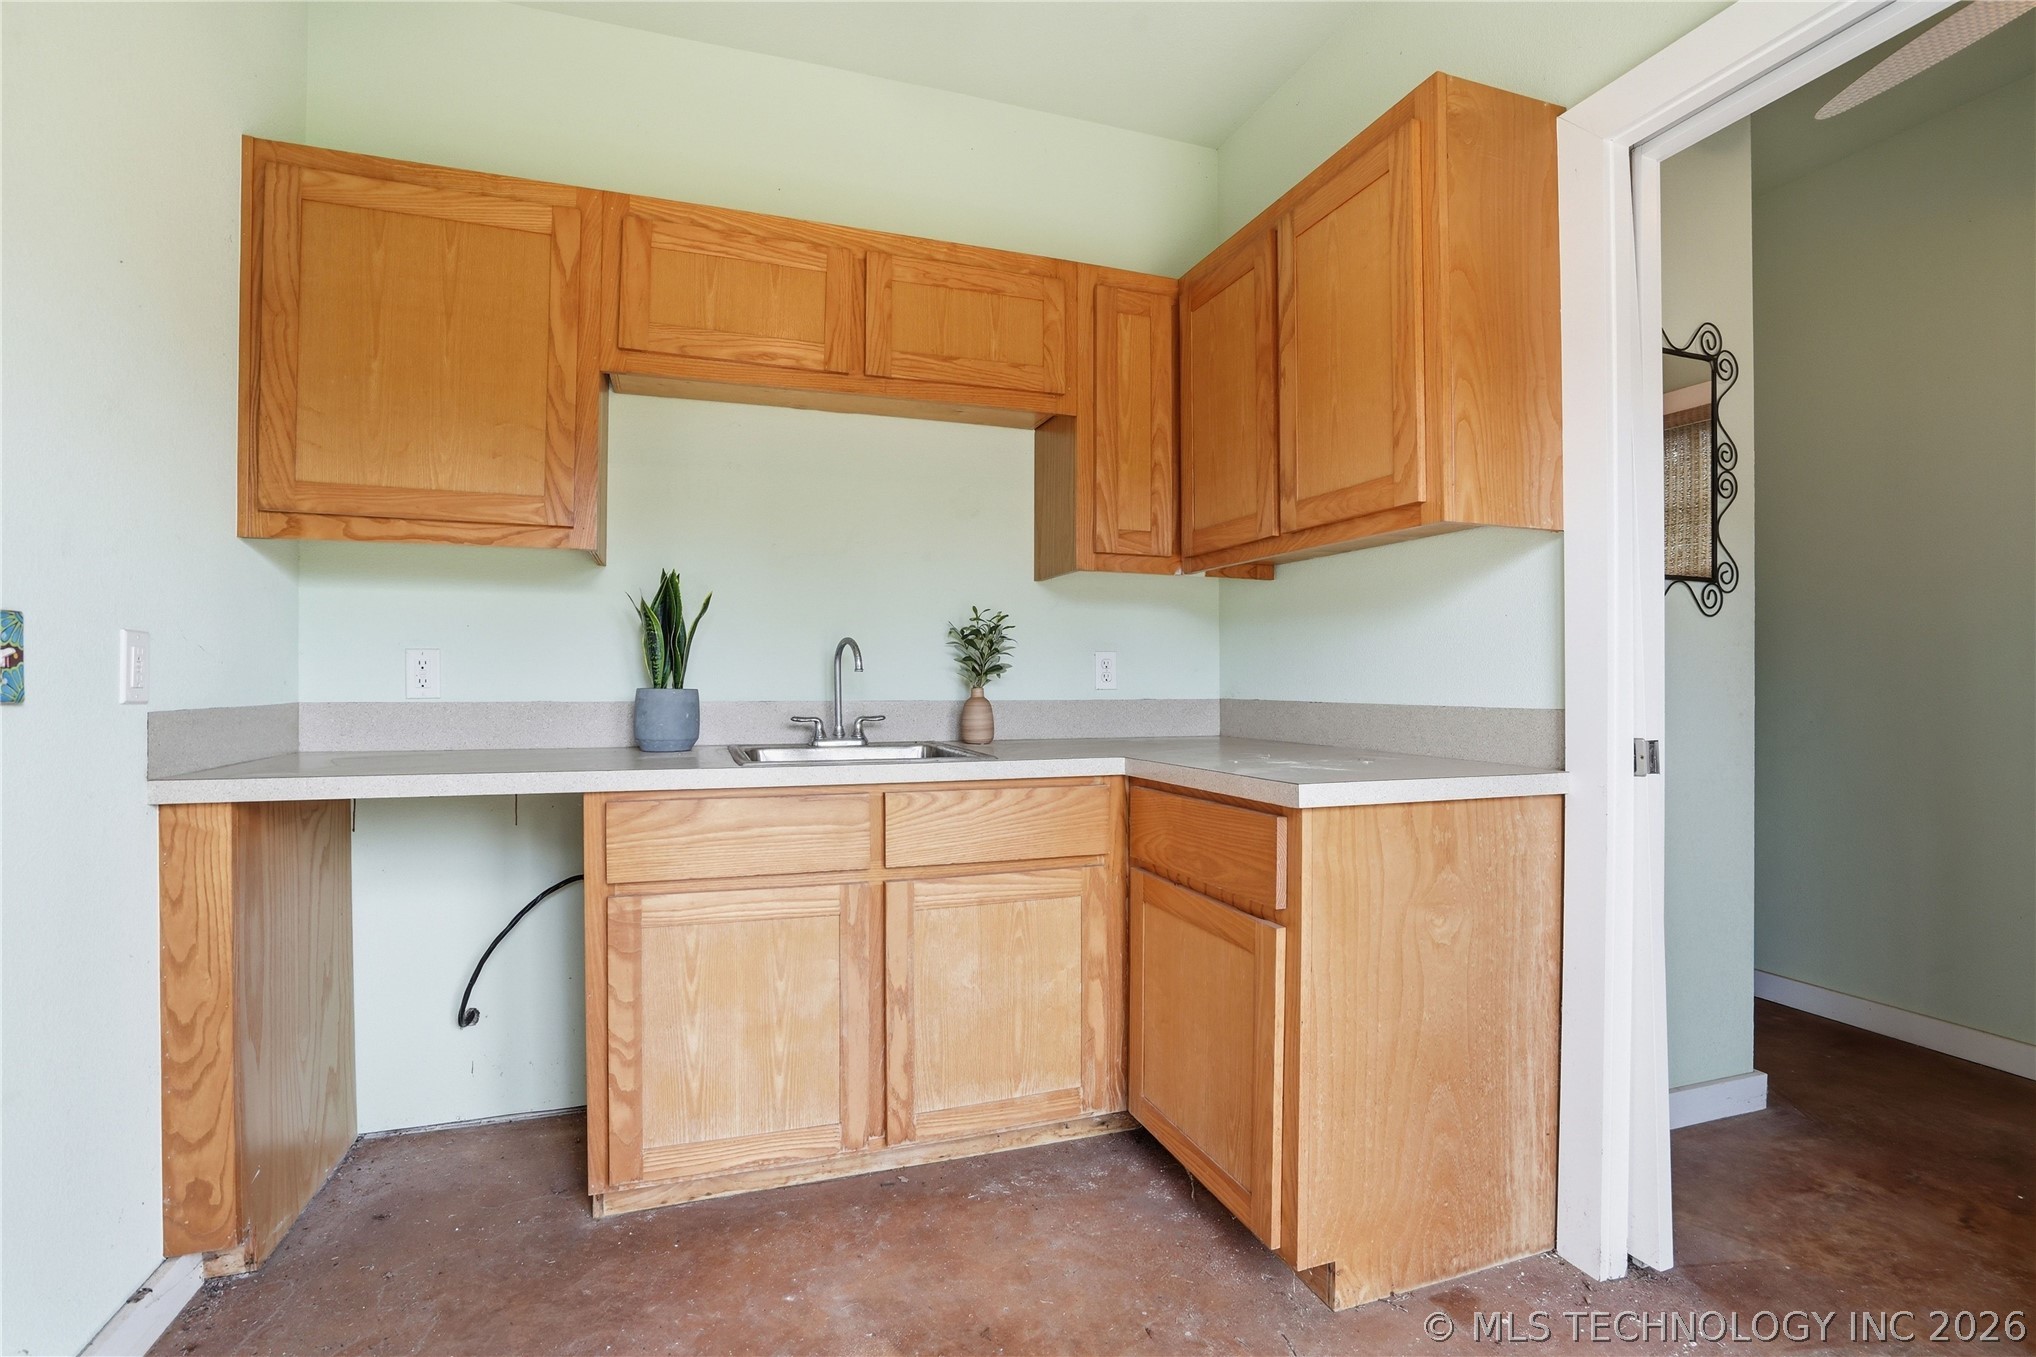
Natural-finish wood cabinetry, solid-surface countertop, stainless steel drop-in sink, and chrome-finish faucet
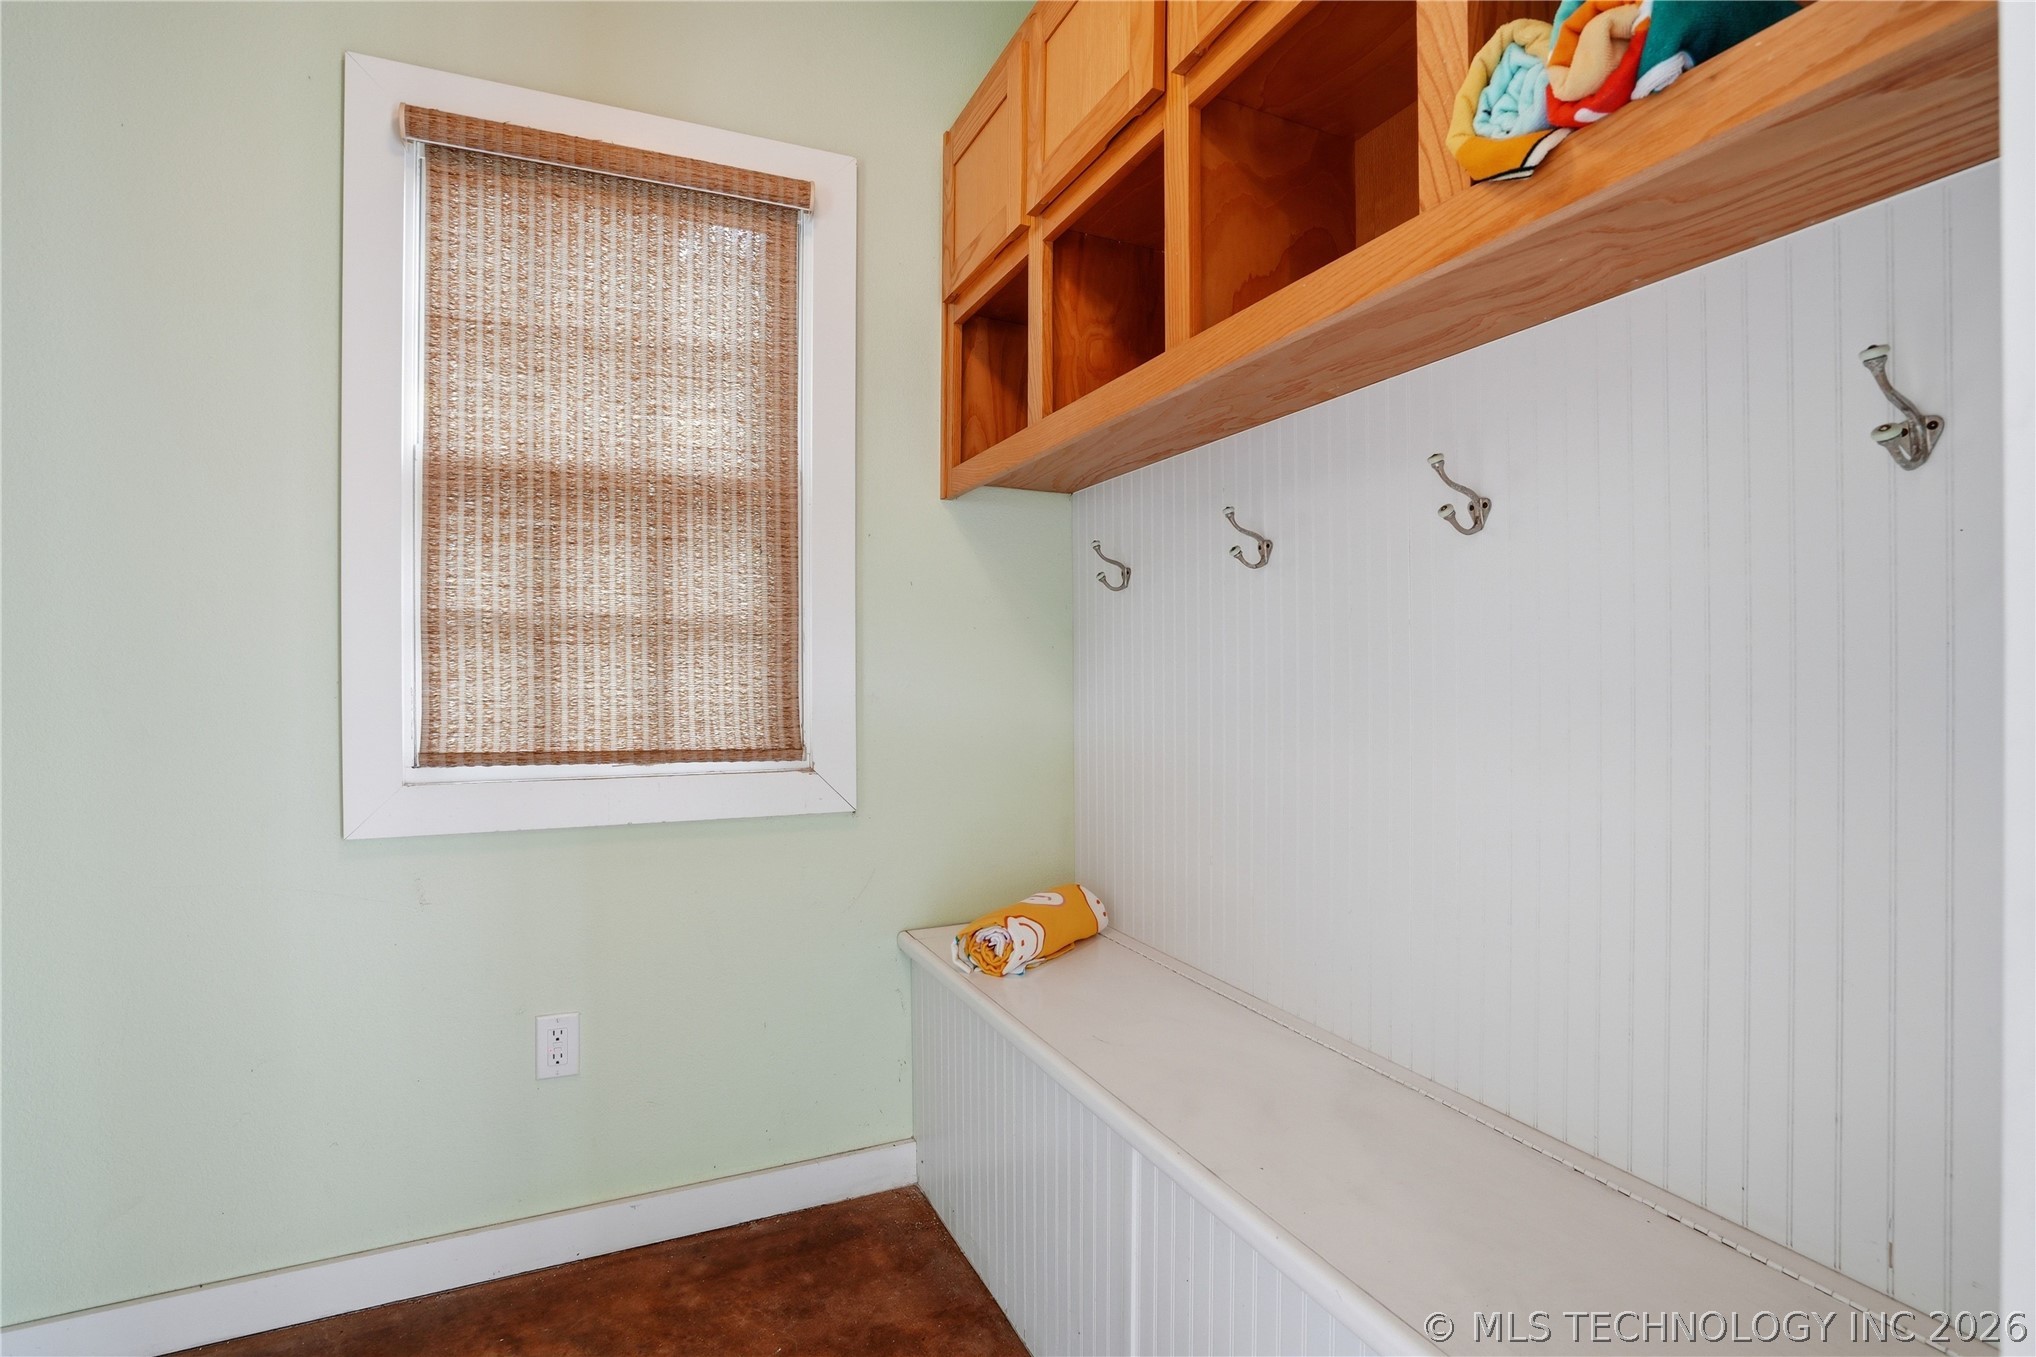
Built-in cabinetry with overhead storage, beadboard wainscoting, integrated bench seating, and polished concrete flooring
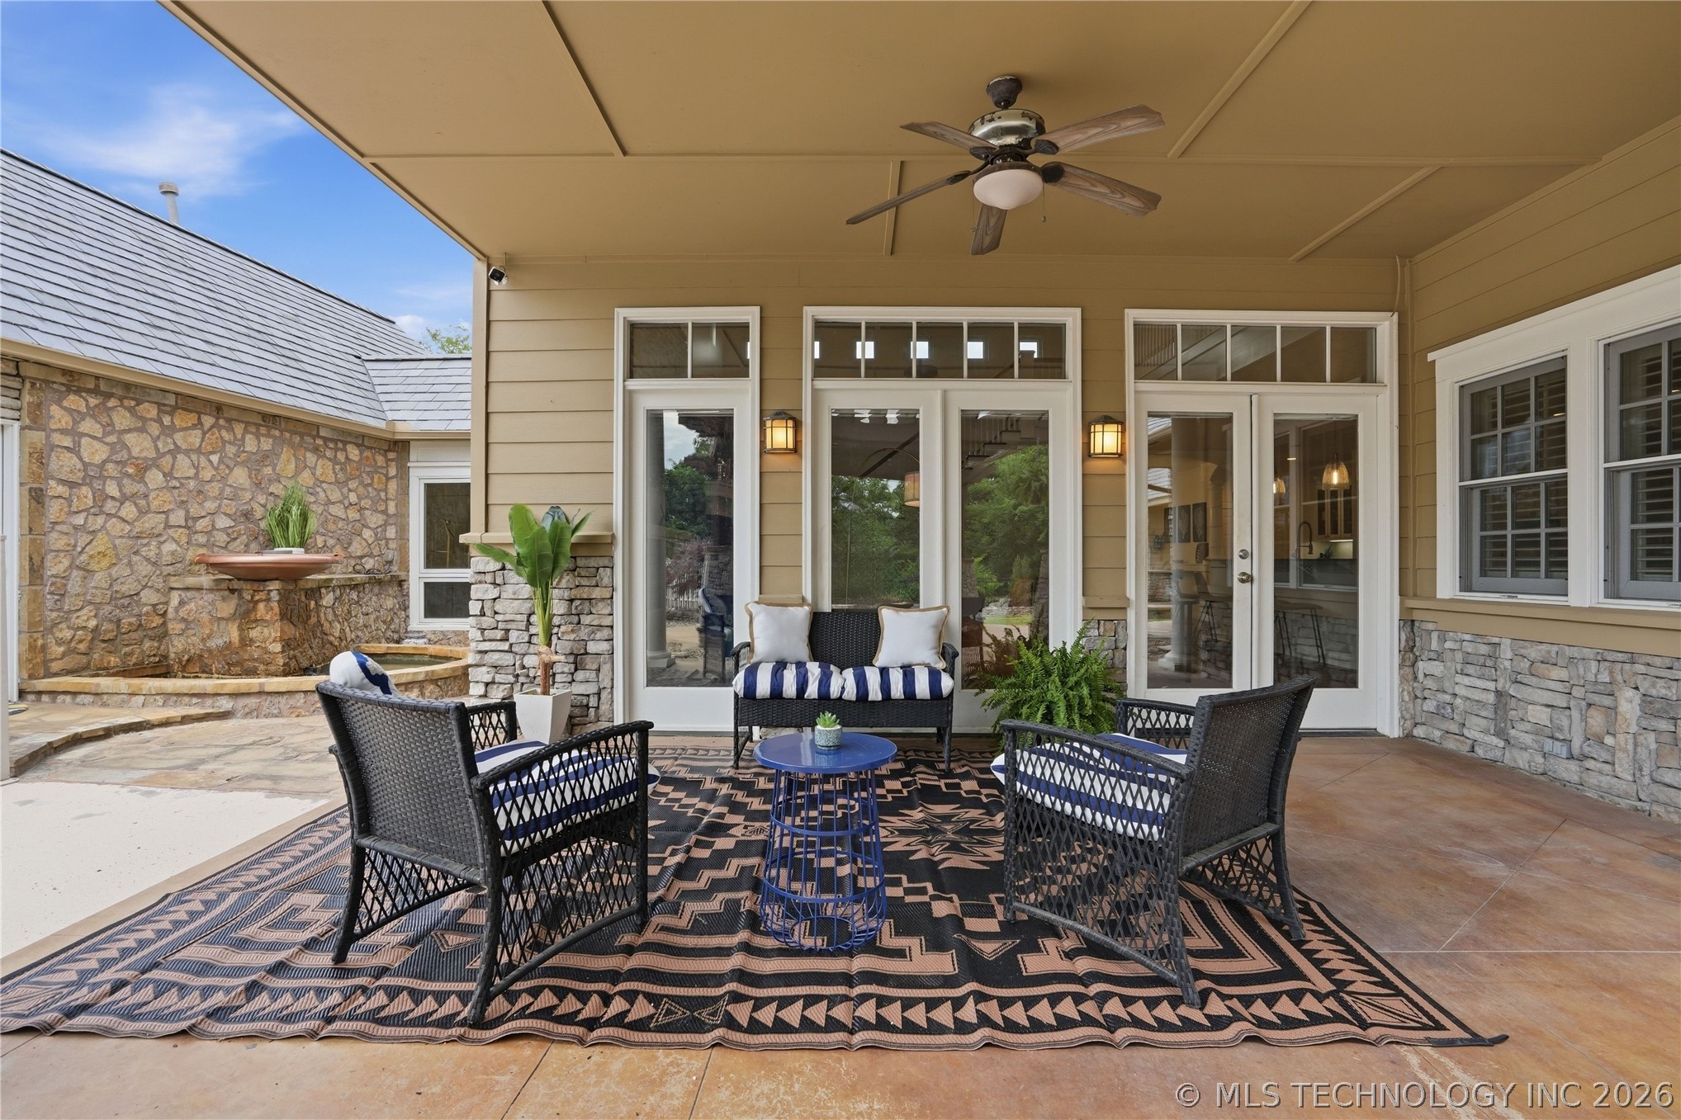
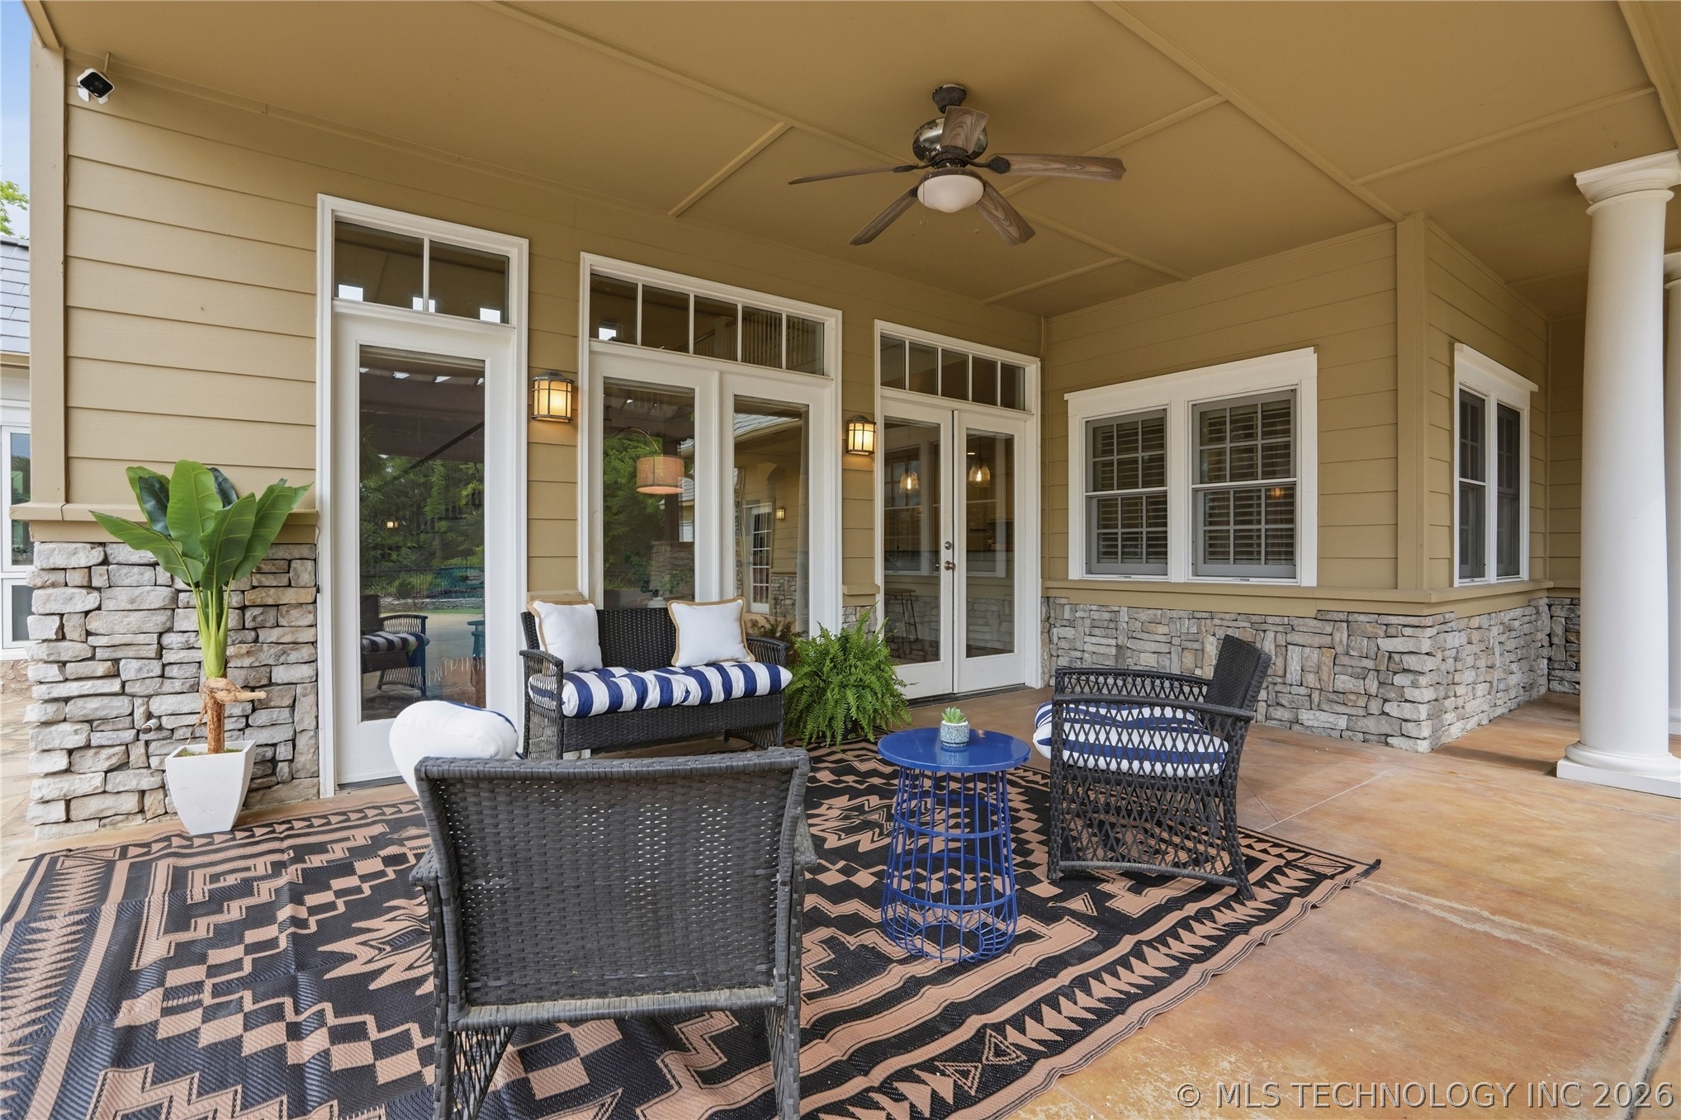
Covered patio featuring stamped concrete flooring, a ceiling fan, stone masonry accents, multiple glass-paneled exterior doors, and a stone water feature
Covered patio featuring concrete flooring, stone veneer wainscoting, a ceiling fan, and multiple glass-paned French door entryways
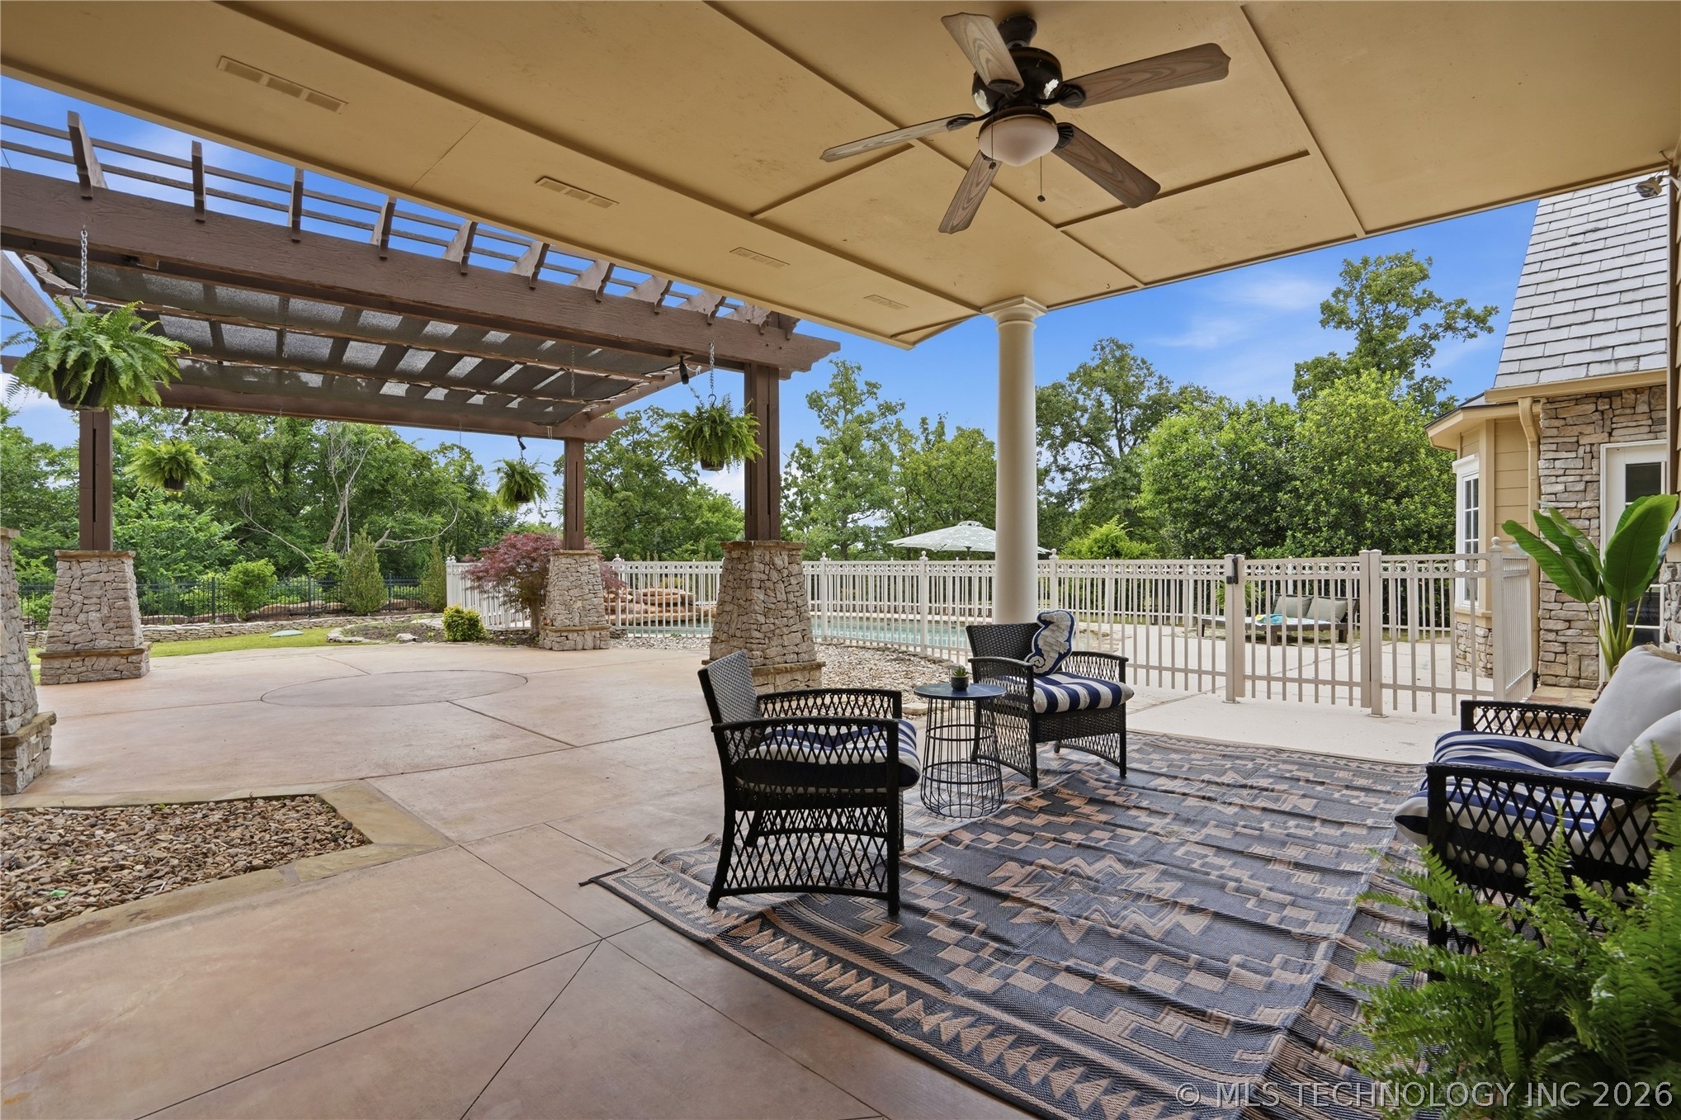
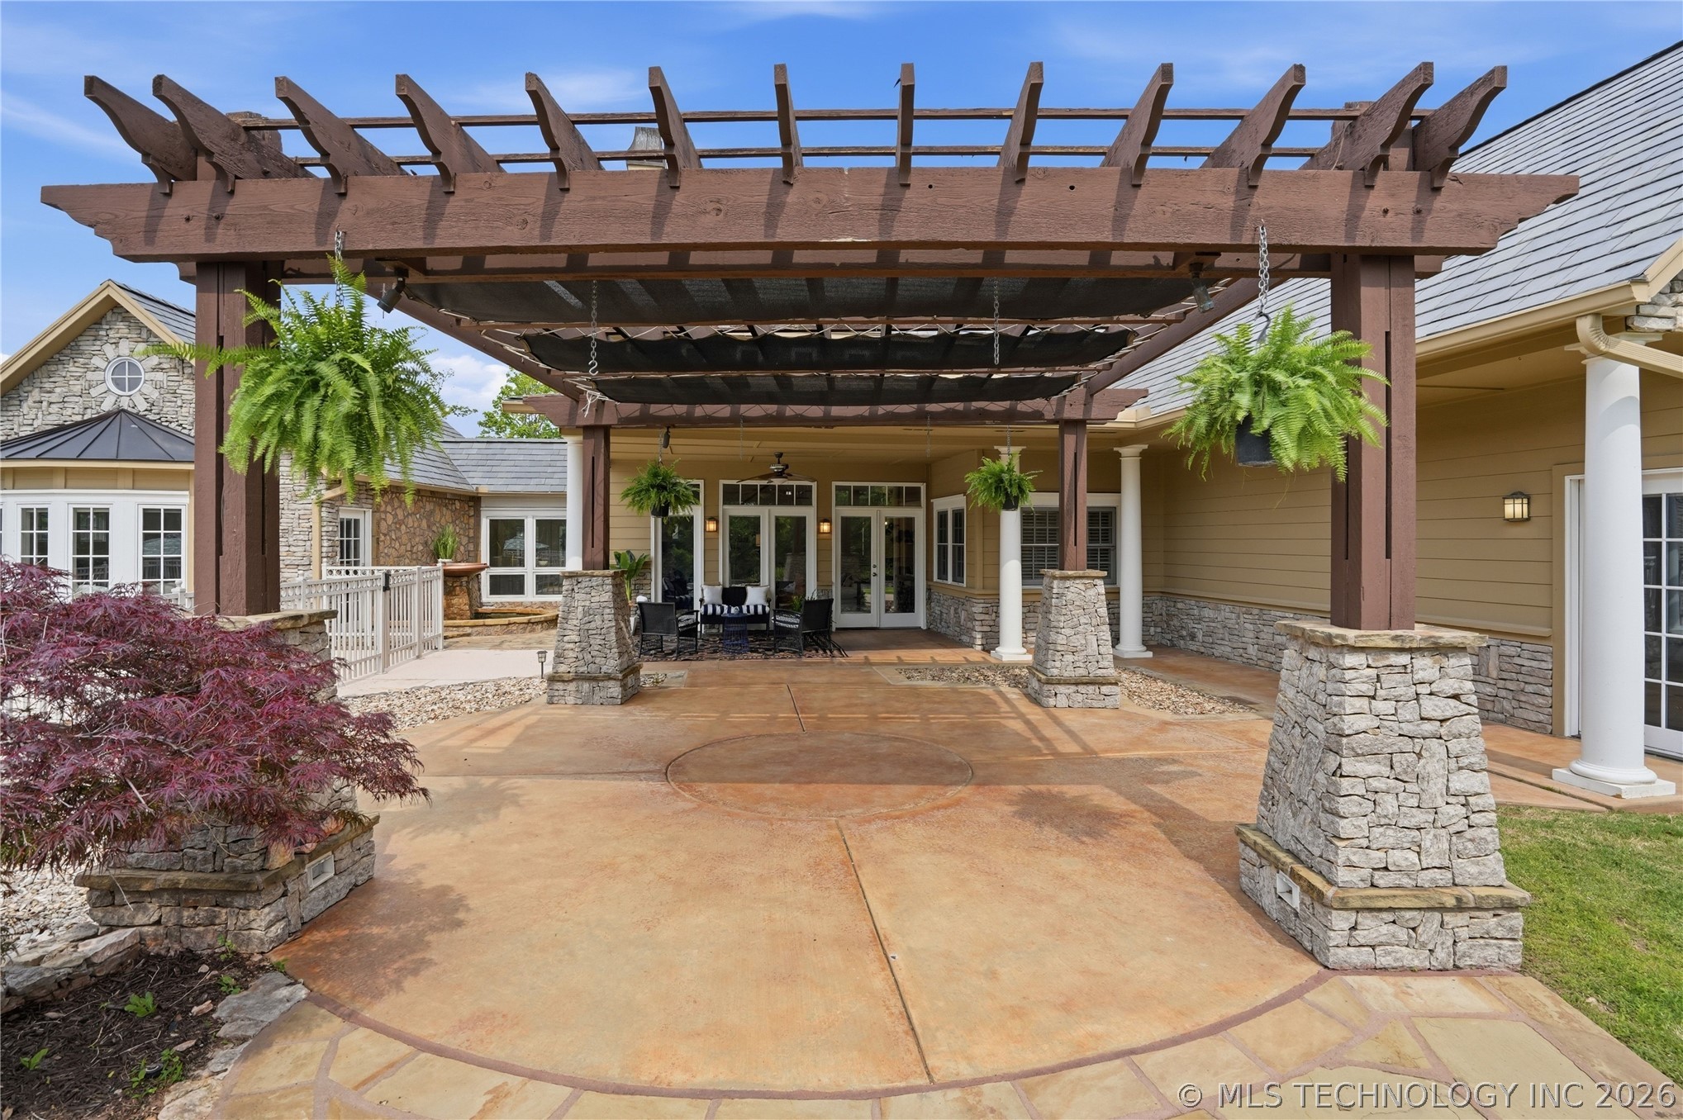
Covered patio featuring a stamped concrete floor, timber pergola with stone-based pillars, ceiling fan, and perimeter fencing
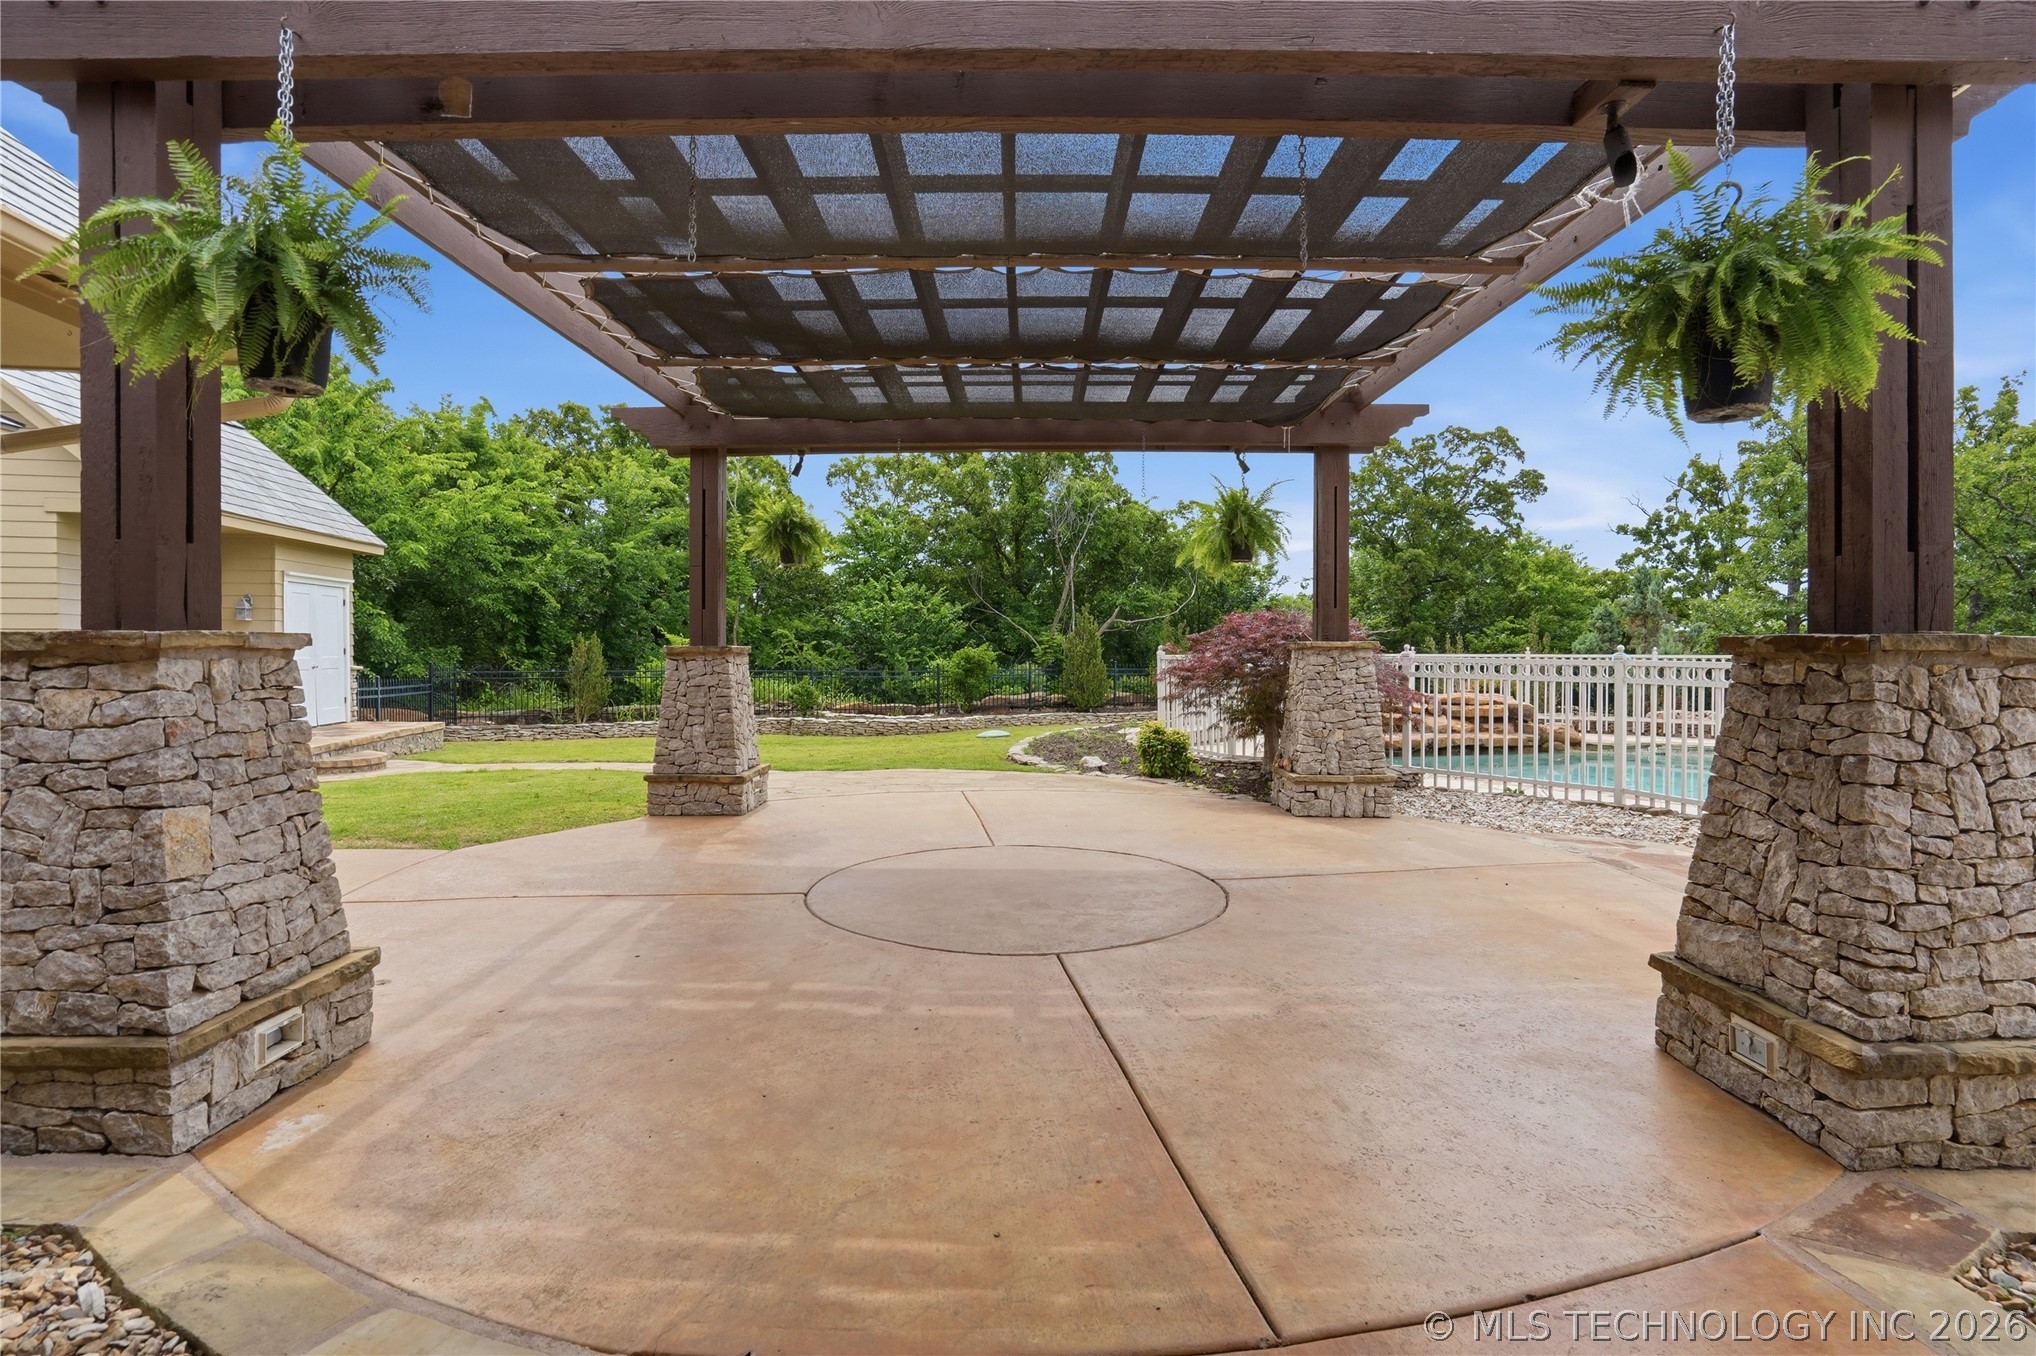
Outdoor patio featuring a stained concrete floor, a substantial timber pergola, stone-clad support columns, and a white perimeter fence
Spacious stamped concrete patio featuring a large wood-frame pergola, natural stone pillar bases, and multi-textural exterior siding
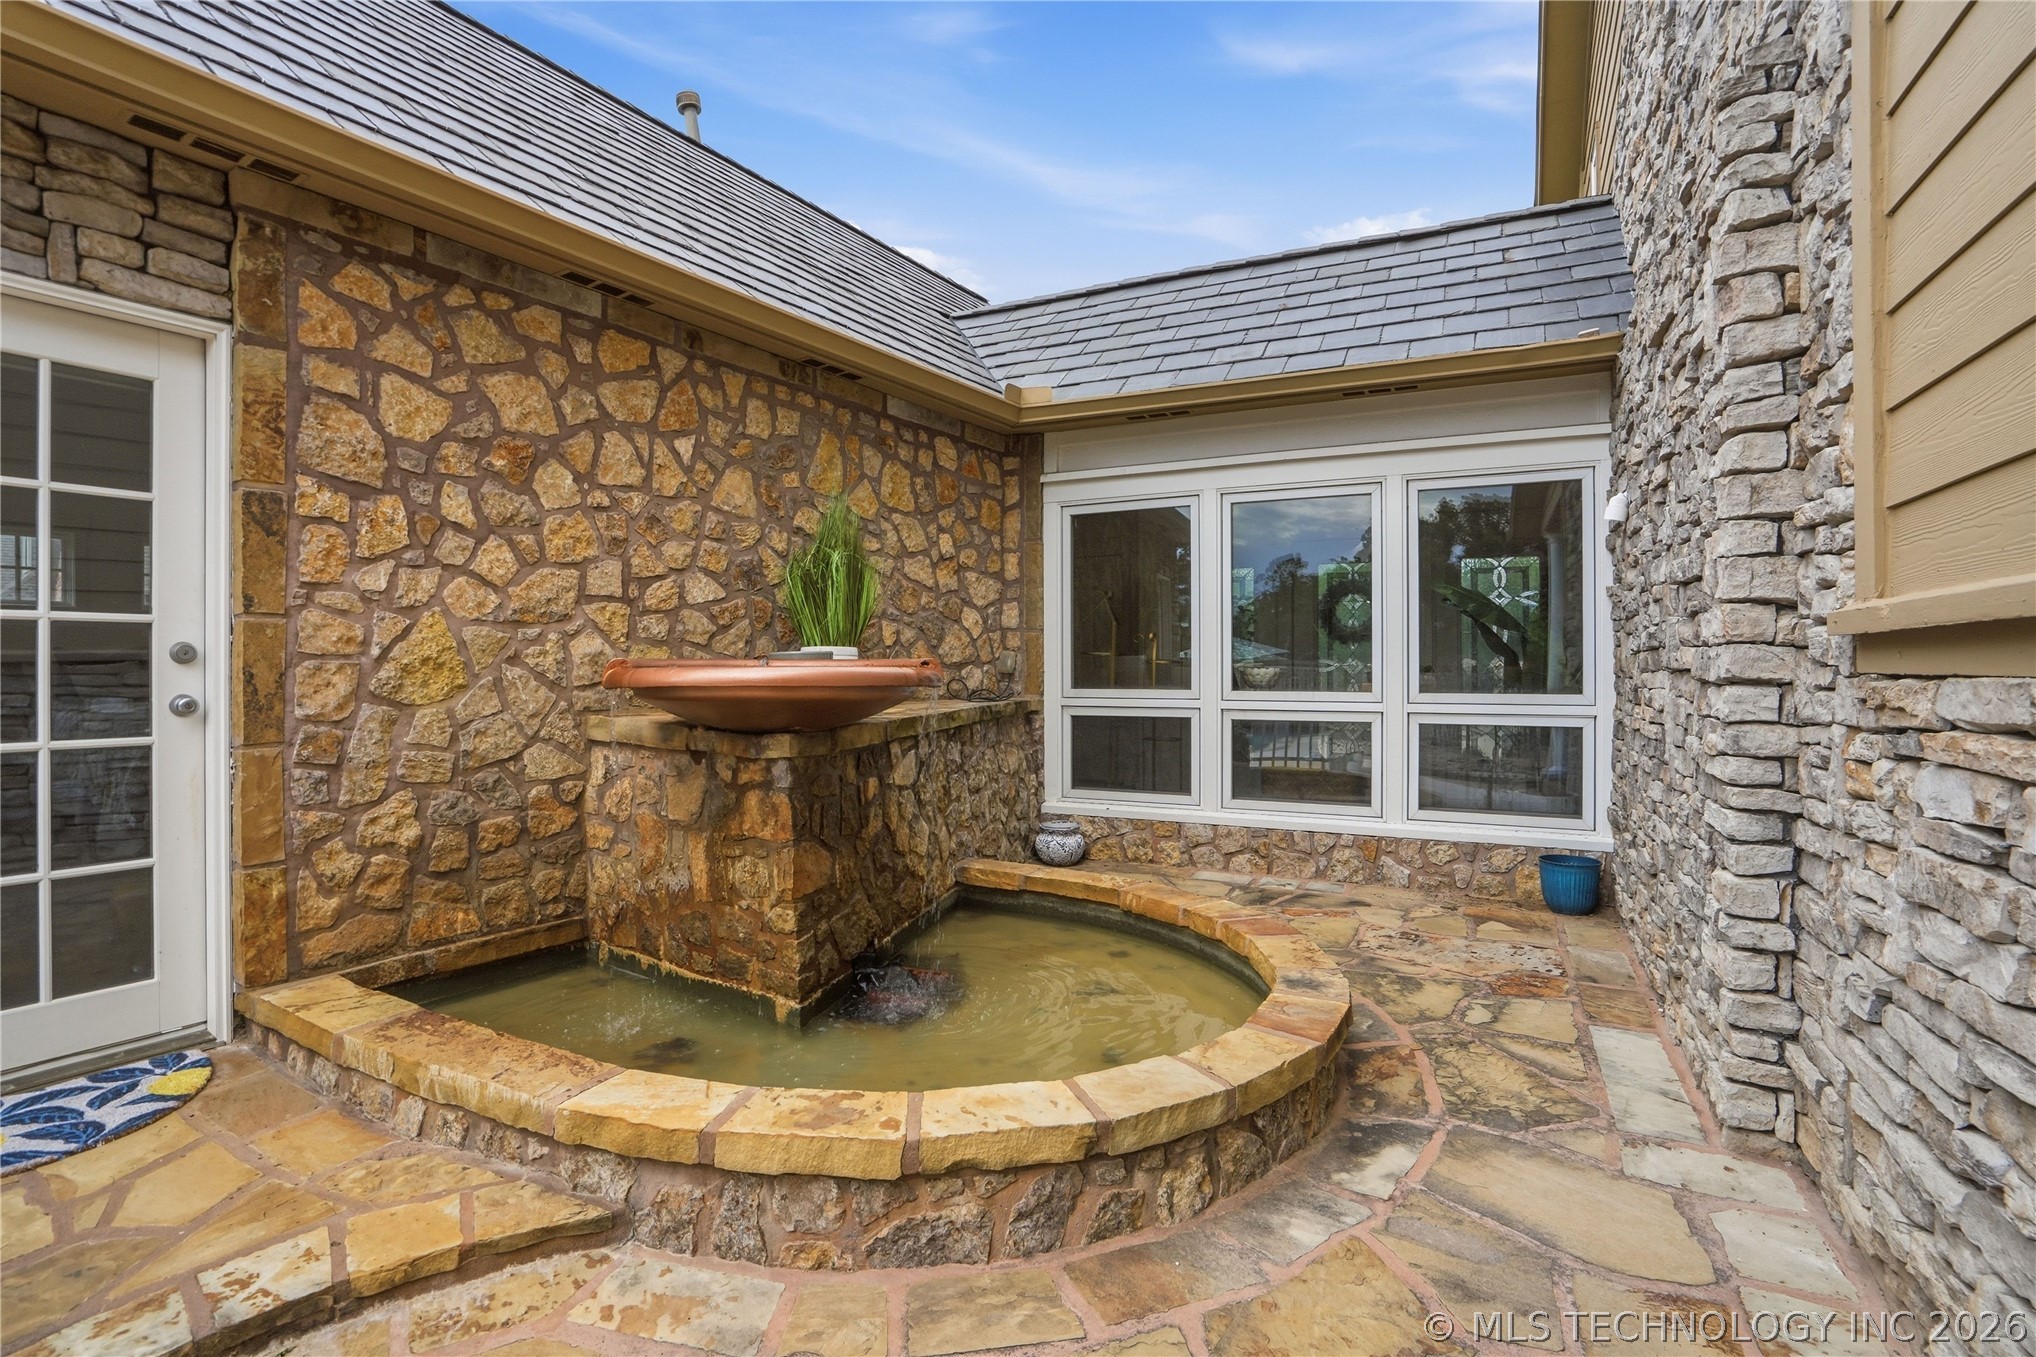
Exterior courtyard featuring a built-in stone water feature with a copper basin, flagstone hardscaping, natural stone veneer siding, and multi-pane window configuration
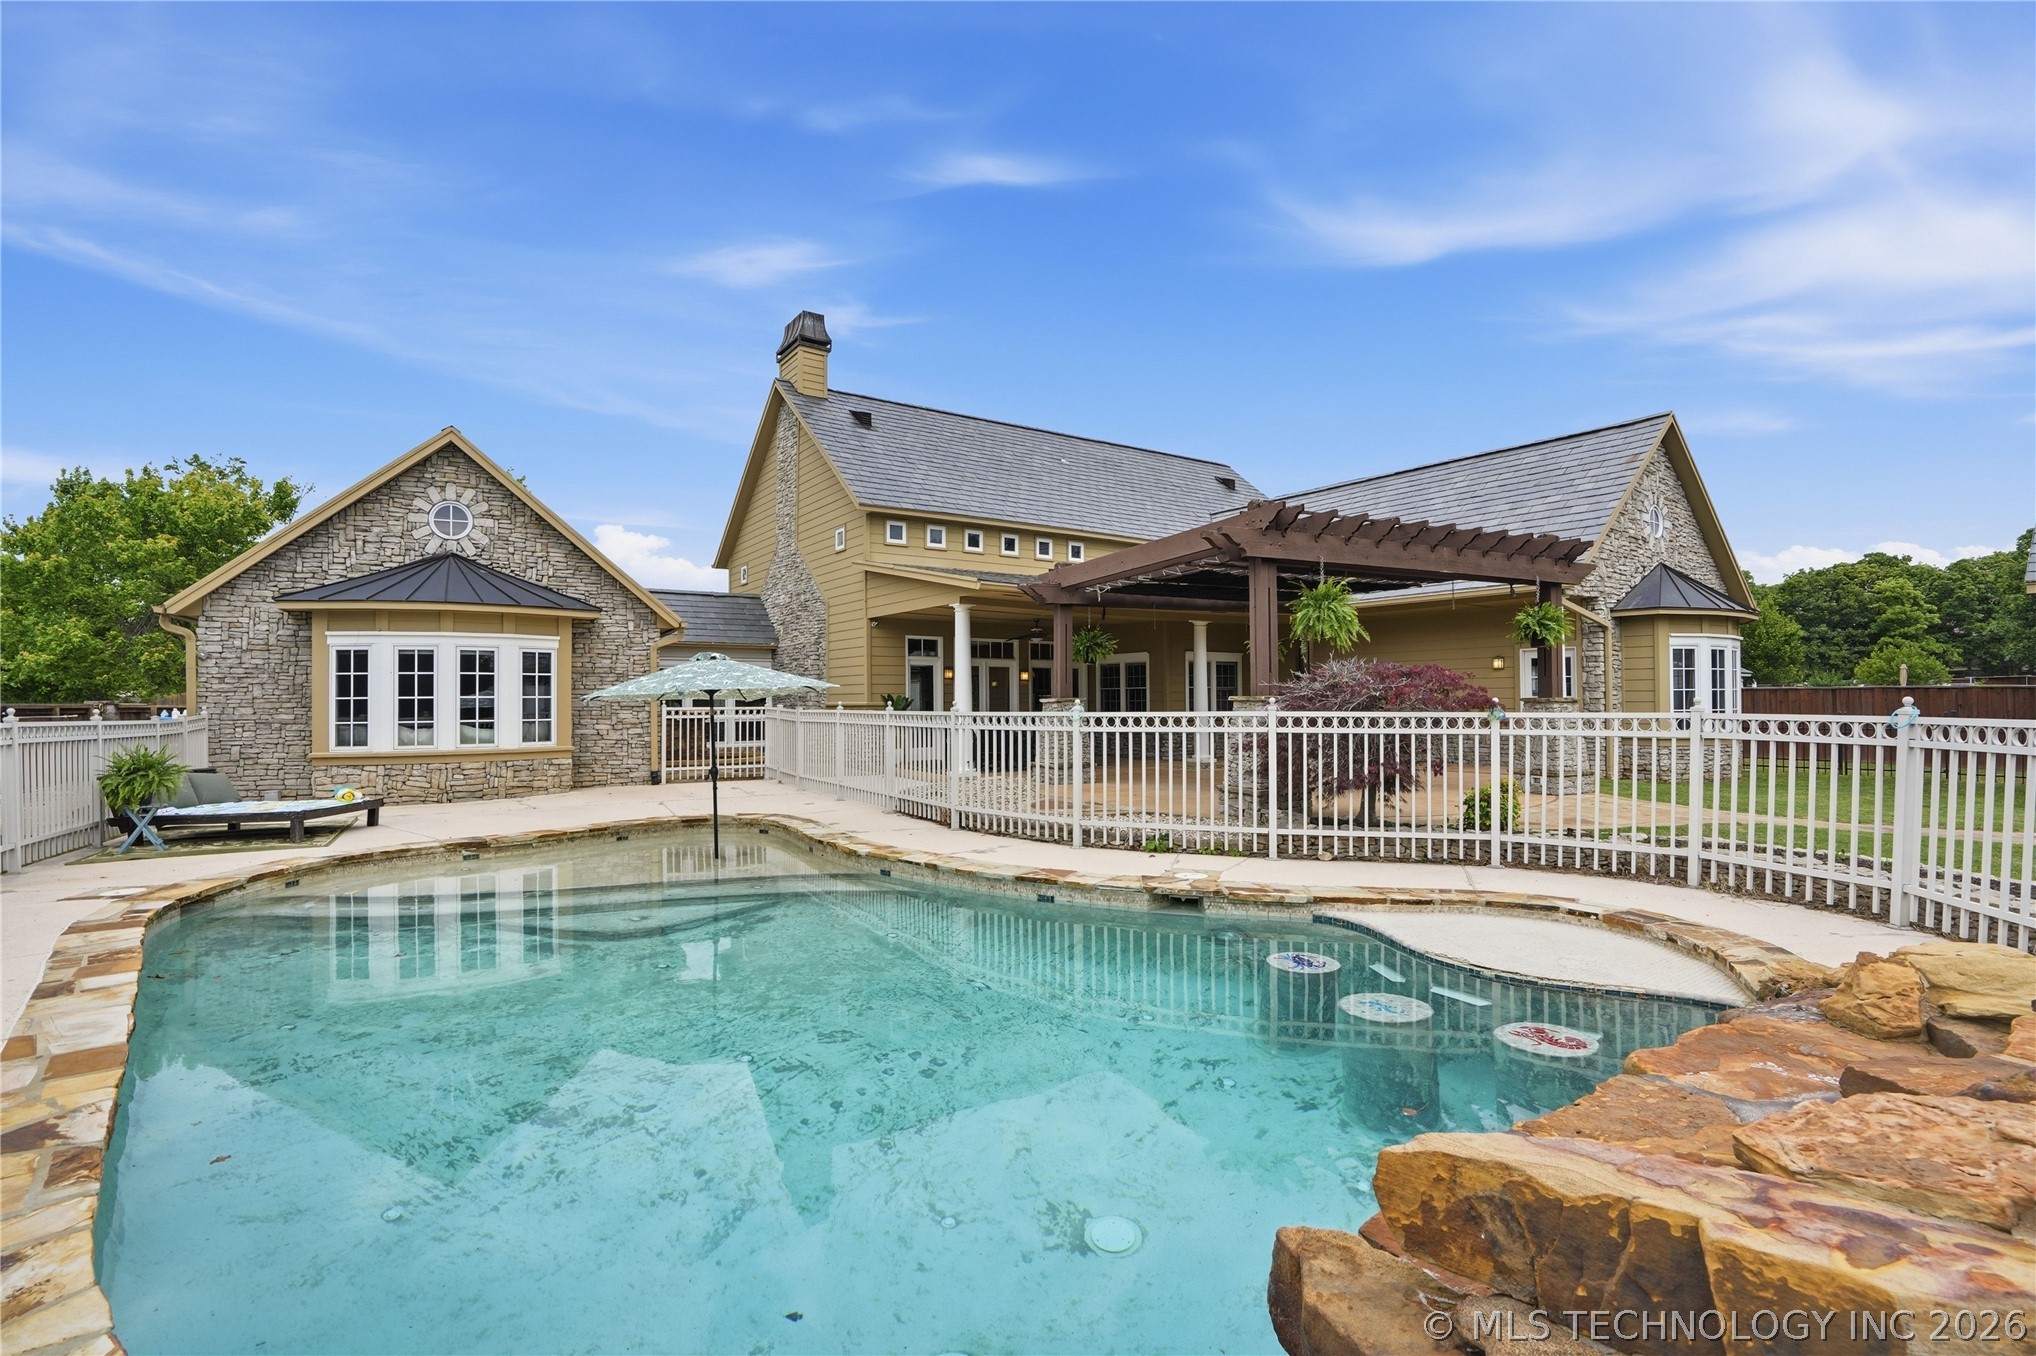
Custom swimming pool with stone coping, submerged bar stools, and stone waterfall feature, complemented by a covered pergola and stone-veneer exterior cladding
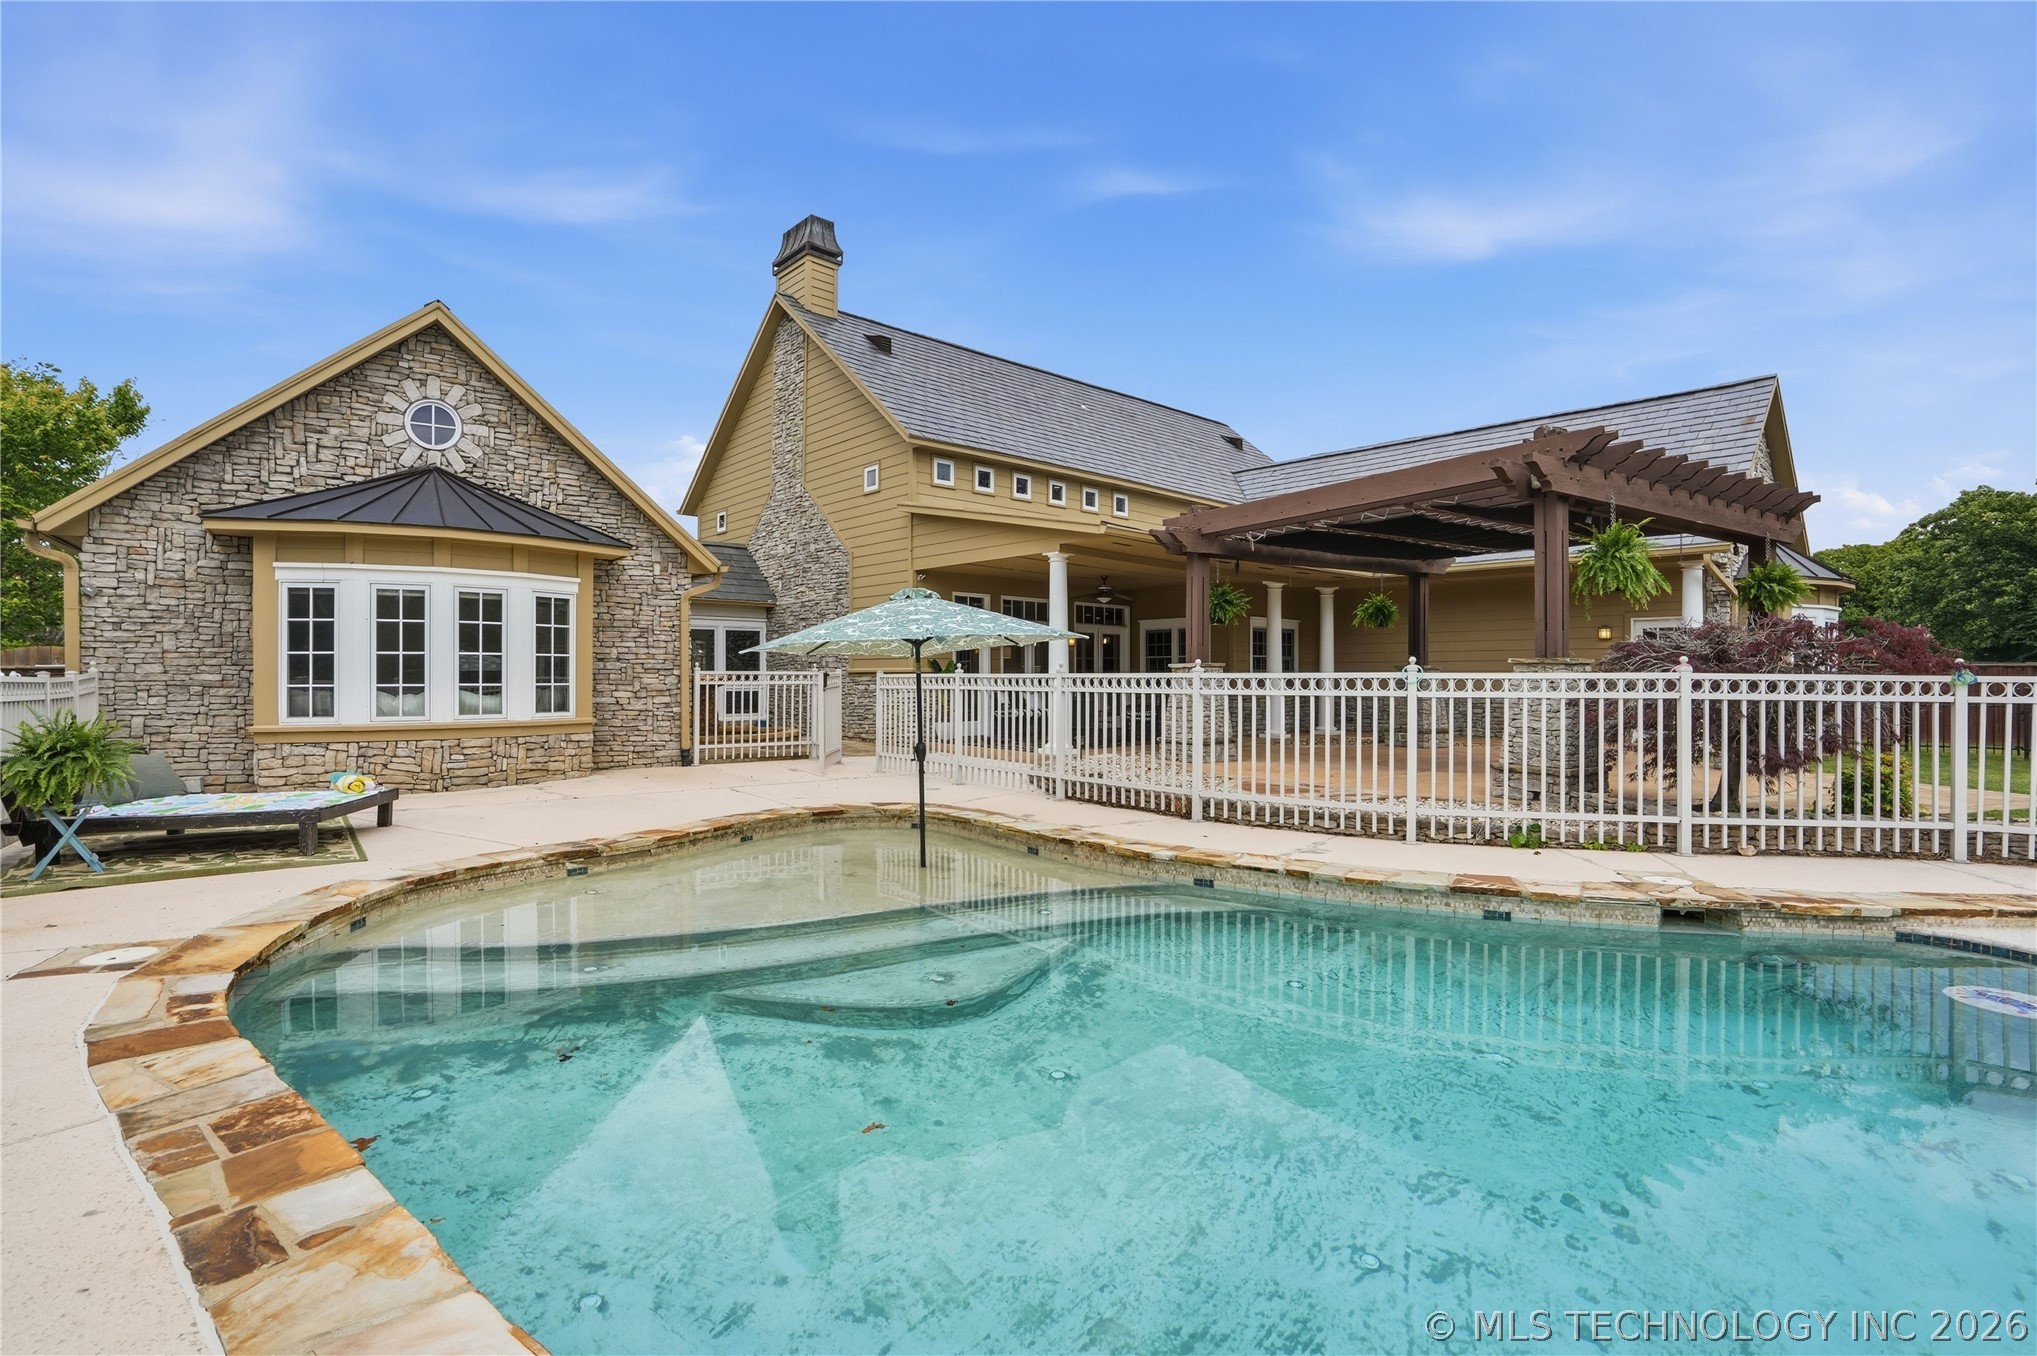
In-ground pool with stone coping, outdoor pergola with wooden beams, stone exterior facade, and multi-pane windows
Swimming pool with a natural stone border, rock waterfall feature, and surrounding white vinyl privacy fencing
Swimming pool featuring a rock waterfall feature, flagstone coping, concrete decking, and white metal fencing
Expansive backyard featuring a stone-accented exterior, covered pergola patio, fenced swimming pool, and a detached outbuilding
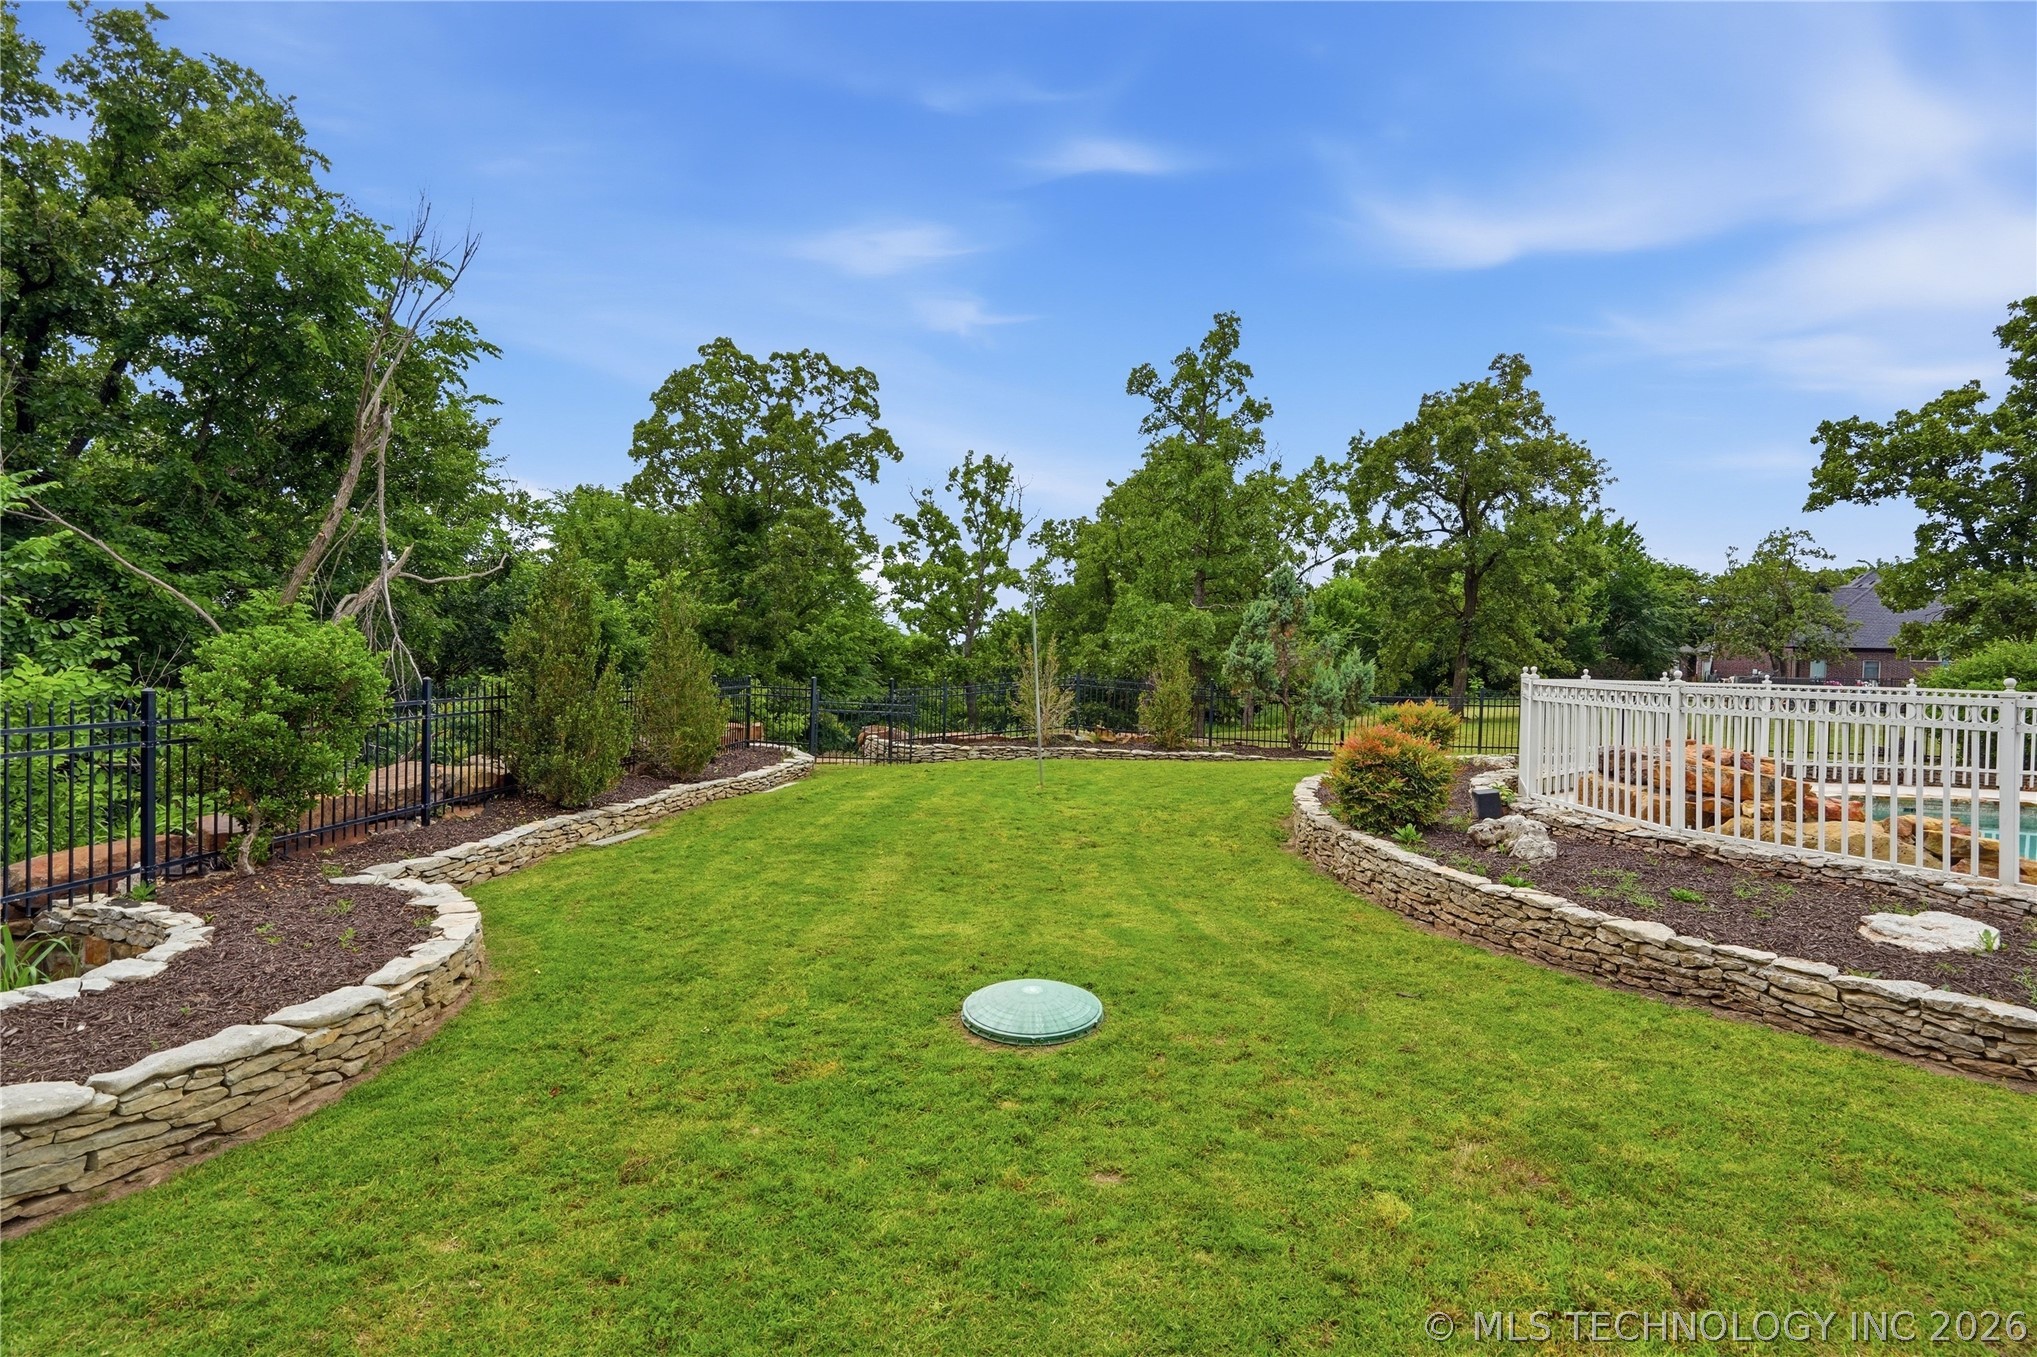
Expansive backyard featuring tiered stacked-stone retaining walls, a manicured lawn, established landscaping, and perimeter fencing
Aerial perspective featuring a residential lot with a sprawling lawn, a custom-shaped in-ground swimming pool, an attached spa, and a wooden pergola
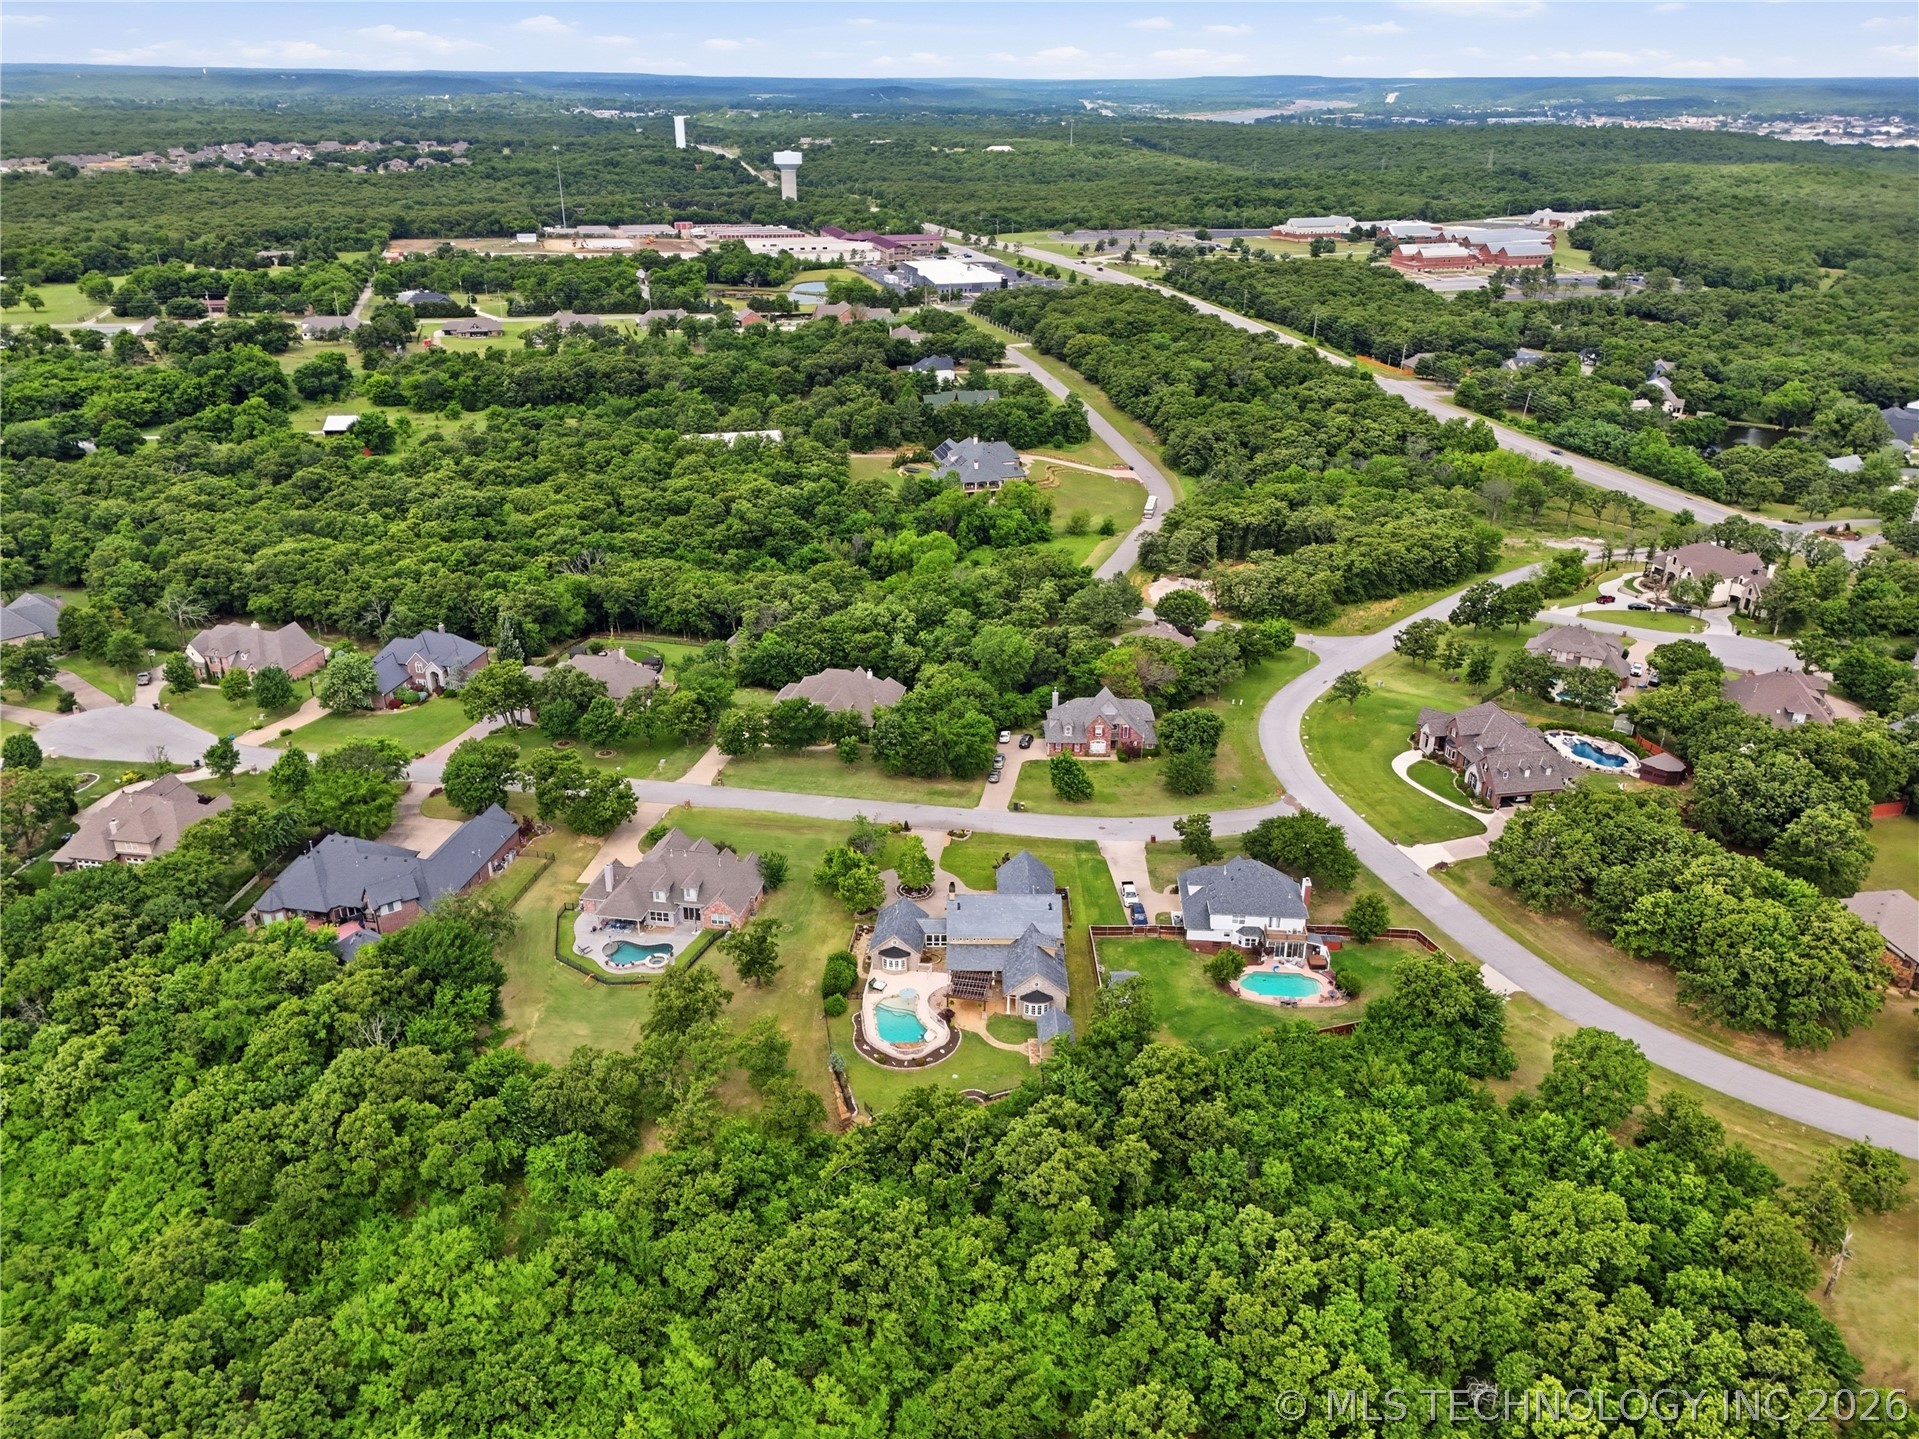
Aerial perspective of a suburban neighborhood featuring extensive mature tree canopy, curvilinear road infrastructure, and residential lots with private swimming pools
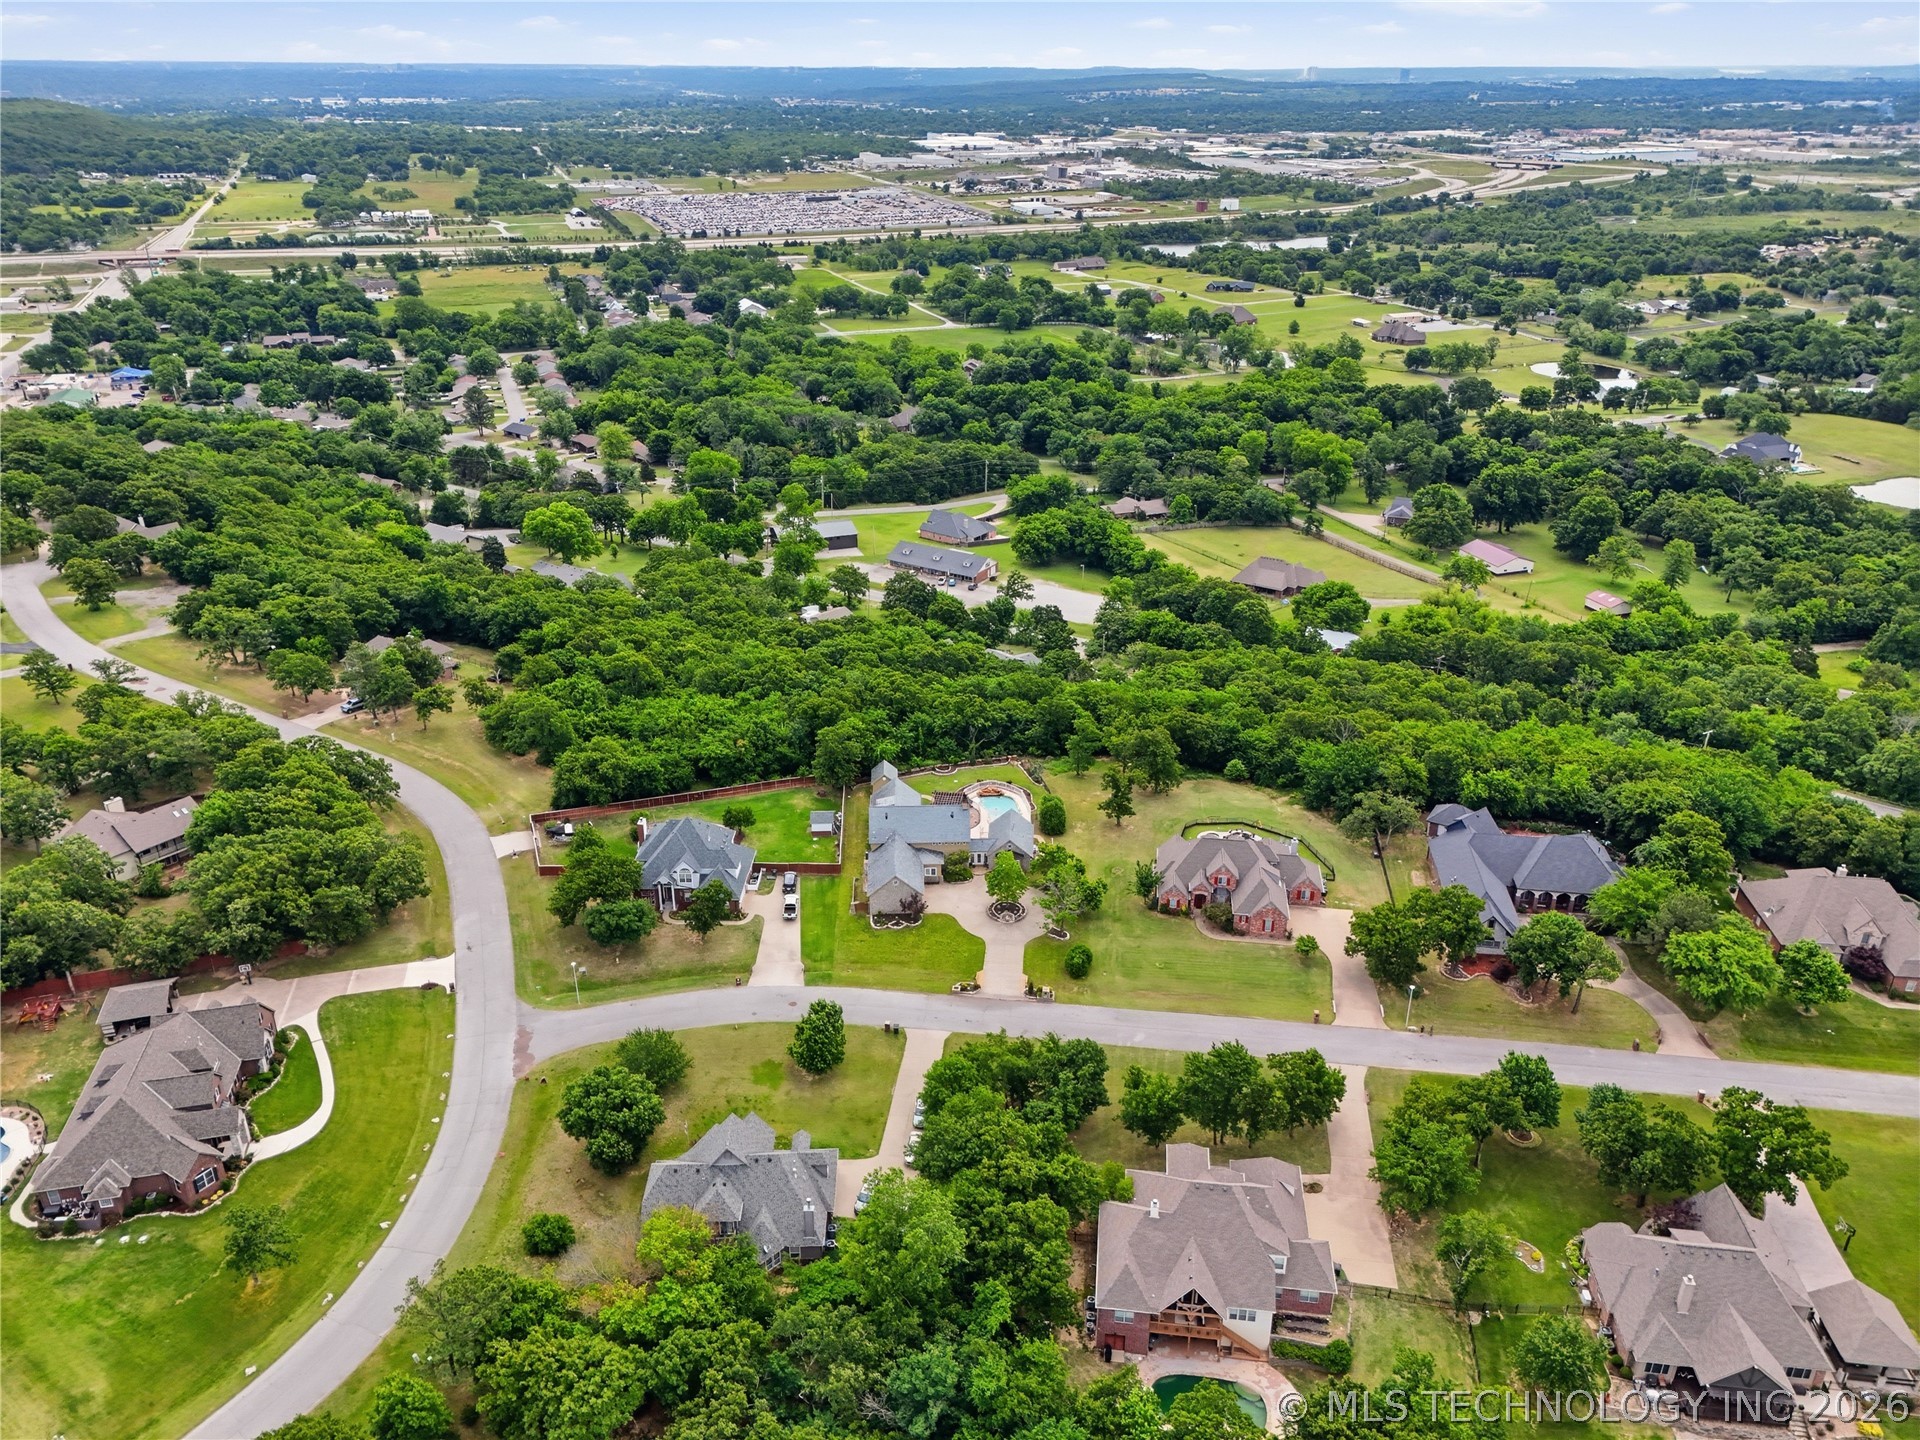
Aerial perspective of residential properties featuring expansive lots, mature tree clusters, paved cul-de-sacs, and multi-pitched rooflines
 Price Reduced Listing