
Description
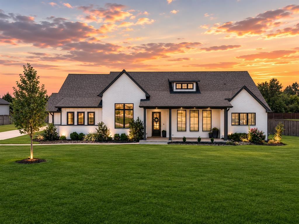
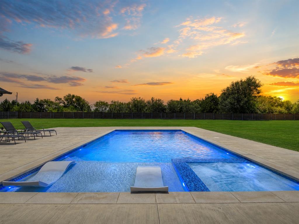
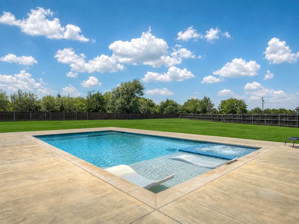
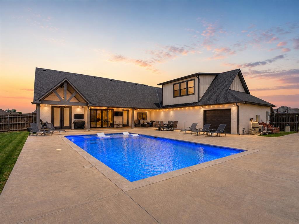
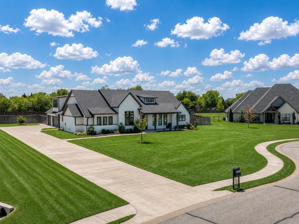
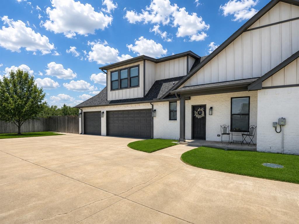
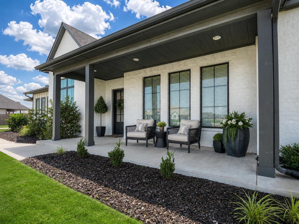
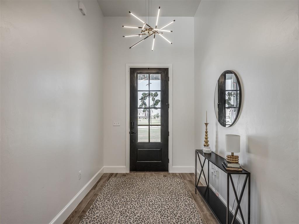
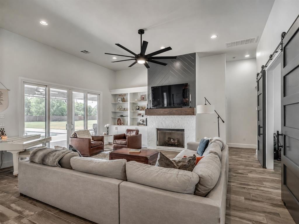
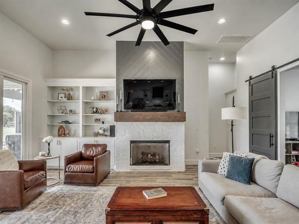
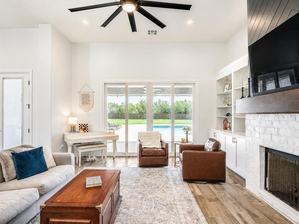
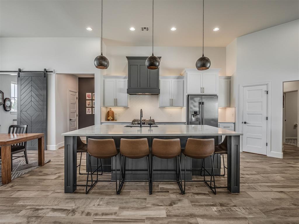
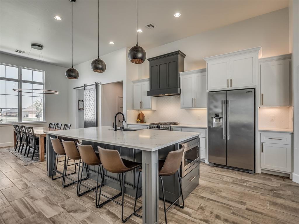
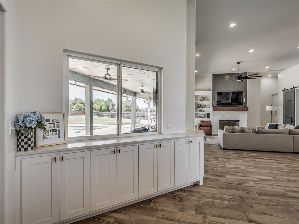
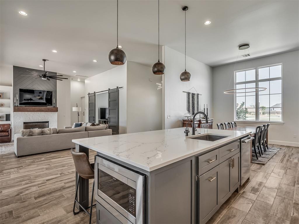
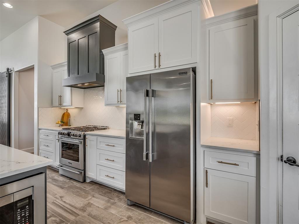
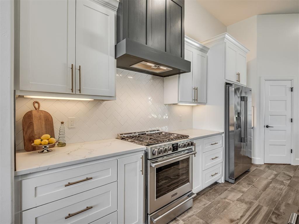
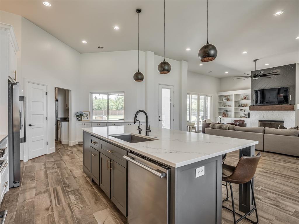
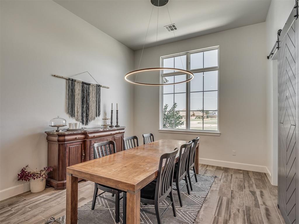
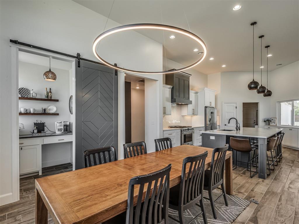
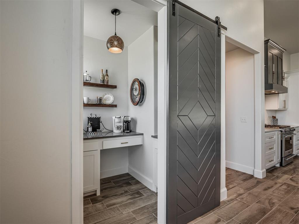
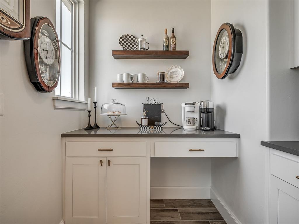
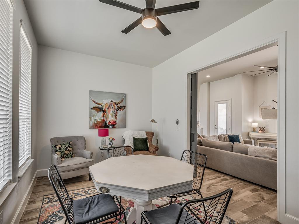
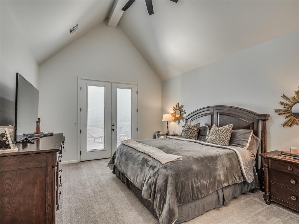
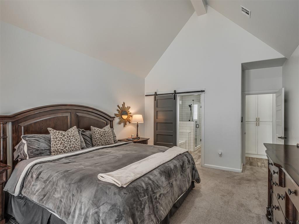
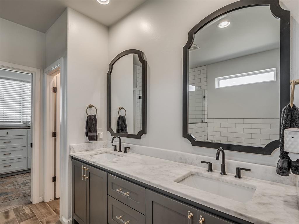
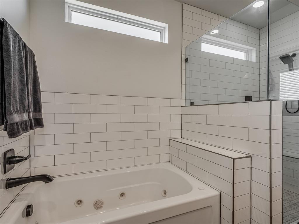
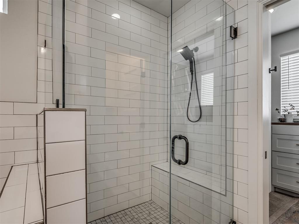
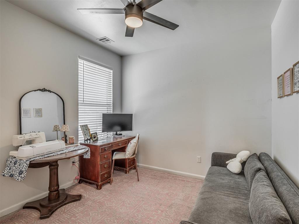
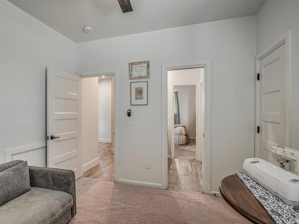
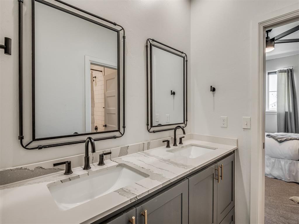
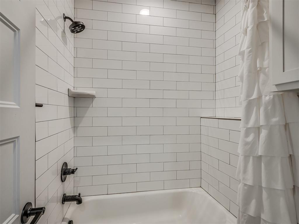
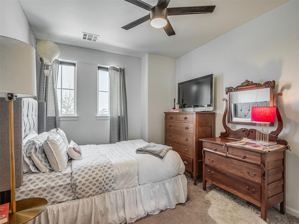
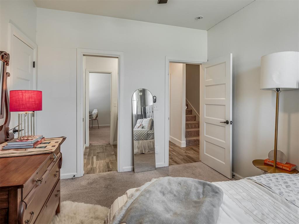
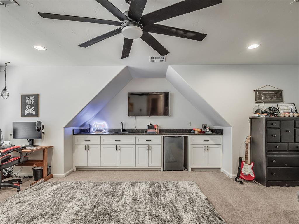
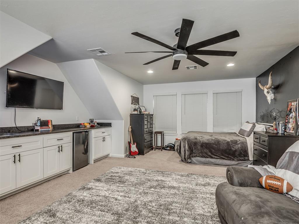
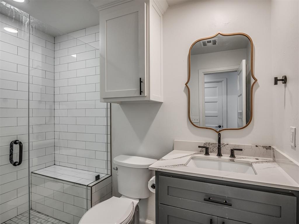
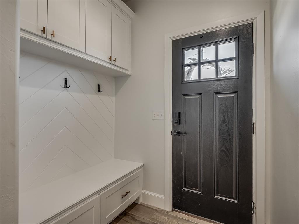
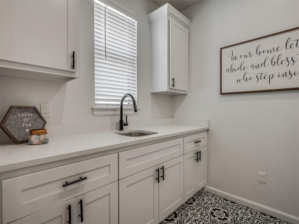
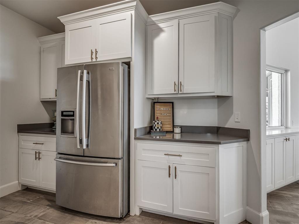
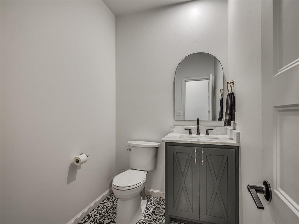
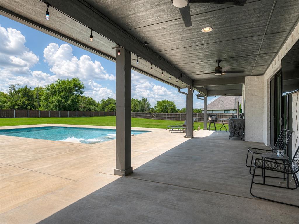
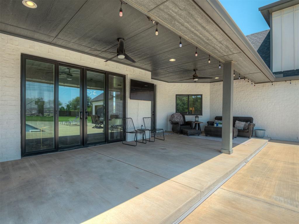
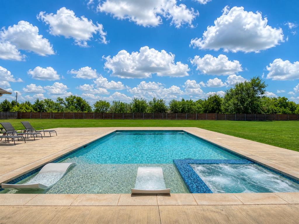
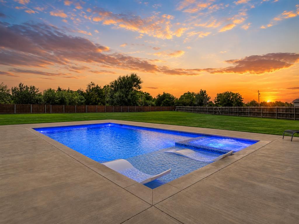
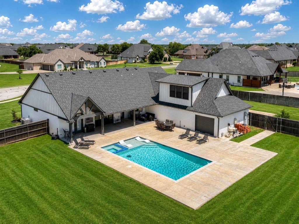
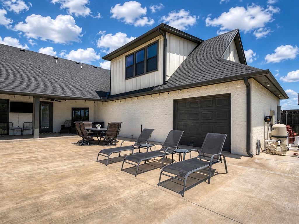
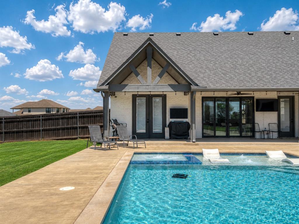
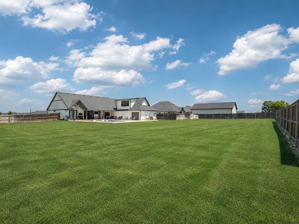
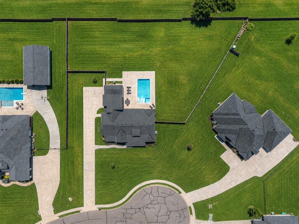
Preferred Lender offering 1% of Loan Amount Towards Closing Costs/ Rate Buy Down. Welcome to this stunning custom home in Addington Farms, an exclusive gated community within the highly sought-after Deer Creek school district. Situated on a beautifully manicured 1-acre lot, this stunning 4 bed, 3.5 bath home with a study/flex room offers 3,000 SQ/FT & a spectacular resort-style backyard with pool & spa. Wood-look tile flooring leads into a stunning living room anchored by a grand fireplace, custom built-ins & sliding glass doors overlooking the resort-style backyard. The gourmet kitchen features a massive quartz island with extended seating, abundant cabinetry with pull-out drawers, stainless appliances, a walk-in pantry & a serving bar with pass-thru window to the patio. An adjoining scullery with additional cabinetry, countertop space & a 2nd refrigerator enhances both beauty & function. The elegant dining room is highlighted by a designer fixture, while a stylish barn door reveals a versatile butler's pantry ideal as a coffee bar or bar. Behind double barn doors, the private study/flex room offers endless possibilities. The luxurious primary suite is a true retreat with soaring cathedral ceiling, private patio access & a spa-inspired bath featuring dual vanities, a whirlpool tub, walk-in shower & custom walk-in closet. 2 spacious guest bedrooms share a Jack-&-Jill bath, while the versatile upstairs bonus suite includes a large closet, cabinetry, countertop space with sink & mini fridge. The side entry features a mud bench, oversized laundry & half bath. The garage includes a rare pull-through door to the backyard. Outside you'll enjoy an expansive covered patio, open entertaining space, a heated resort-style pool with hot tub & lighting, plus an oversized backyard with plenty of room for kids, pets or a future workshop. Luxury homes with this combination of gated living, premium amenities, one-acre homesites & exceptional outdoor living rarely become available.
Details
| MLS # | 1241460 |
|---|---|
| Listing Type | For Sale |
| Style | House |
| HOA Dues | $1,440 |
| Sub-Type | Resale |
| Status | Active |
| Year | 2021 |
| Days On Site | 85 |
| Listing Provided By | The Miller Dream Team | Vernon Miller |
Features
| Bed(s) | 4 |
|---|---|
| Bath(s) | 4 Total |
| SQ Feet | 3,000 |
| Garage | 3 |
| Story(s) | 1 |
| Acreage | 1.00 |
Interior
| Rooms Total | 0 |
|---|---|
| Heating | Natural Gas |
| Fireplaces Total | 1 |
| Appliances | Dishwasher, Disposal, Microwave, Water Heater |
| Interior Features | Ceiling Fan(s), Paint Woodwork, Whirlpool |
Exterior
| Exterior Features | Spa/Hot Tub, Rain Gutters |
|---|---|
| Lot Features | Interior Lot |
| Foundation Details | Slab |
Parking
| Garage Spaces | 3 |
|---|---|
| Parking Features | Concrete |
Utilities
| Utilities | Electricity Available, Natural Gas Available, High Speed Internet, Septic Tank, Private Well Available |
|---|
Taxes
| Okc Tax Amount | 9184.3600 |
|---|---|
| Tax Block | 1 |
| Tax Lot | 7 |
Area Information
| State | OK |
|---|---|
| County | Oklahoma |
| City | Edmond |
| Zip Code | 73025 |
| School District | Oklahoma |
| School District | Deer Creek HS |
| Elementary School | Prairie Vale ES |
| High School | Deer Creek HS |
| Listing VS Median (in 73025) | |
Price: $869,900 low | high Med: $515,000 sqft: 3,000 low | high Med: 2,533 $ / sqft: $290 low | high Med: $203 On site: 85 low | high Med: 116 | |
Request a showing
Request a showing
Contact
Learn More About This Property

| State | OK |
|---|---|
| County | Oklahoma |
| City | Edmond |
| Zip Code | 73025 |
| School District | Oklahoma |
| School District | Deer Creek HS |
| Elementary School | Prairie Vale ES |
| High School | Deer Creek HS |
| Listing VS Median (in 73025) | |
Price: $869,900 low | high Med: $515,000 sqft: 3,000 low | high Med: 2,533 $ / sqft: $290 low | high Med: $203 On site: 85 low | high Med: 116 | |