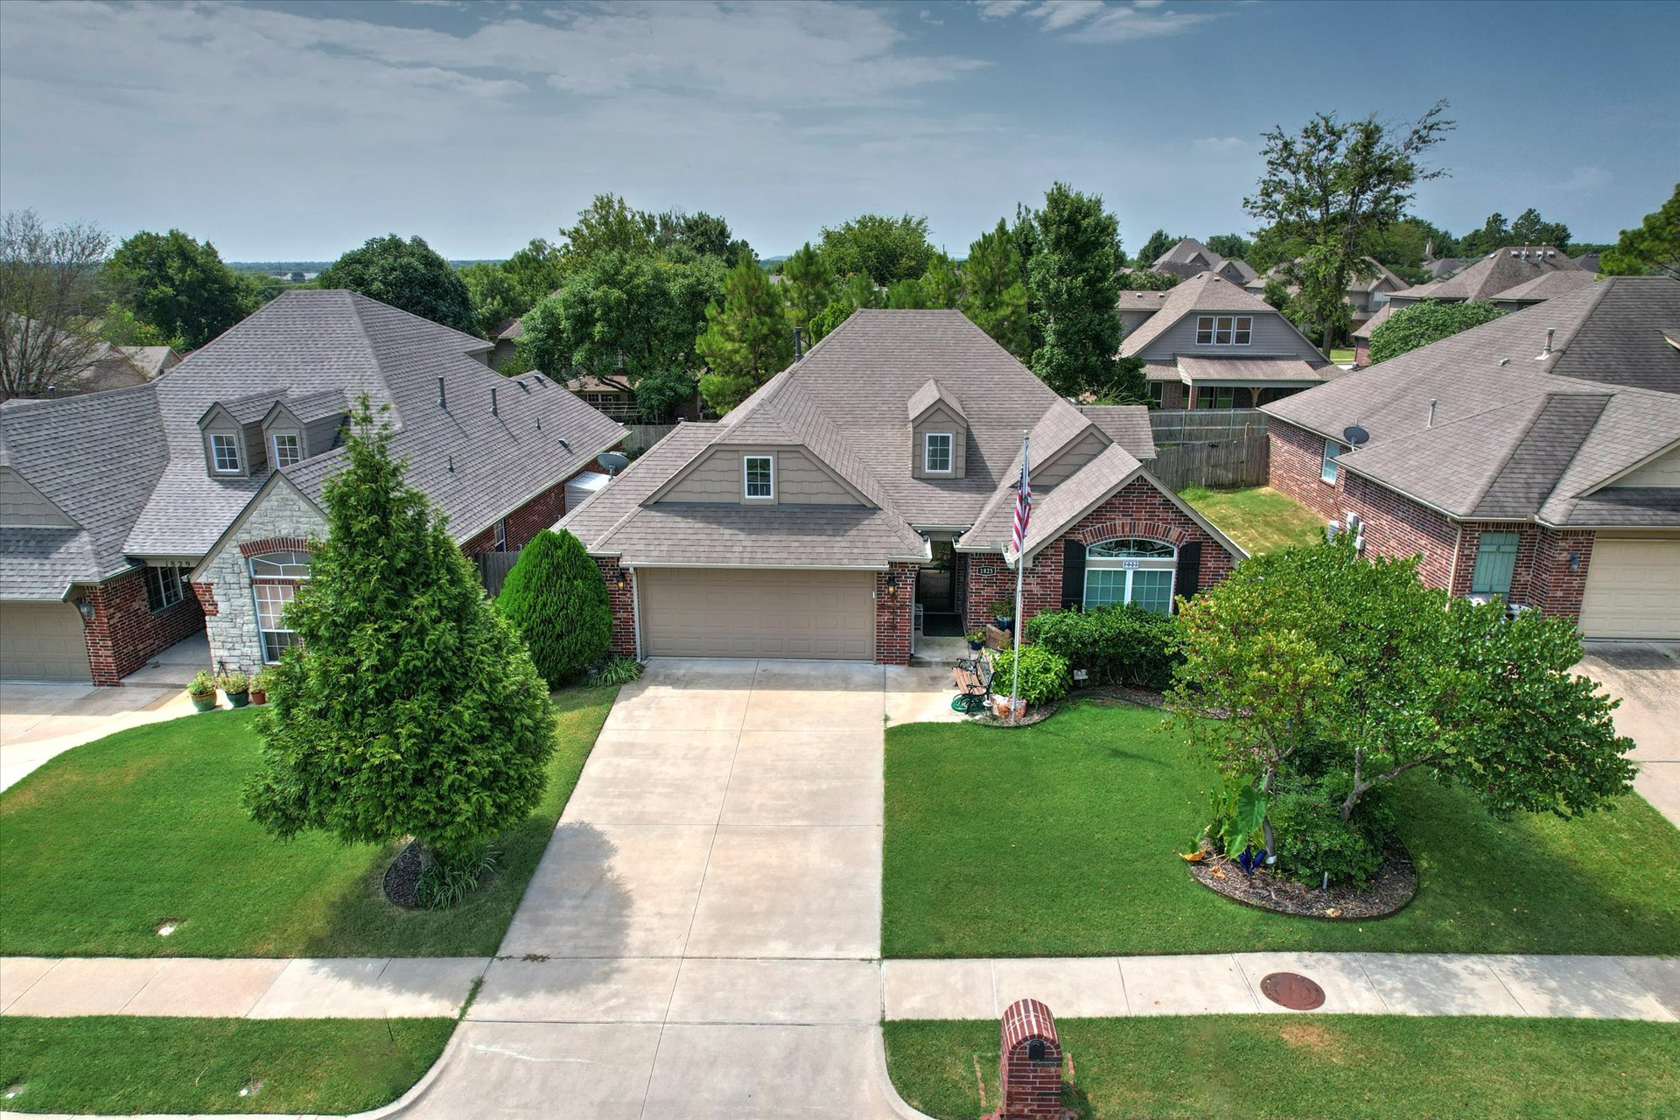
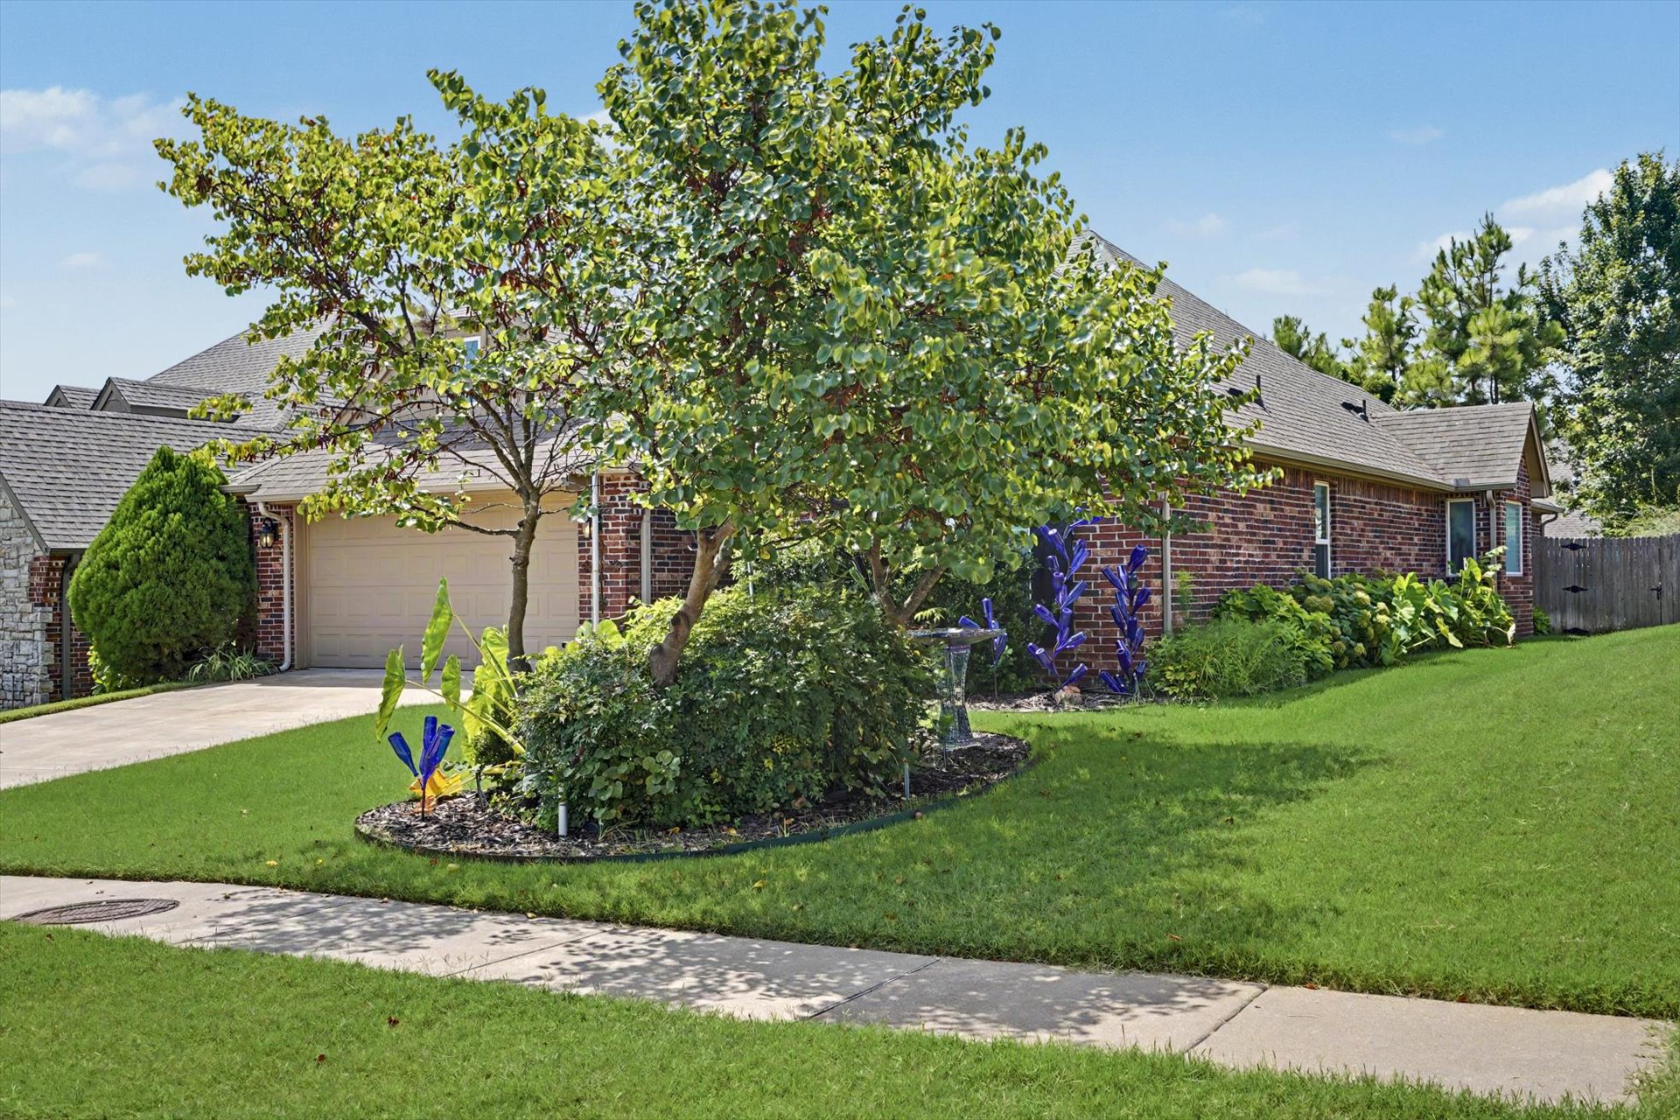
Brick and siding exterior featuring a multi-gabled roofline, an attached two-car garage, and a concrete driveway, complemented by a manicured front lawn with mature landscaping
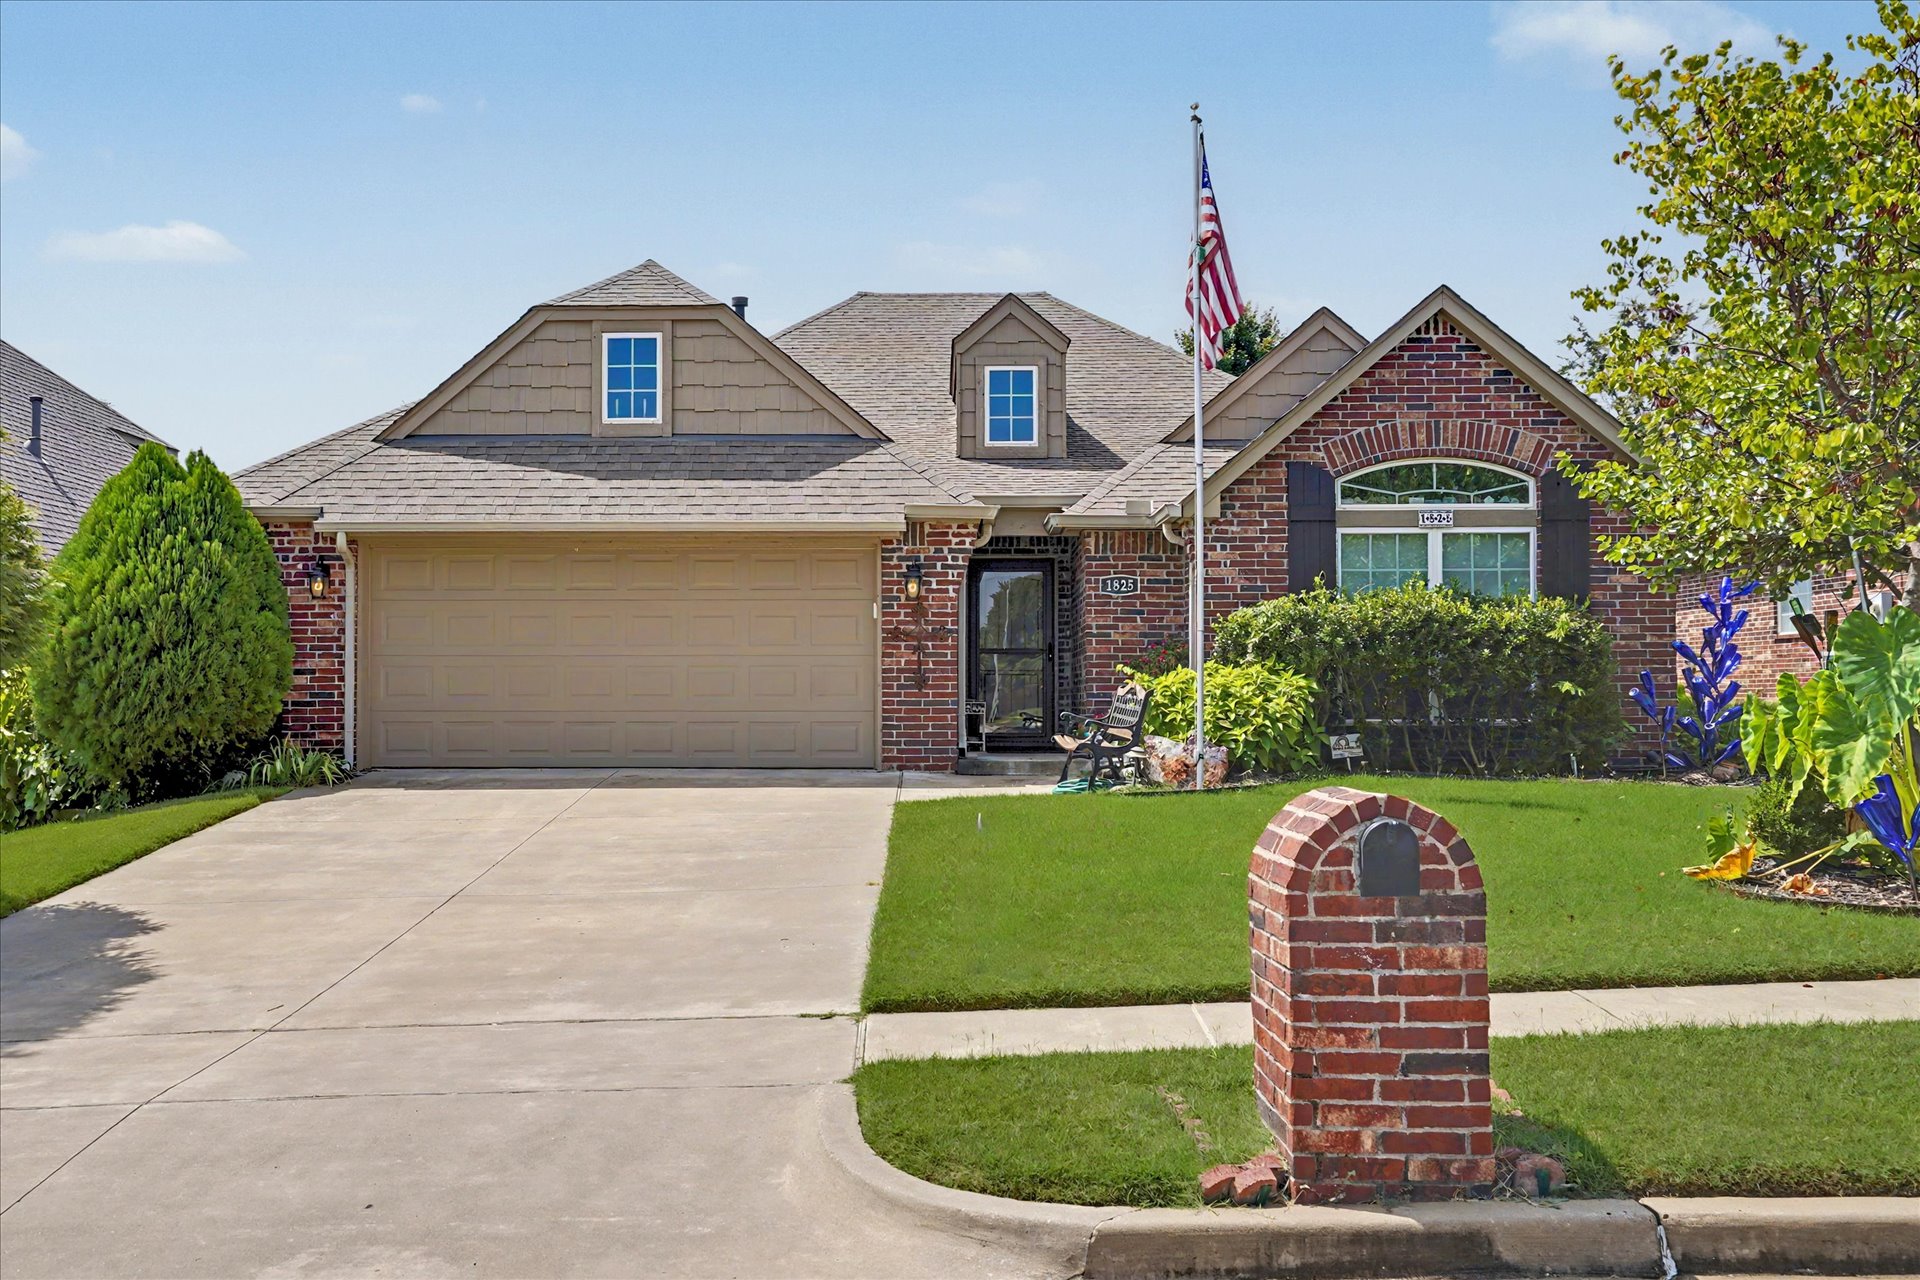
Single-story exterior featuring a brick and composite shingle facade, arched window detailing, an attached two-car garage, and a brick-encased mailbox
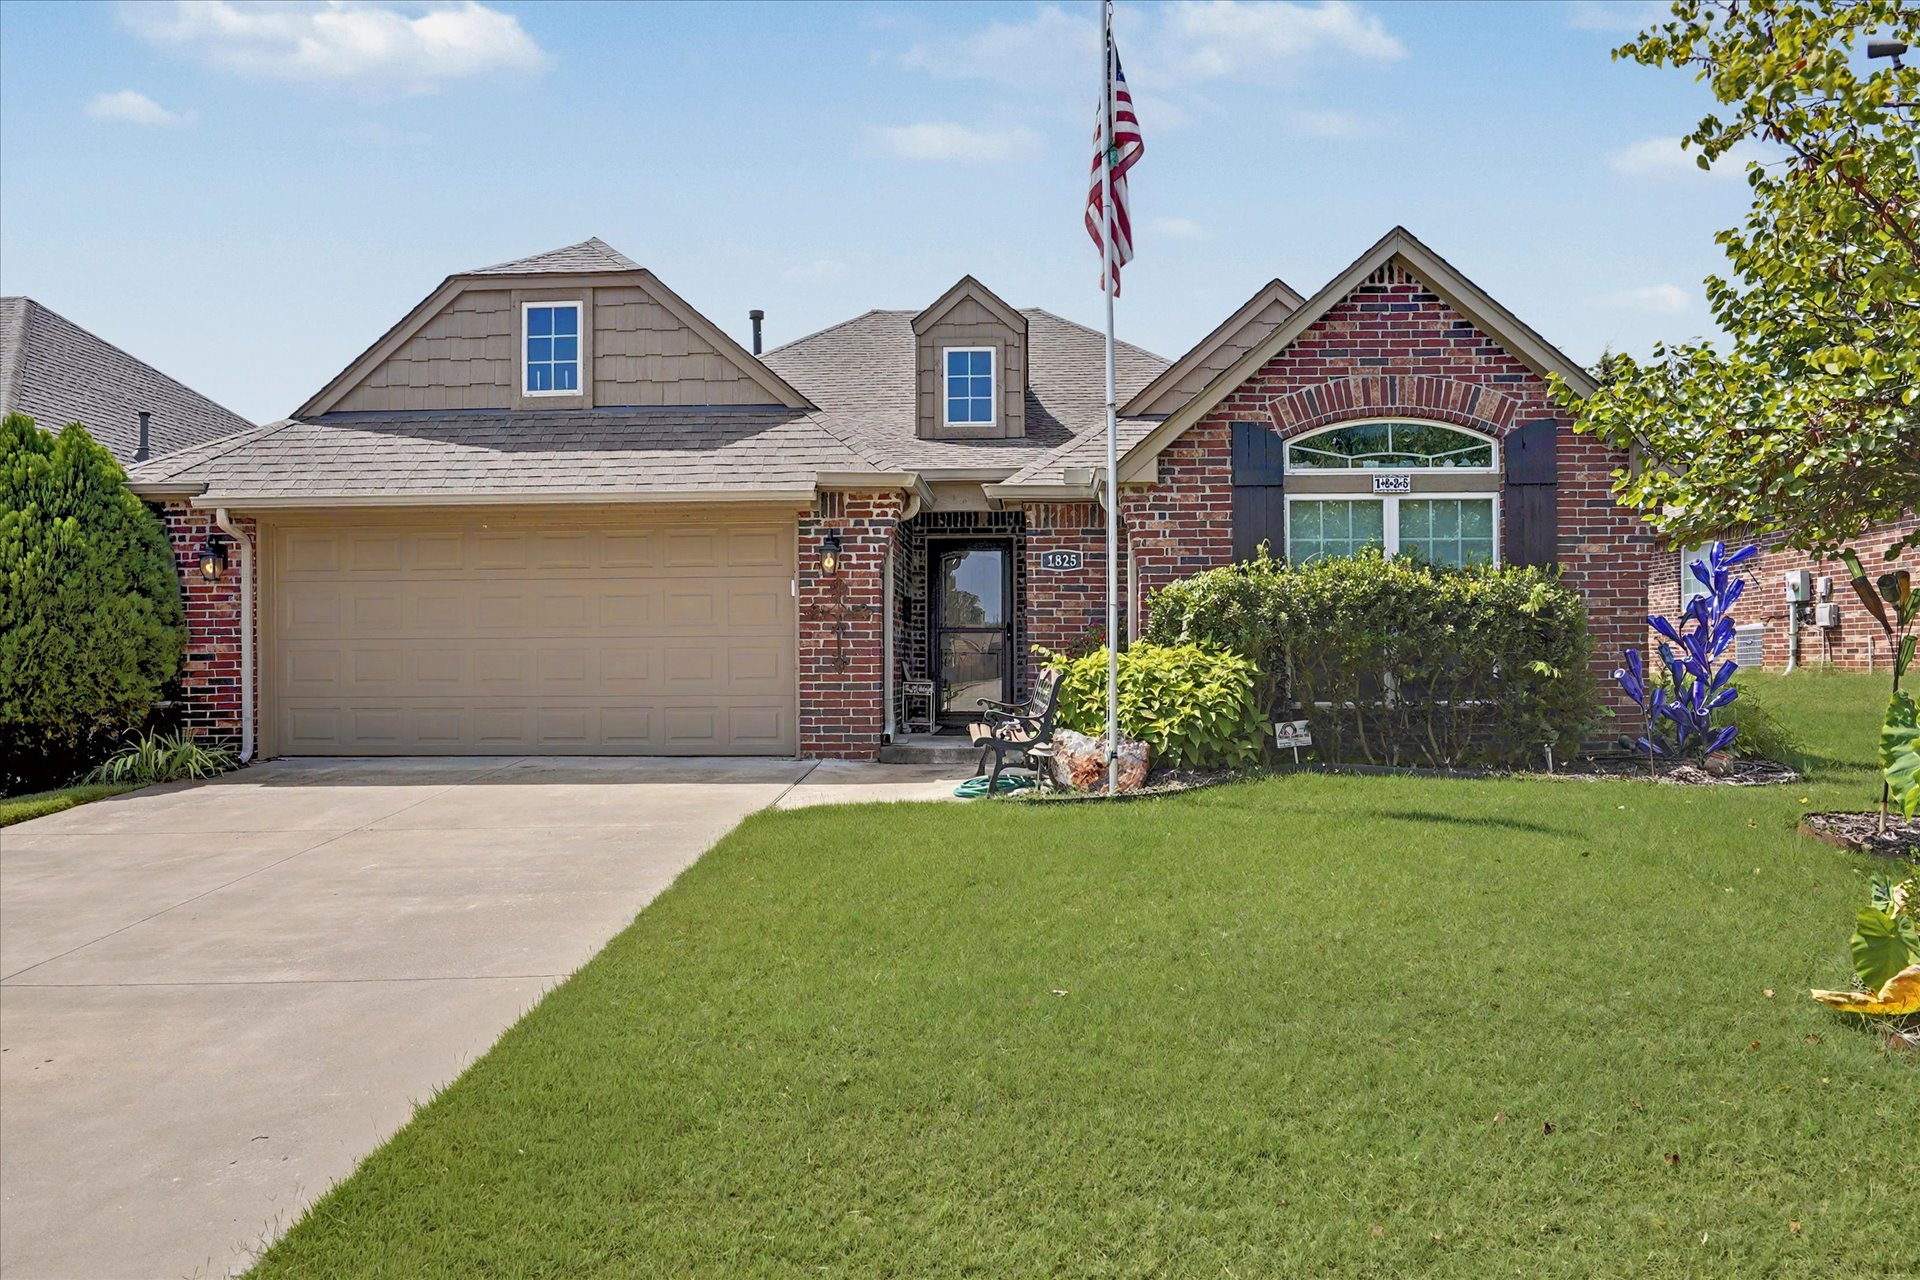
Single-story brick exterior featuring a multi-gabled roofline, an attached two-car garage, arched window detailing, and shake-style siding accents
Brick exterior facade featuring a multi-gabled roofline, attached multi-car garage, concrete driveway, and established front landscaping
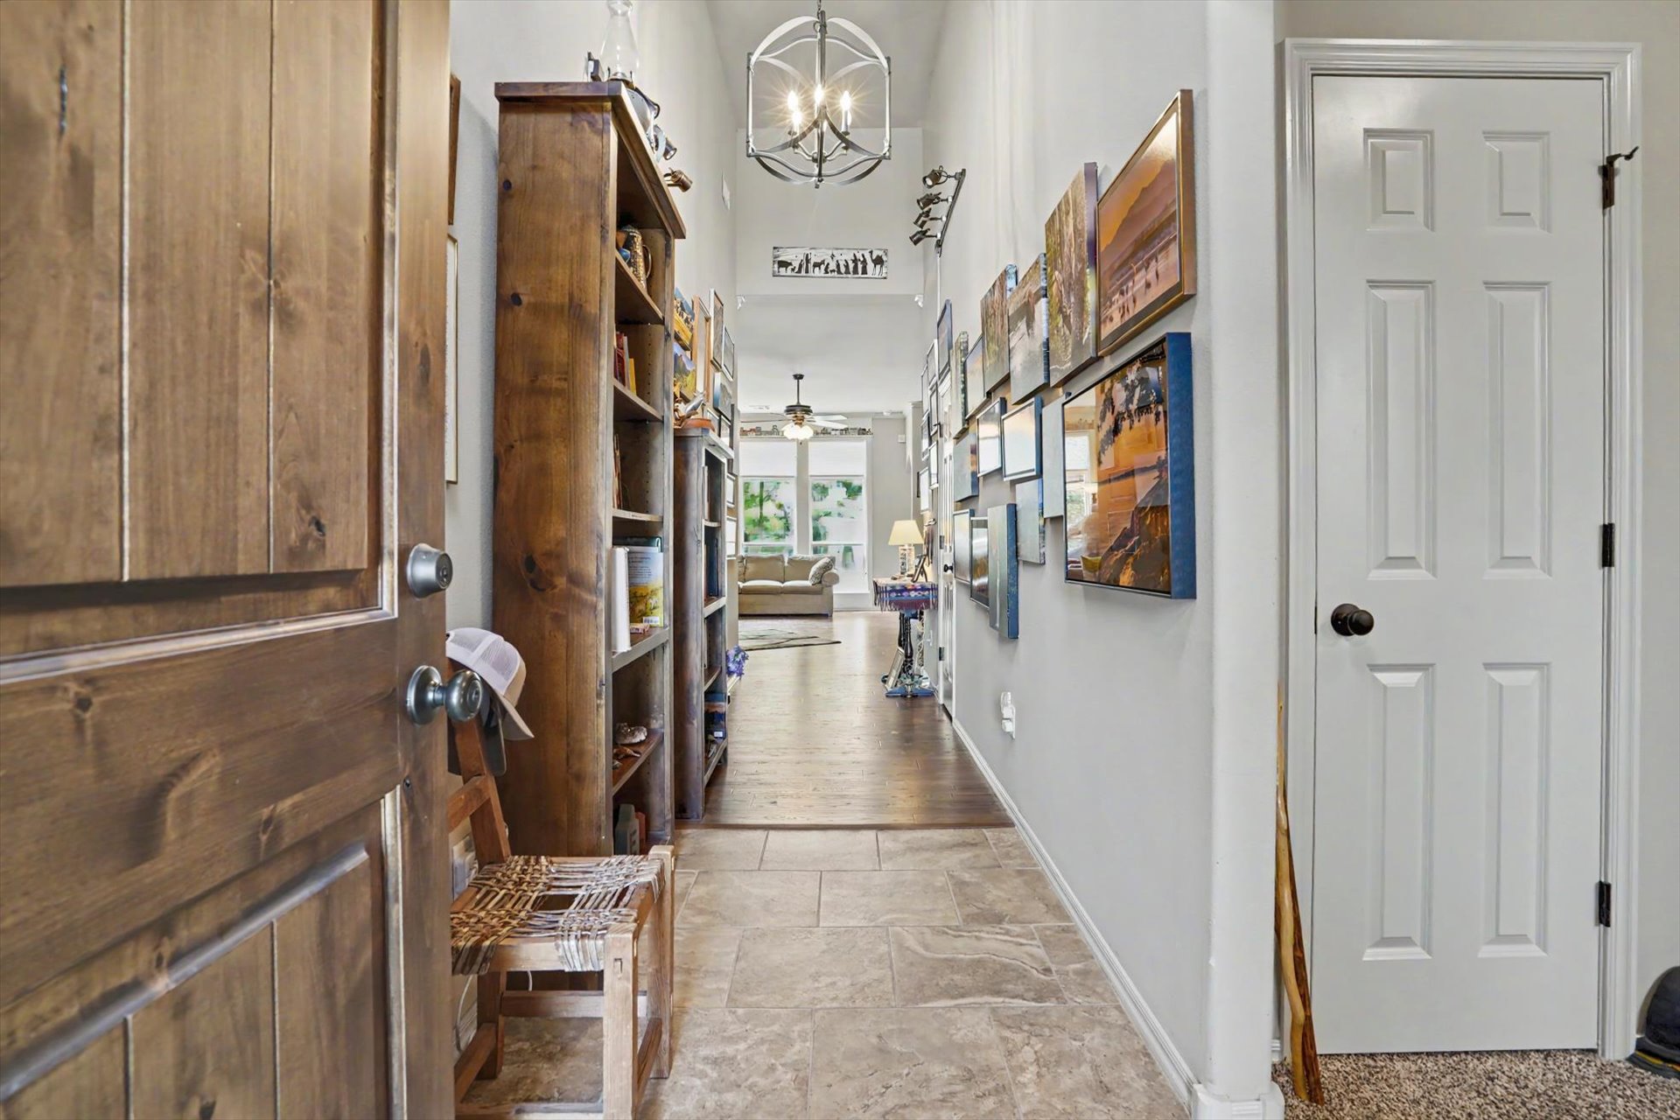
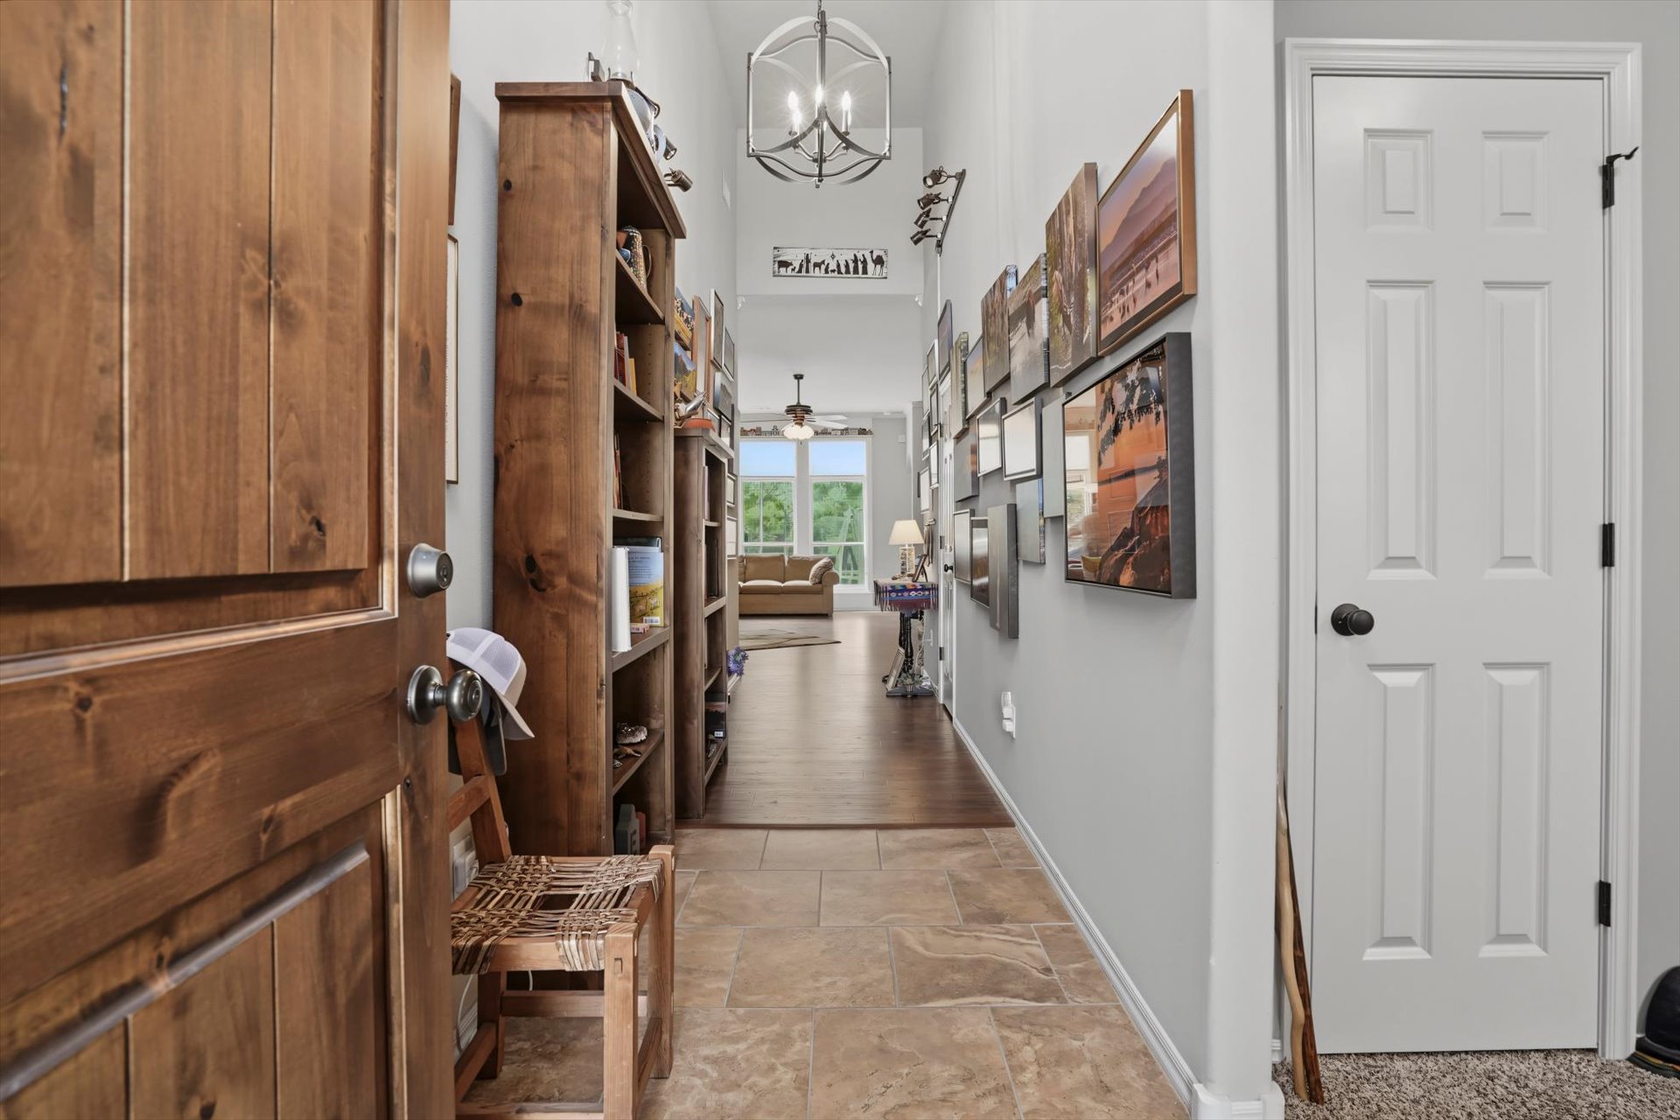
Entryway featuring a solid wood front door, stone-finish tile flooring, wood-finish plank flooring, and a decorative metal chandelier
Entryway featuring a solid wood door, natural stone tile flooring, high ceilings with a metal frame chandelier, and a built-in wooden shelving unit
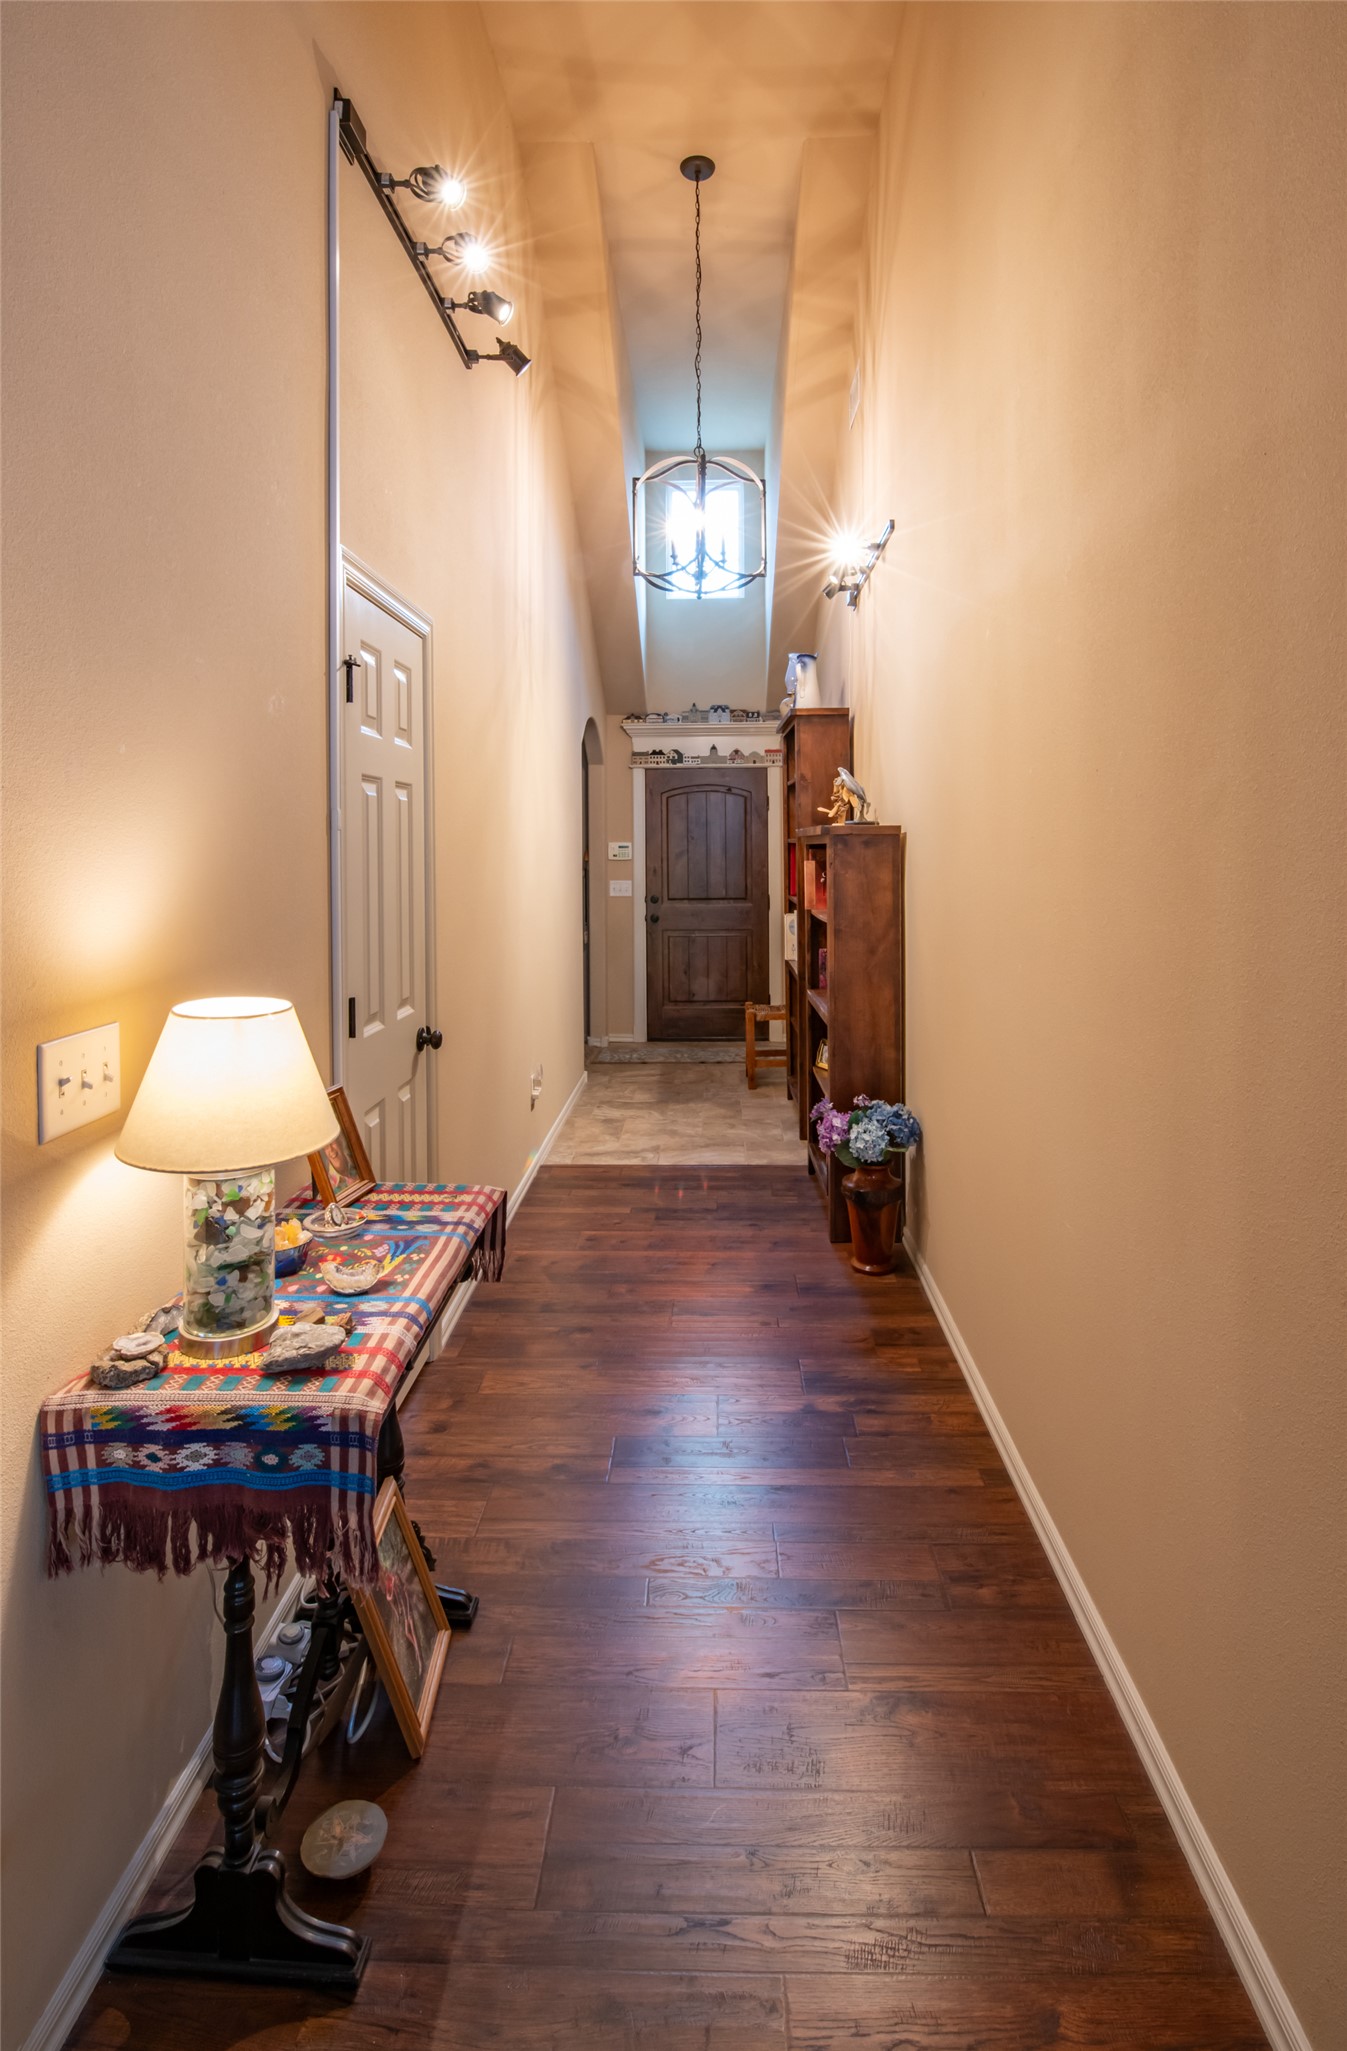
Hallway featuring wood-finish flooring, vaulted ceilings, and a decorative multi-bulb pendant fixture
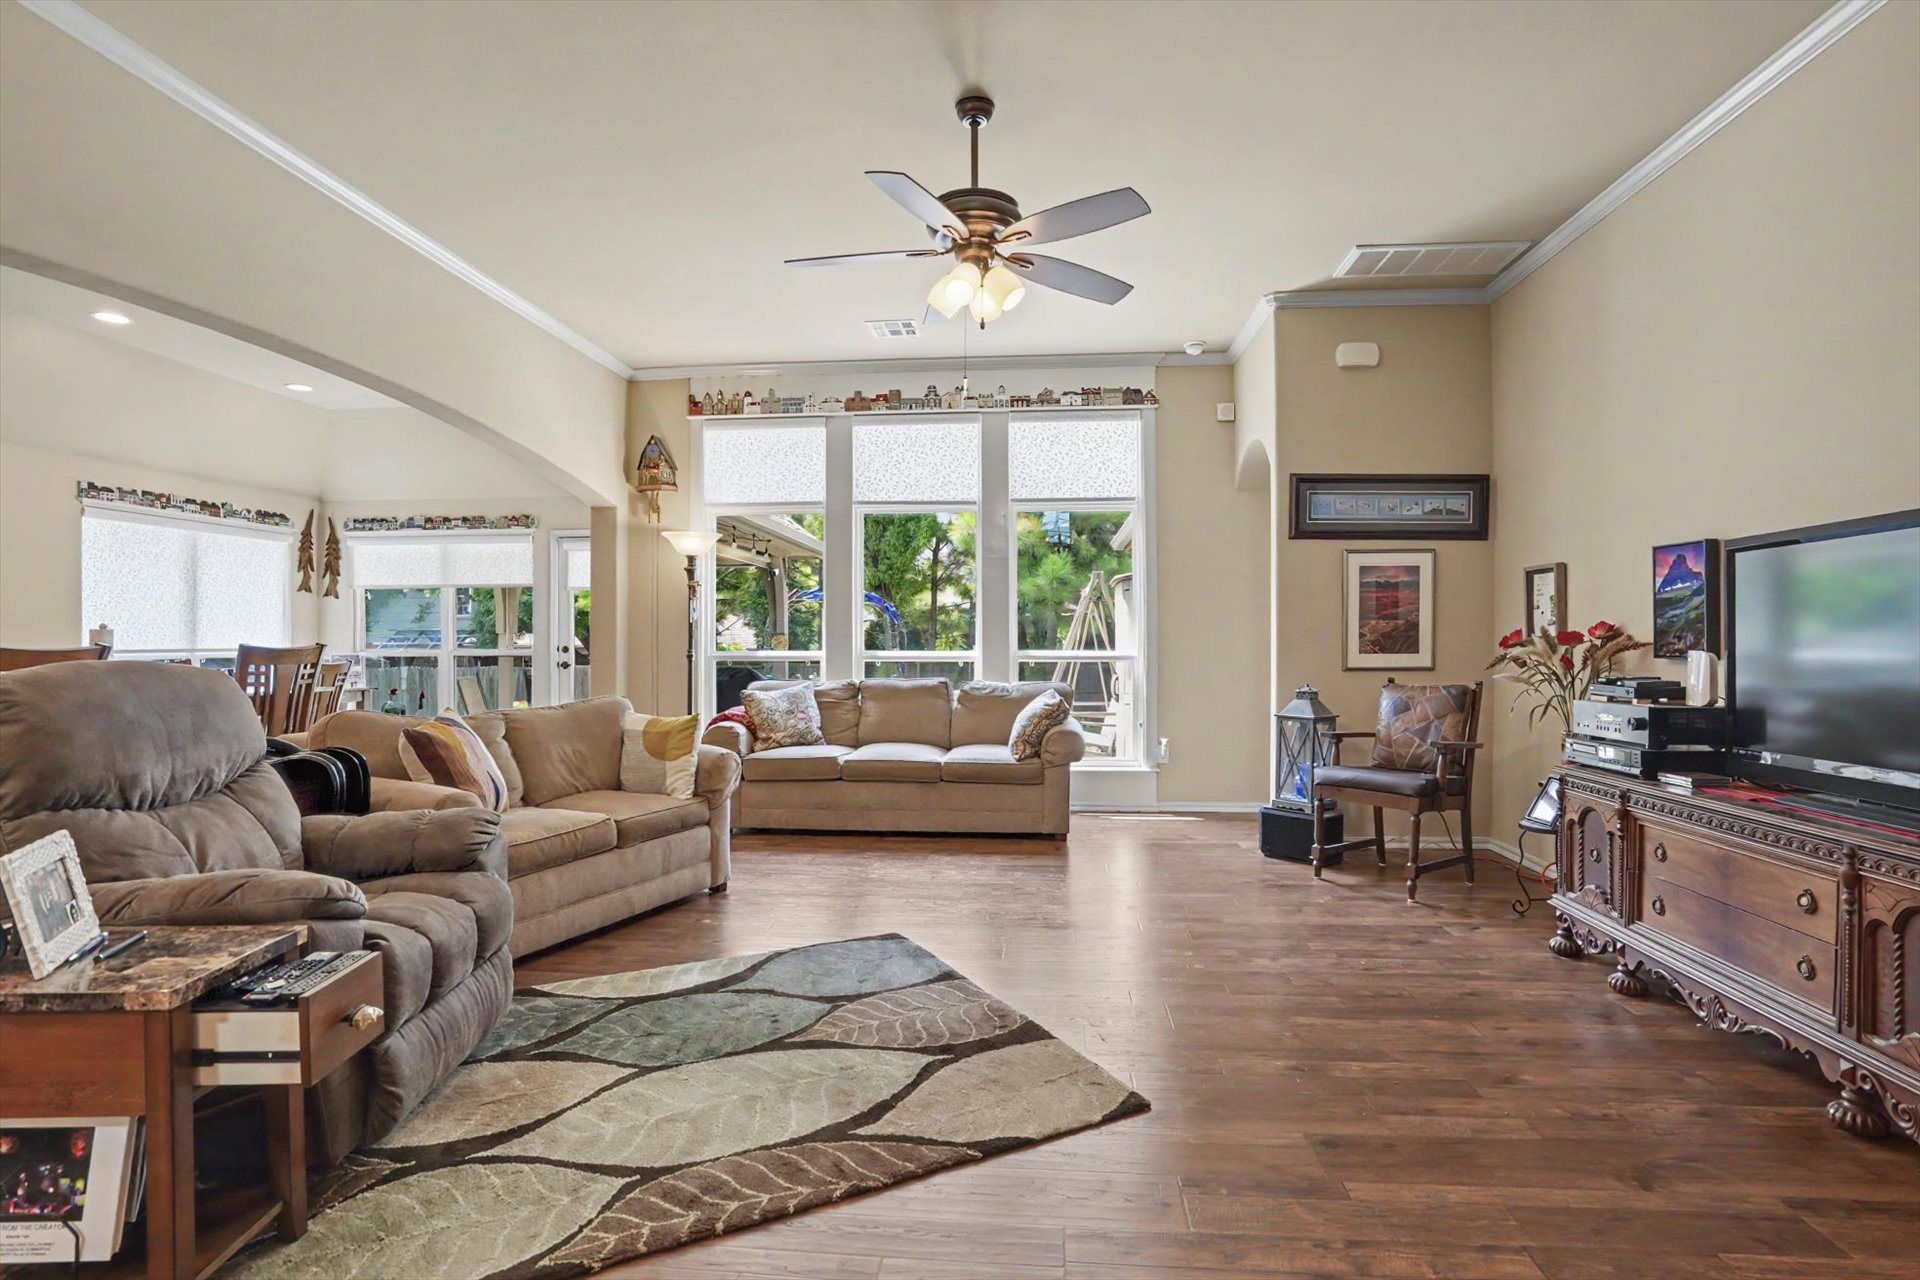
Living area featuring wood-finish flooring, crown molding, a central ceiling fan with integrated lighting, and a wall of windows
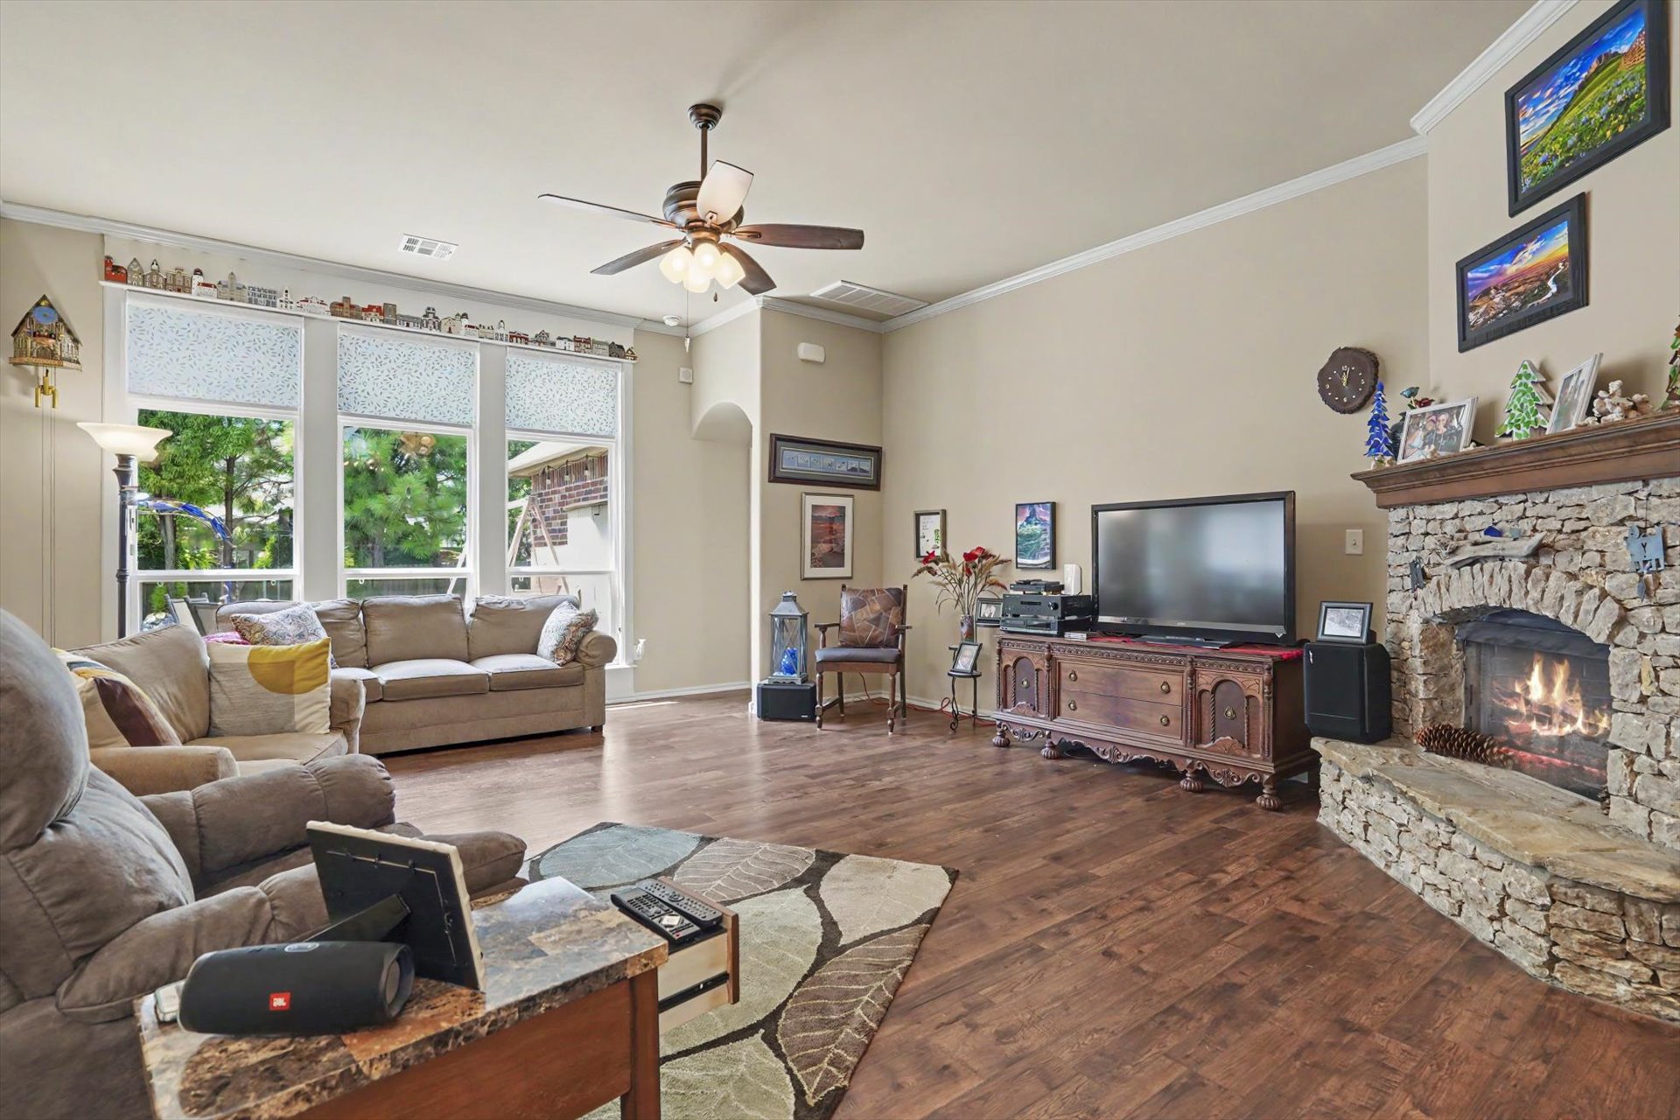
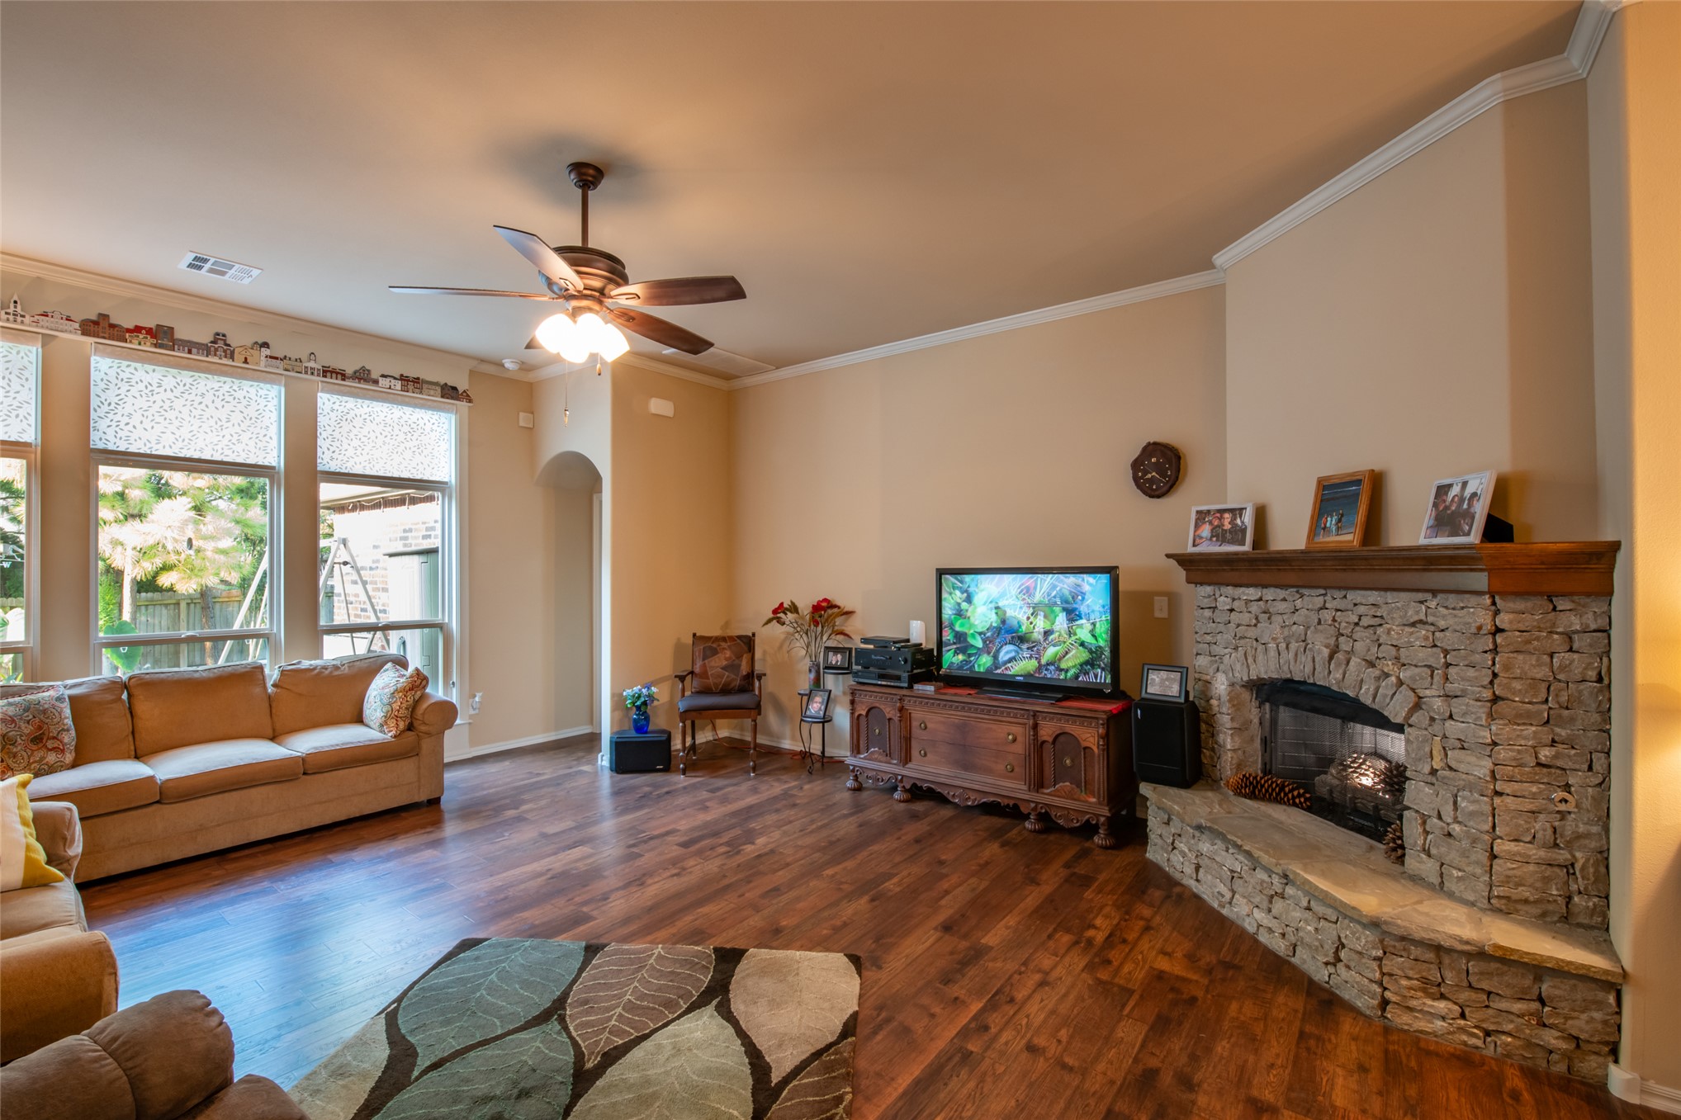
Living area featuring wood-finish flooring, a full-height stone fireplace with a raised hearth, and three large windows with crown molding
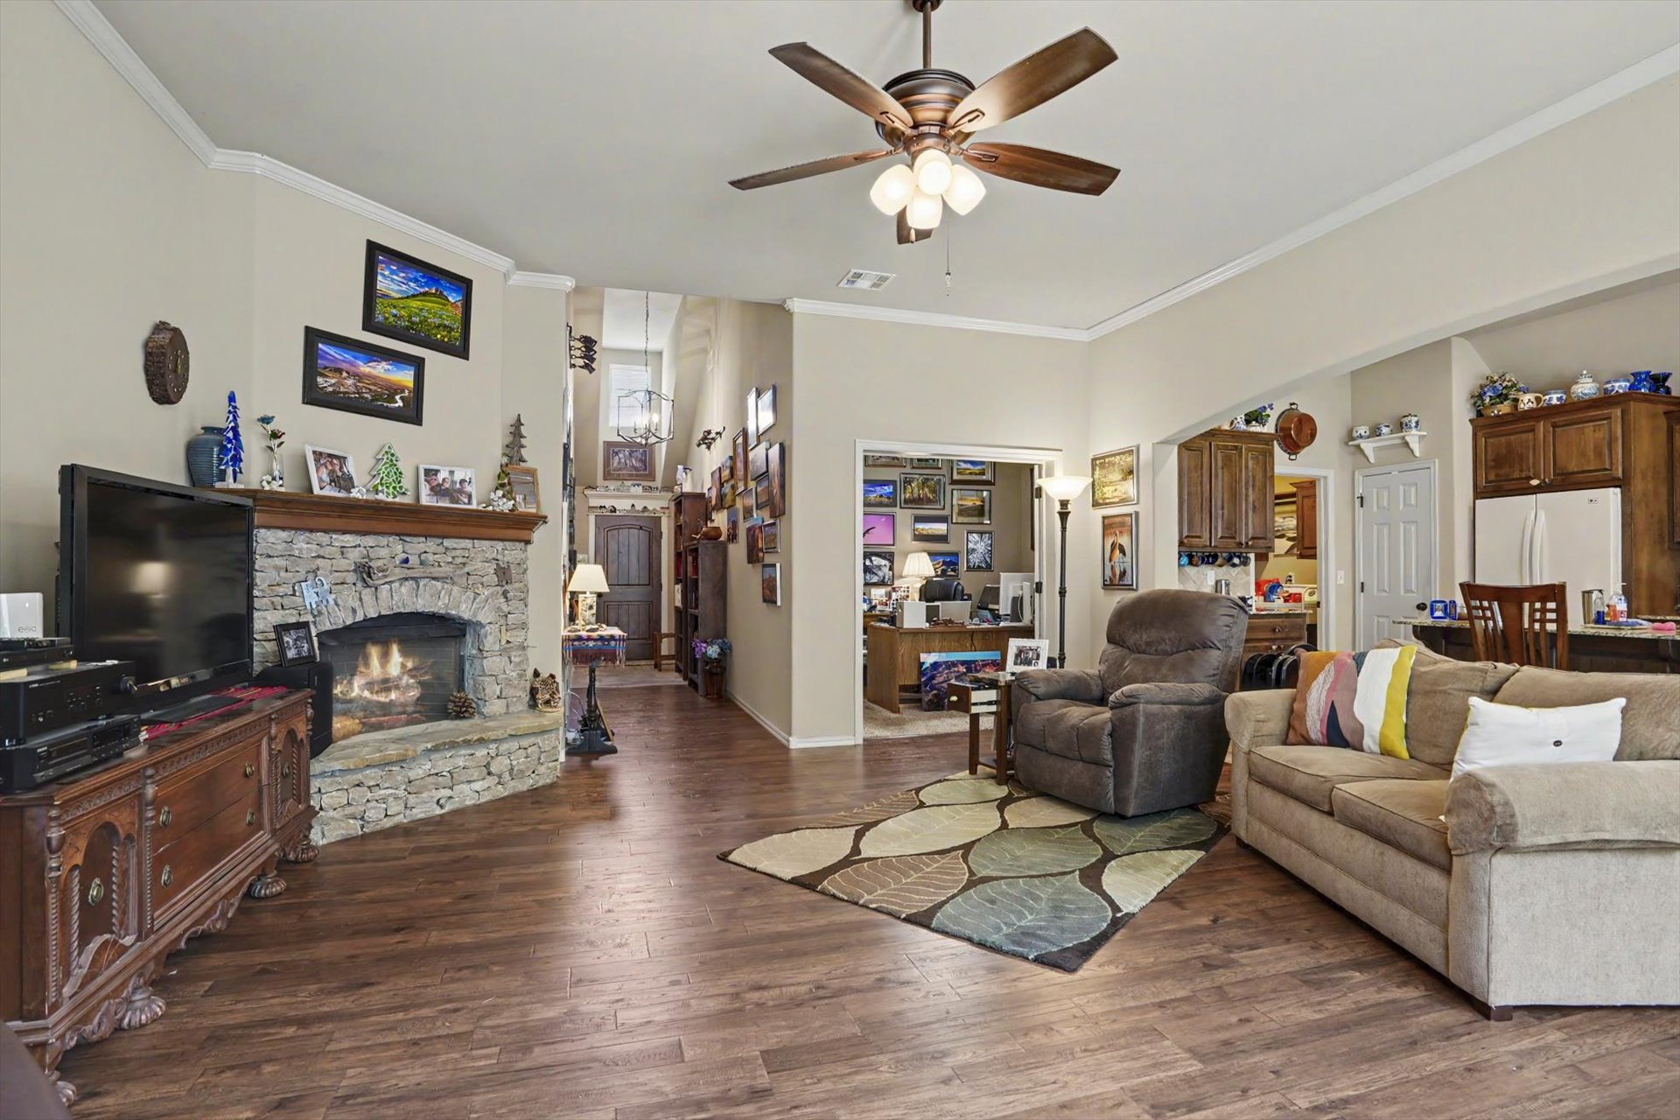
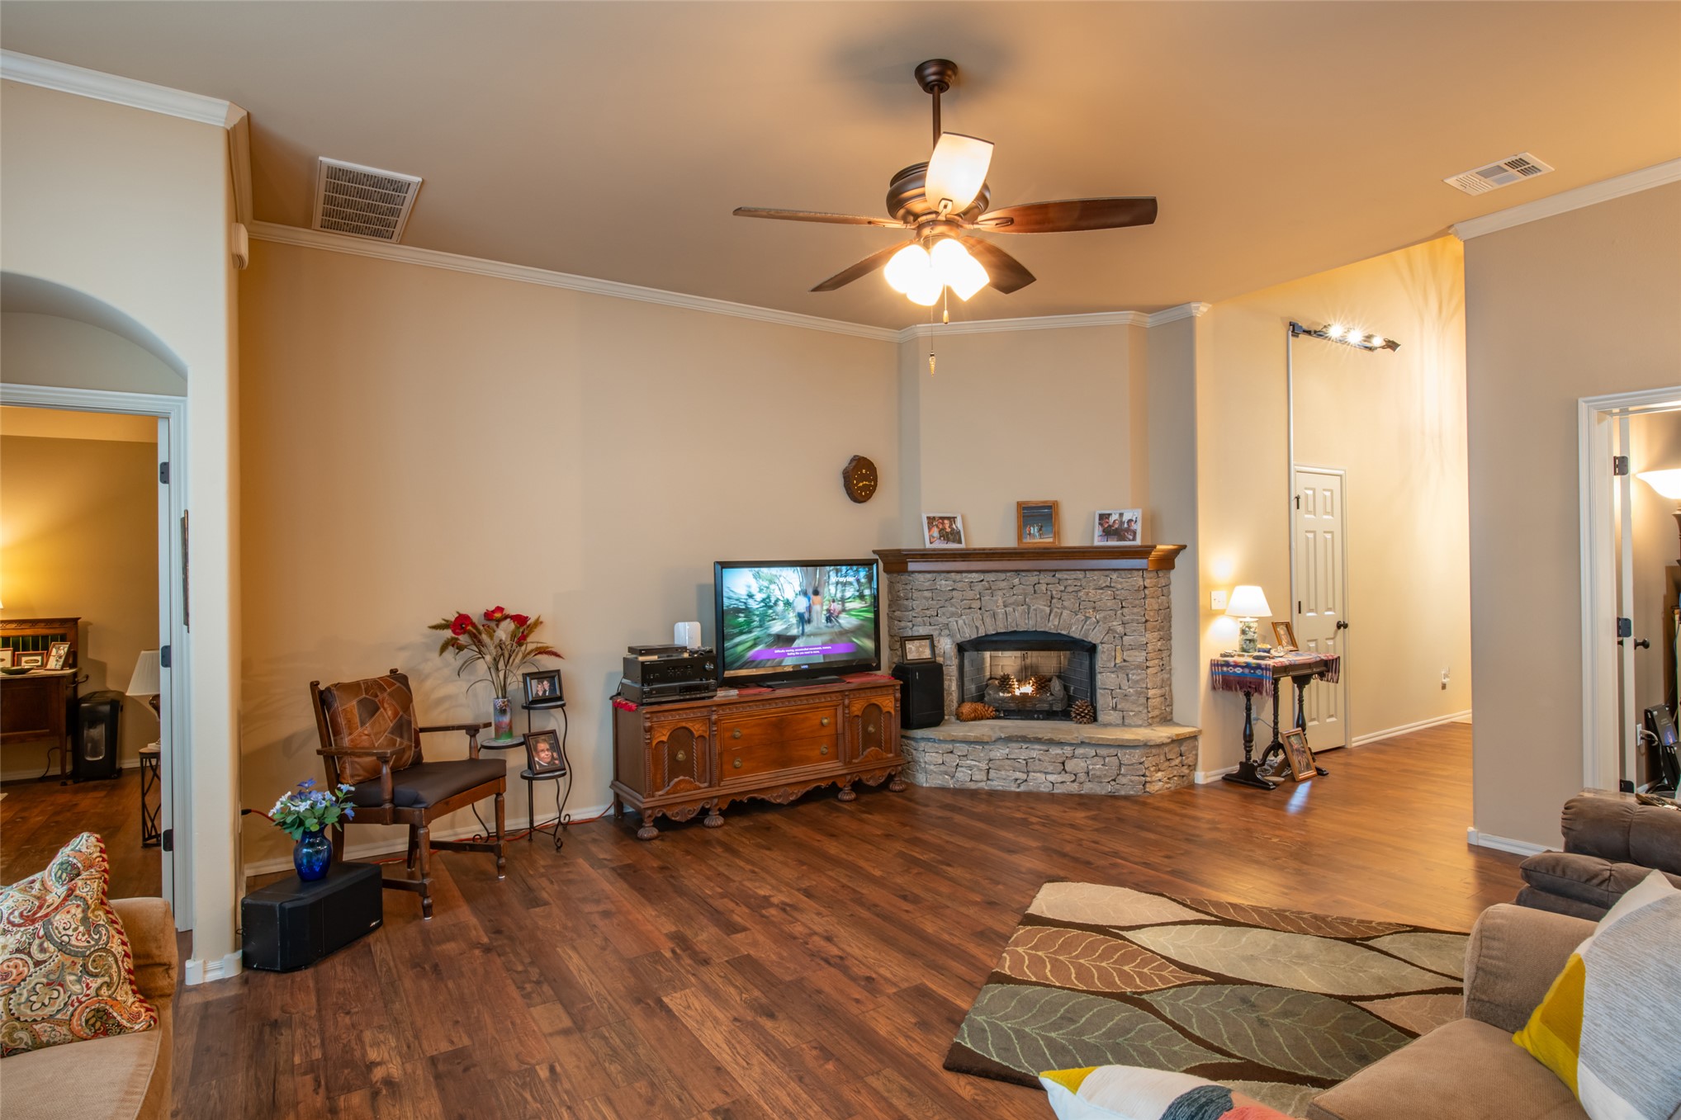
Living area featuring wood-finish flooring, a corner stone-veneer fireplace with a wood mantel, crown molding, and a central ceiling fan with integrated lighting
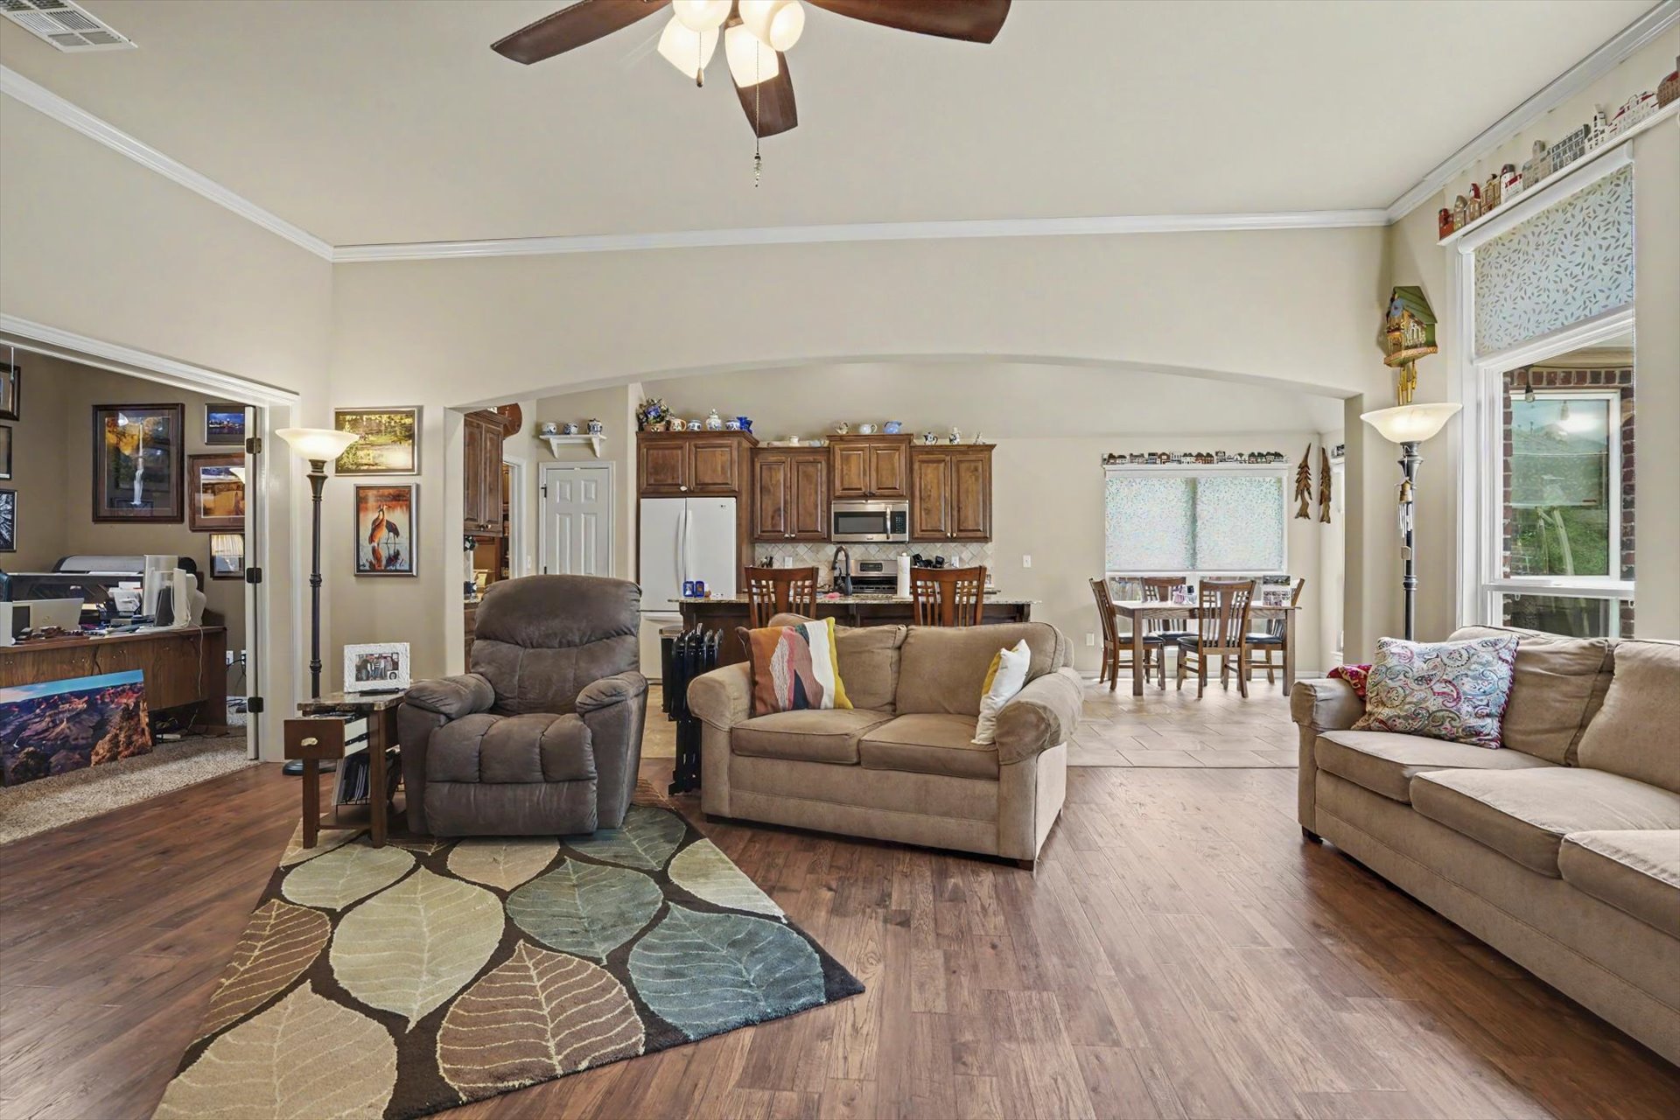
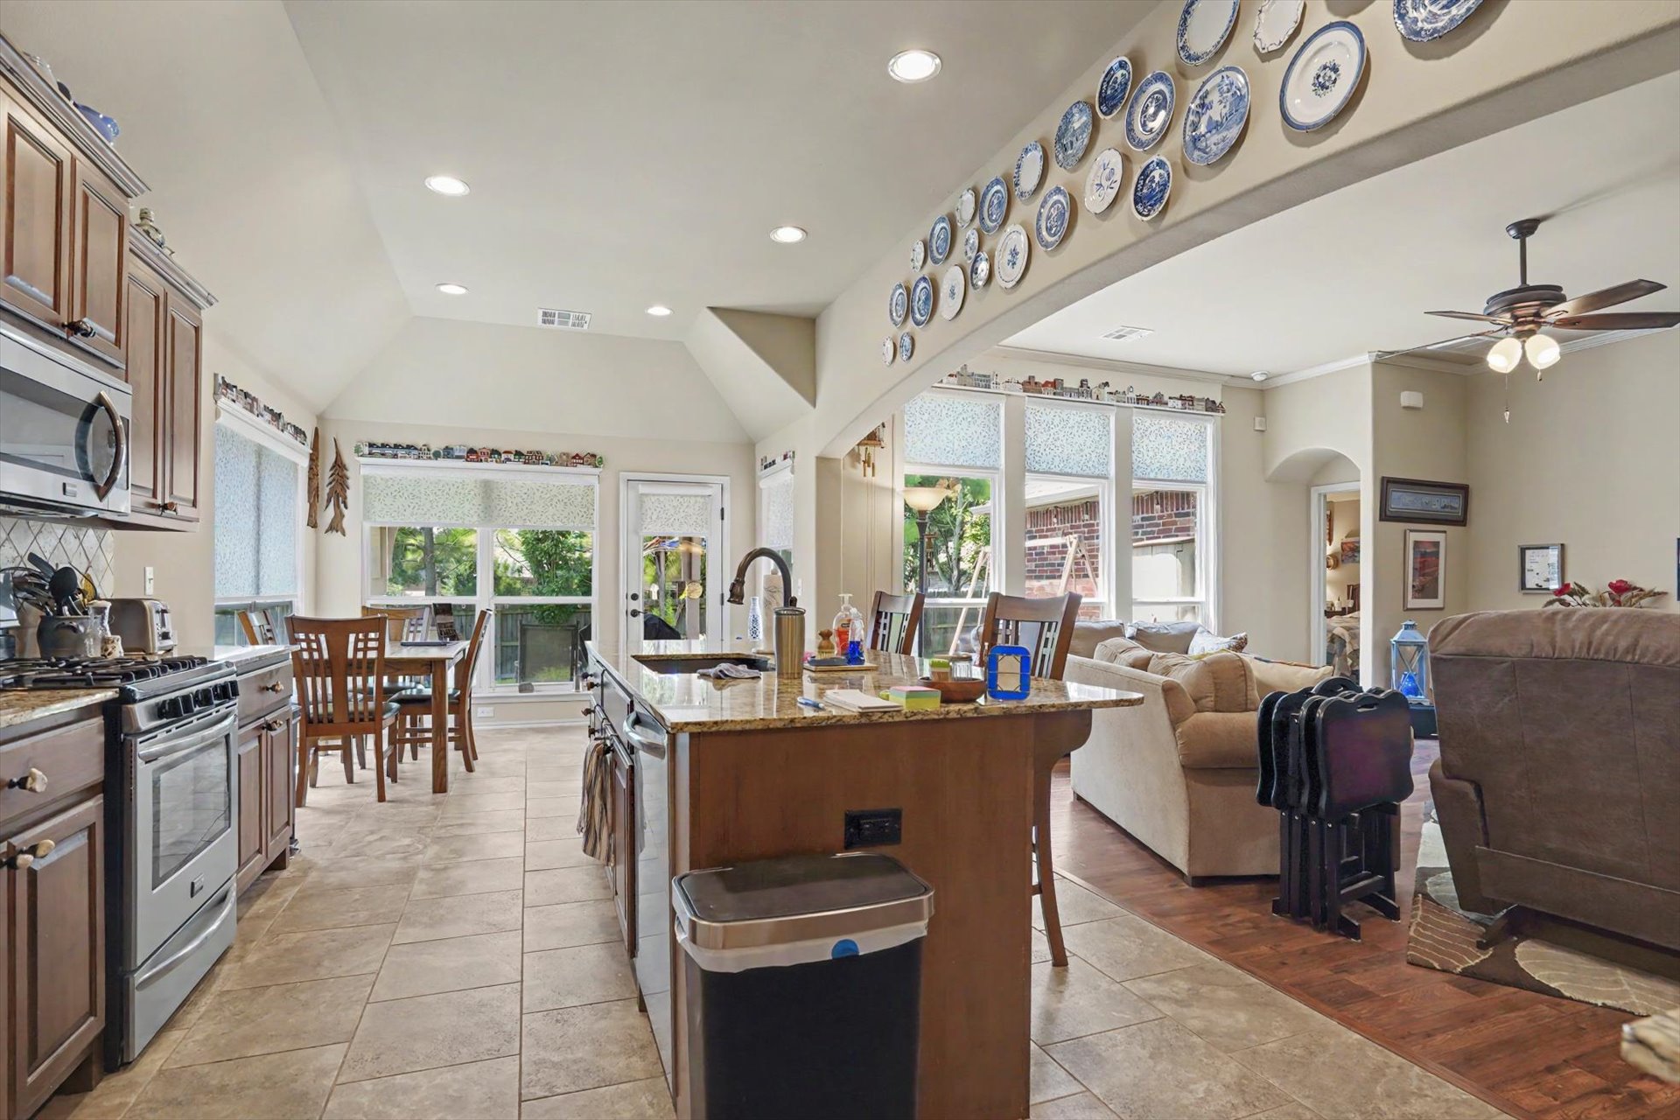
Open-concept interior featuring wood-finish flooring, a vaulted ceiling with a central fan, and a kitchen equipped with wood cabinetry and a breakfast bar
Living area featuring wood-finish flooring, stone-surround corner fireplace with a wooden mantel, multiple floor-to-ceiling windows, and a ceiling fan with integrated lighting
Living area featuring wood-finish flooring, high ceilings, a ceiling fan with integrated lighting, and a stone-clad corner fireplace with a raised hearth and mantel
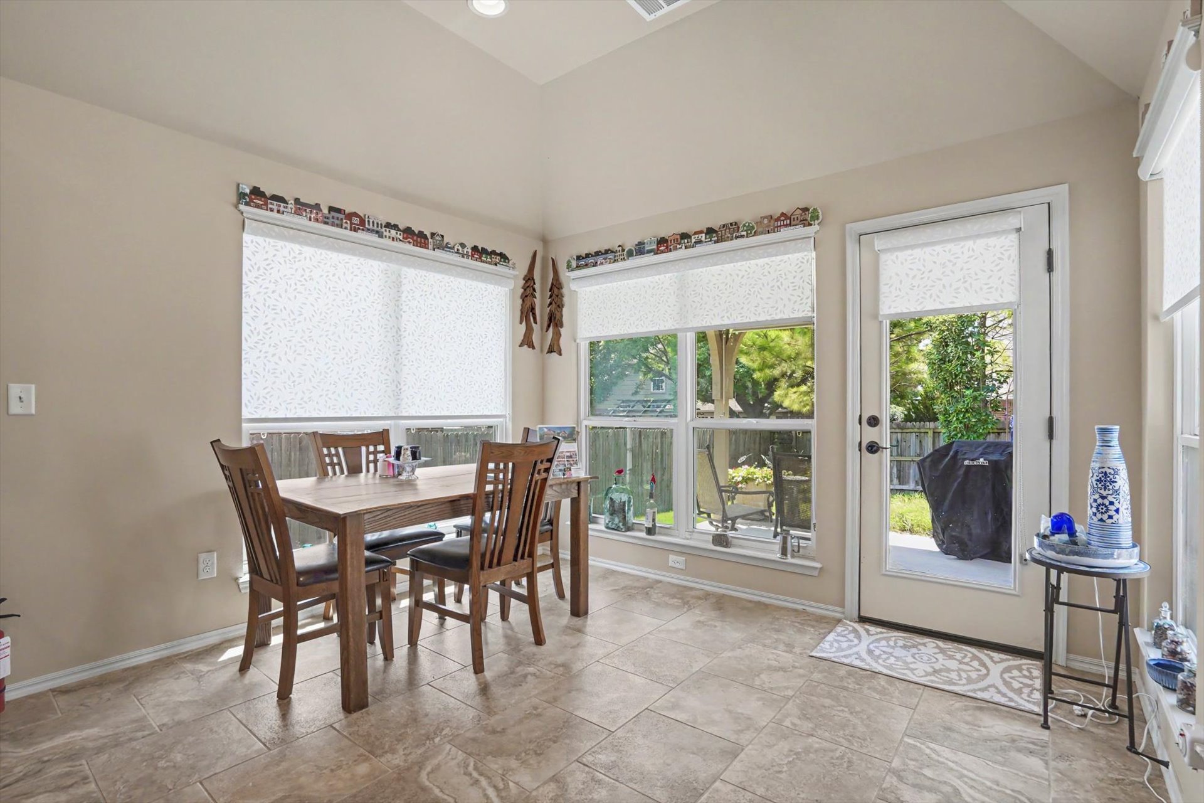
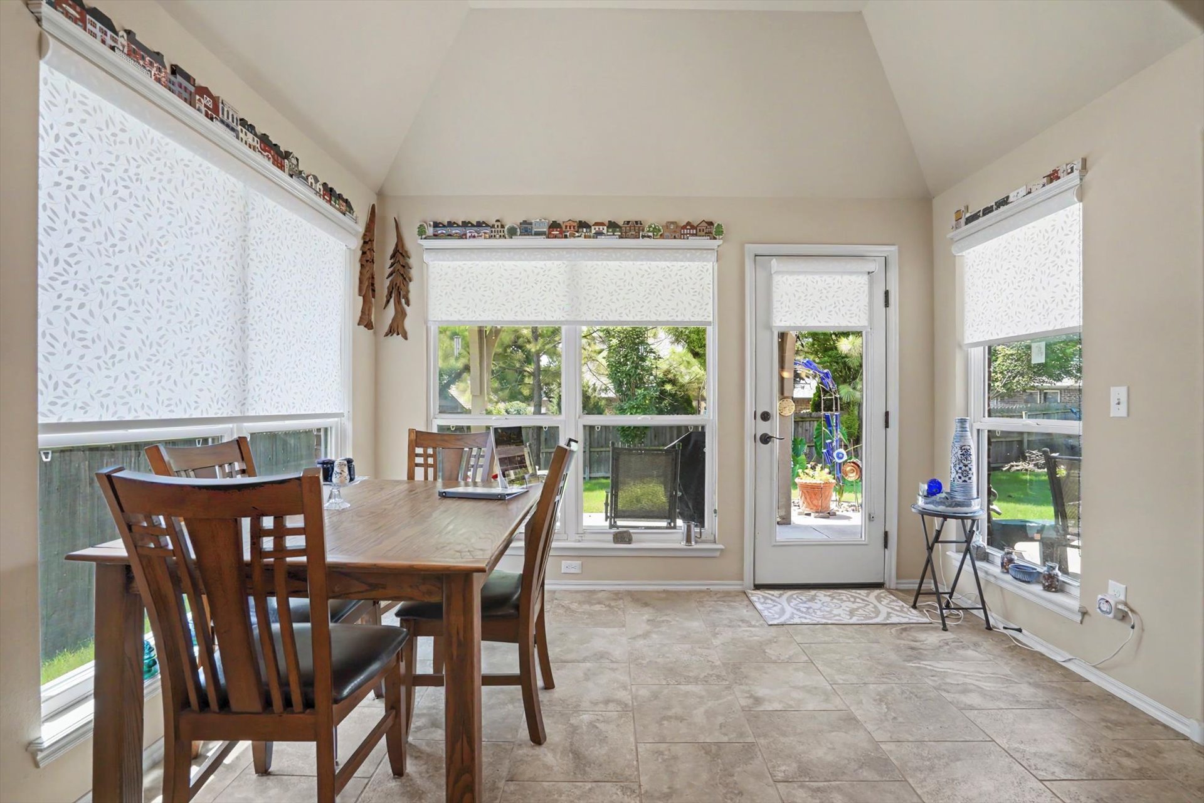
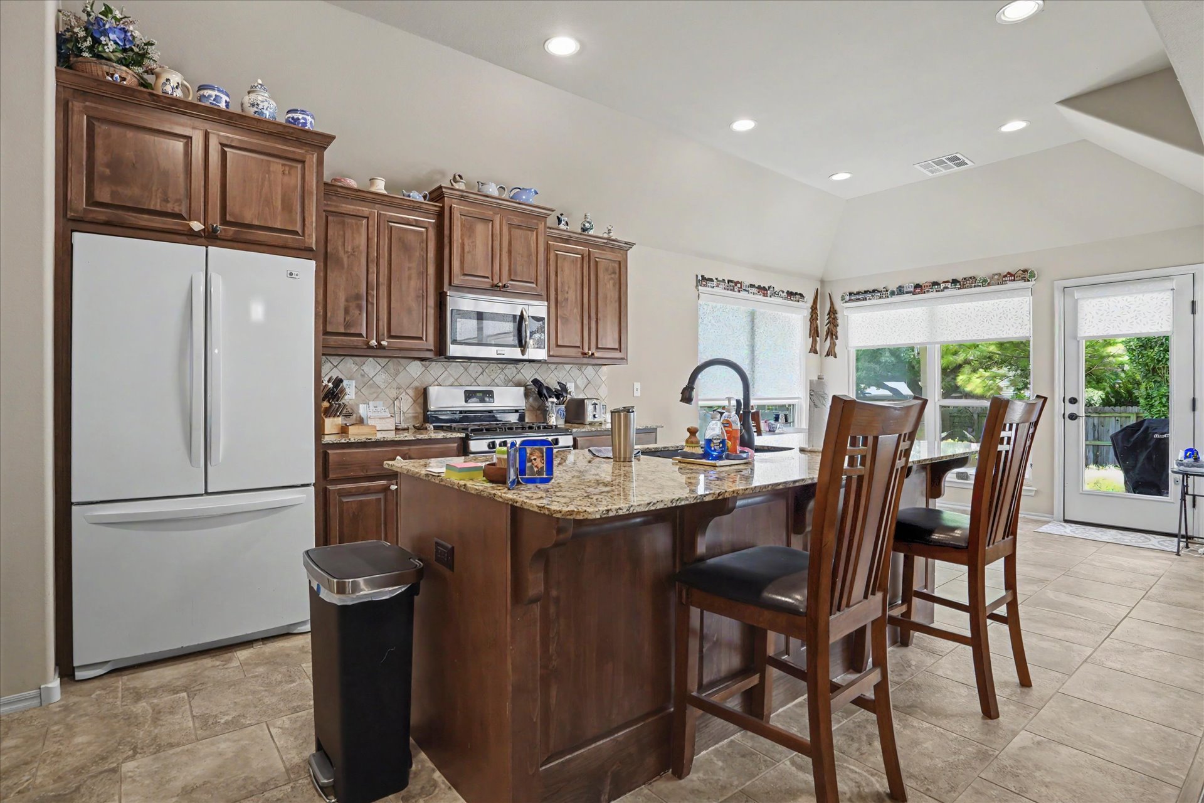
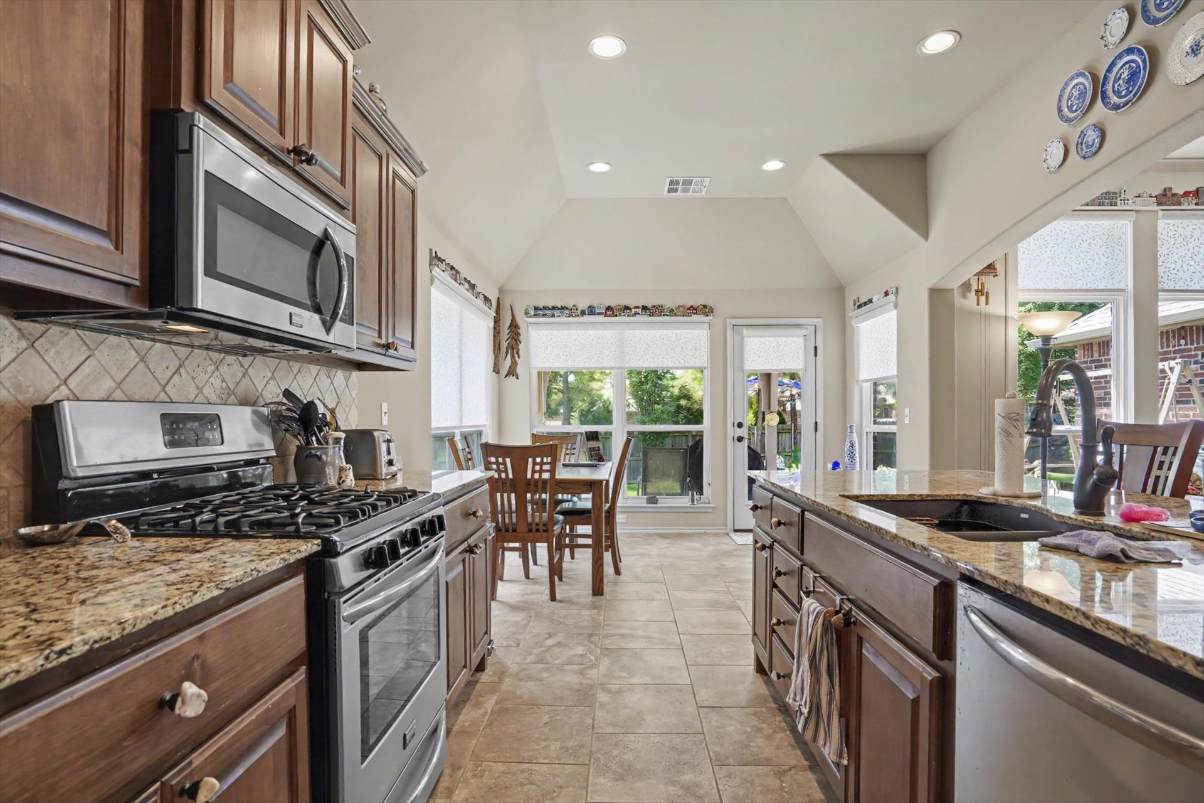
Vaulted ceiling, large windows with roller shades, and ceramic tile flooring, featuring a full-glass exterior door
Vaulted ceiling, large windows with patterned roller shades, and neutral ceramic tile flooring featuring a glass-paneled exterior door
Kitchen featuring wood cabinetry, stone-surface island, tile flooring, recessed lighting, and a vaulted ceiling
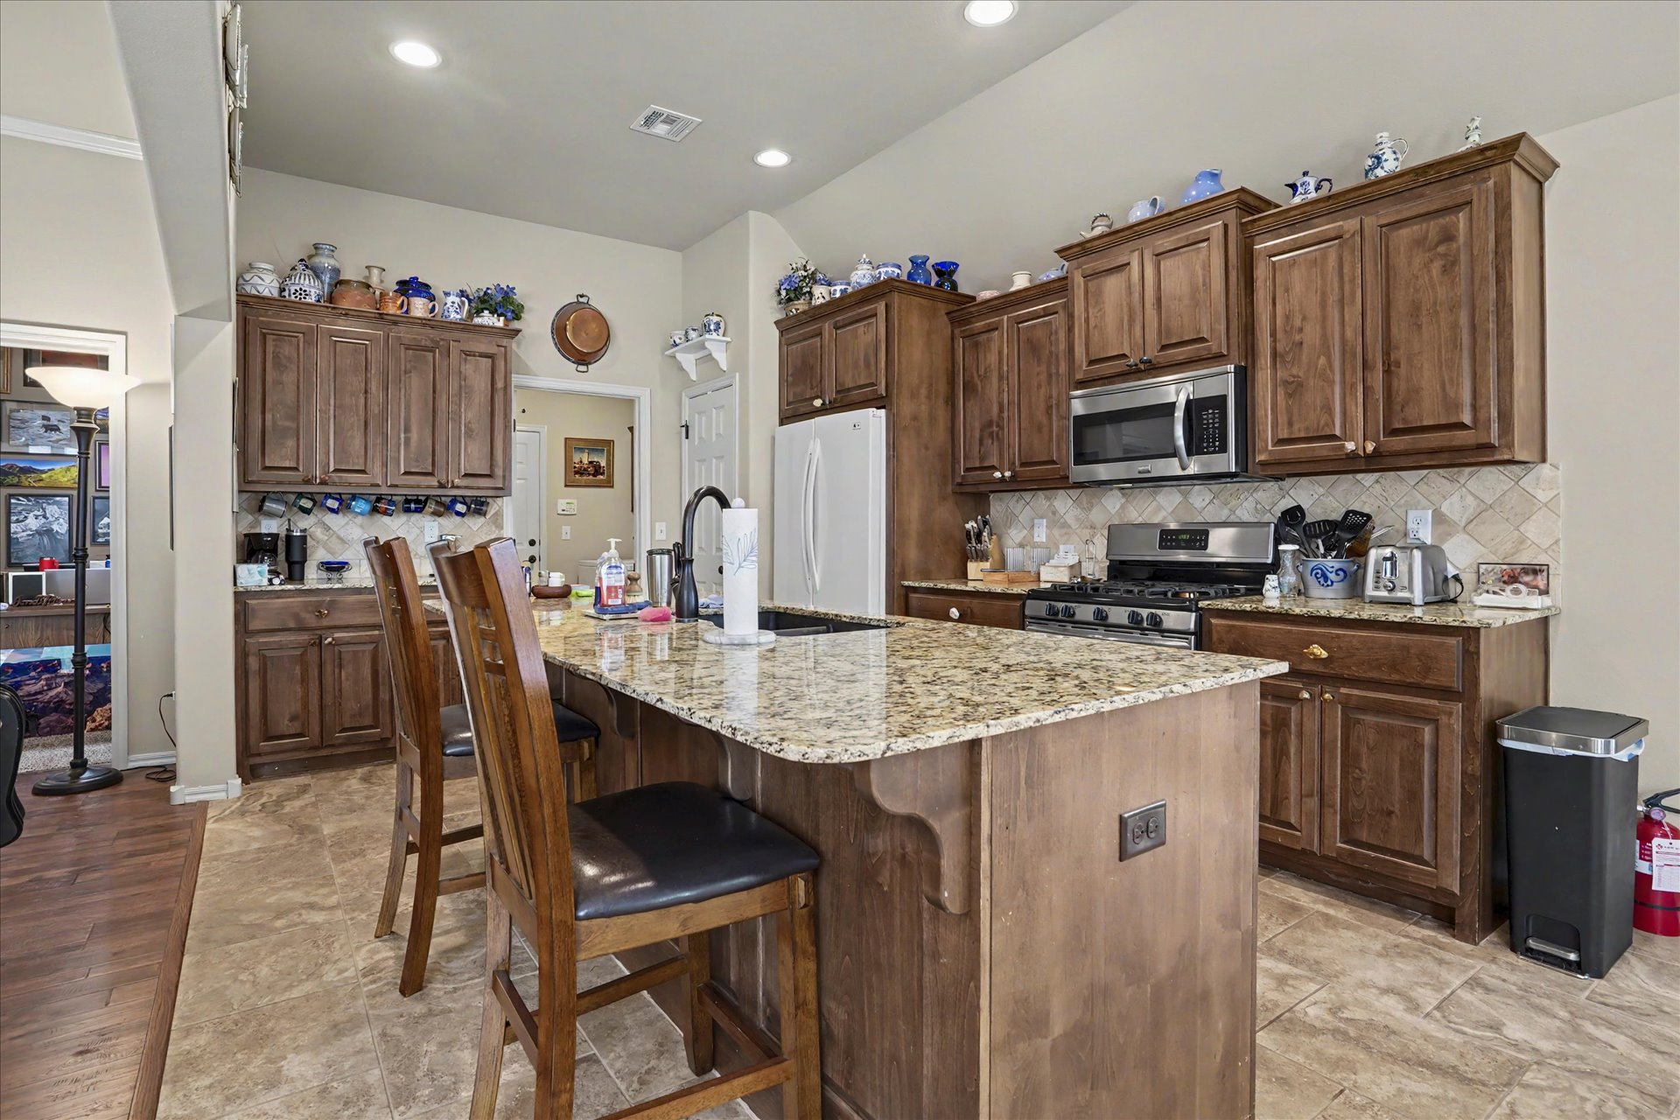
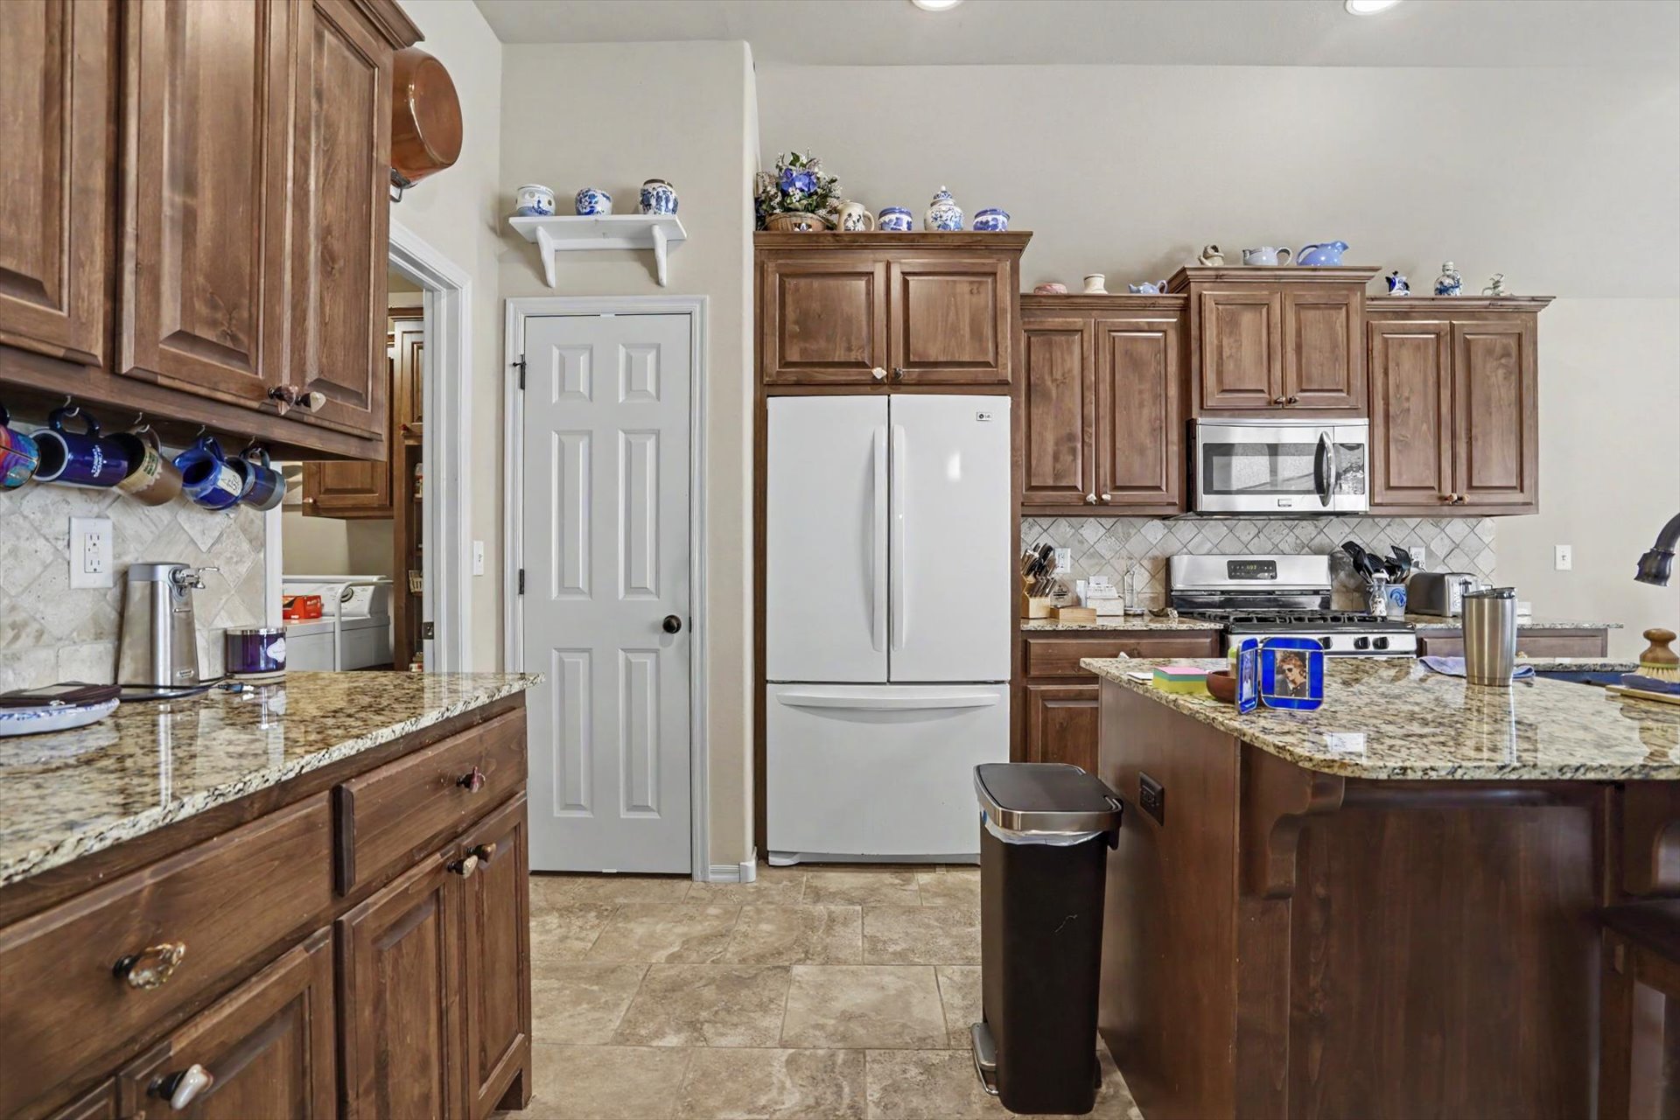
Kitchen featuring stained wood cabinetry, stone-surface island with integrated sink, stone tile backsplash, recessed lighting, and tile flooring
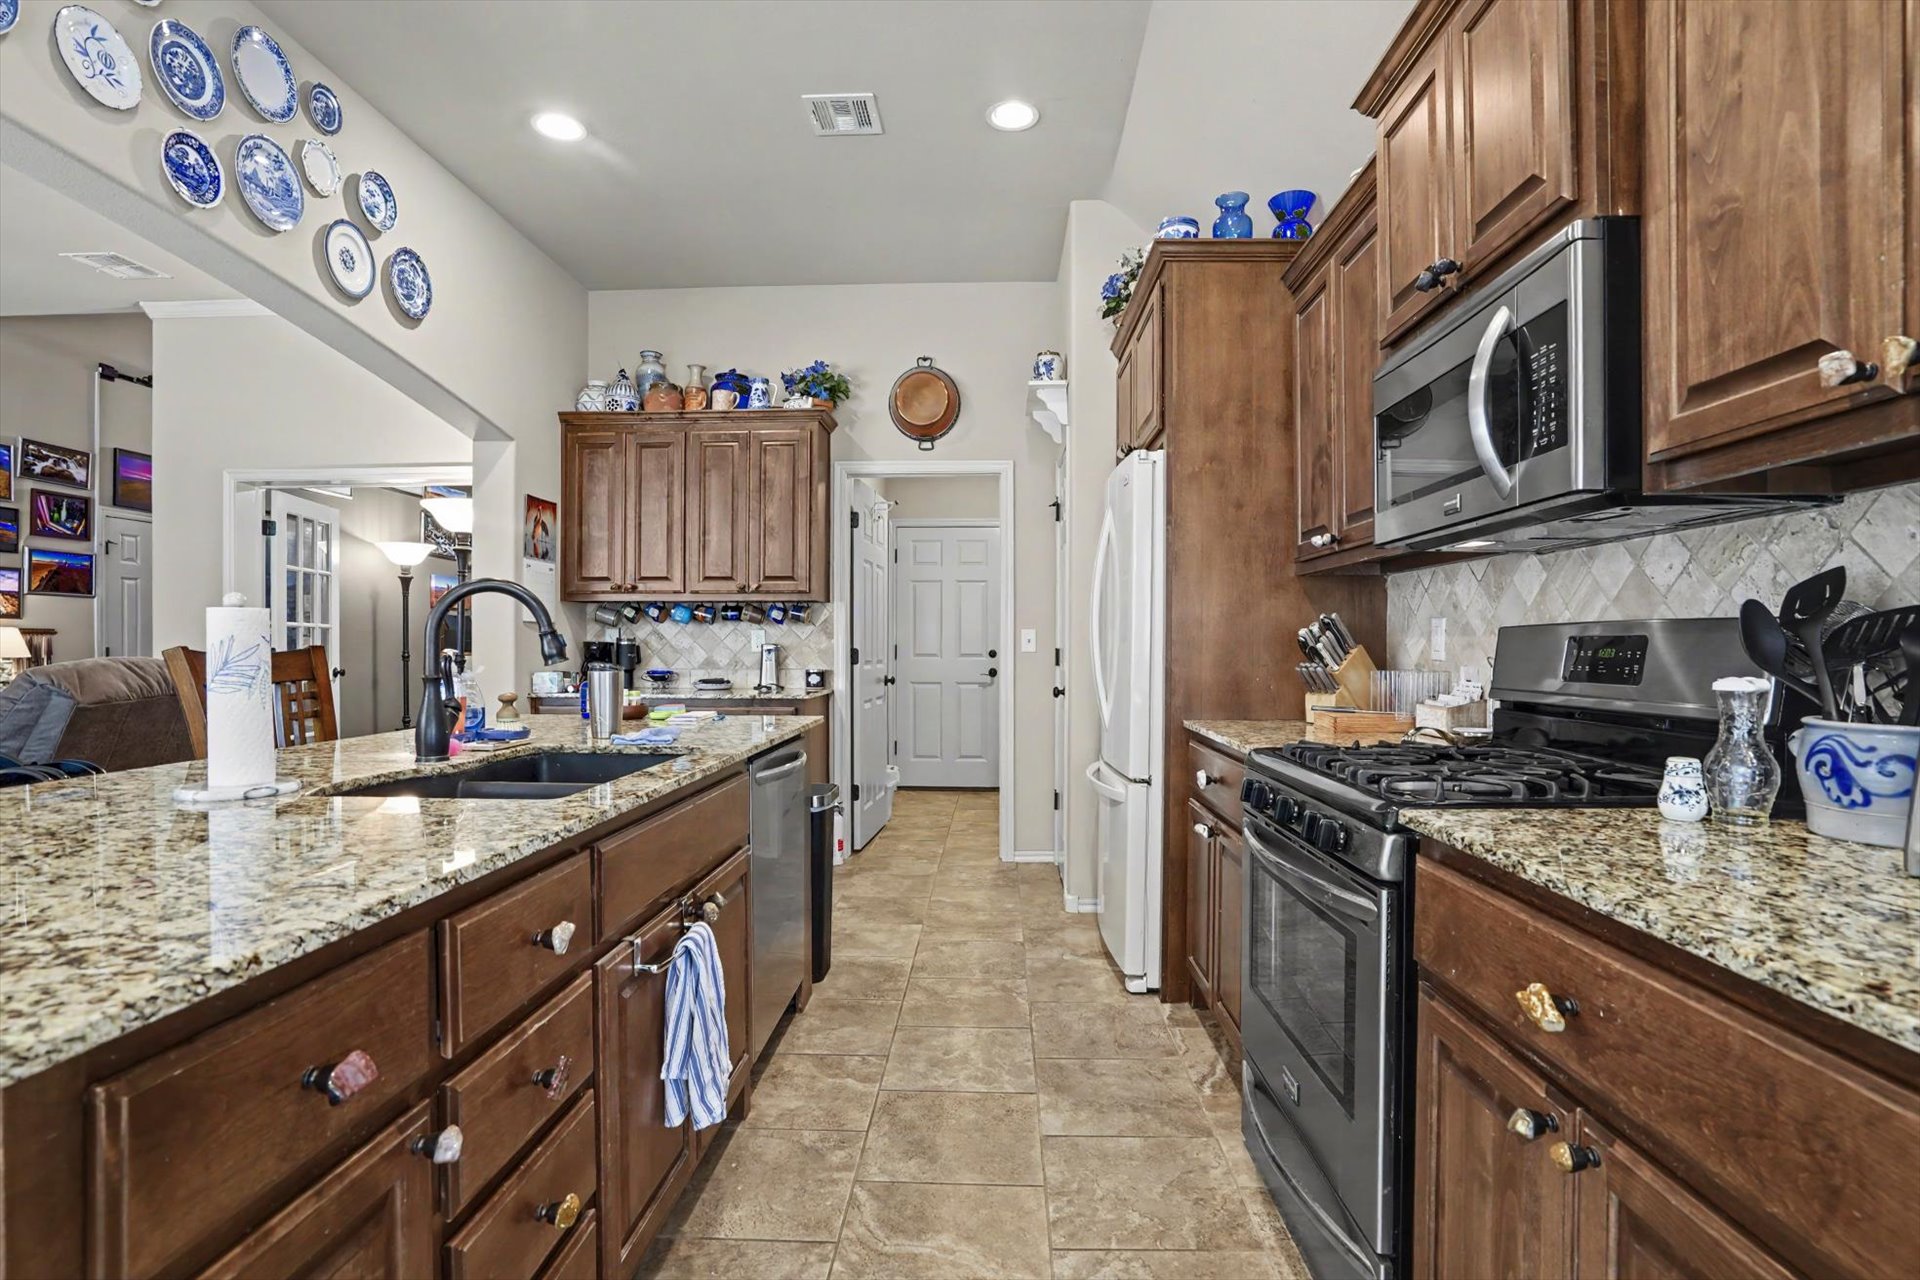
Kitchen featuring stained wood cabinetry, stone countertops, a dual-basin undermount sink with a gooseneck faucet, stainless steel appliances, and tile flooring
Kitchen featuring stained wood cabinetry, stone-surface countertops, recessed lighting, tile flooring, and a central island with an integrated sink
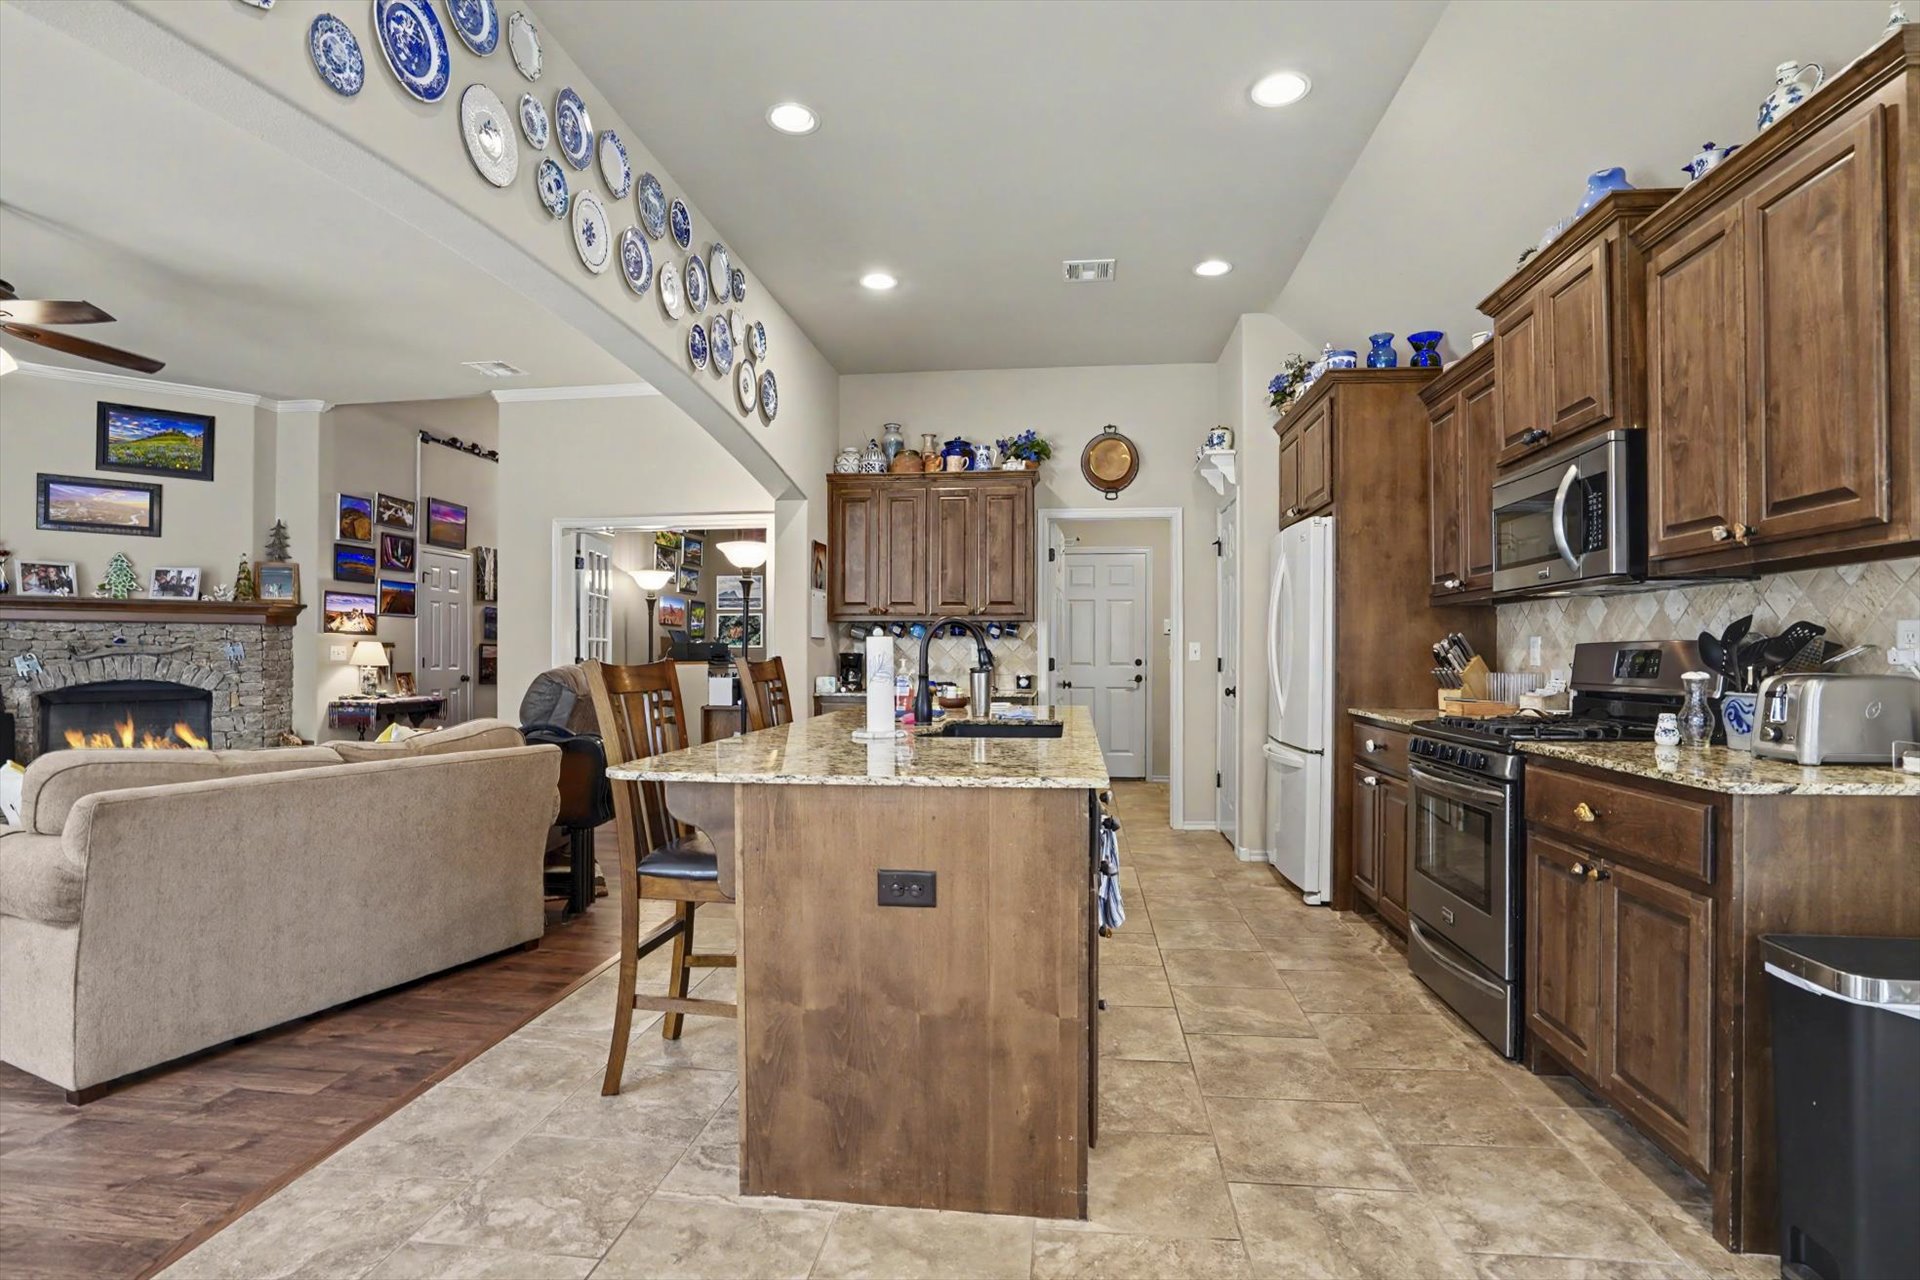
Kitchen featuring recessed lighting, a central island with a stone countertop, vaulted ceilings, tiled flooring, and stainless steel appliances
Kitchen featuring stained wood cabinetry, stone-surface countertops, tile backsplash, stainless steel appliances, and tile flooring
Kitchen featuring wood cabinetry, stone-finish countertops, tile backsplash, stone-finish flooring, and a central island
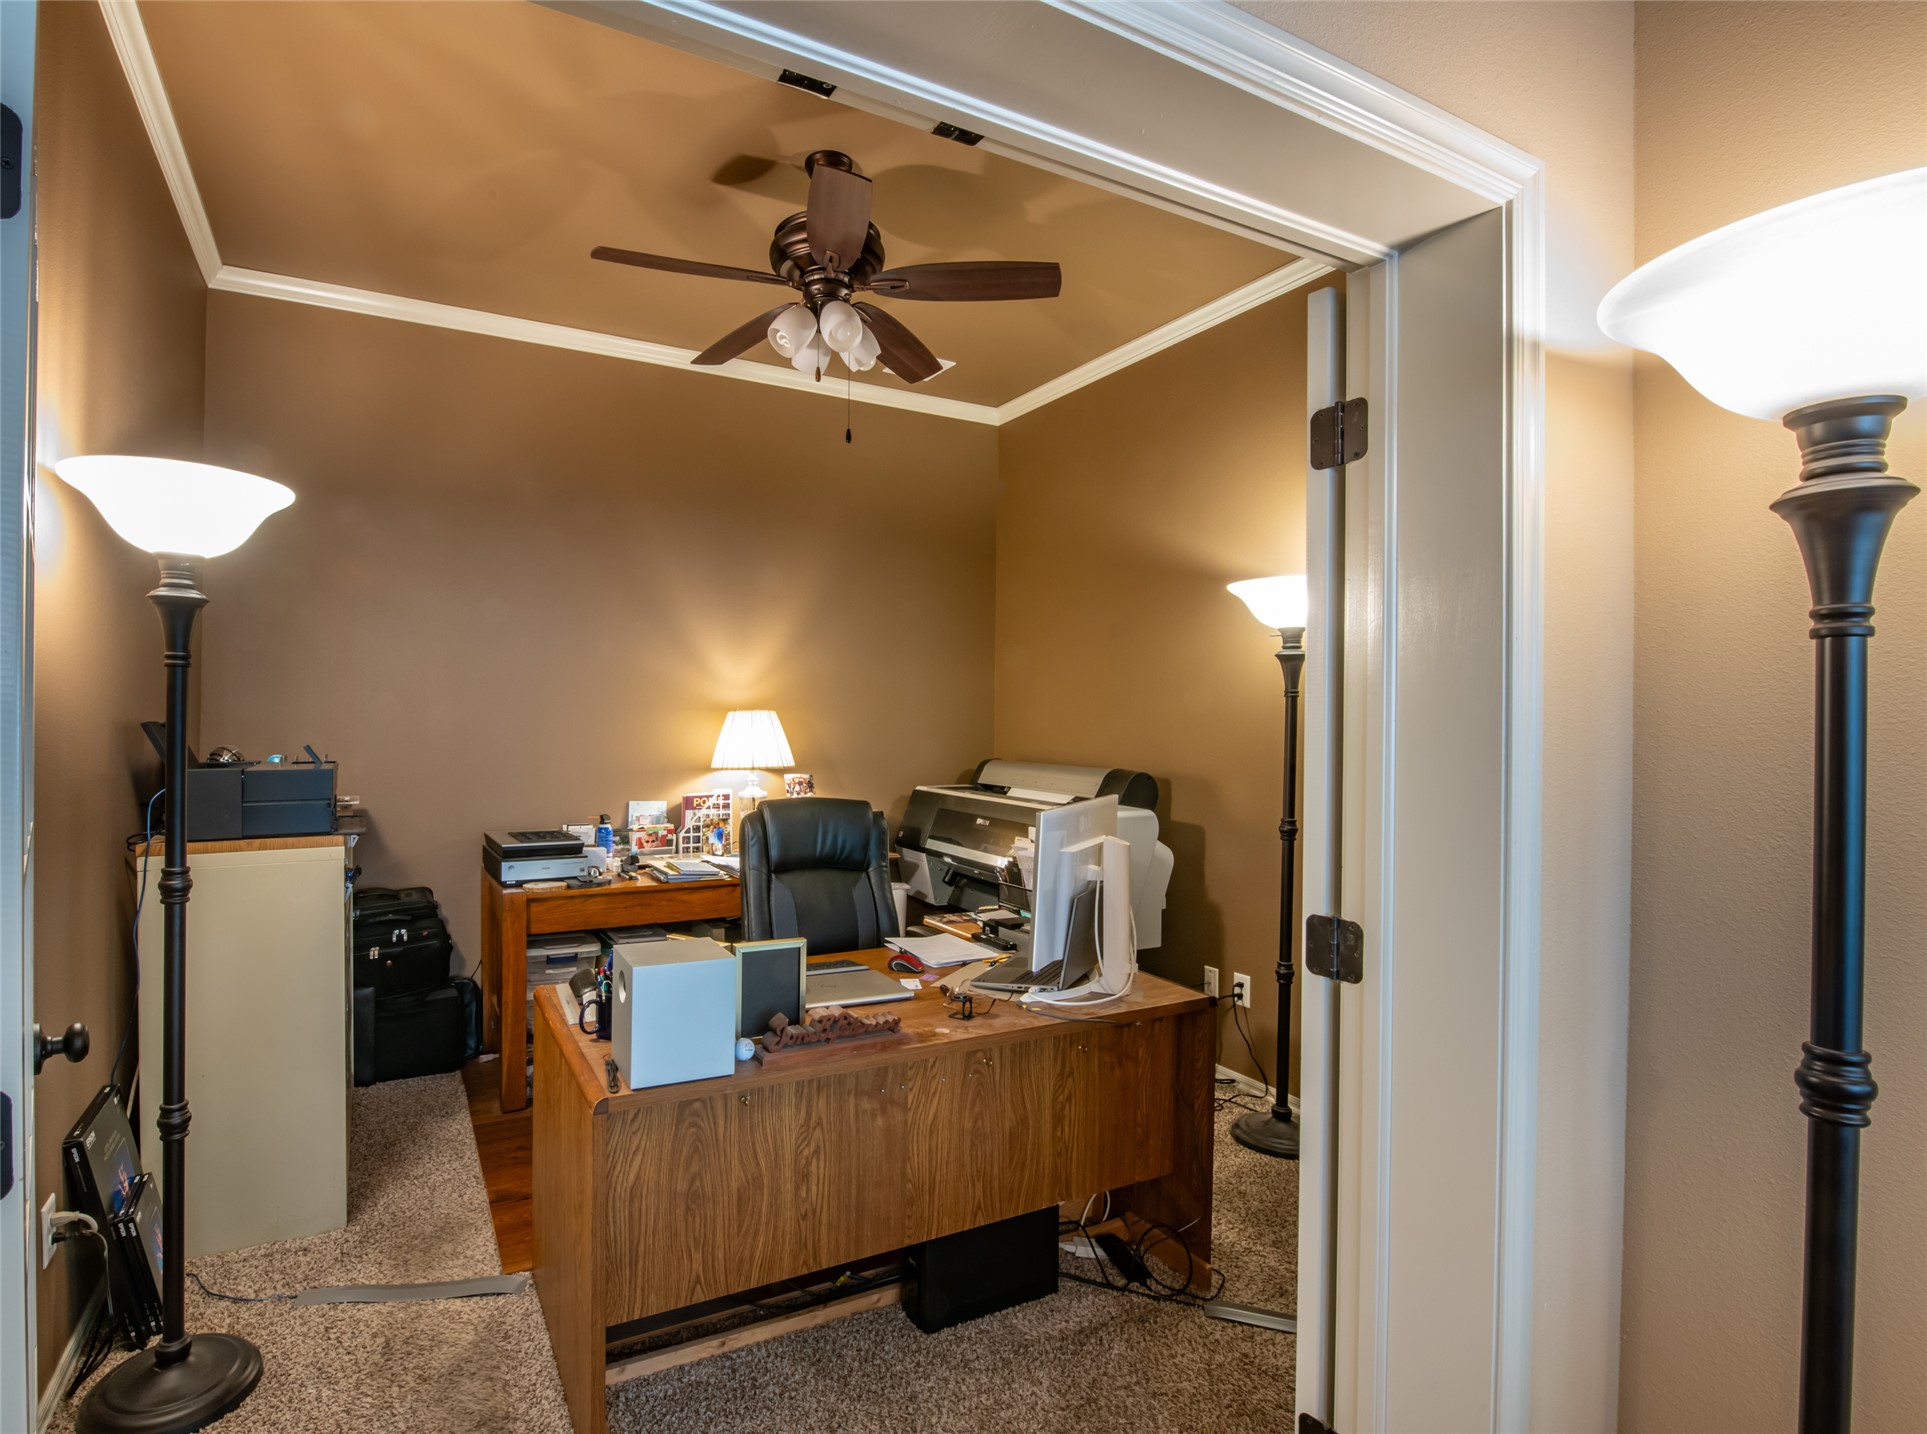
Dedicated room featuring a ceiling fan, crown molding, and neutral wall tones. Could be office, studio, hobby room, additional dining room or additional 4th bedroom
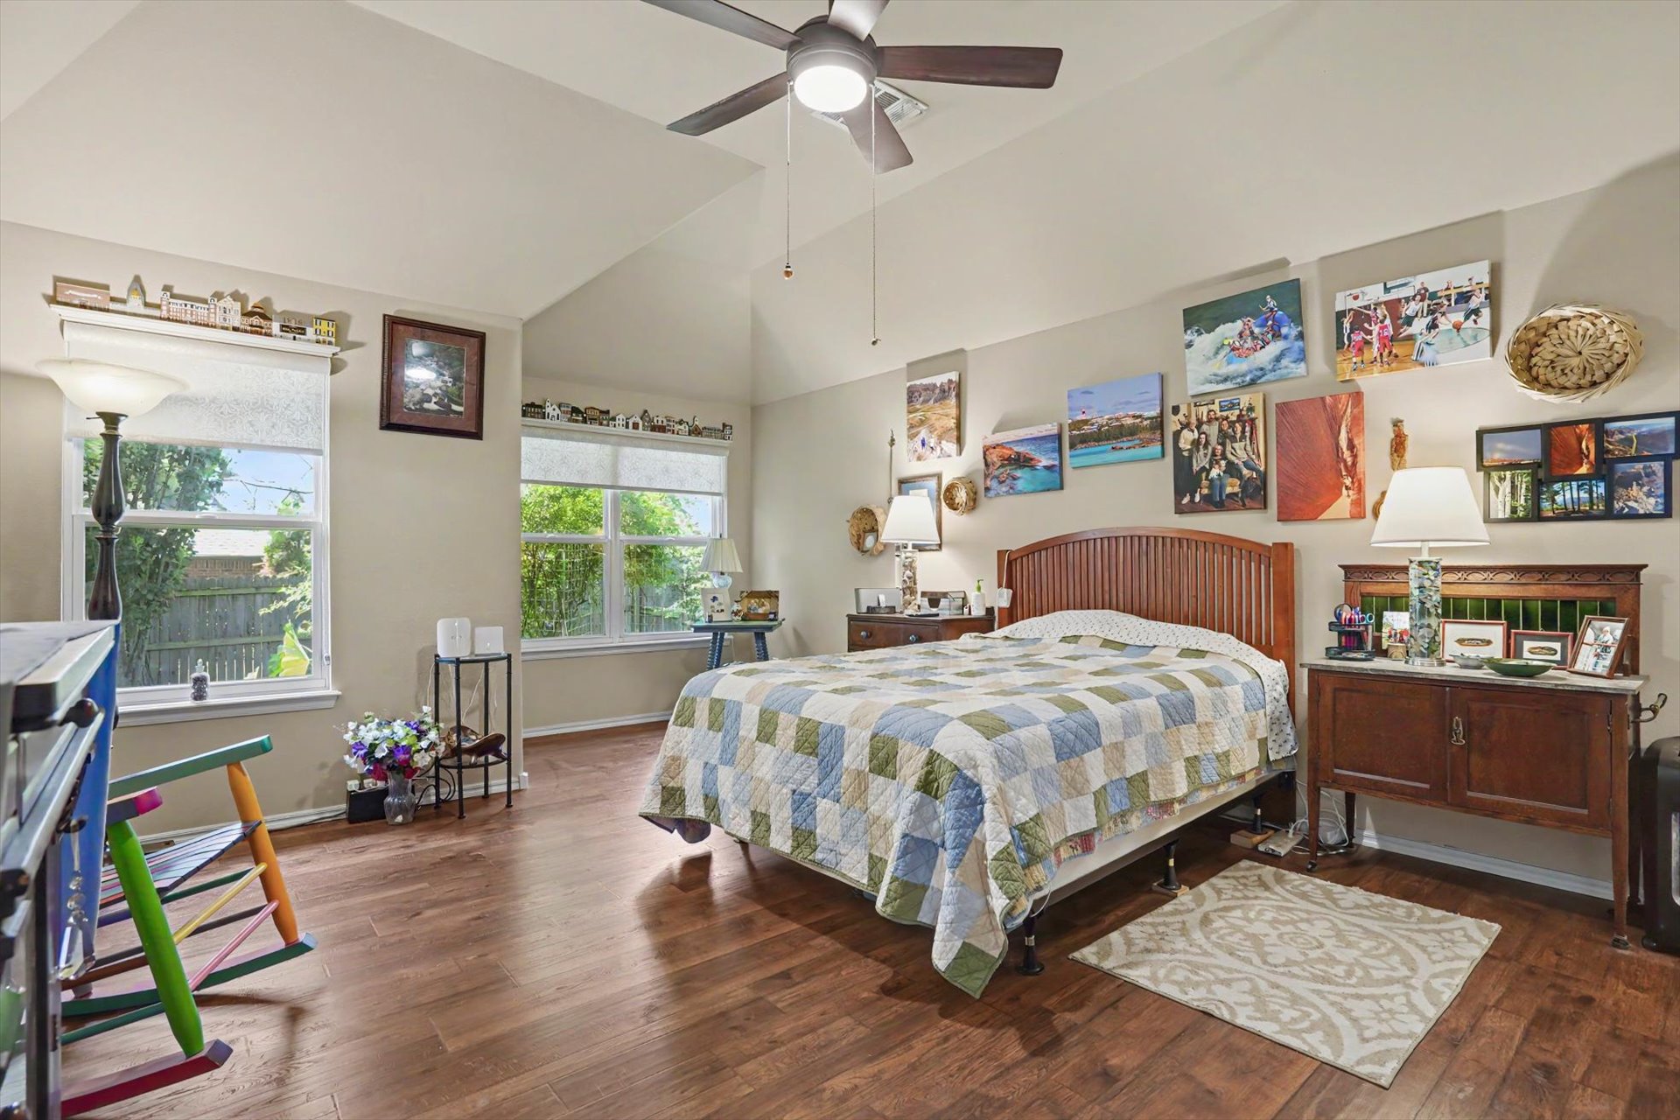
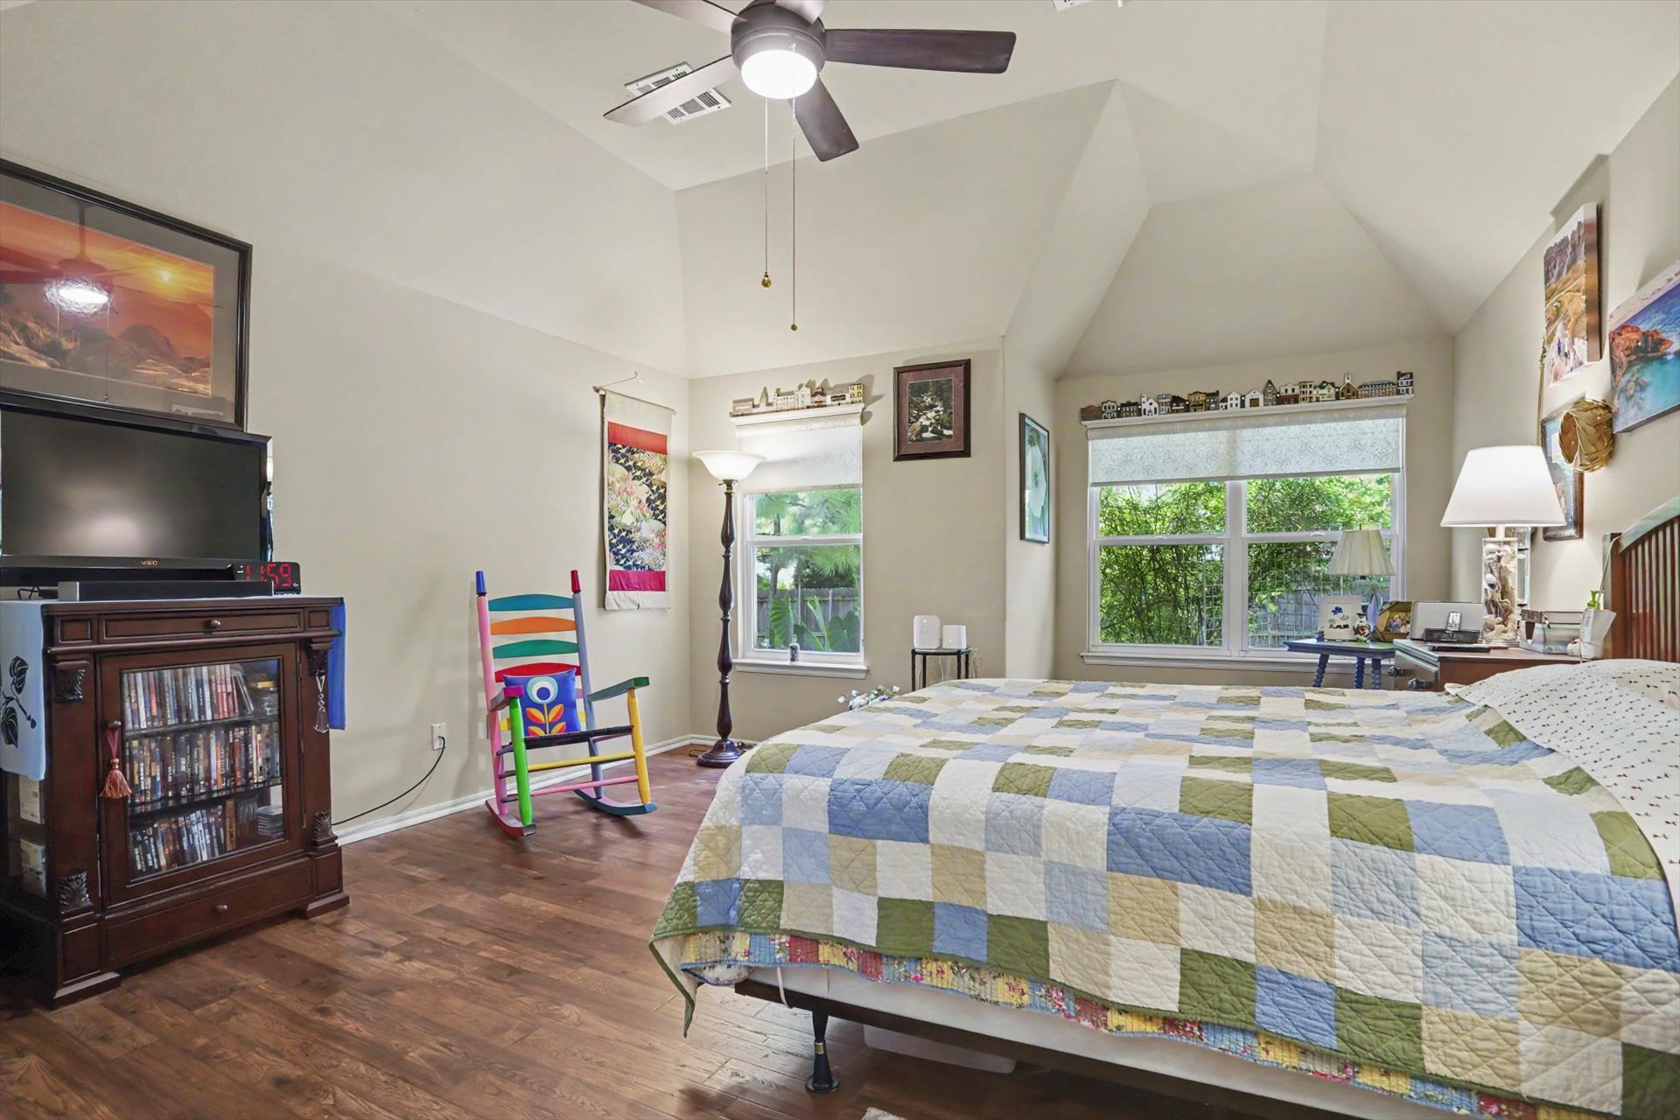
Vaulted ceilings, wood-finish flooring, and natural light provided by dual-pane windows with integrated ceiling fan and light fixture
Vaulted ceilings, wood-finish flooring, and multiple dual-pane windows with integrated blinds and light-filtering shades
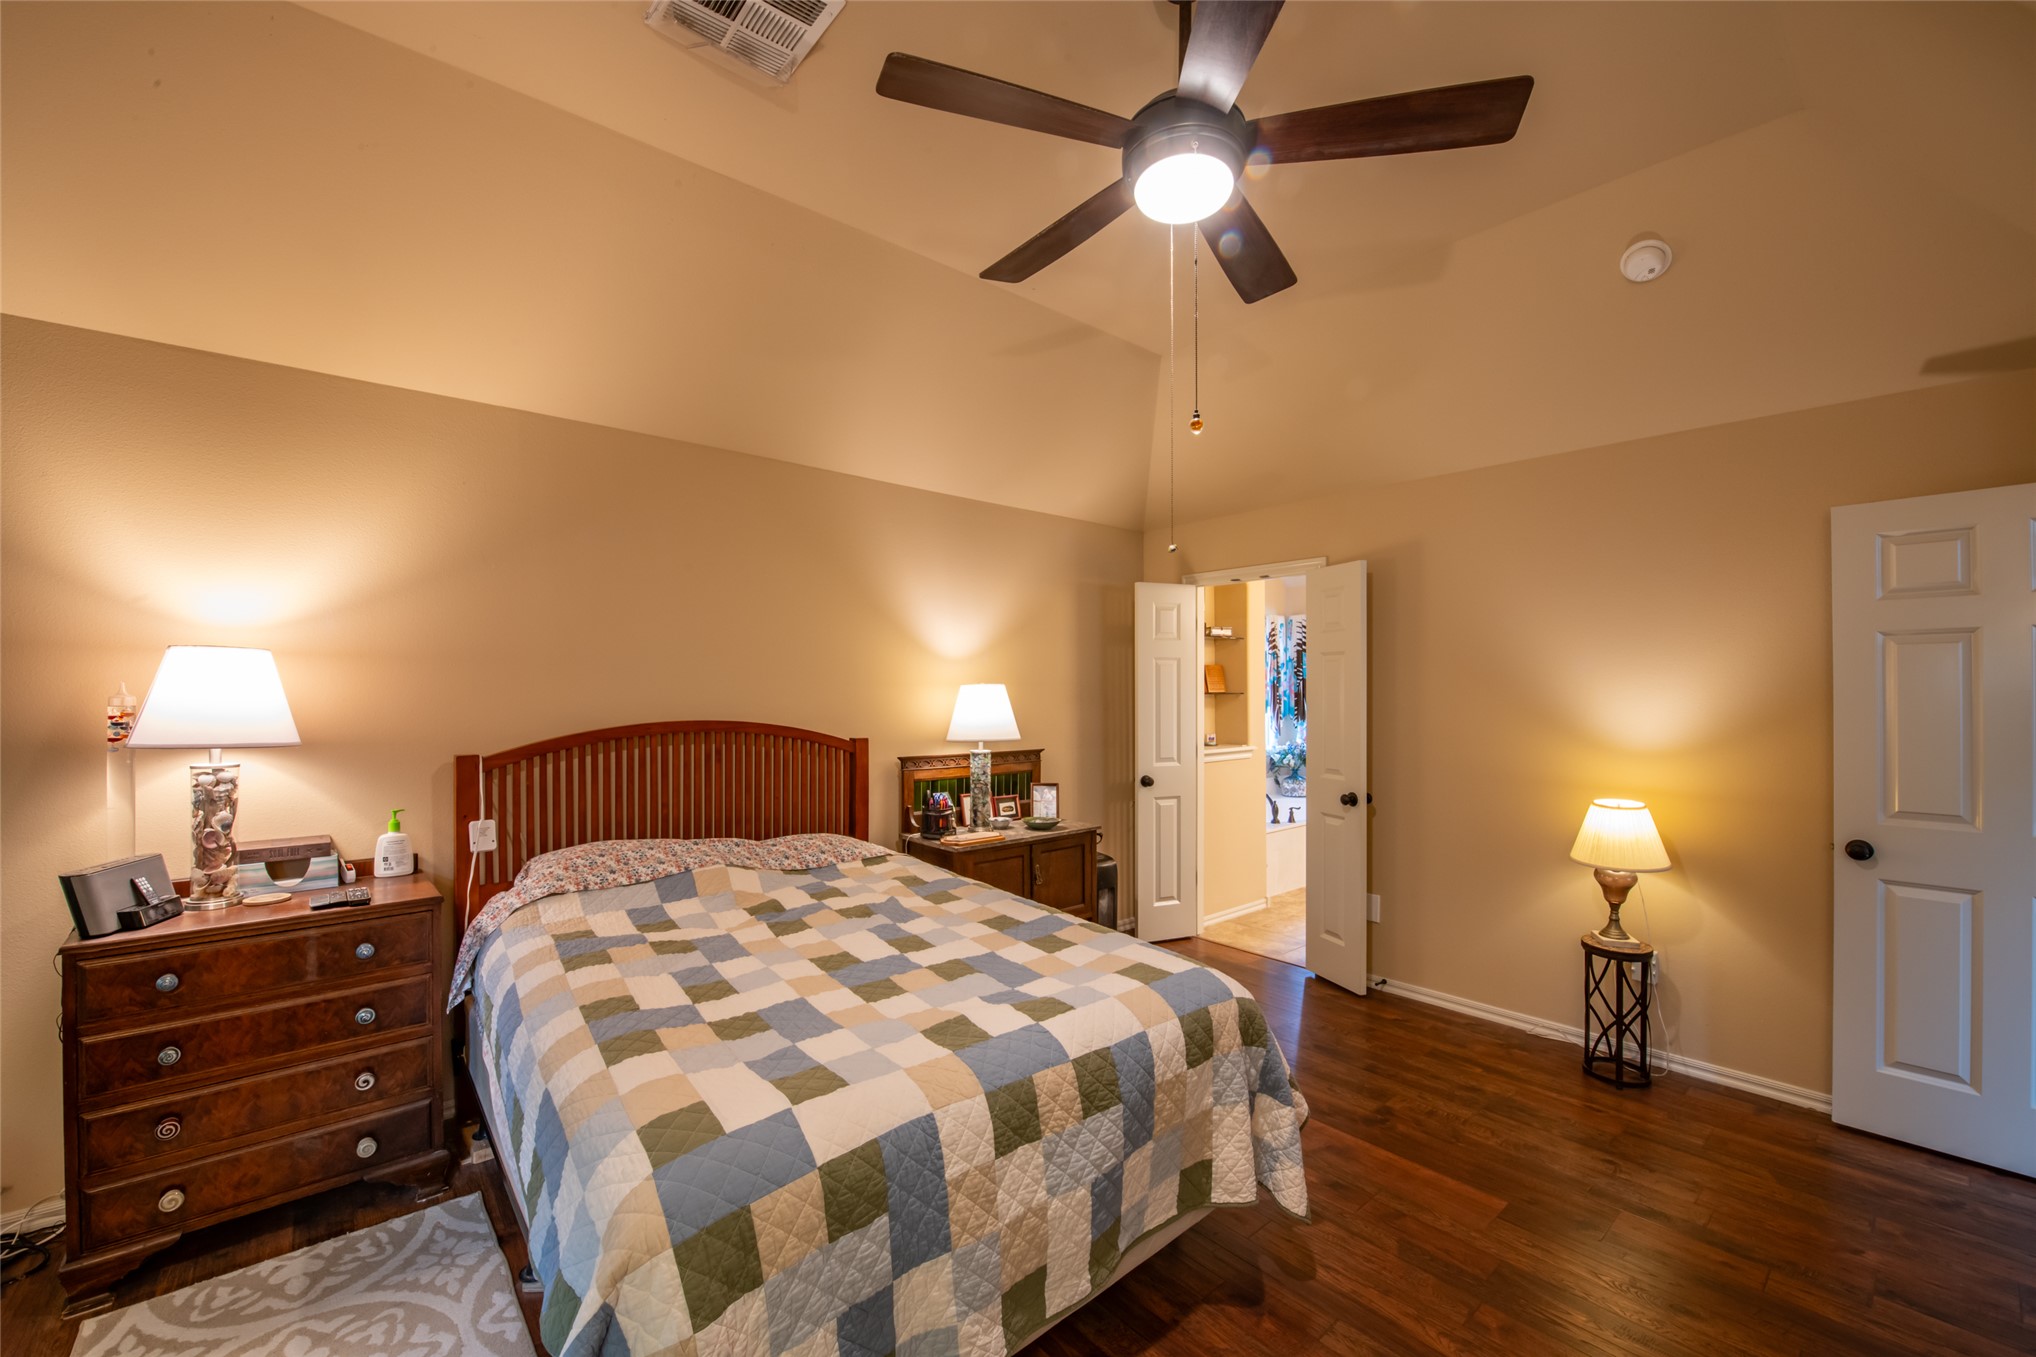
Vaulted ceiling featuring a central five-blade lighted ceiling fan, complemented by dark wood-finish flooring and six-panel interior doors
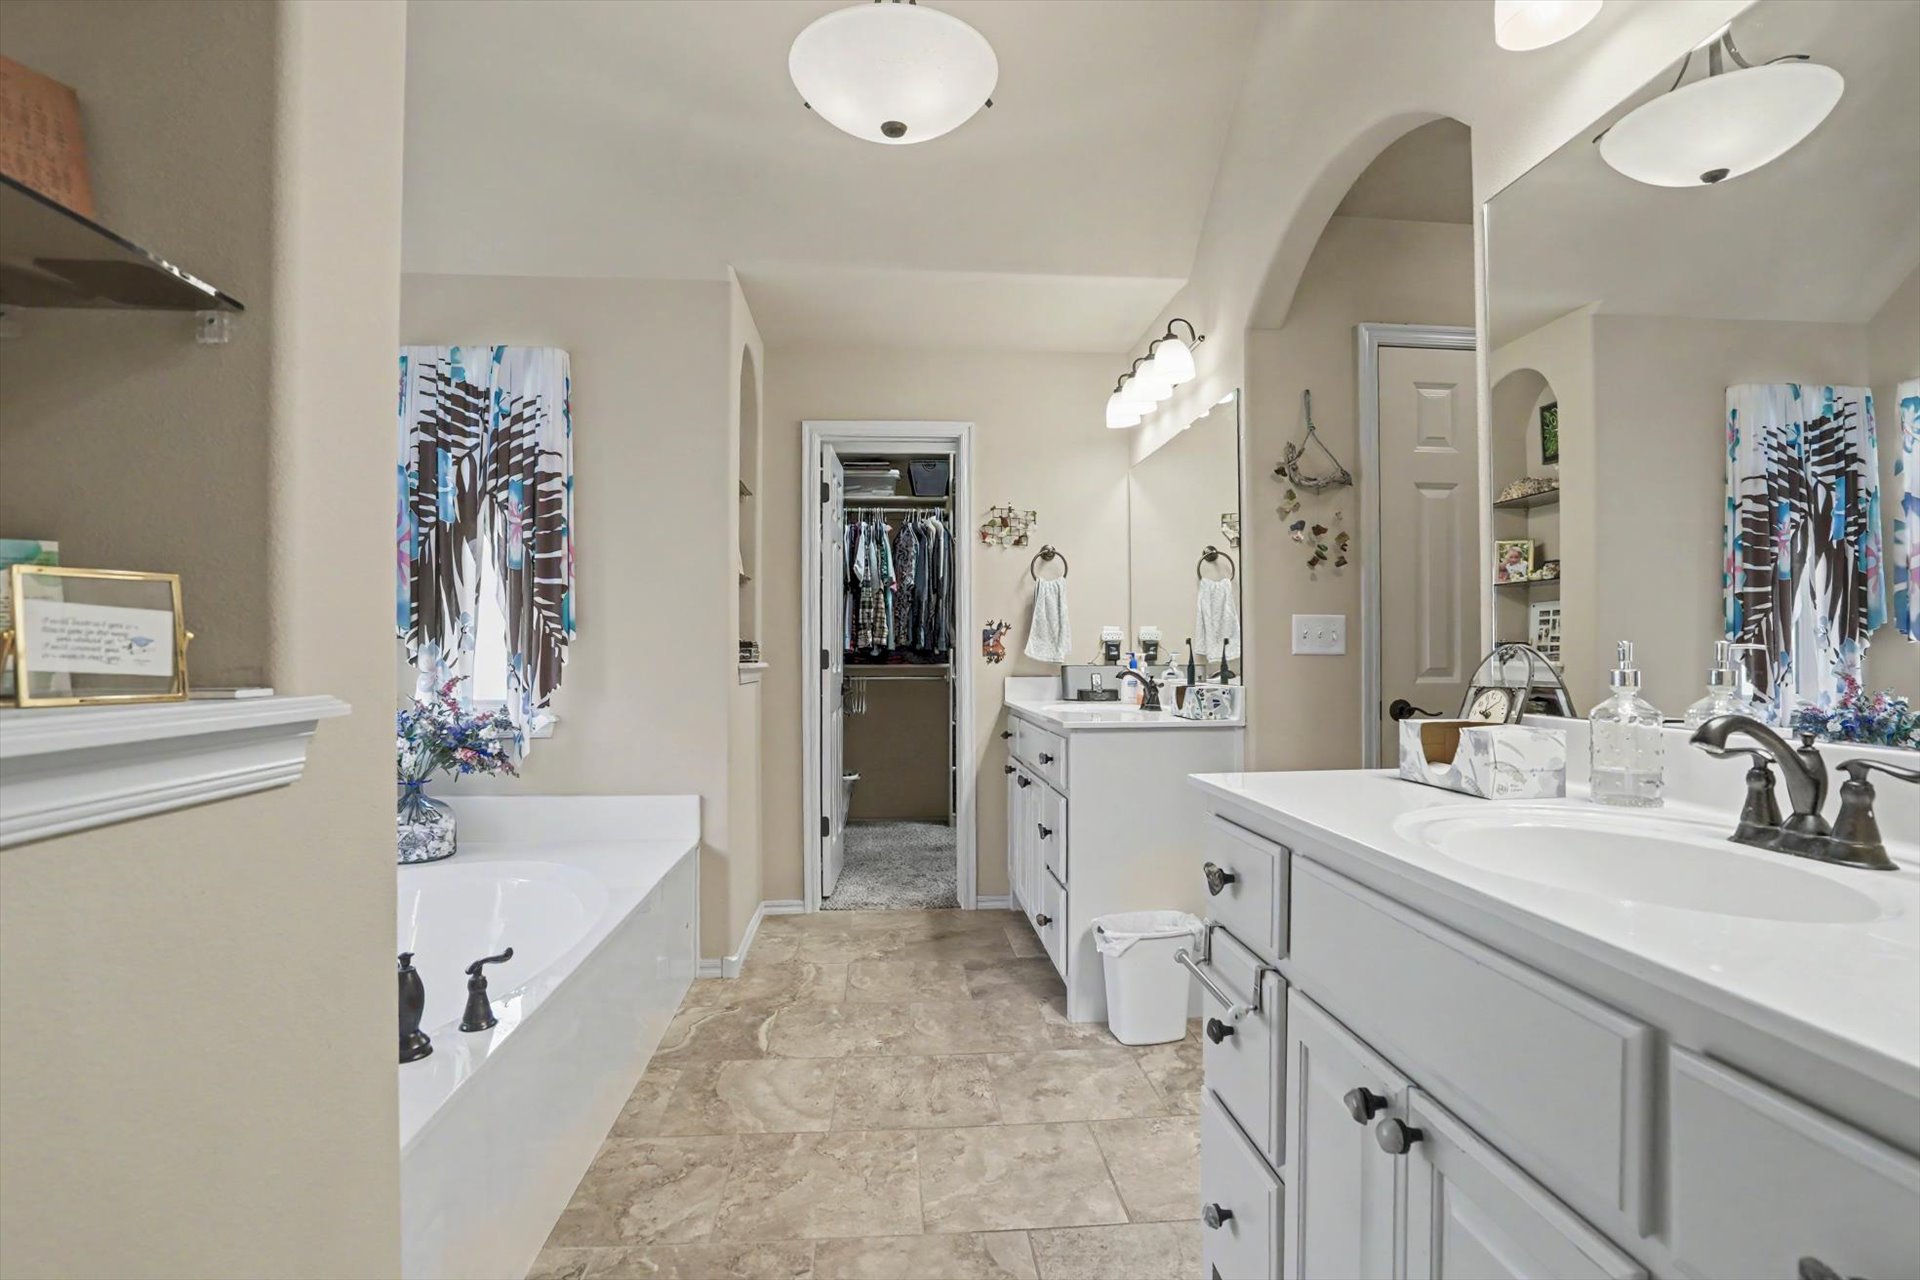
Bathroom featuring a dual-sink vanity with white cabinetry, stone-finish tile flooring, a deep soaking tub, and arched architectural details
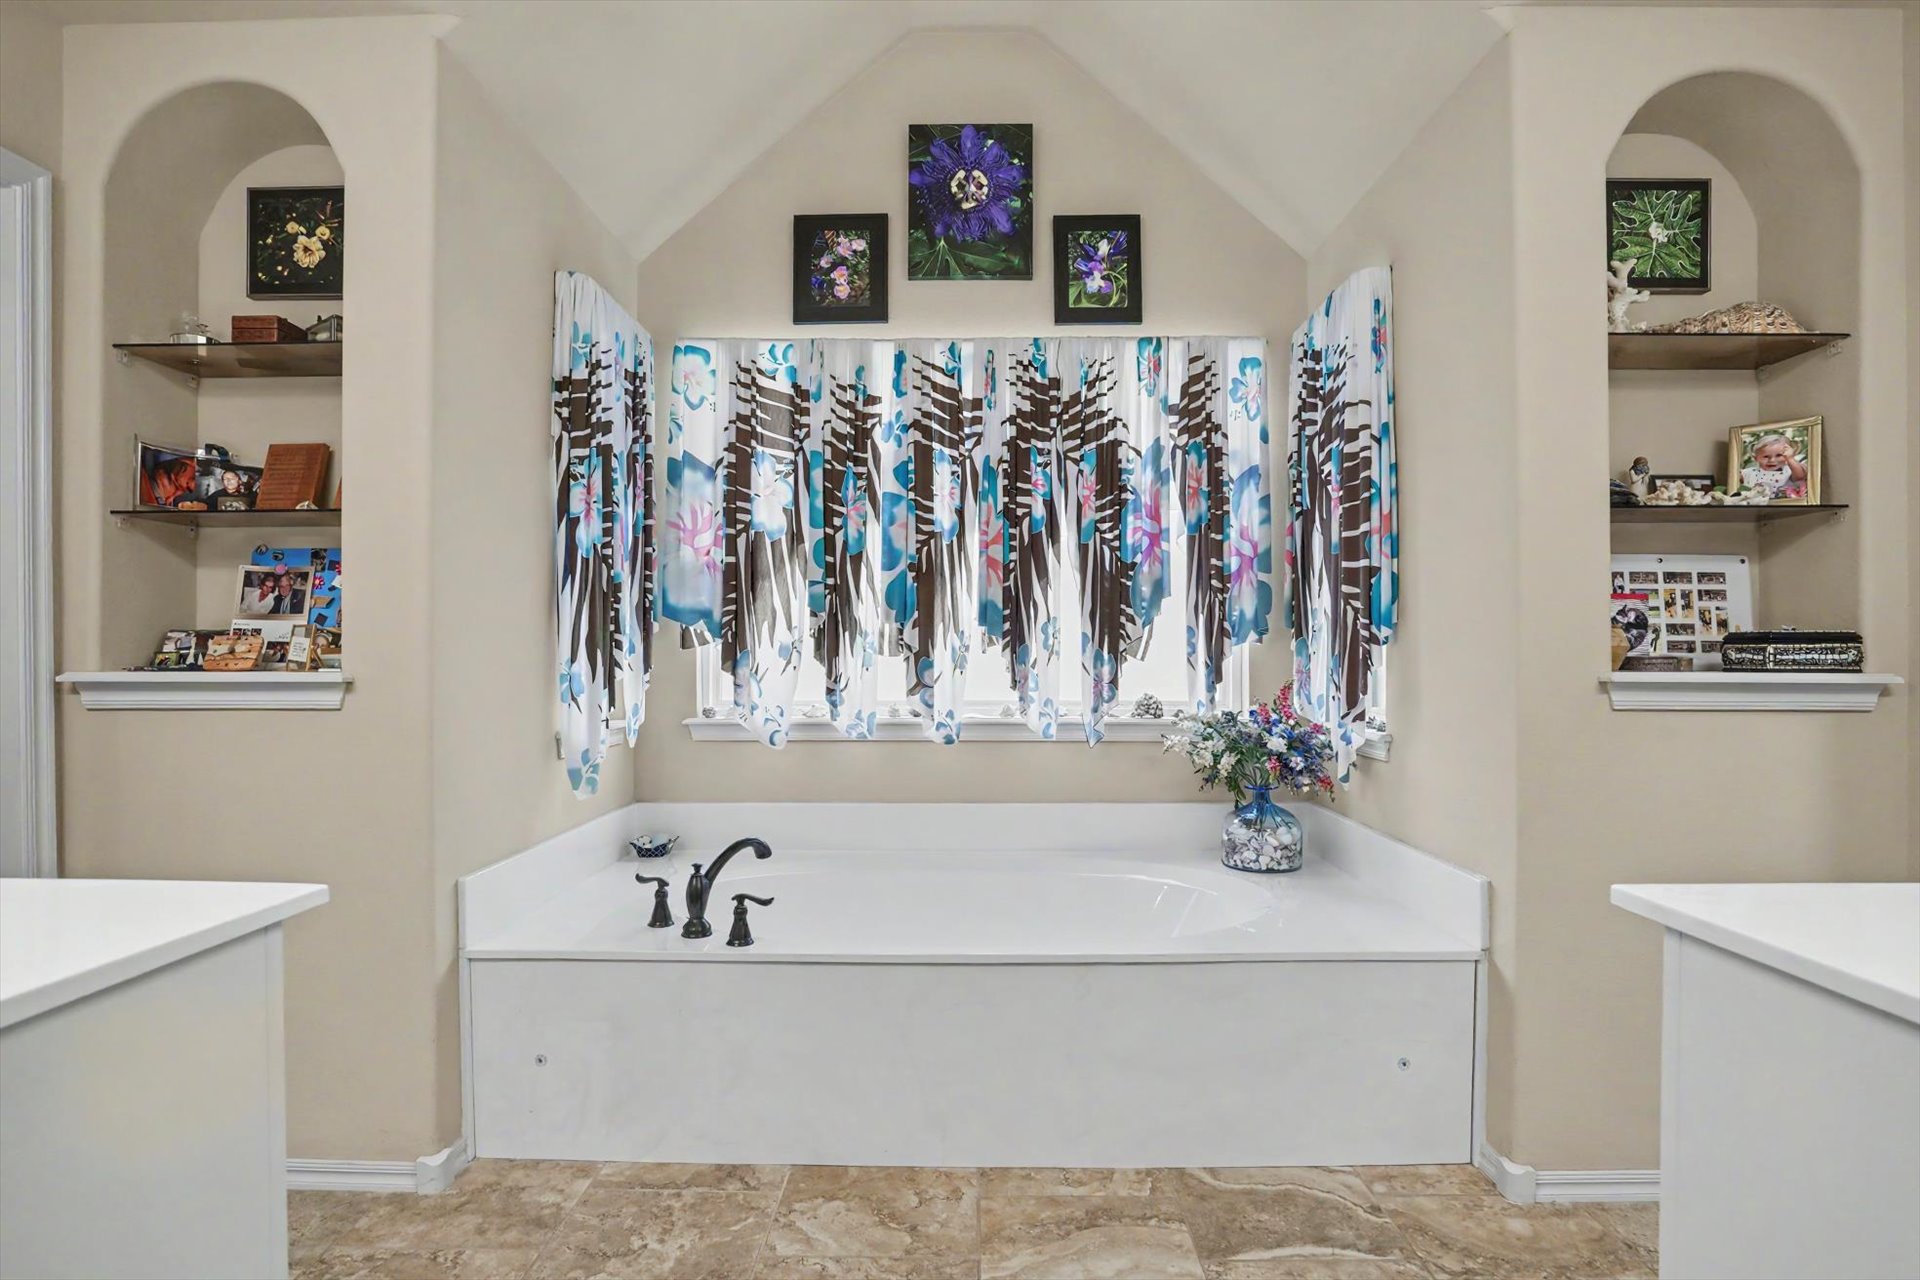
Soaking tub with a dark-finish deck-mounted faucet, flanked by symmetrical arched wall niches featuring built-in shelving, beneath a vaulted ceiling
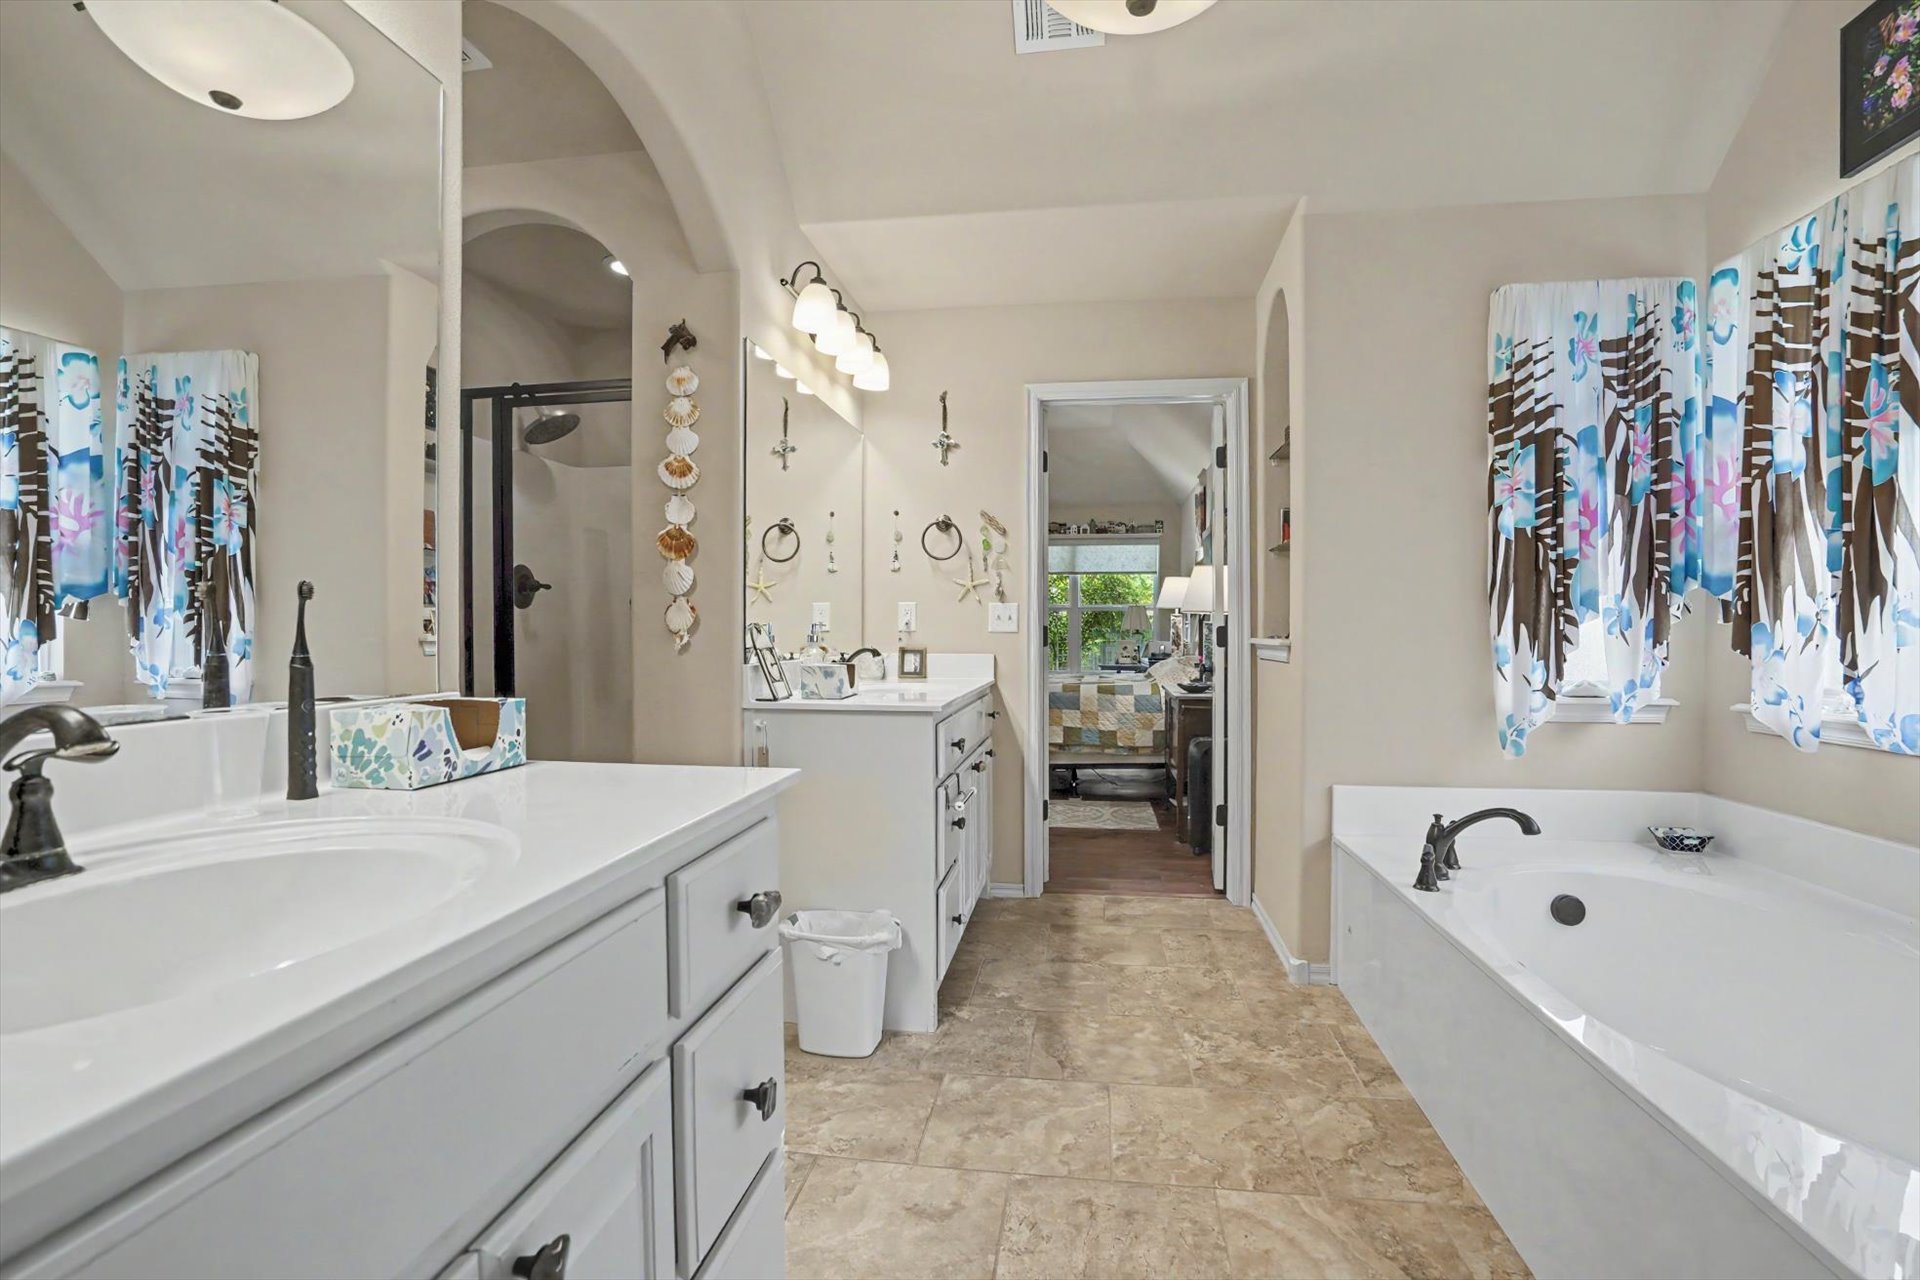
Bathroom featuring a dual vanity with light-colored cabinetry, a deep soaking tub with a deck-mounted faucet, arched entryways, and stone-finish floor tiling
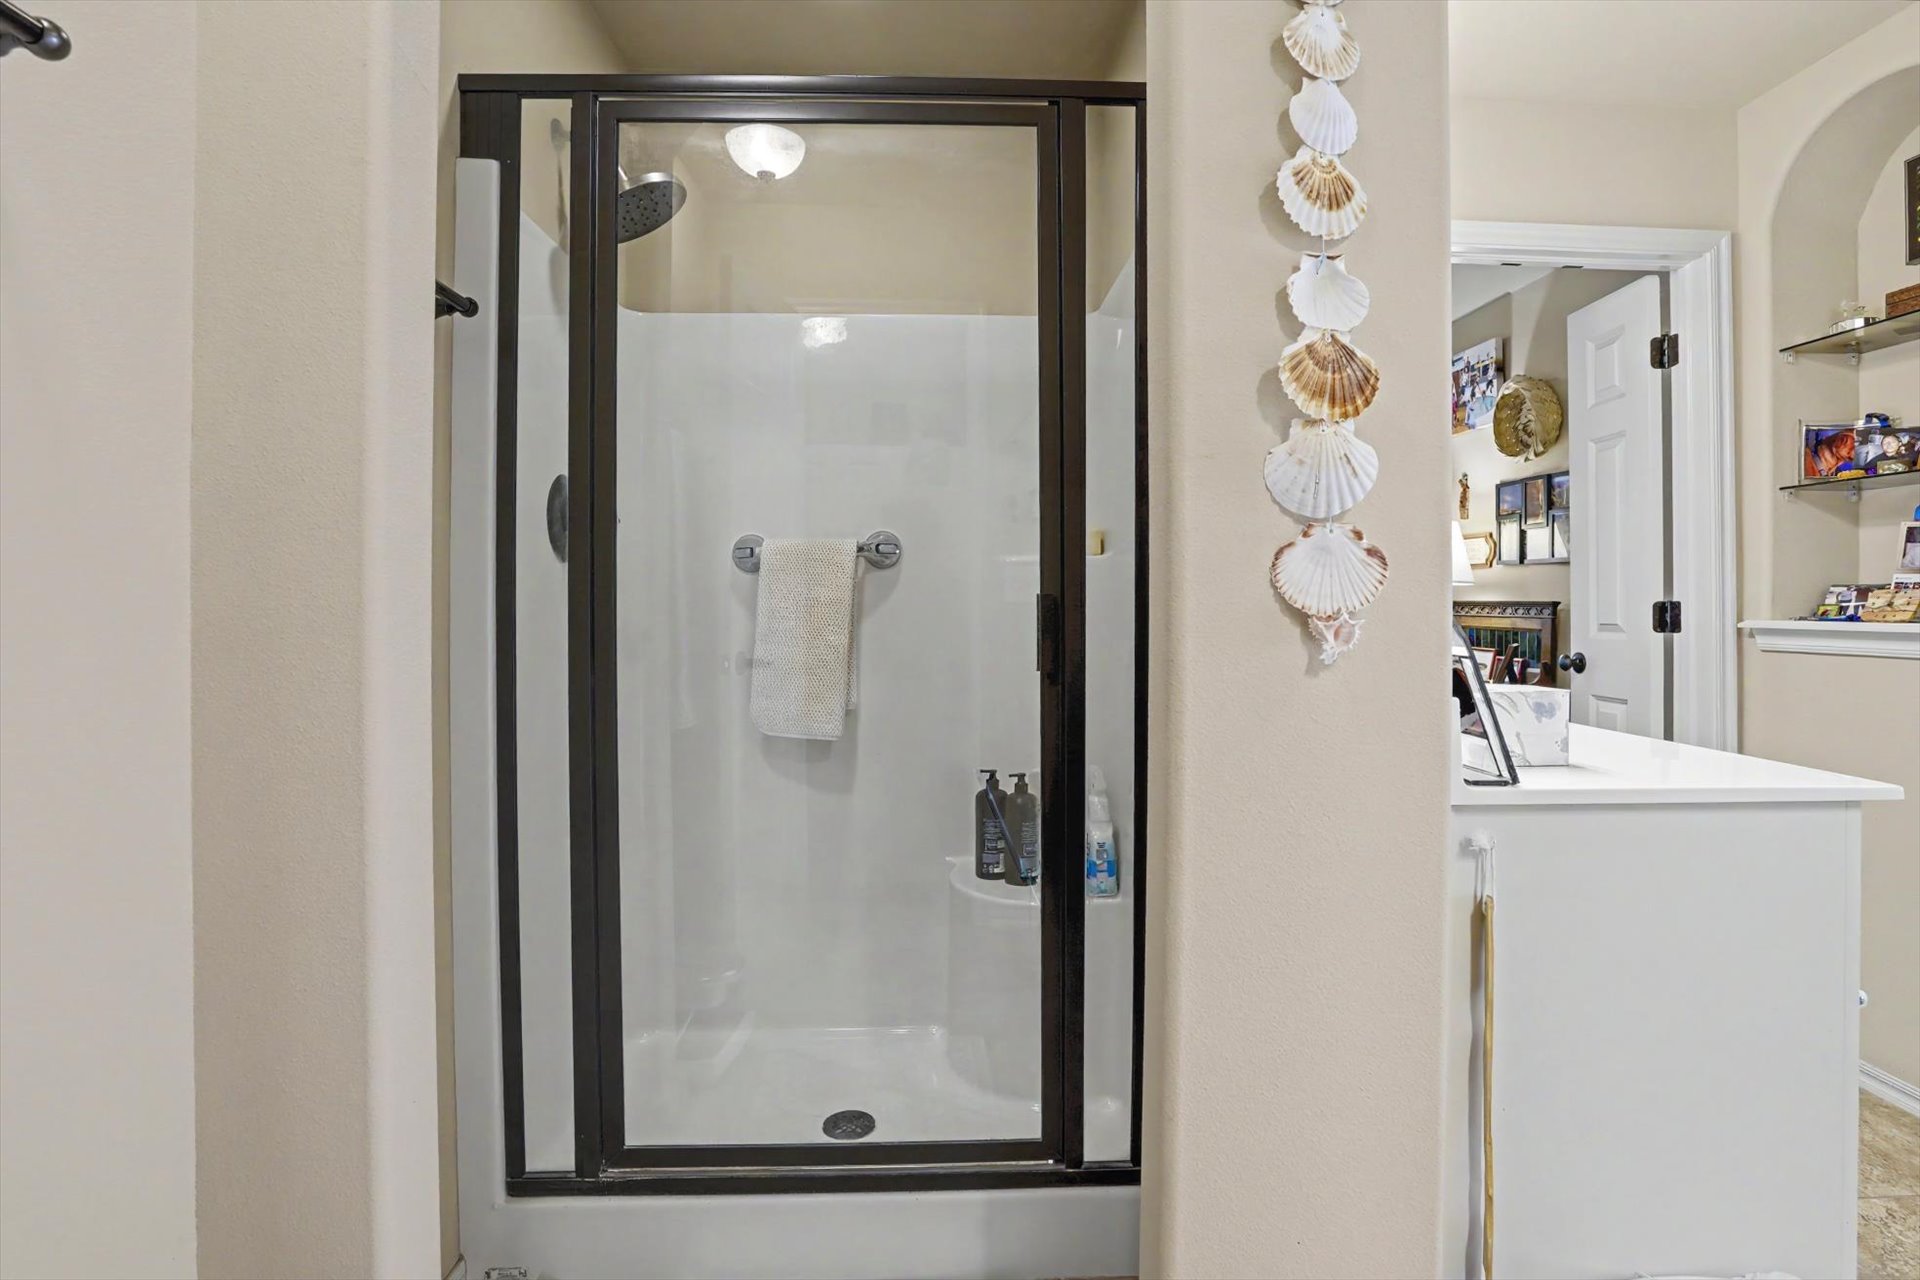
Shower enclosure with a white surround, integrated seating, and dark-toned frame, complemented by an arched wall niche with glass shelving
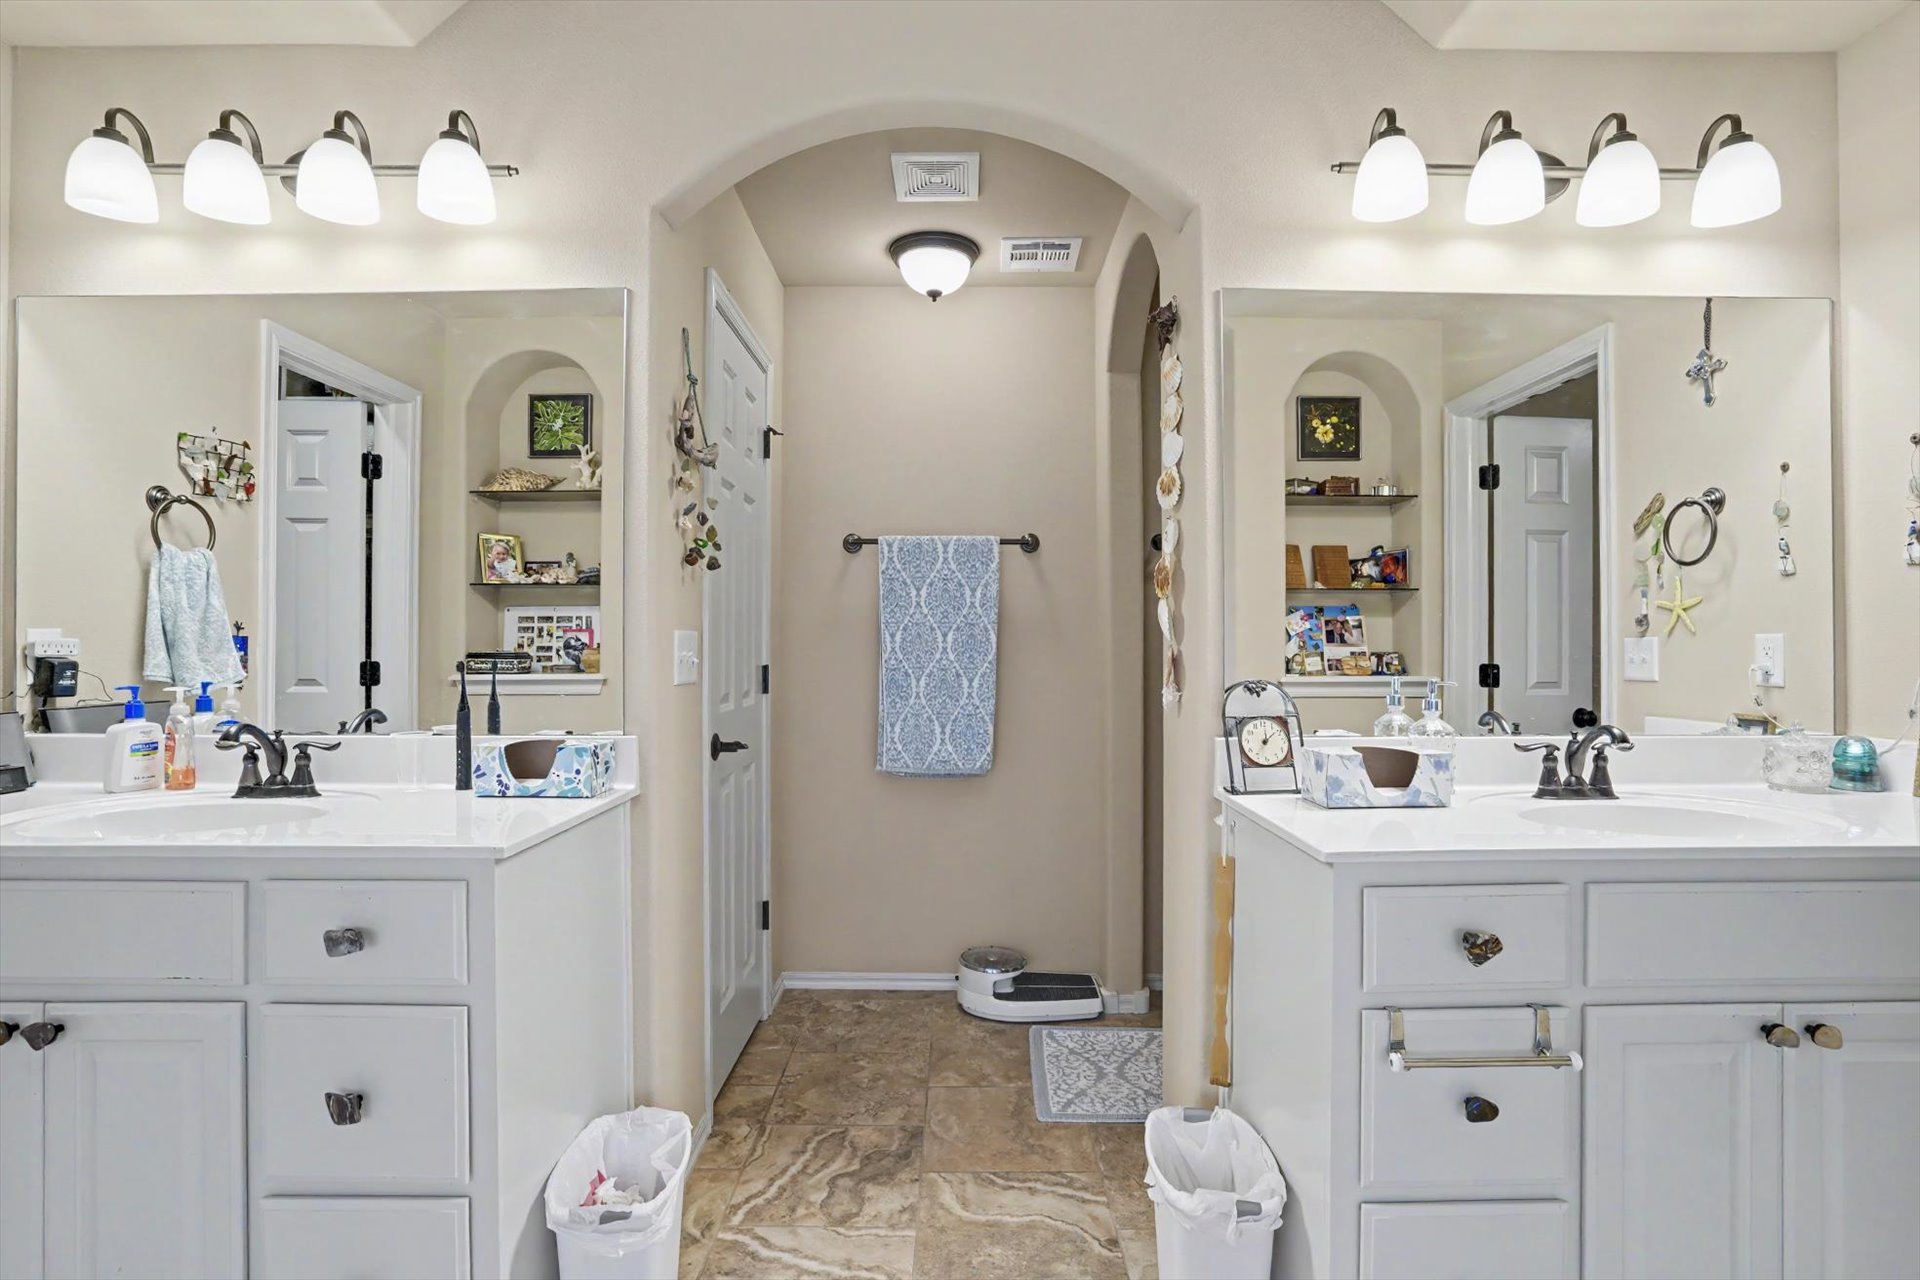
Dual white vanities with integrated sinks, stone-finish countertops, four-light wall sconces, arched wall niches, and tile flooring
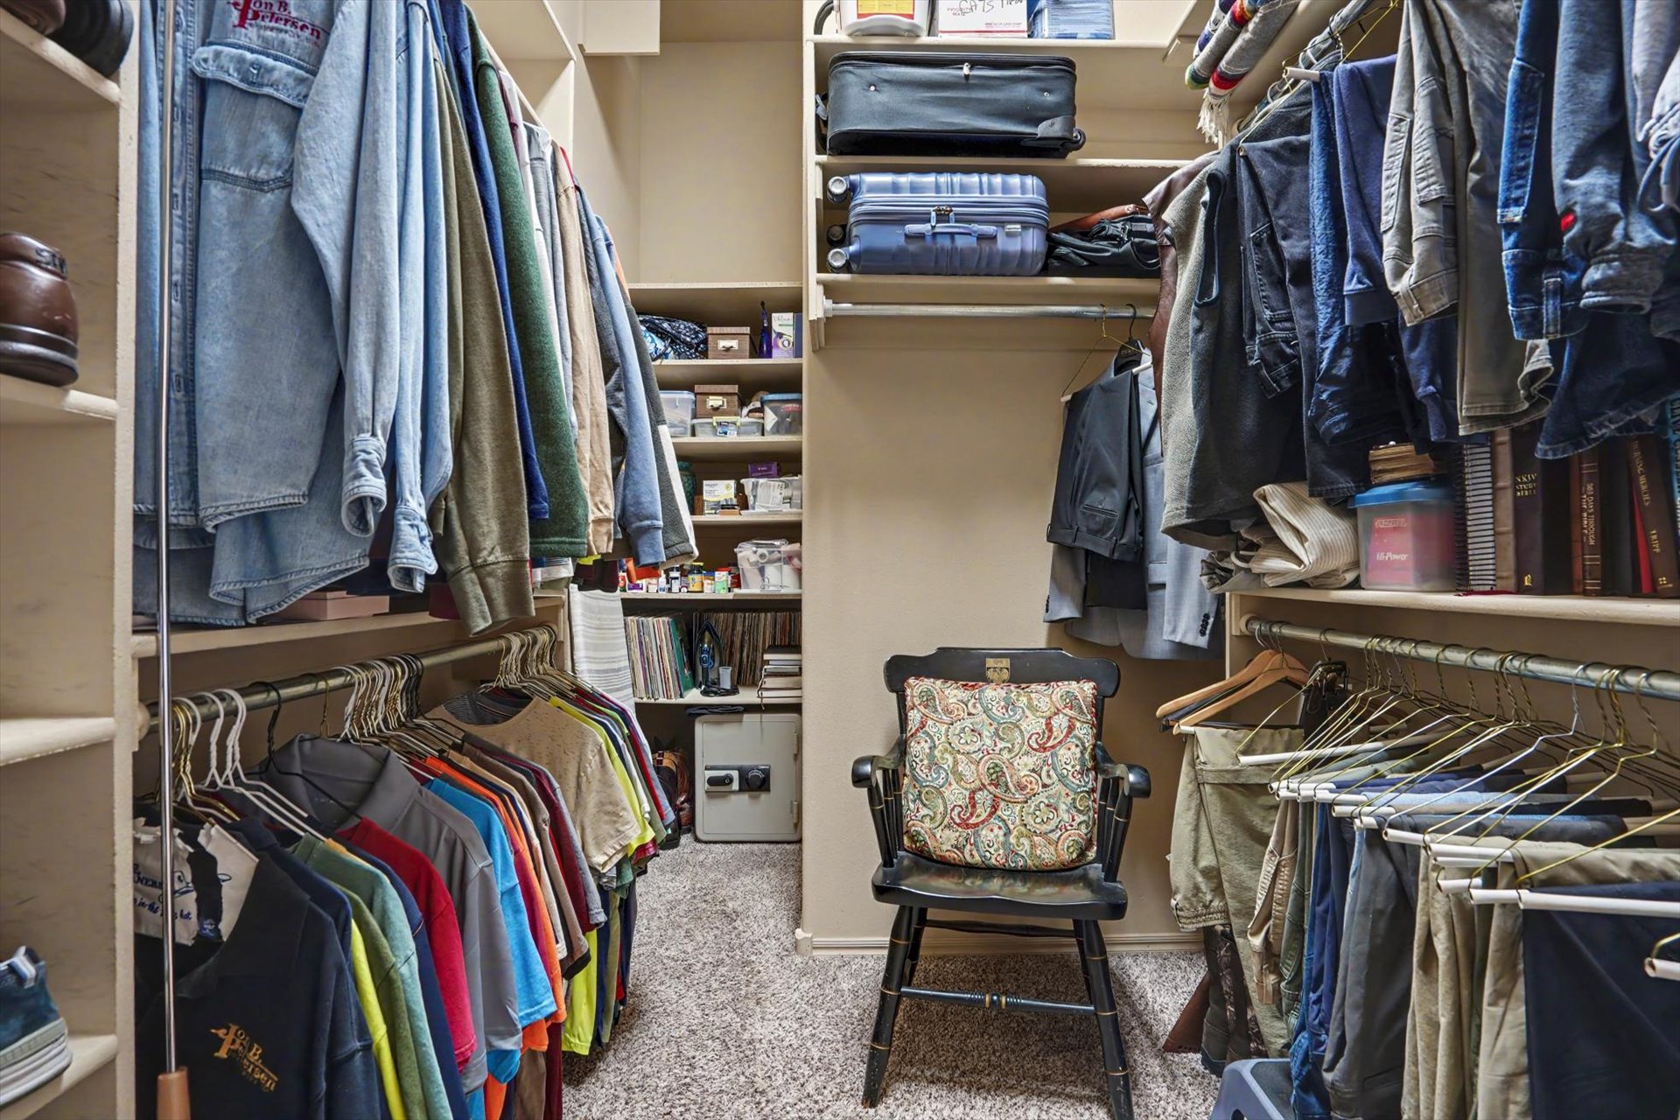
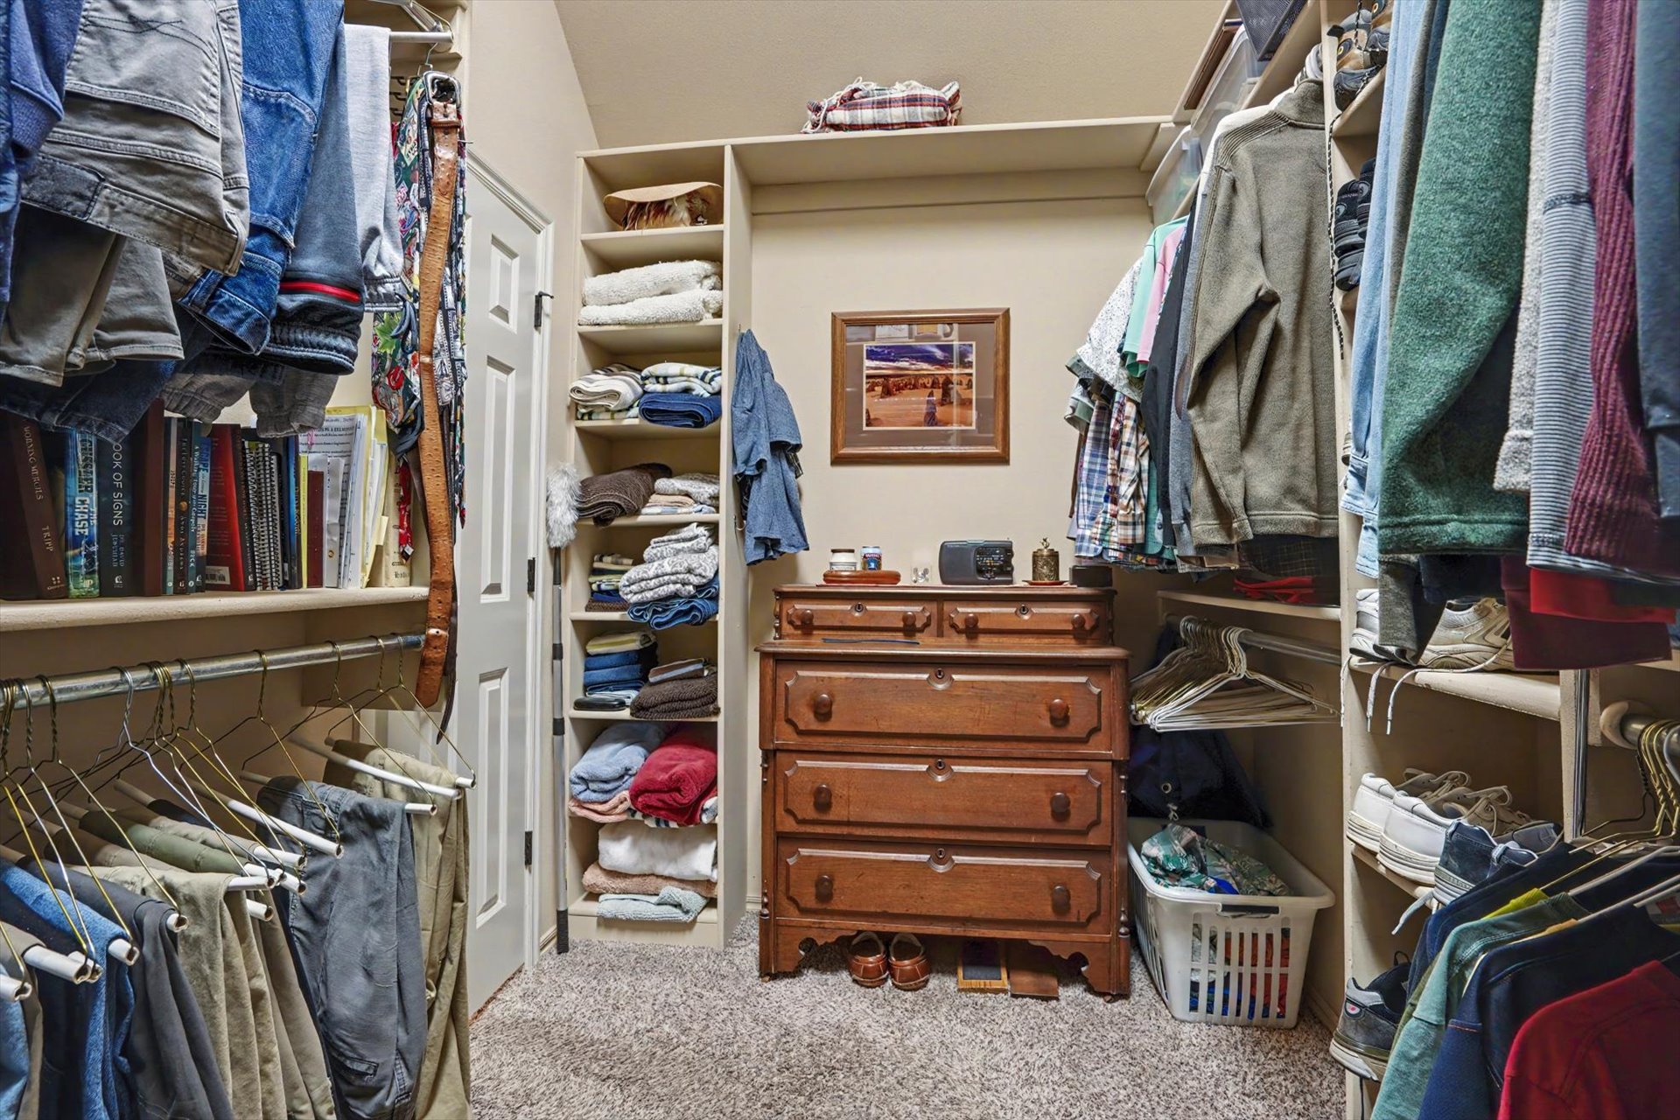
Walk-in closet featuring floor-to-ceiling built-in shelving, tiered hanging rods, and integrated overhead storage compartments
Walk-in closet featuring floor-to-ceiling built-in shelving, dual-tier metal hanging rods, and carpeted flooring
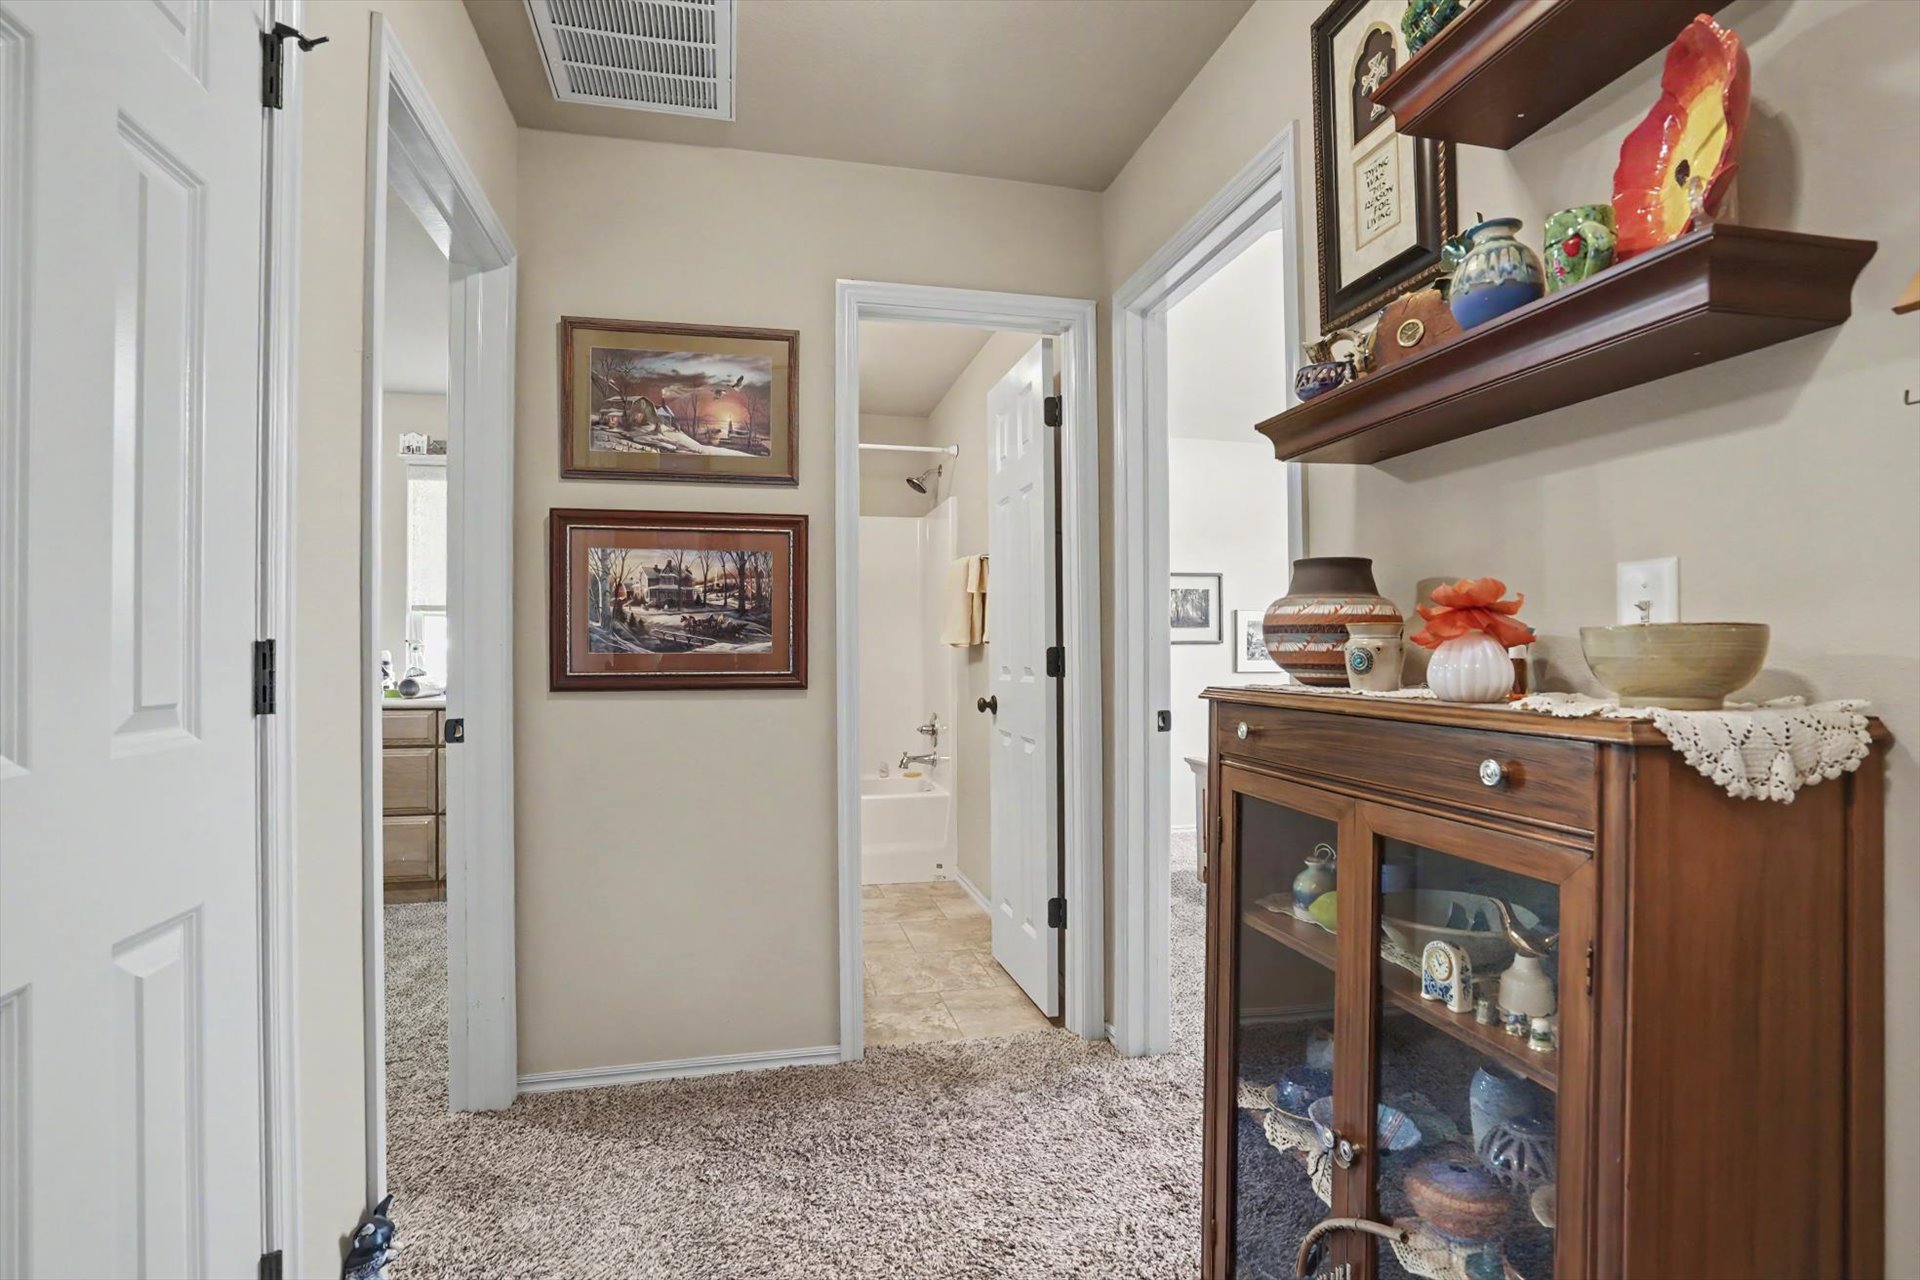
Interior hallway featuring neutral wall tones, multi-panel interior doors, and carpeted flooring
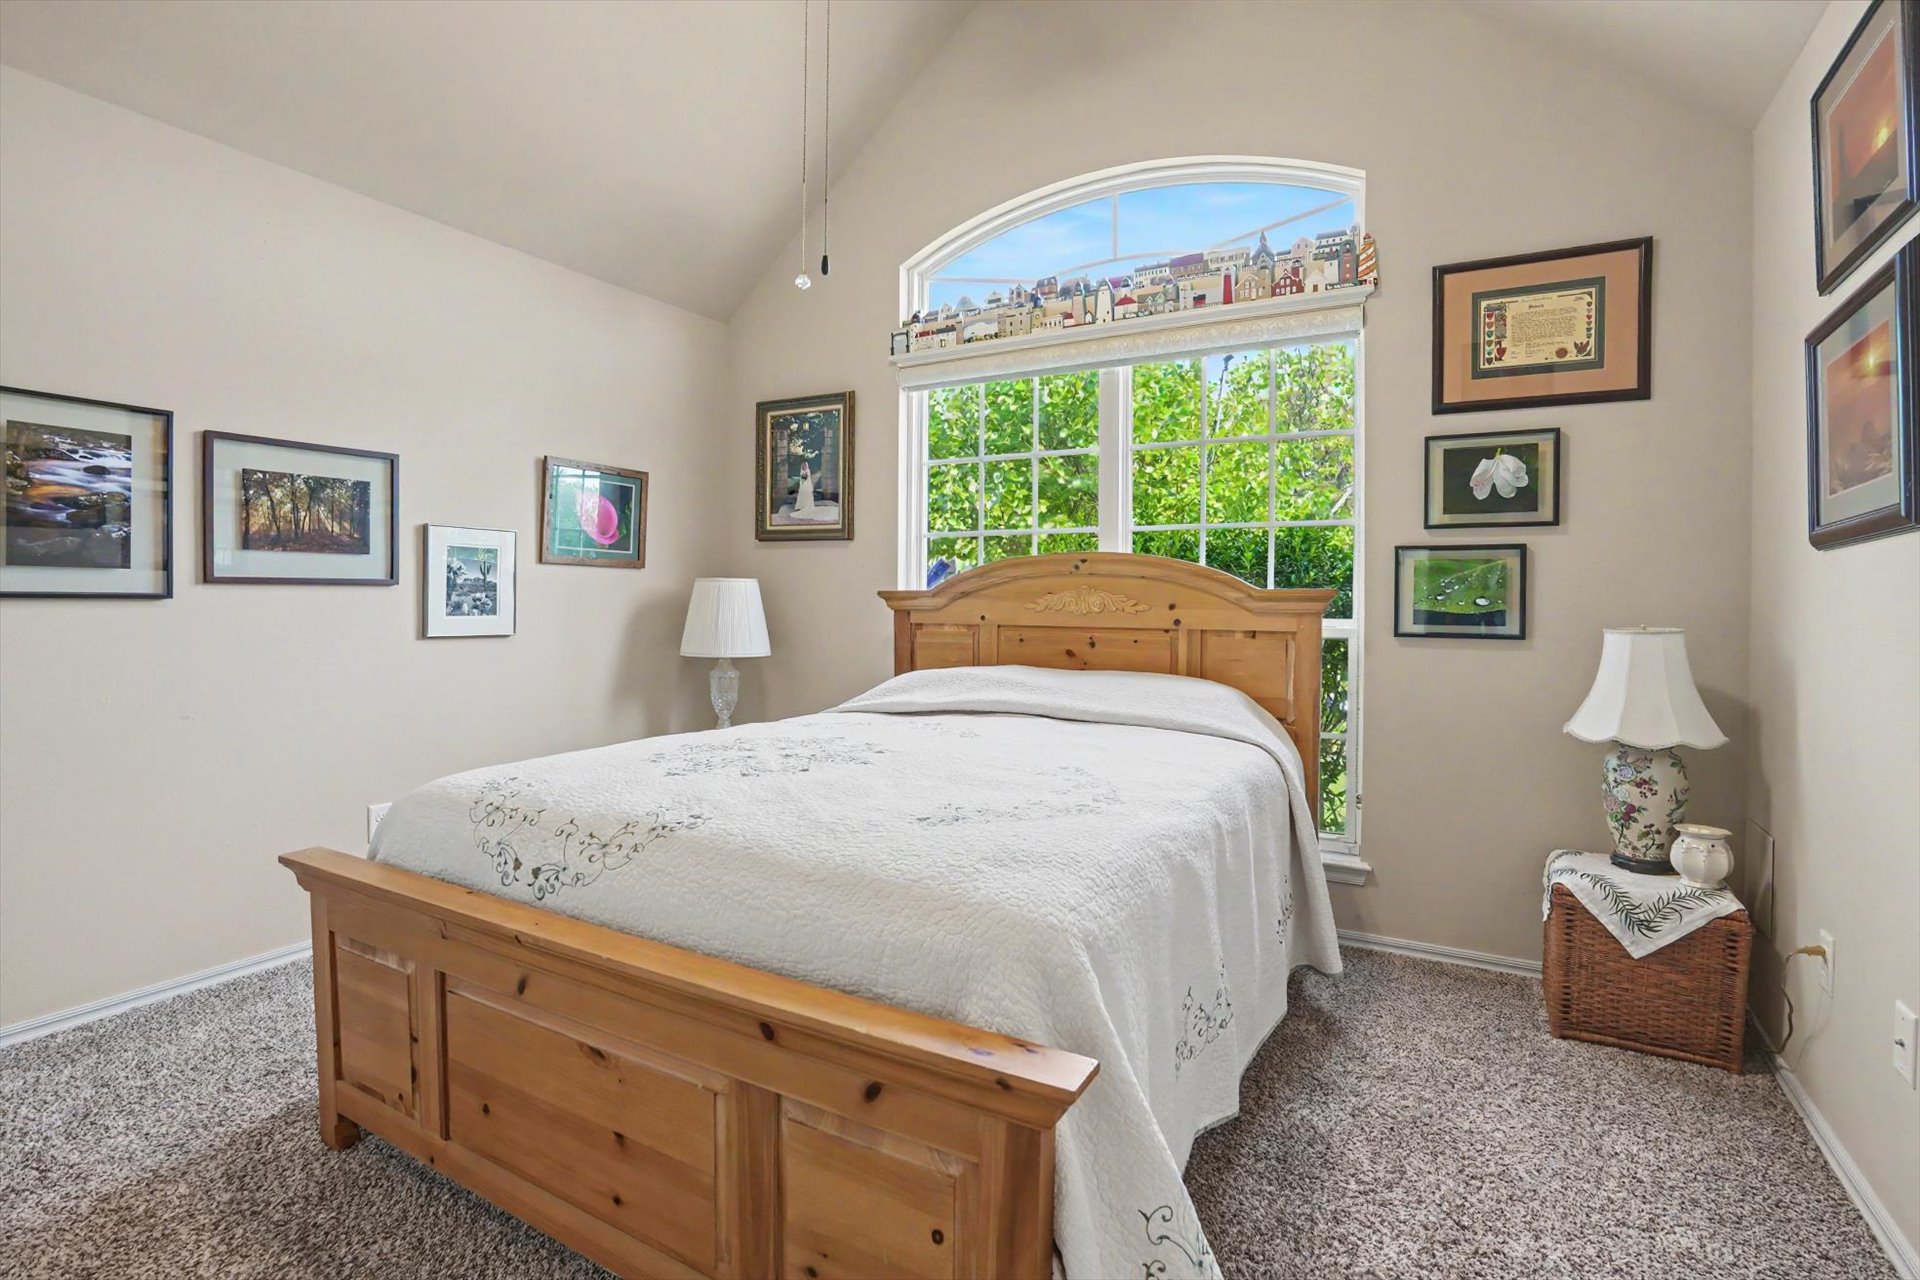
Vaulted ceiling, arched window, and wall-to-wall carpeting
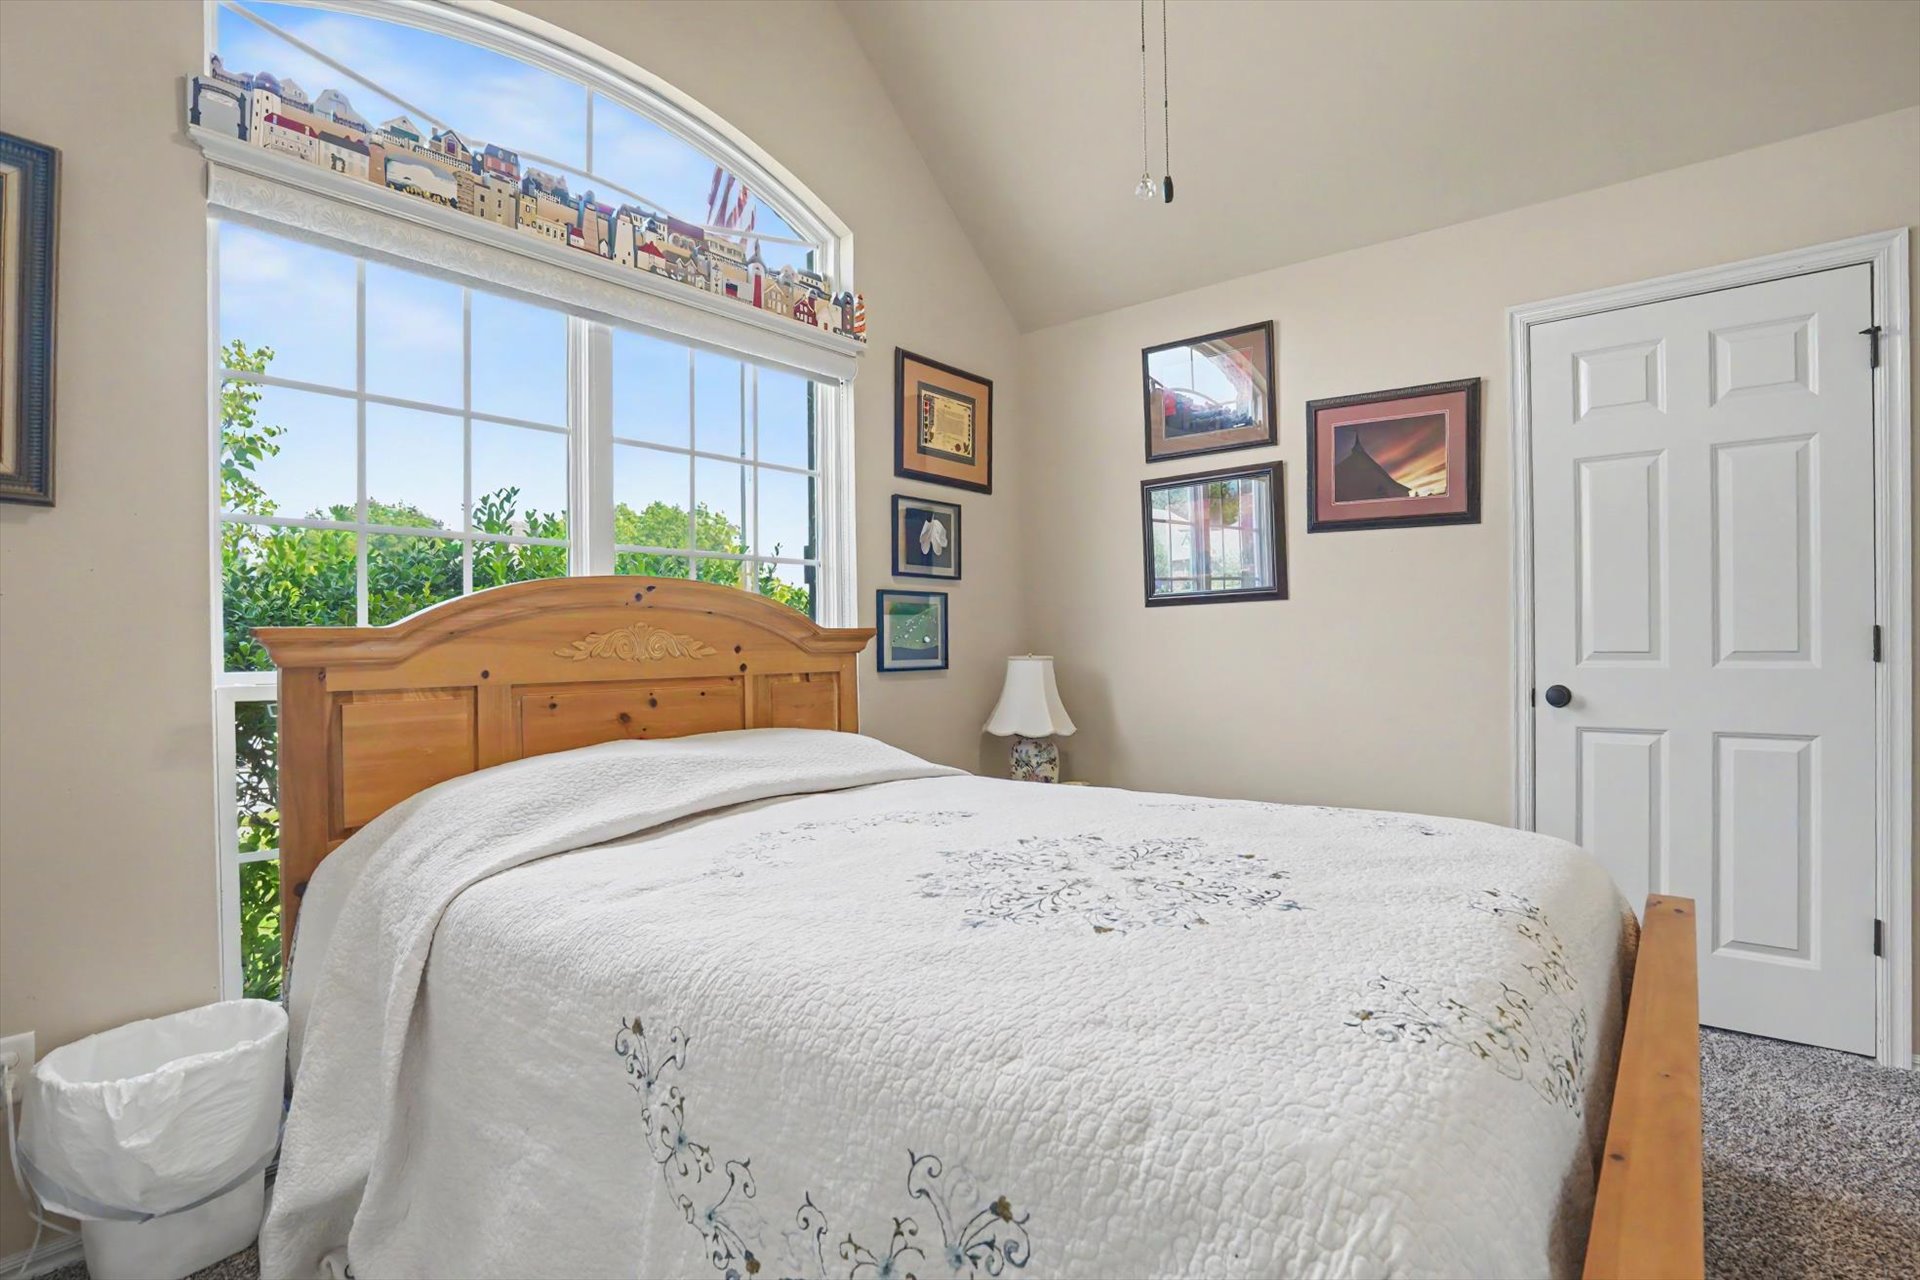
Vaulted ceilings, expansive arched window with grid detailing, neutral wall tones, and interior six-panel door
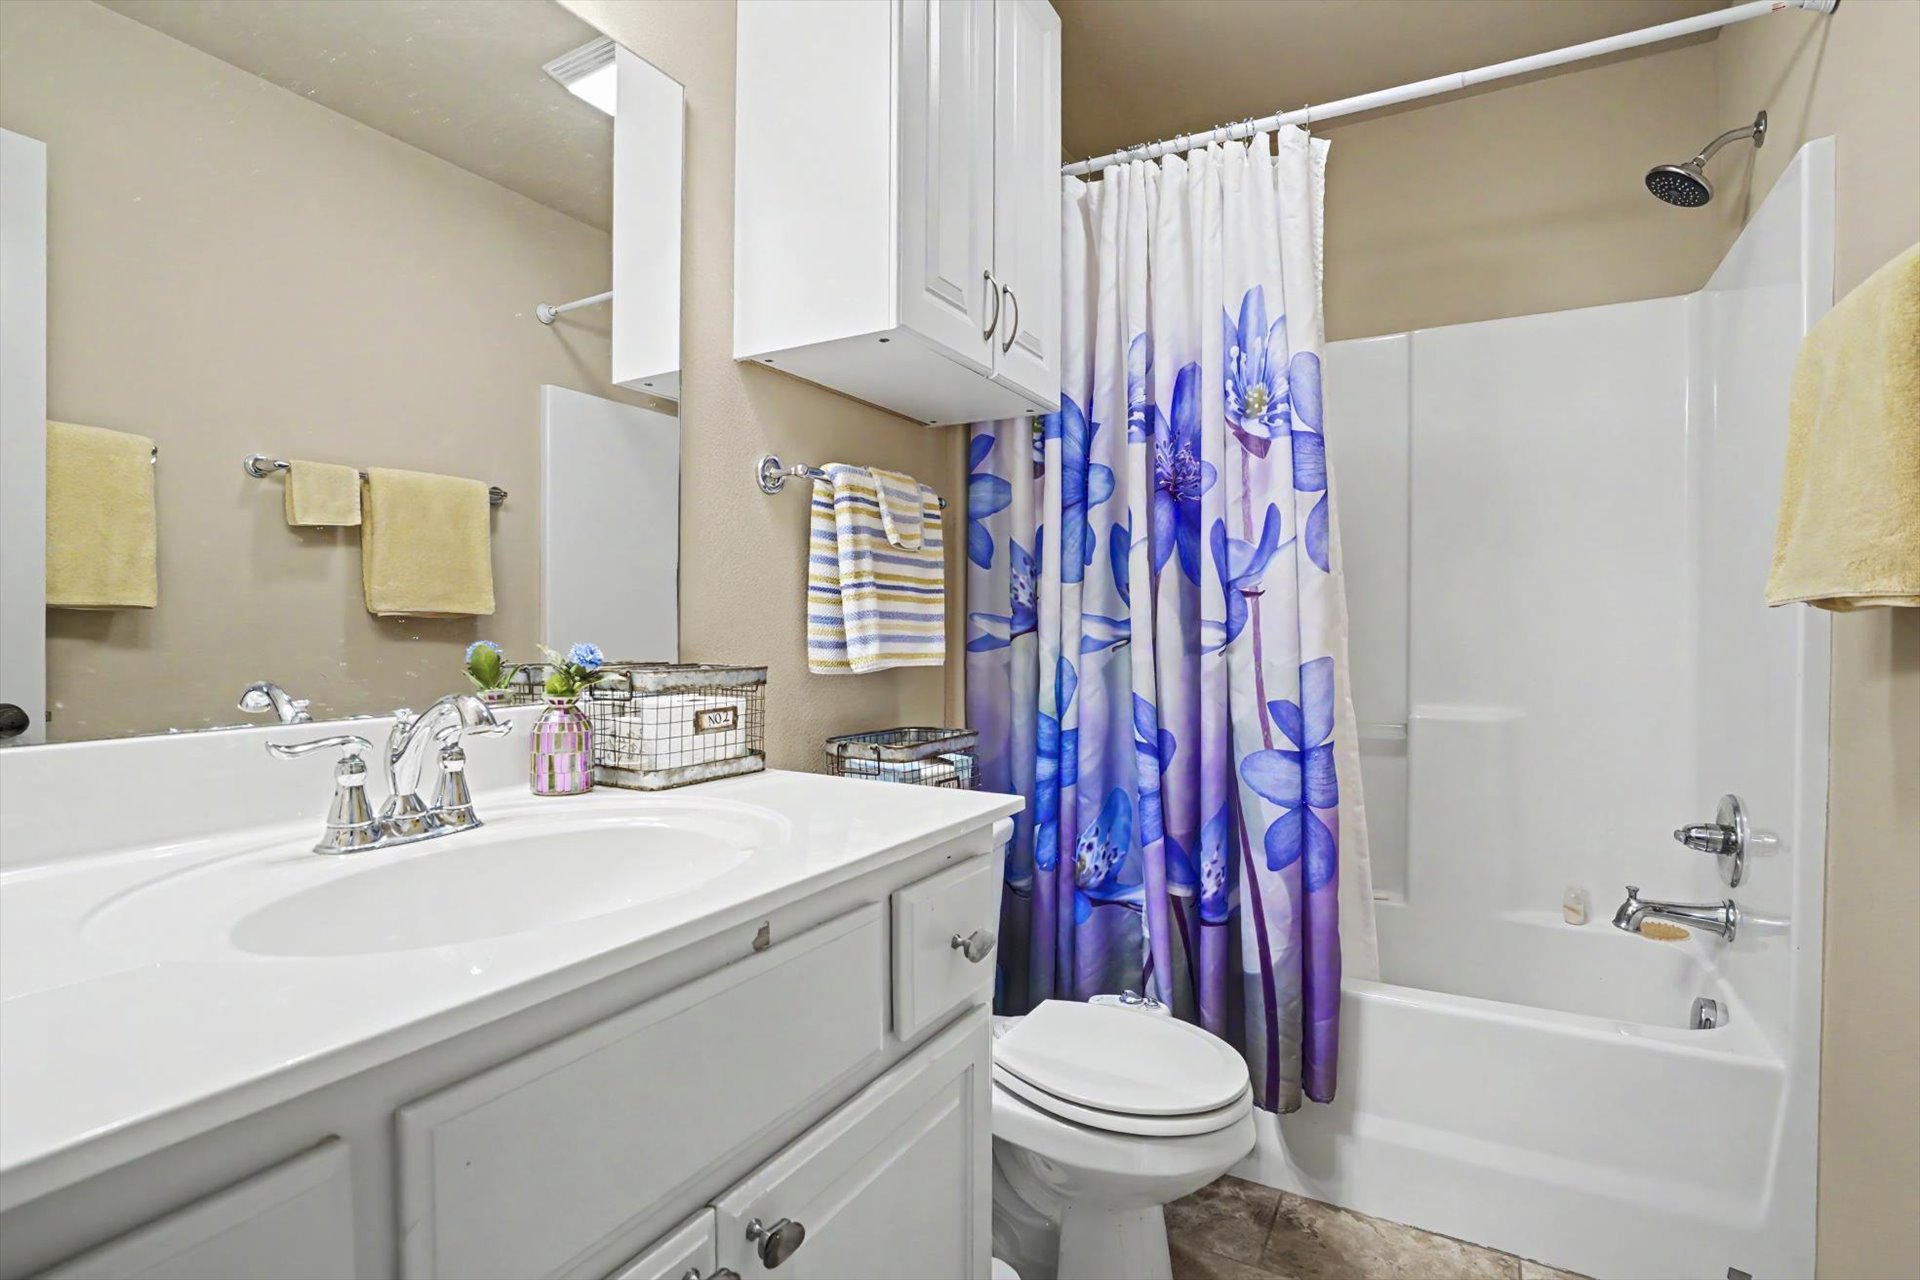
Bathroom featuring a white vanity with a molded countertop and sink, chrome dual-handle faucet, wall-mounted storage cabinetry, and a white tub-shower combination with a chrome showerhead
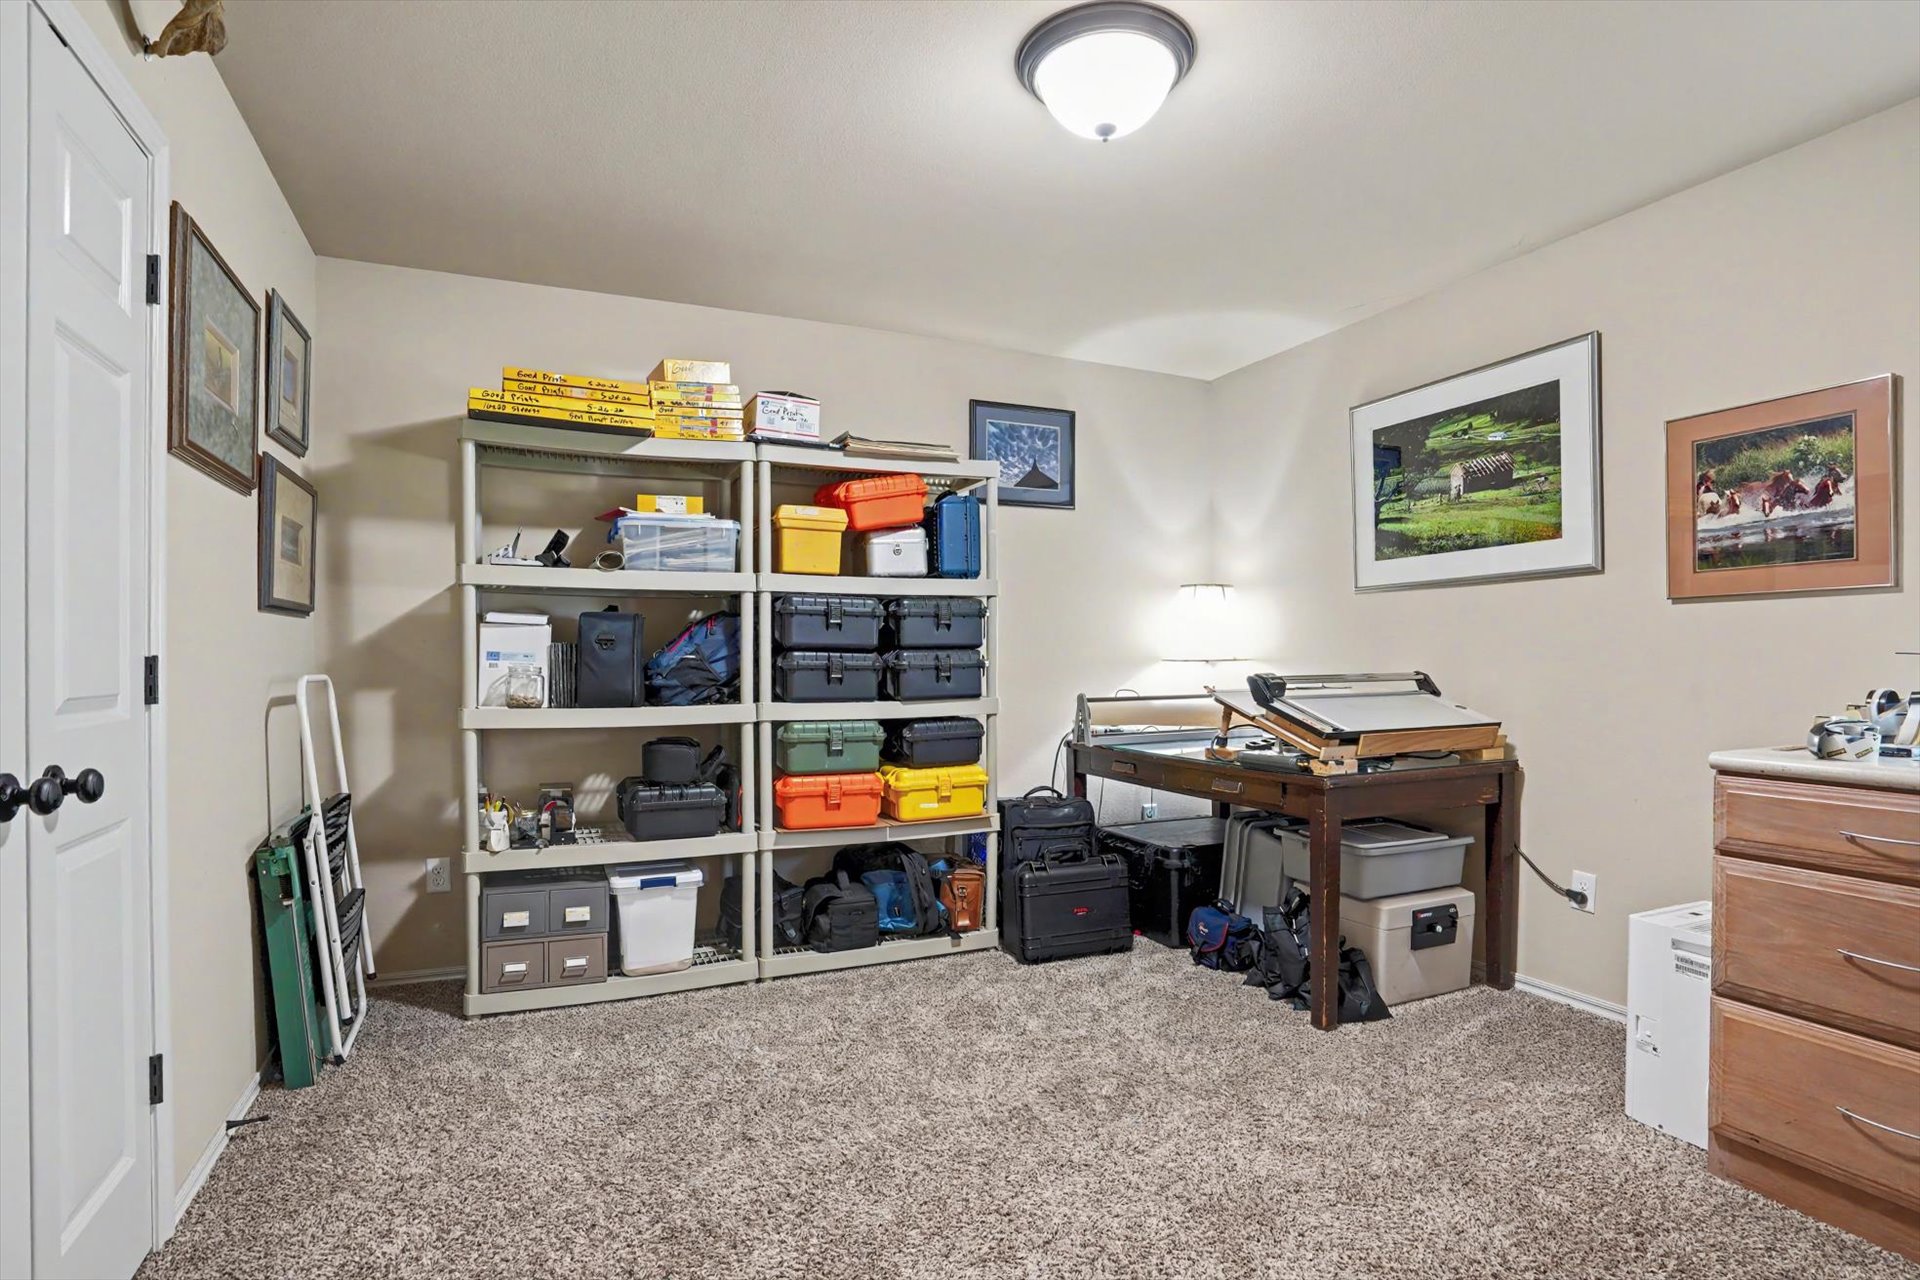
Neutral-toned interior space featuring carpeted flooring, a two-panel interior door, and a central ceiling-mounted light fixture
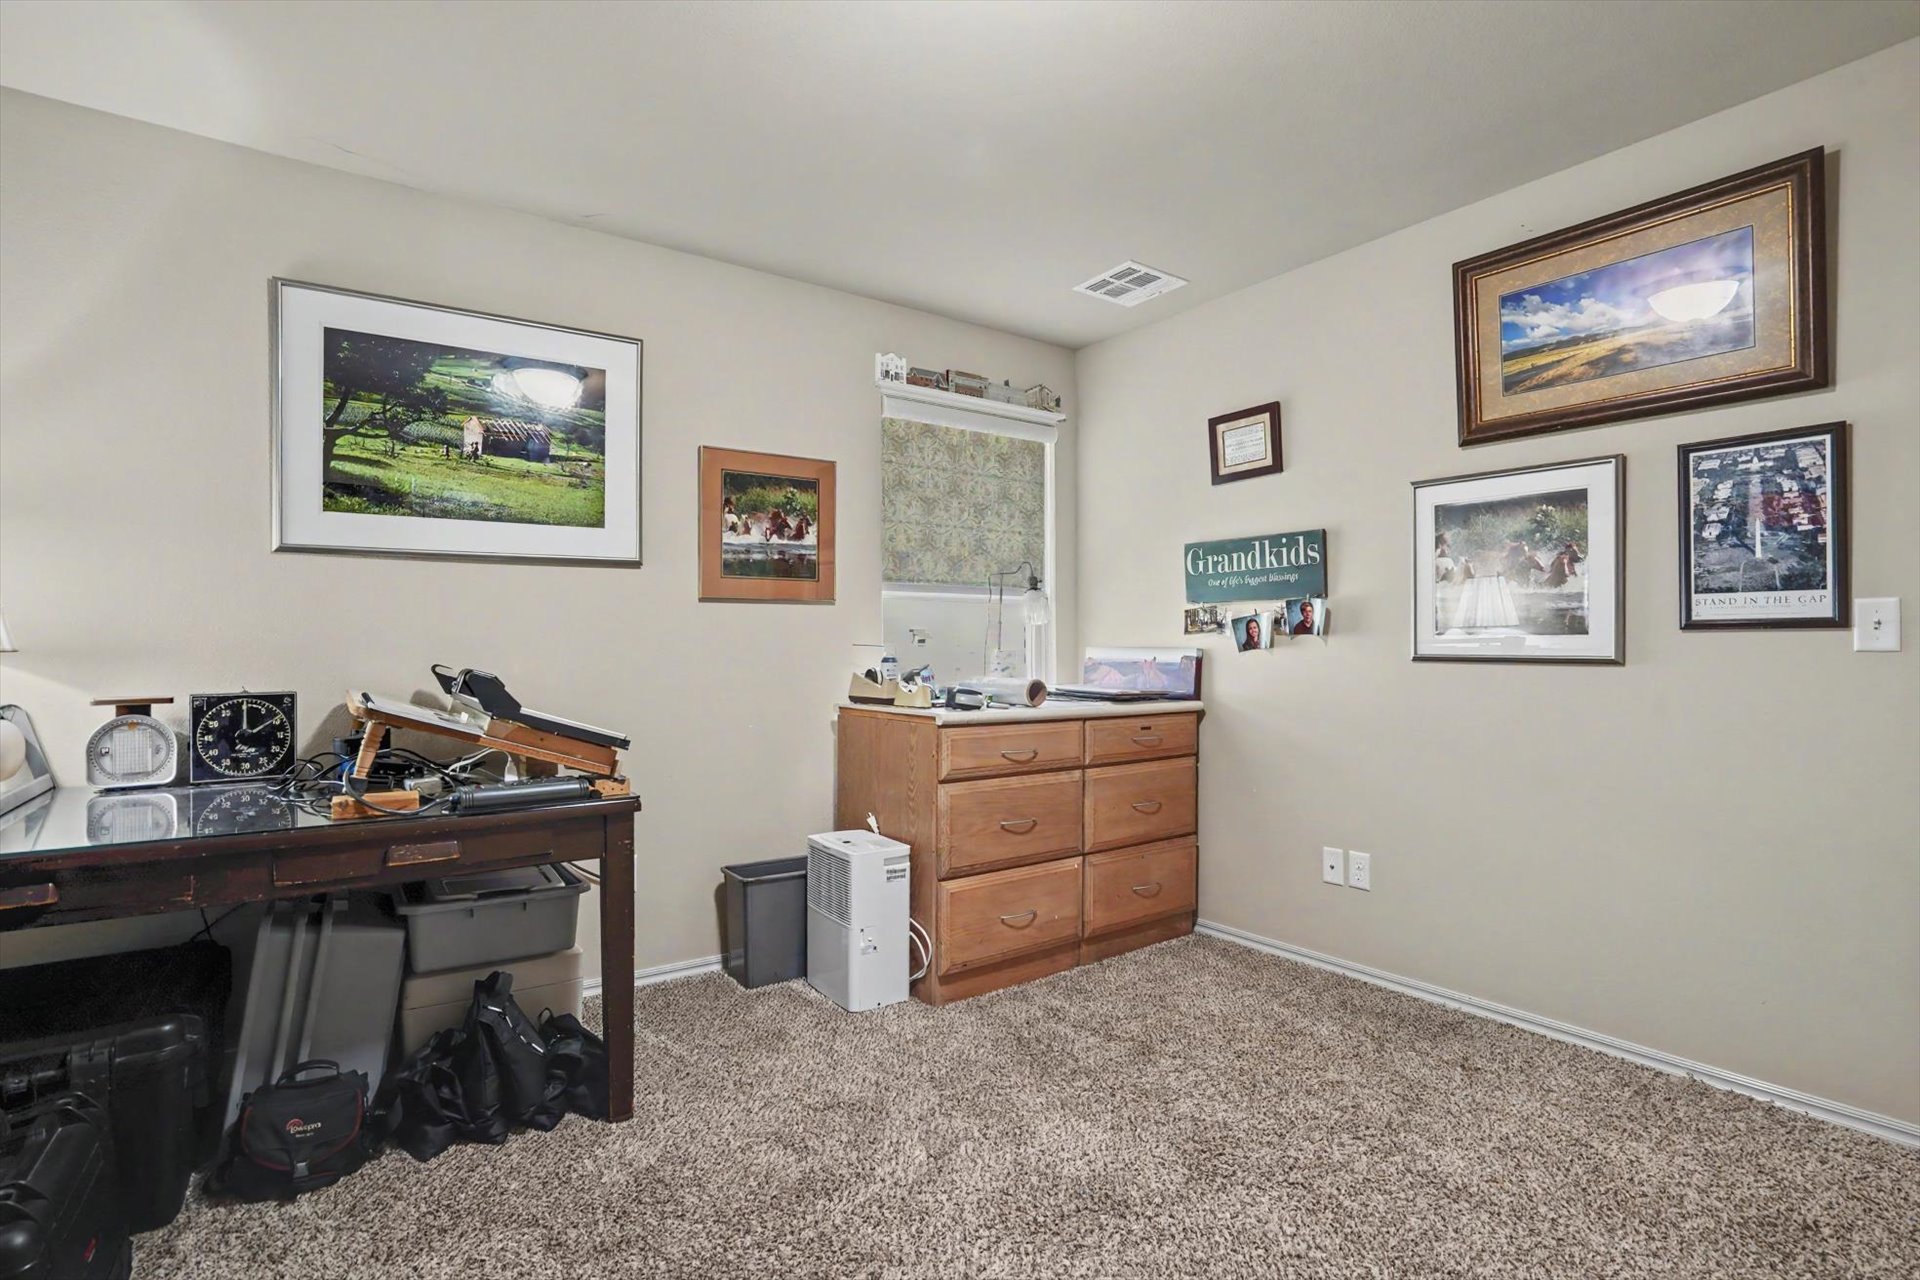
Neutral-toned interior featuring wall-to-wall carpeting and a single window with a roller shade
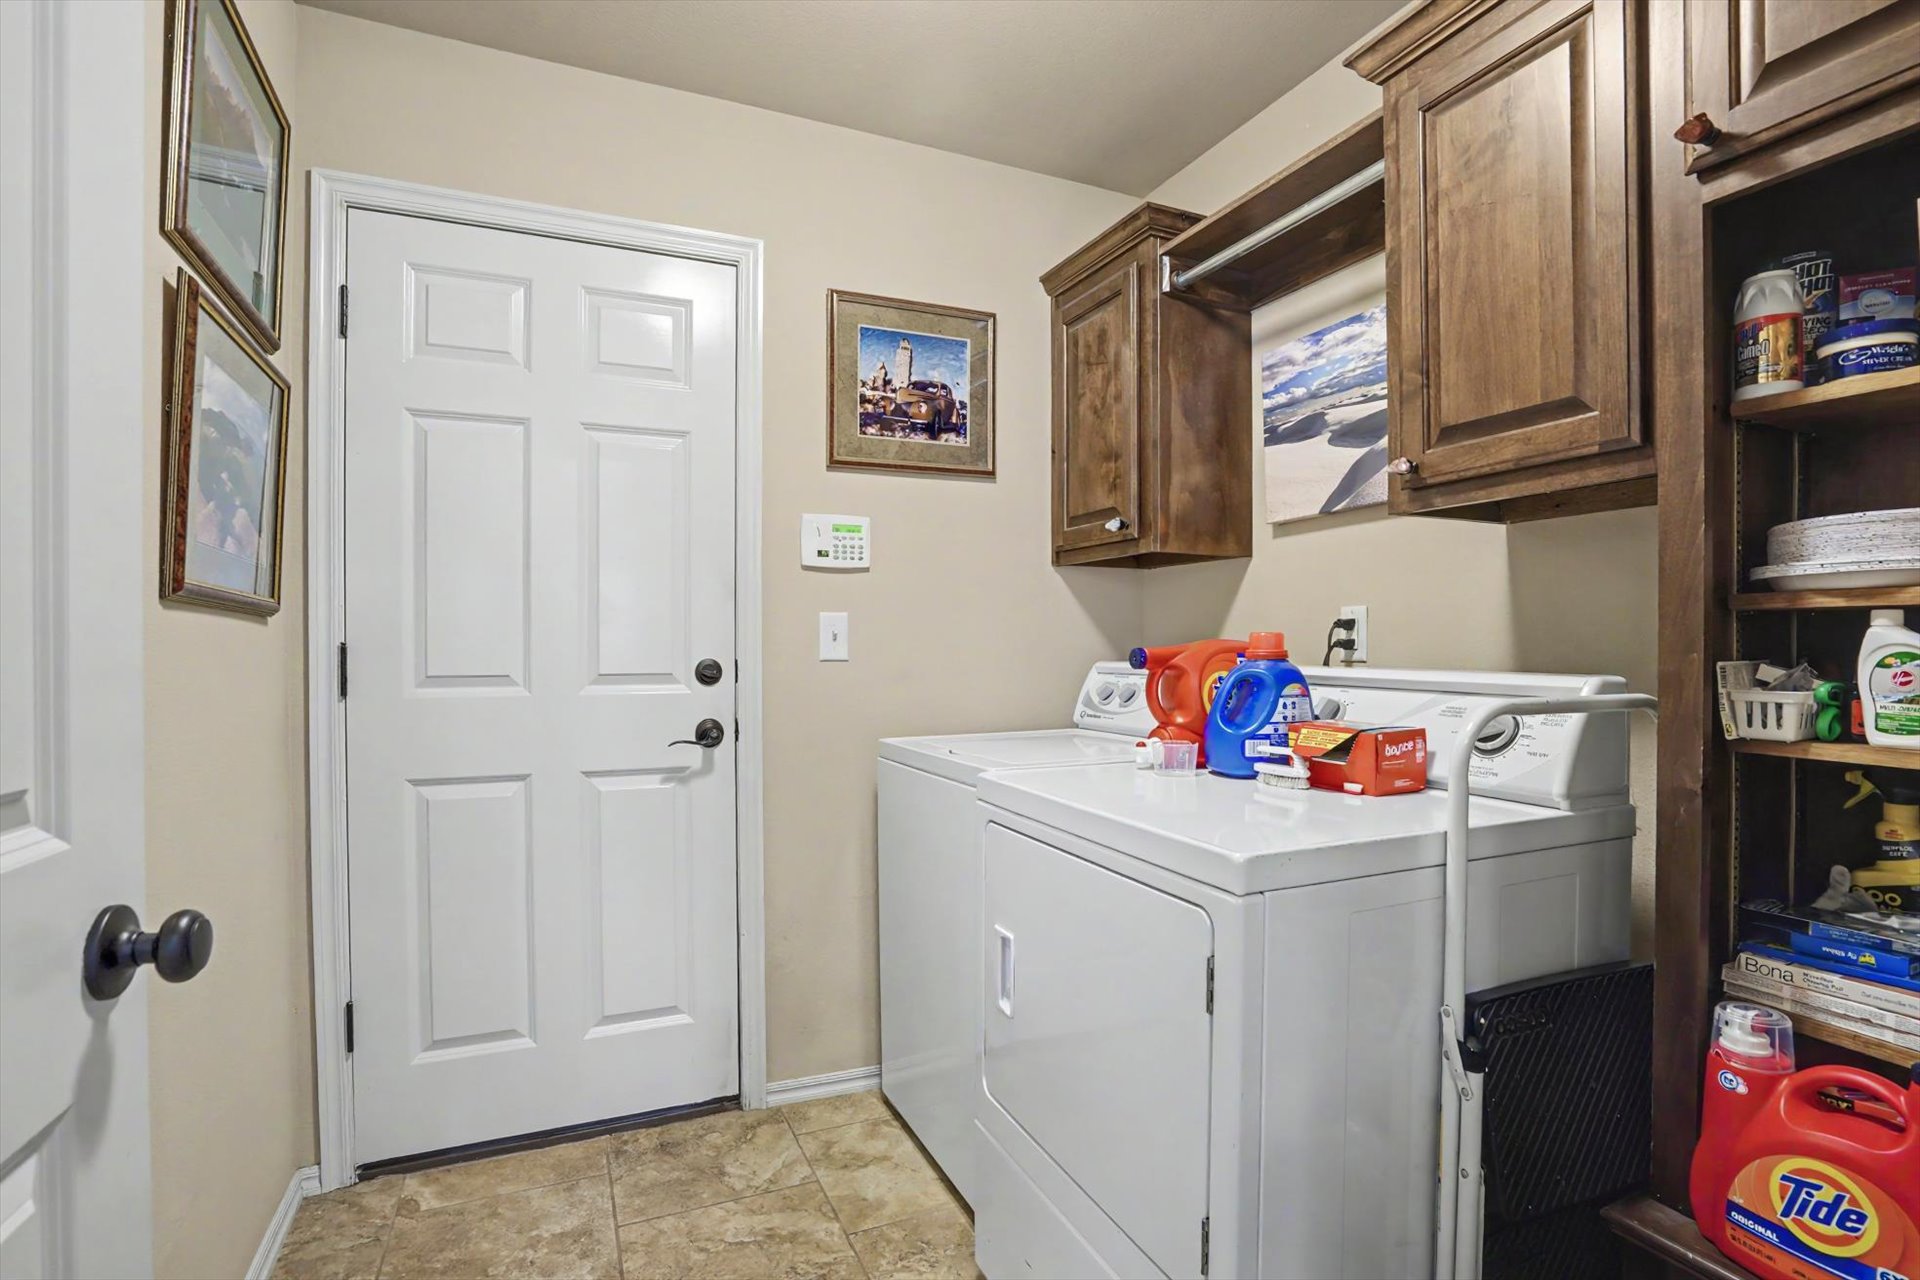
Utility room featuring tile flooring, stained wood cabinetry, and integrated shelving
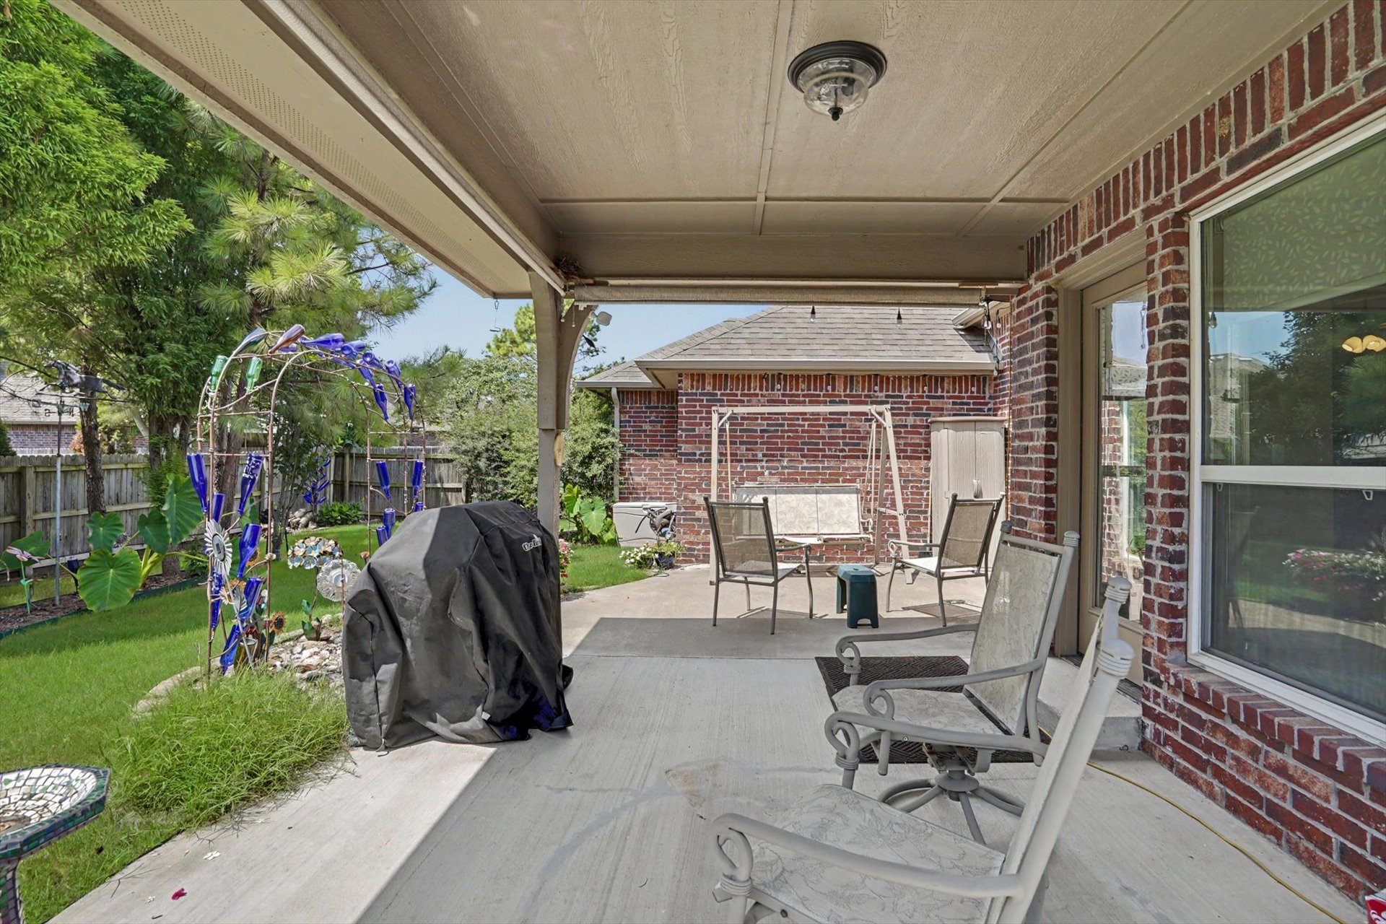
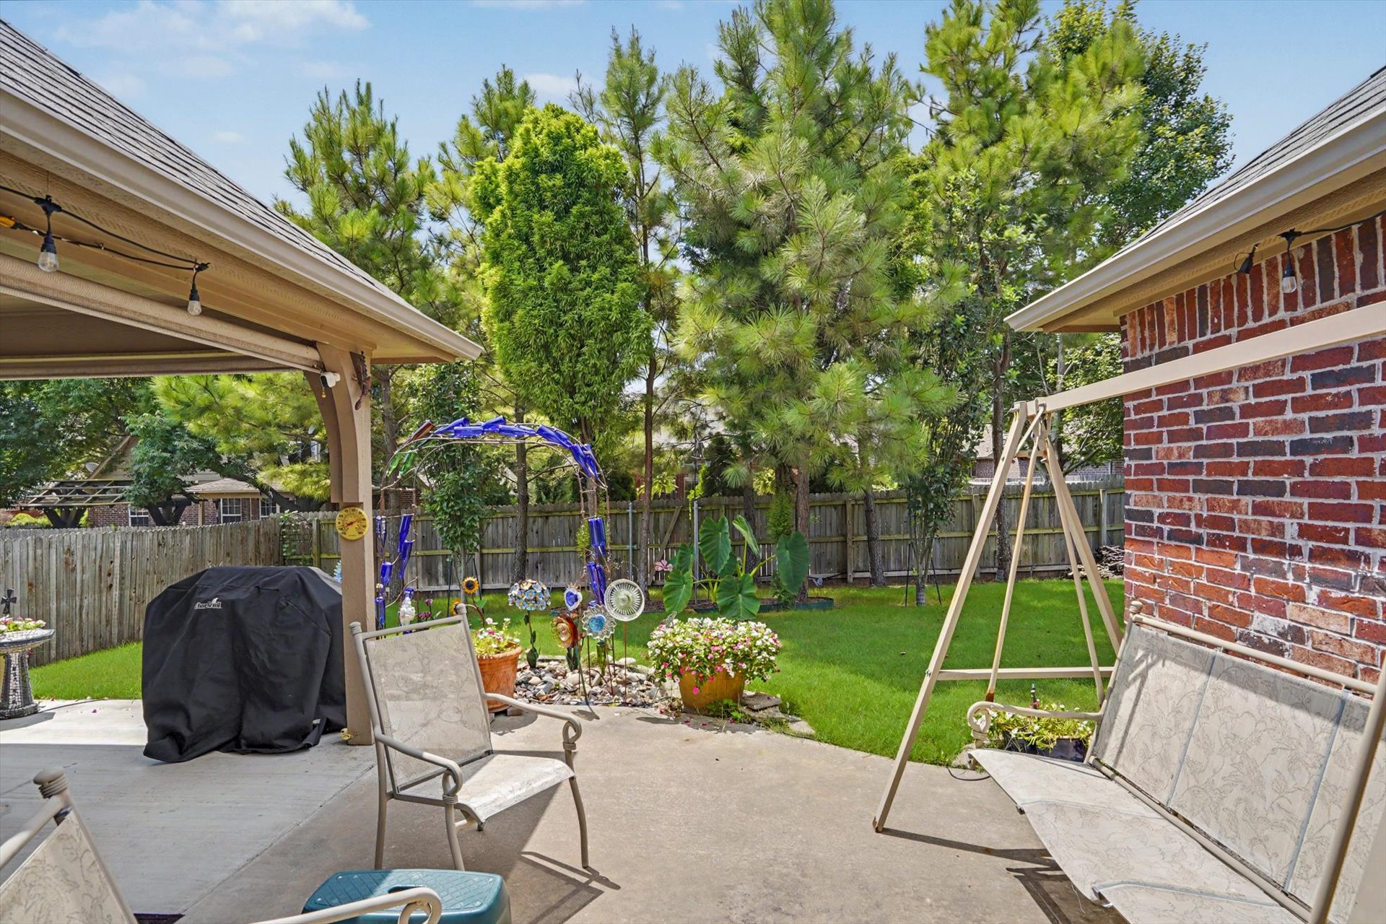
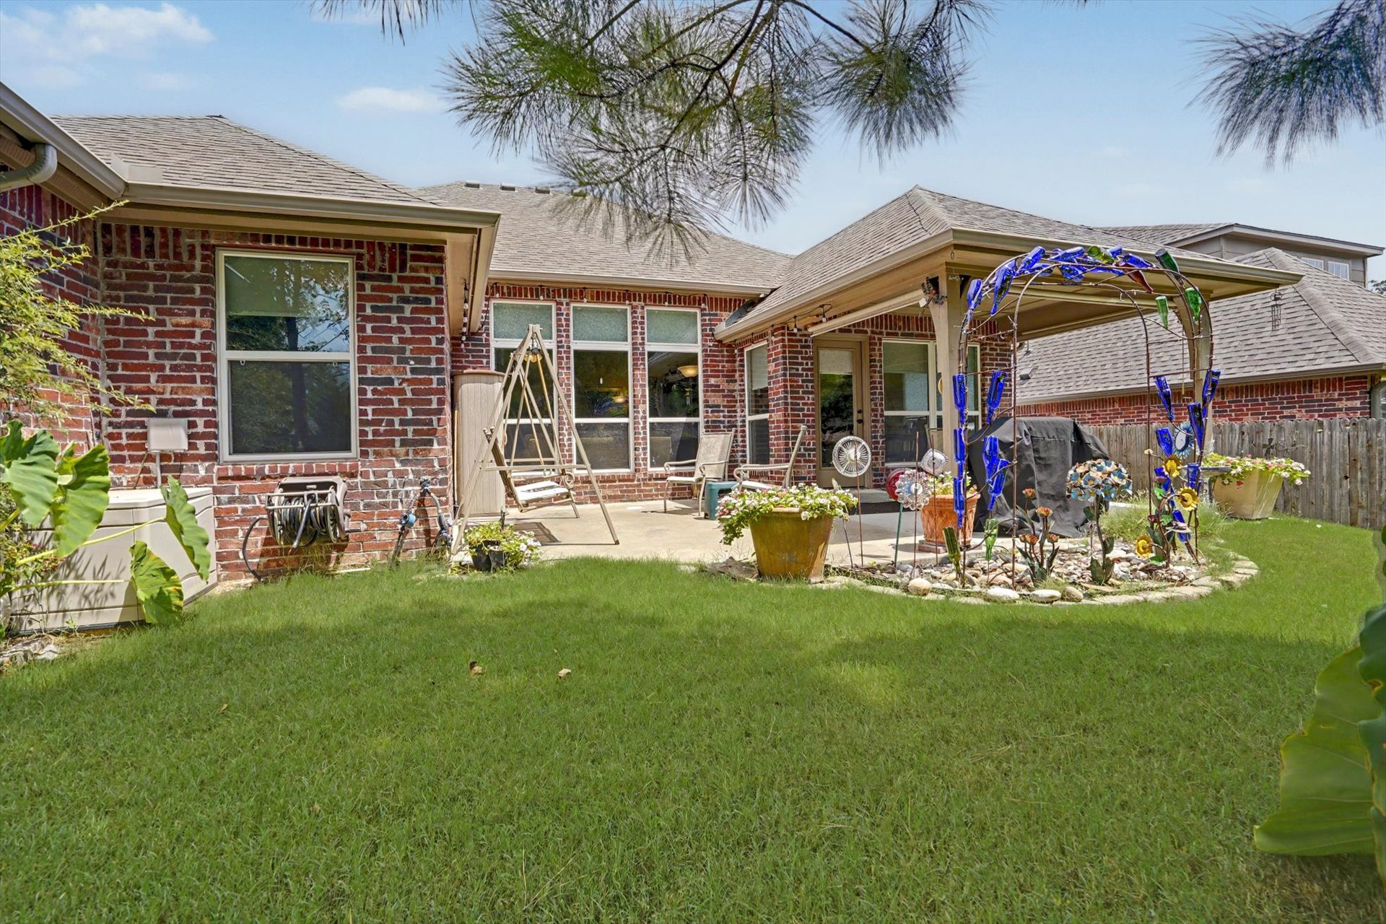
Covered concrete patio featuring brick exterior wall cladding, flush-mount lighting, and direct access to a landscaped backyard
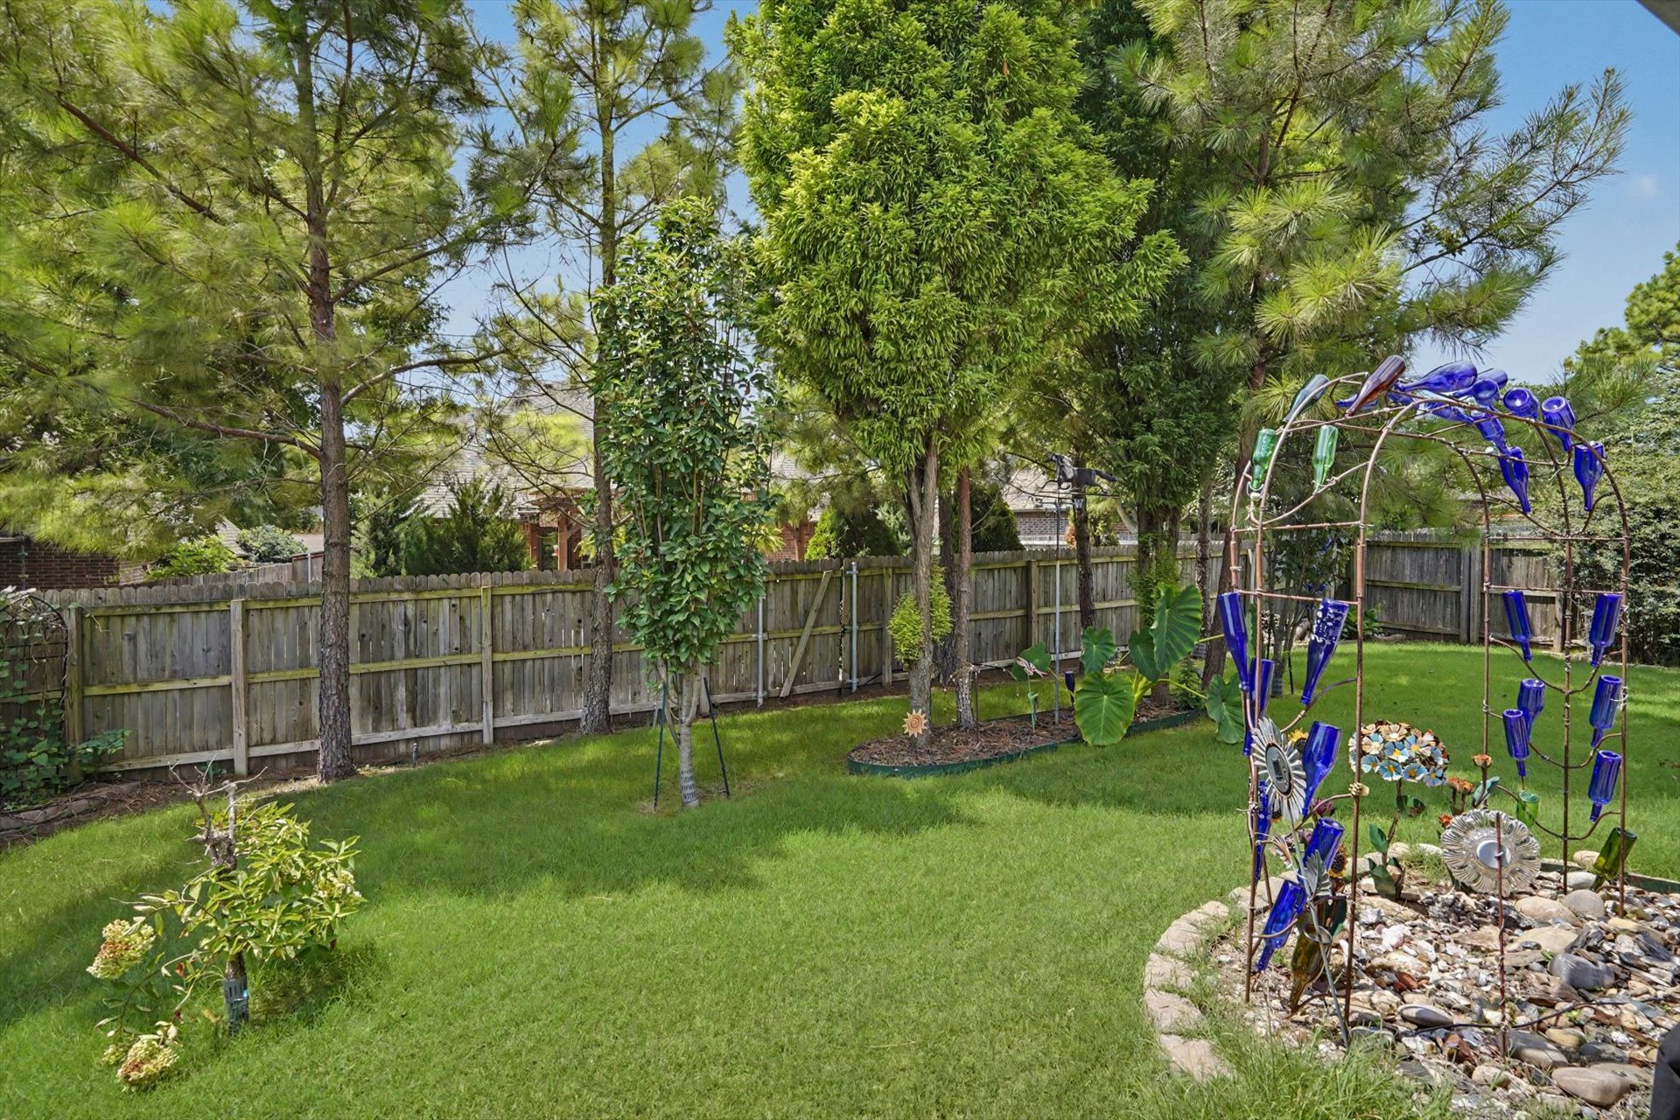
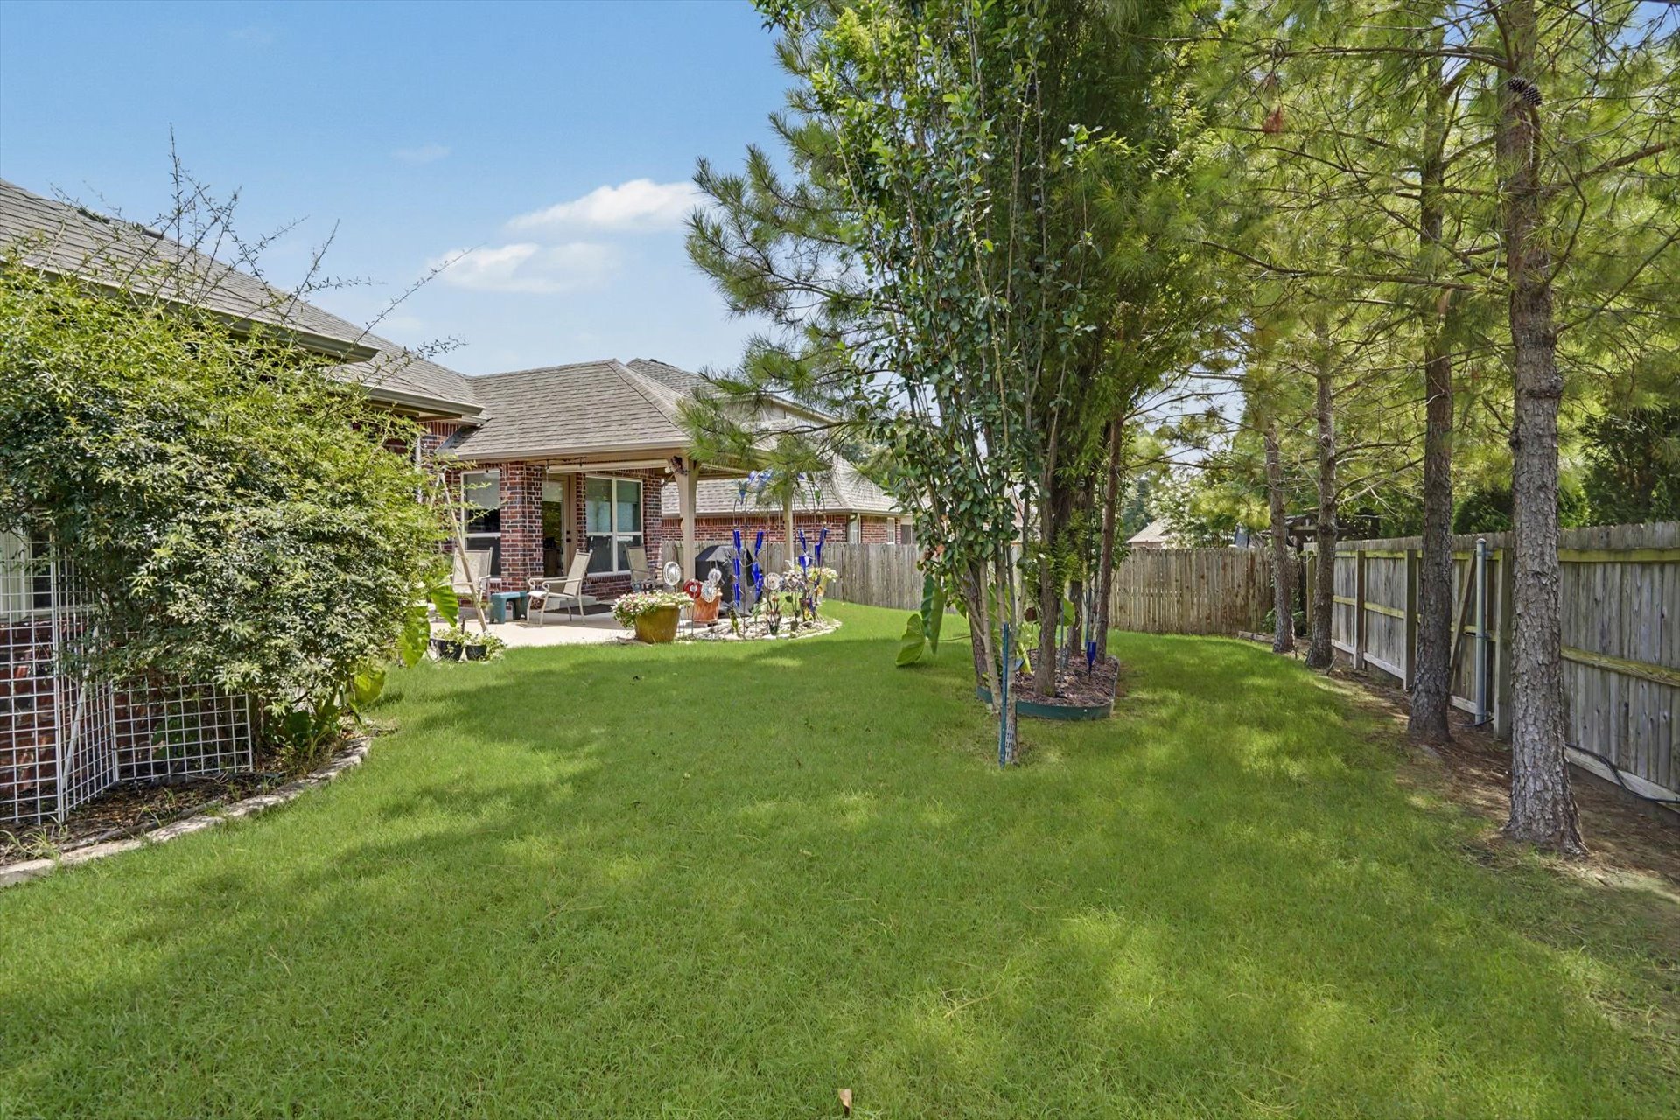
Backyard featuring a manicured lawn, established pine trees, wood privacy fencing, and a stone-bordered garden bed
Covered concrete patio featuring a brick exterior wall and perimeter wood fencing
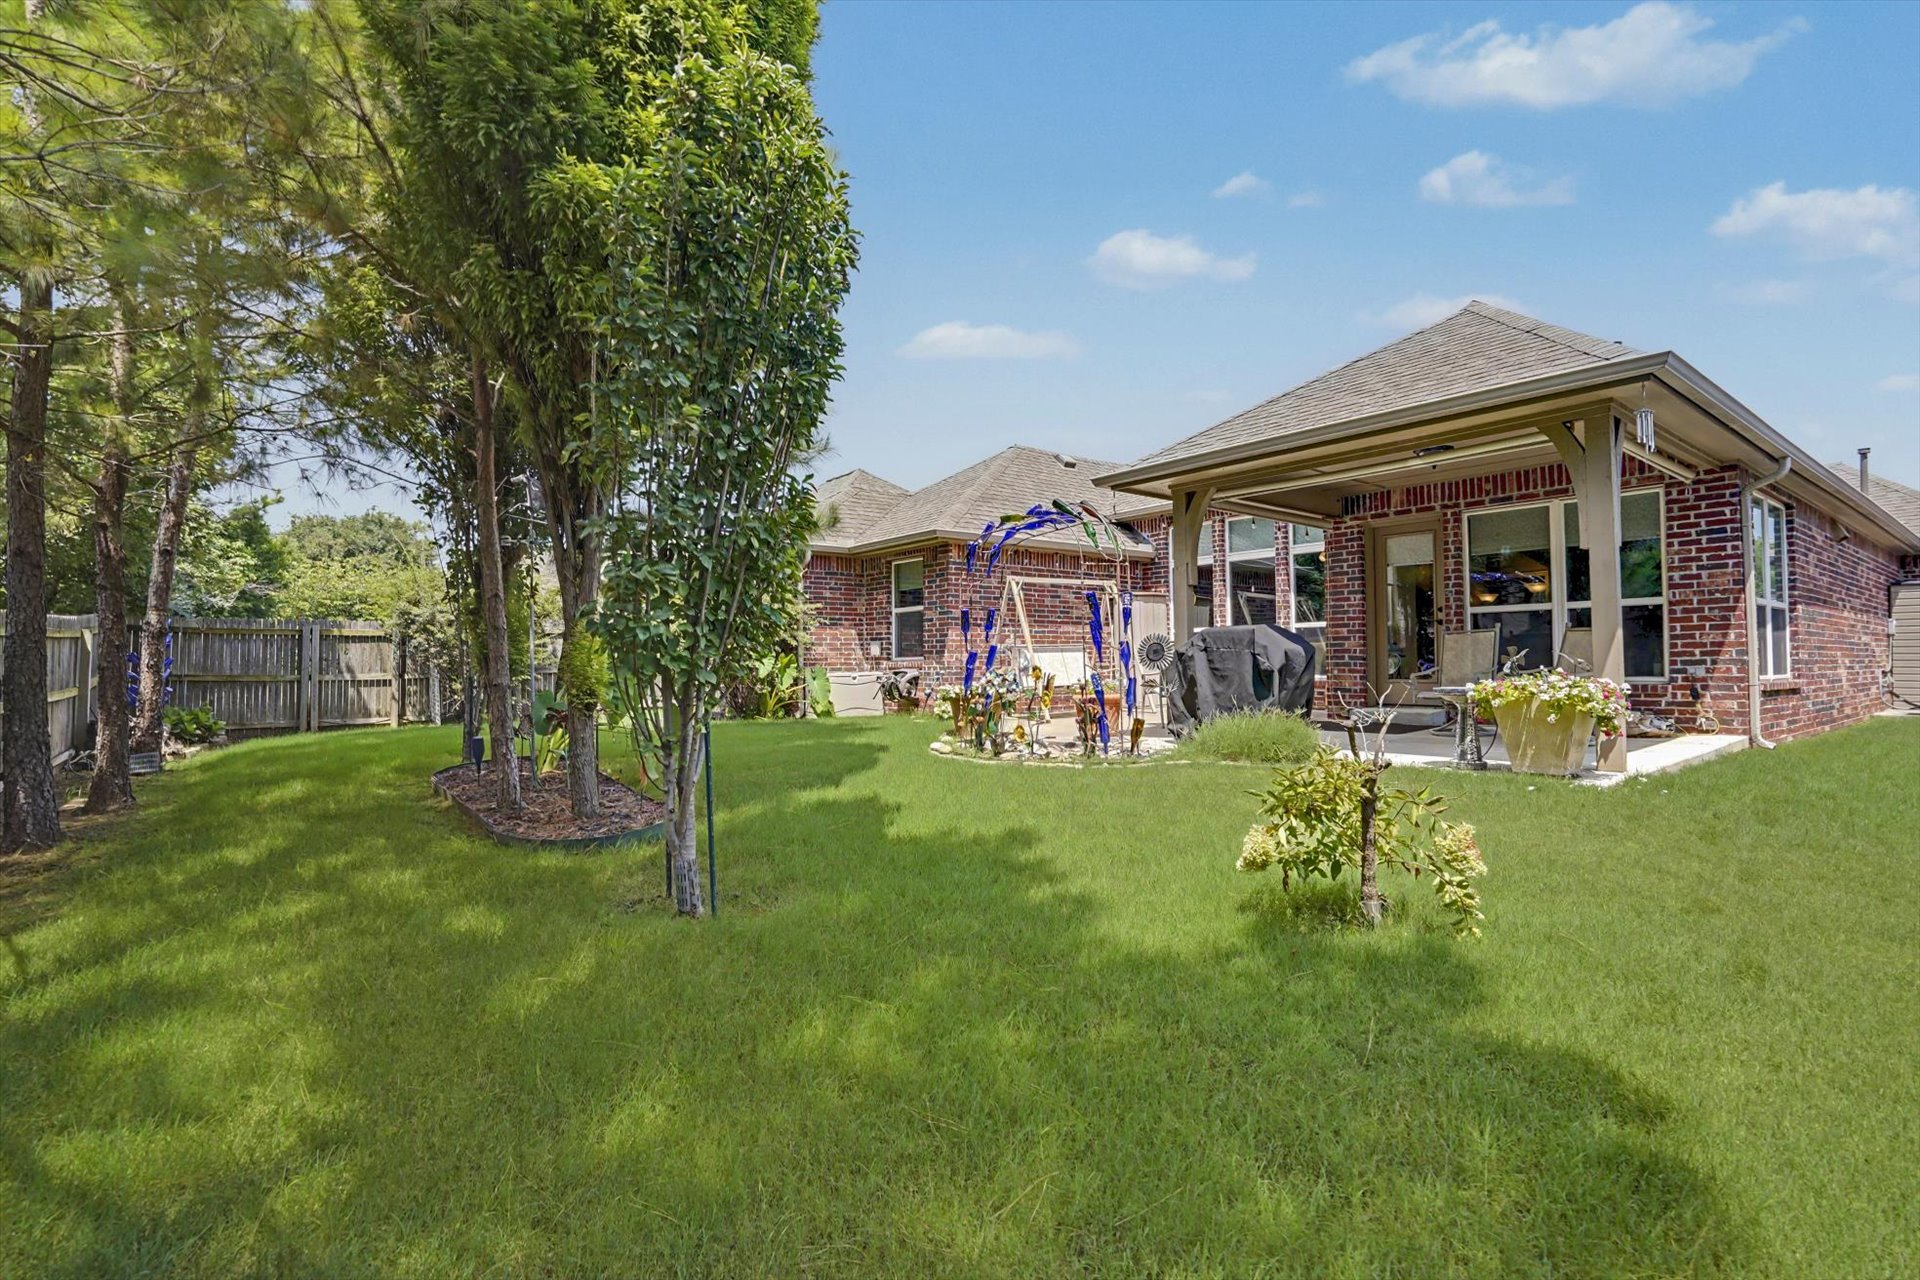
Brick exterior featuring a covered patio, concrete hardscaping, and a landscaped backyard
Backyard featuring a paved patio, red brick exterior, wood privacy fencing, and mature trees
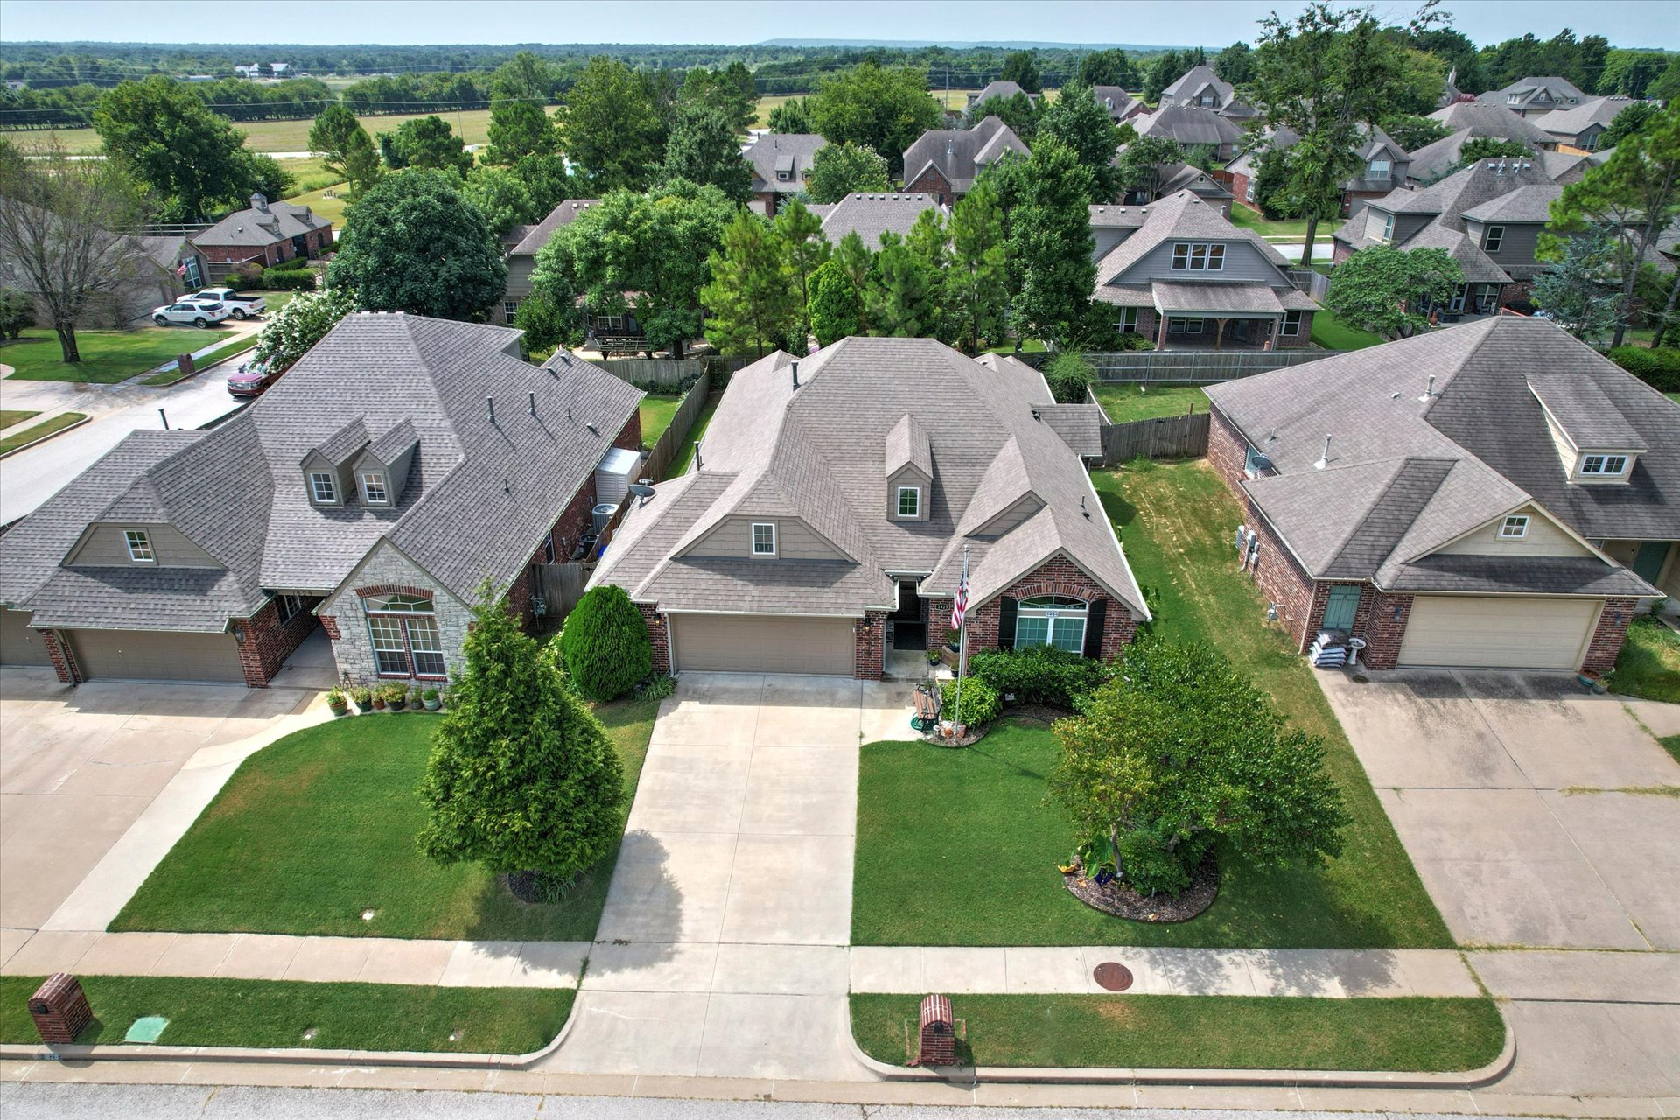
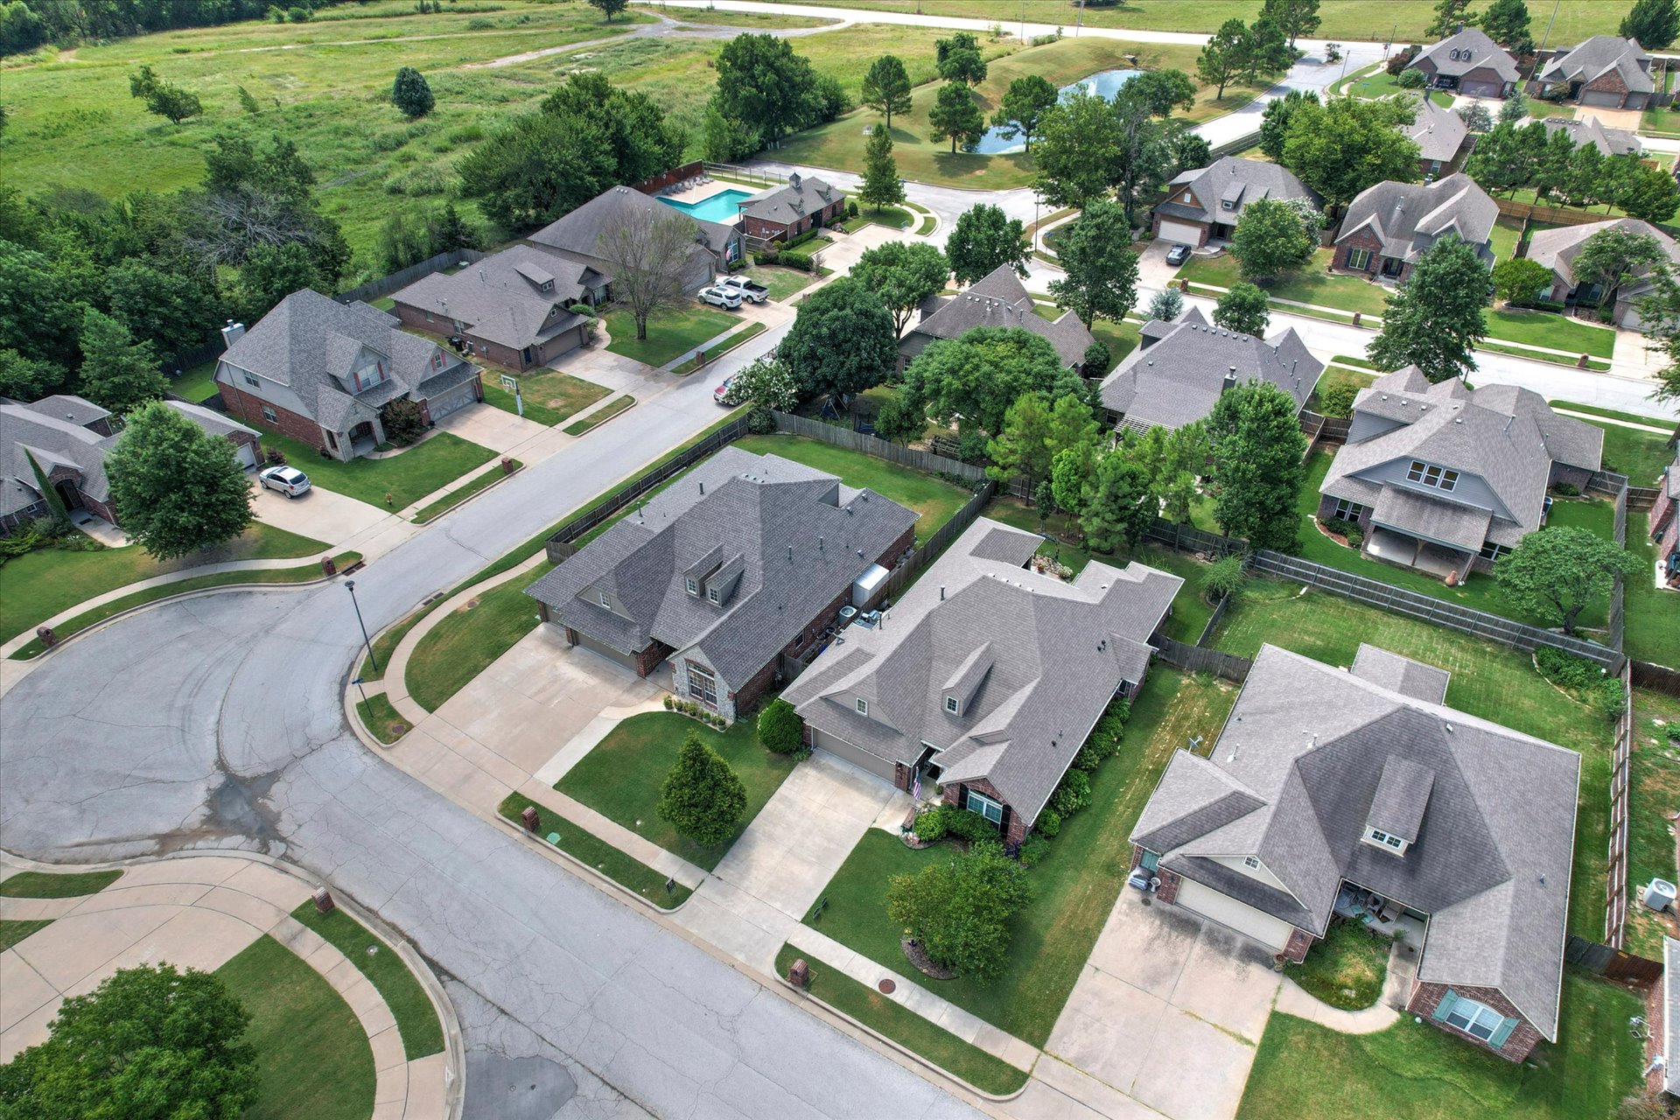
Aerial perspective featuring a multi-gabled roofline, brick and stone exterior, concrete driveway, and a front lawn with mature landscaping
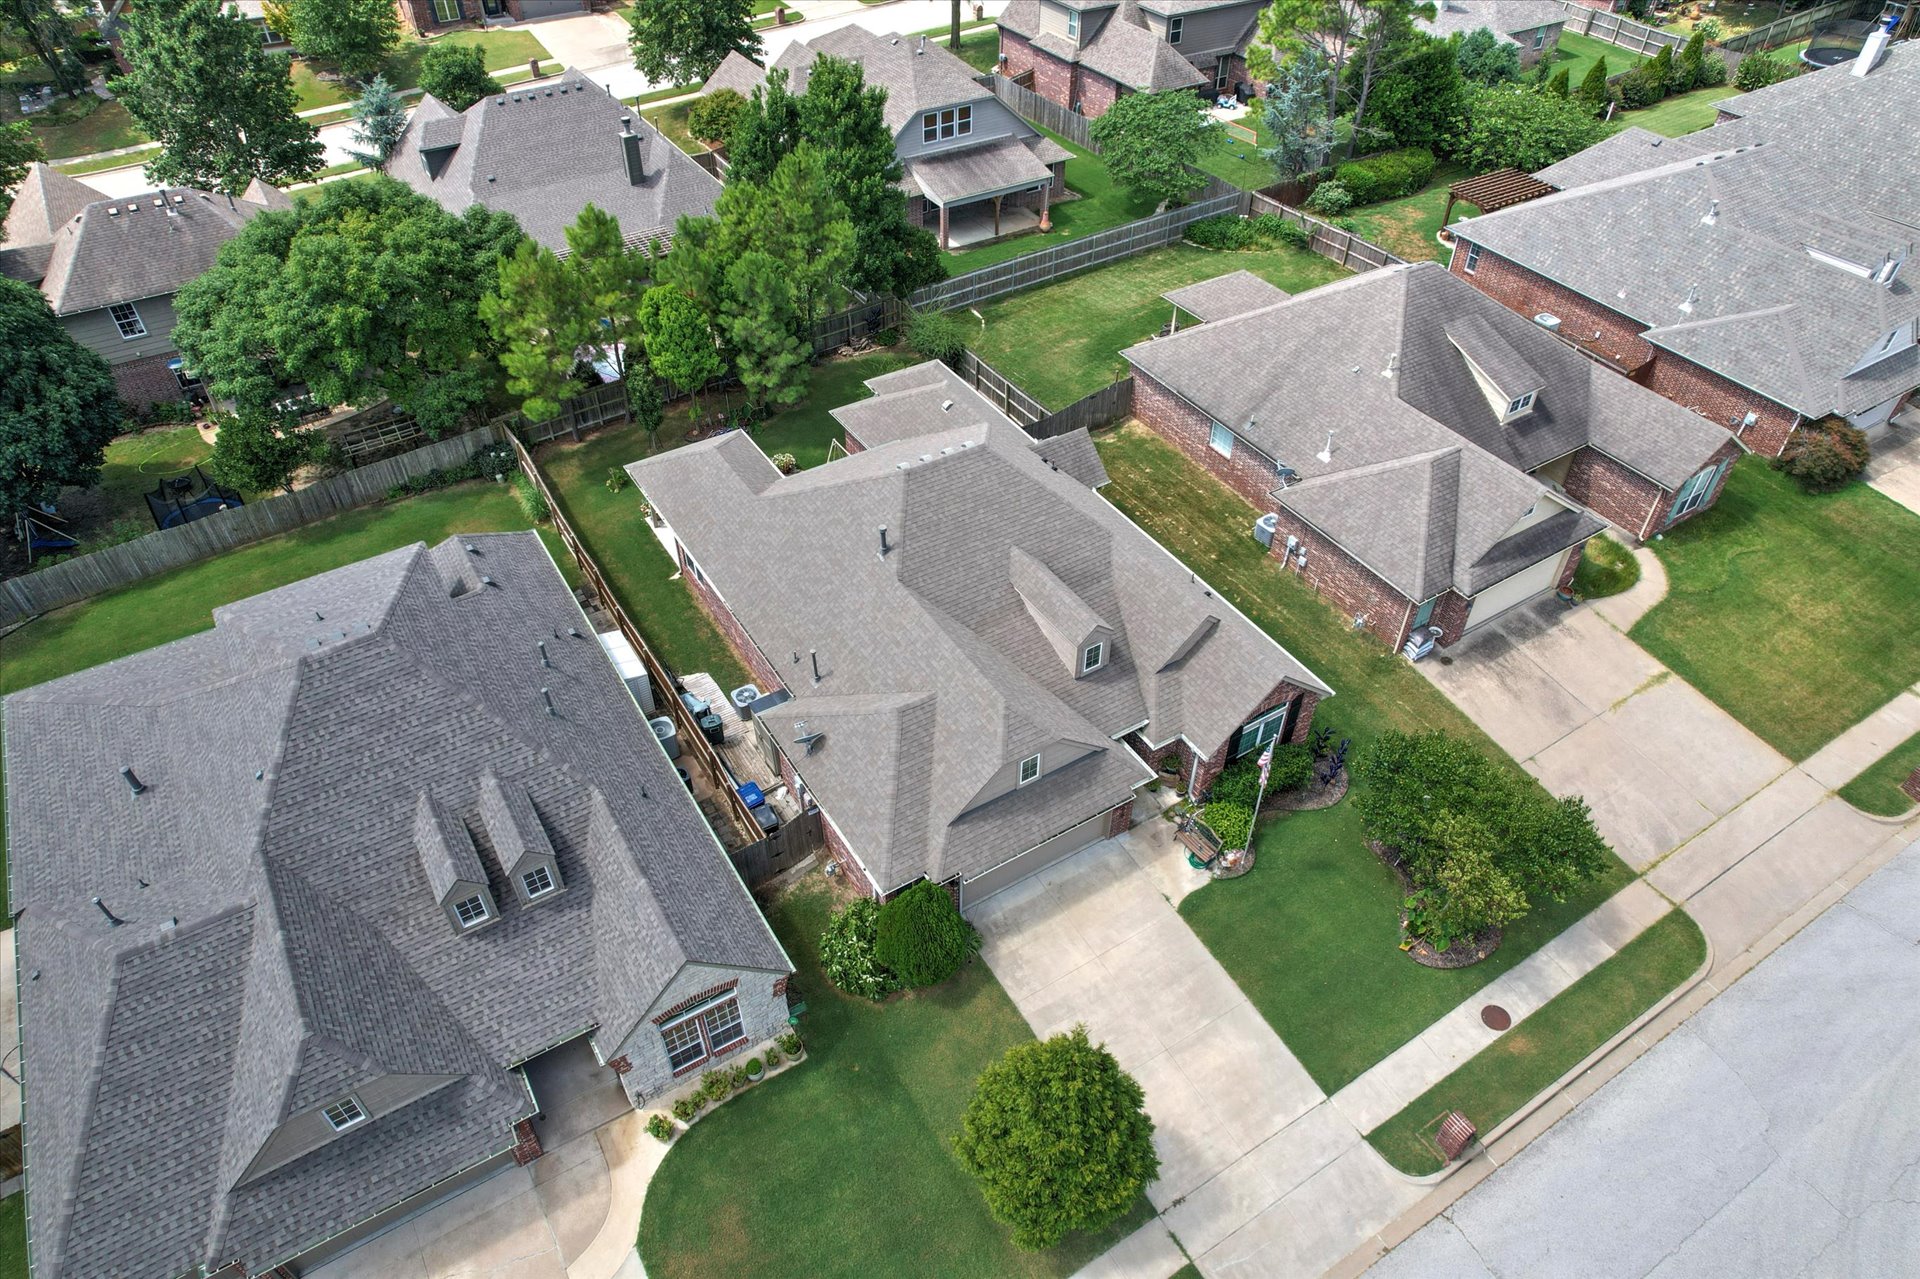
Aerial perspective of the property featuring a multi-gabled roofline, brick exterior, concrete driveway, and a fenced backyard
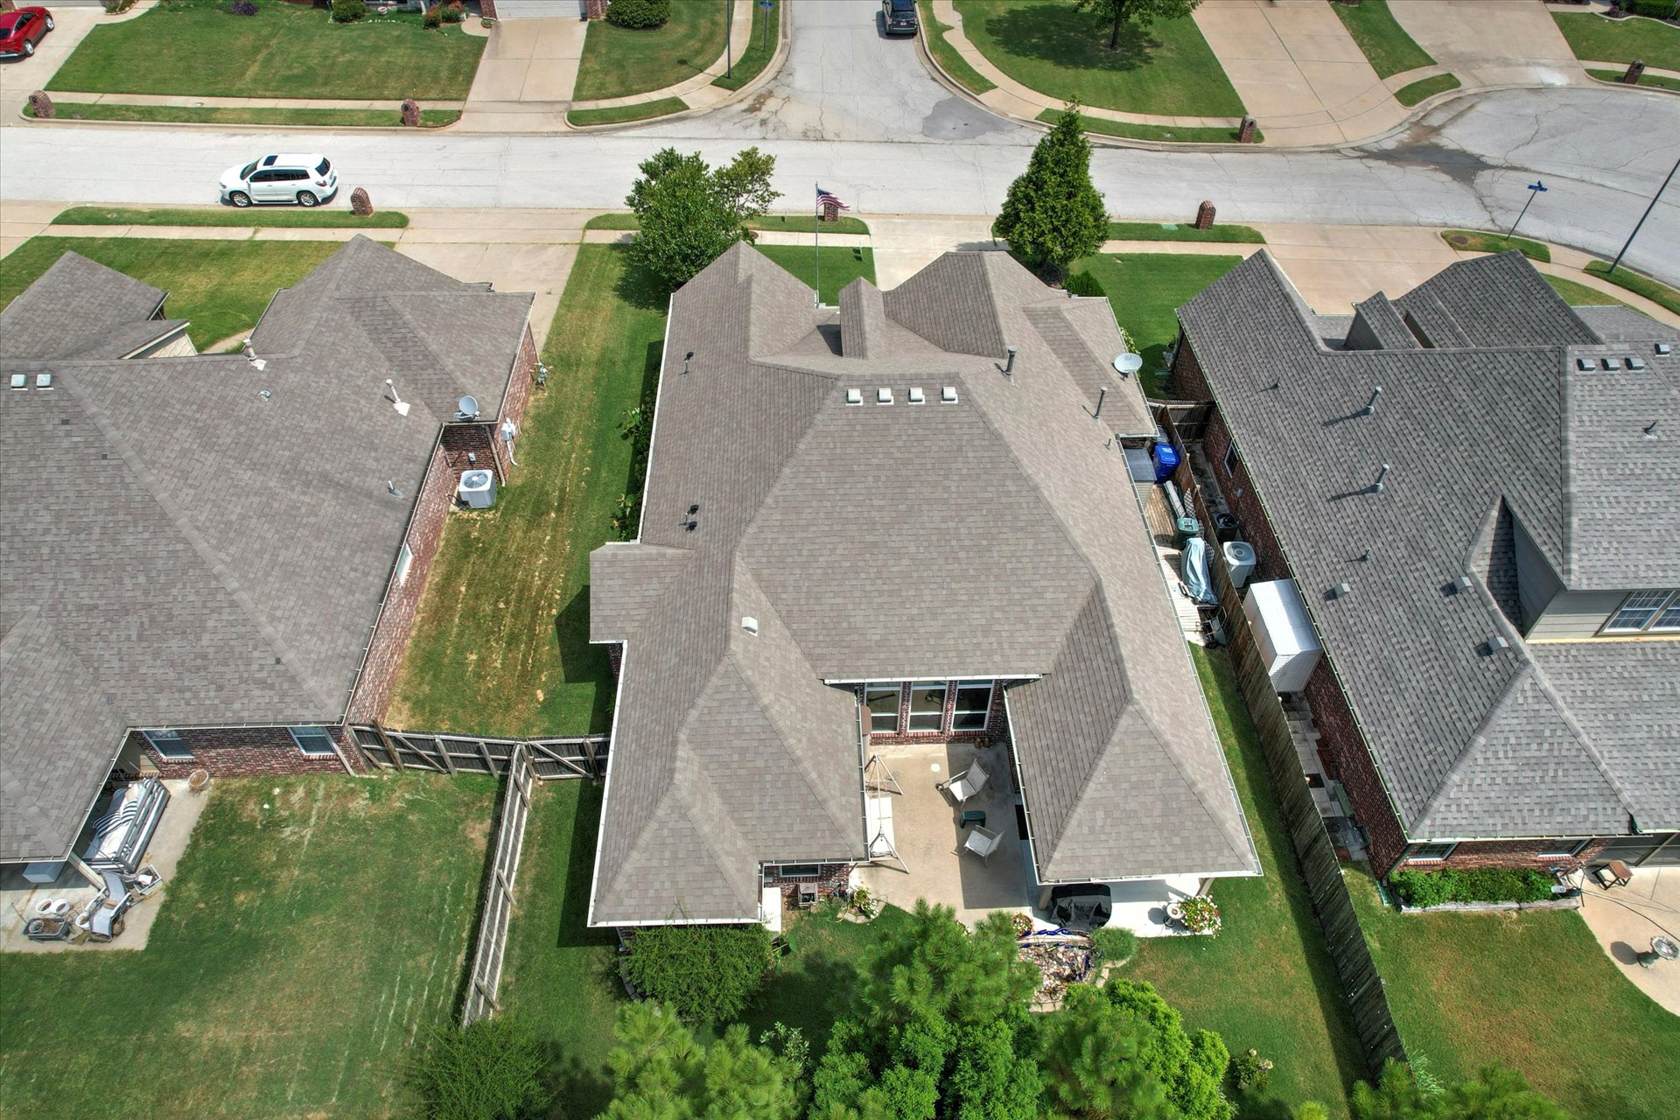
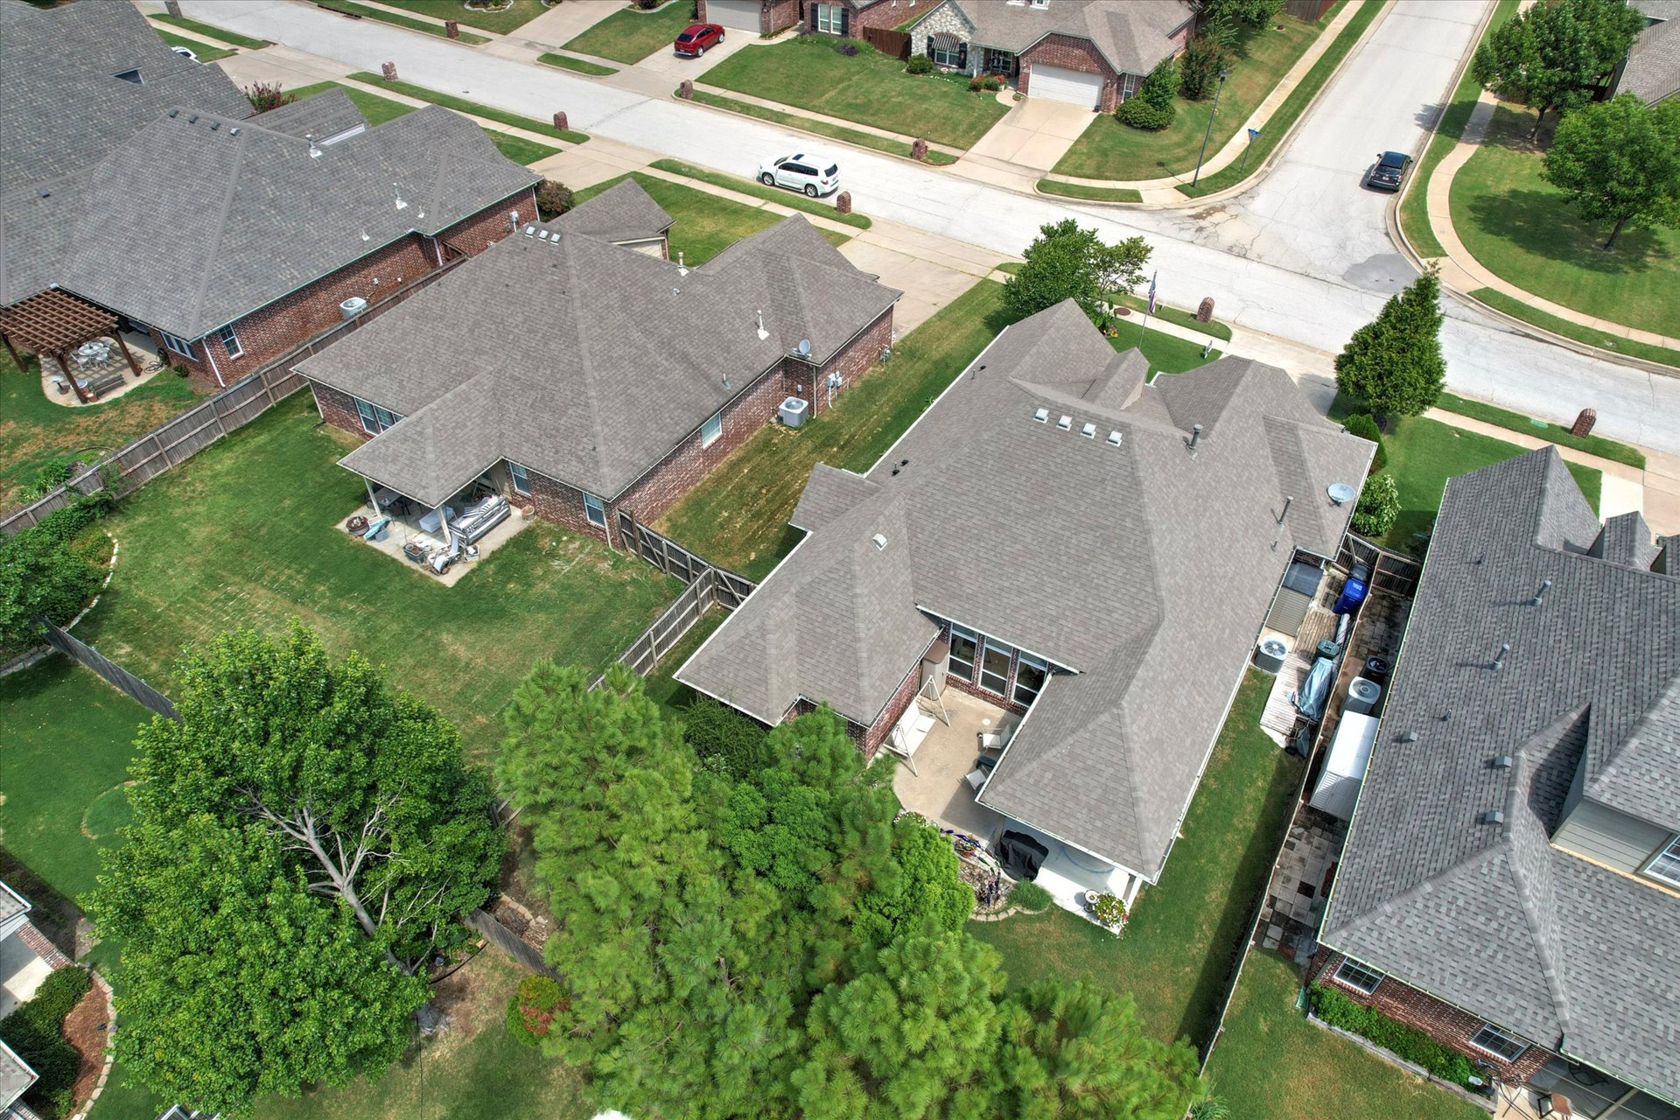
Aerial perspective of residential property featuring a multi-gabled shingle roof, paved rear patio, fenced backyard, and mature landscaping
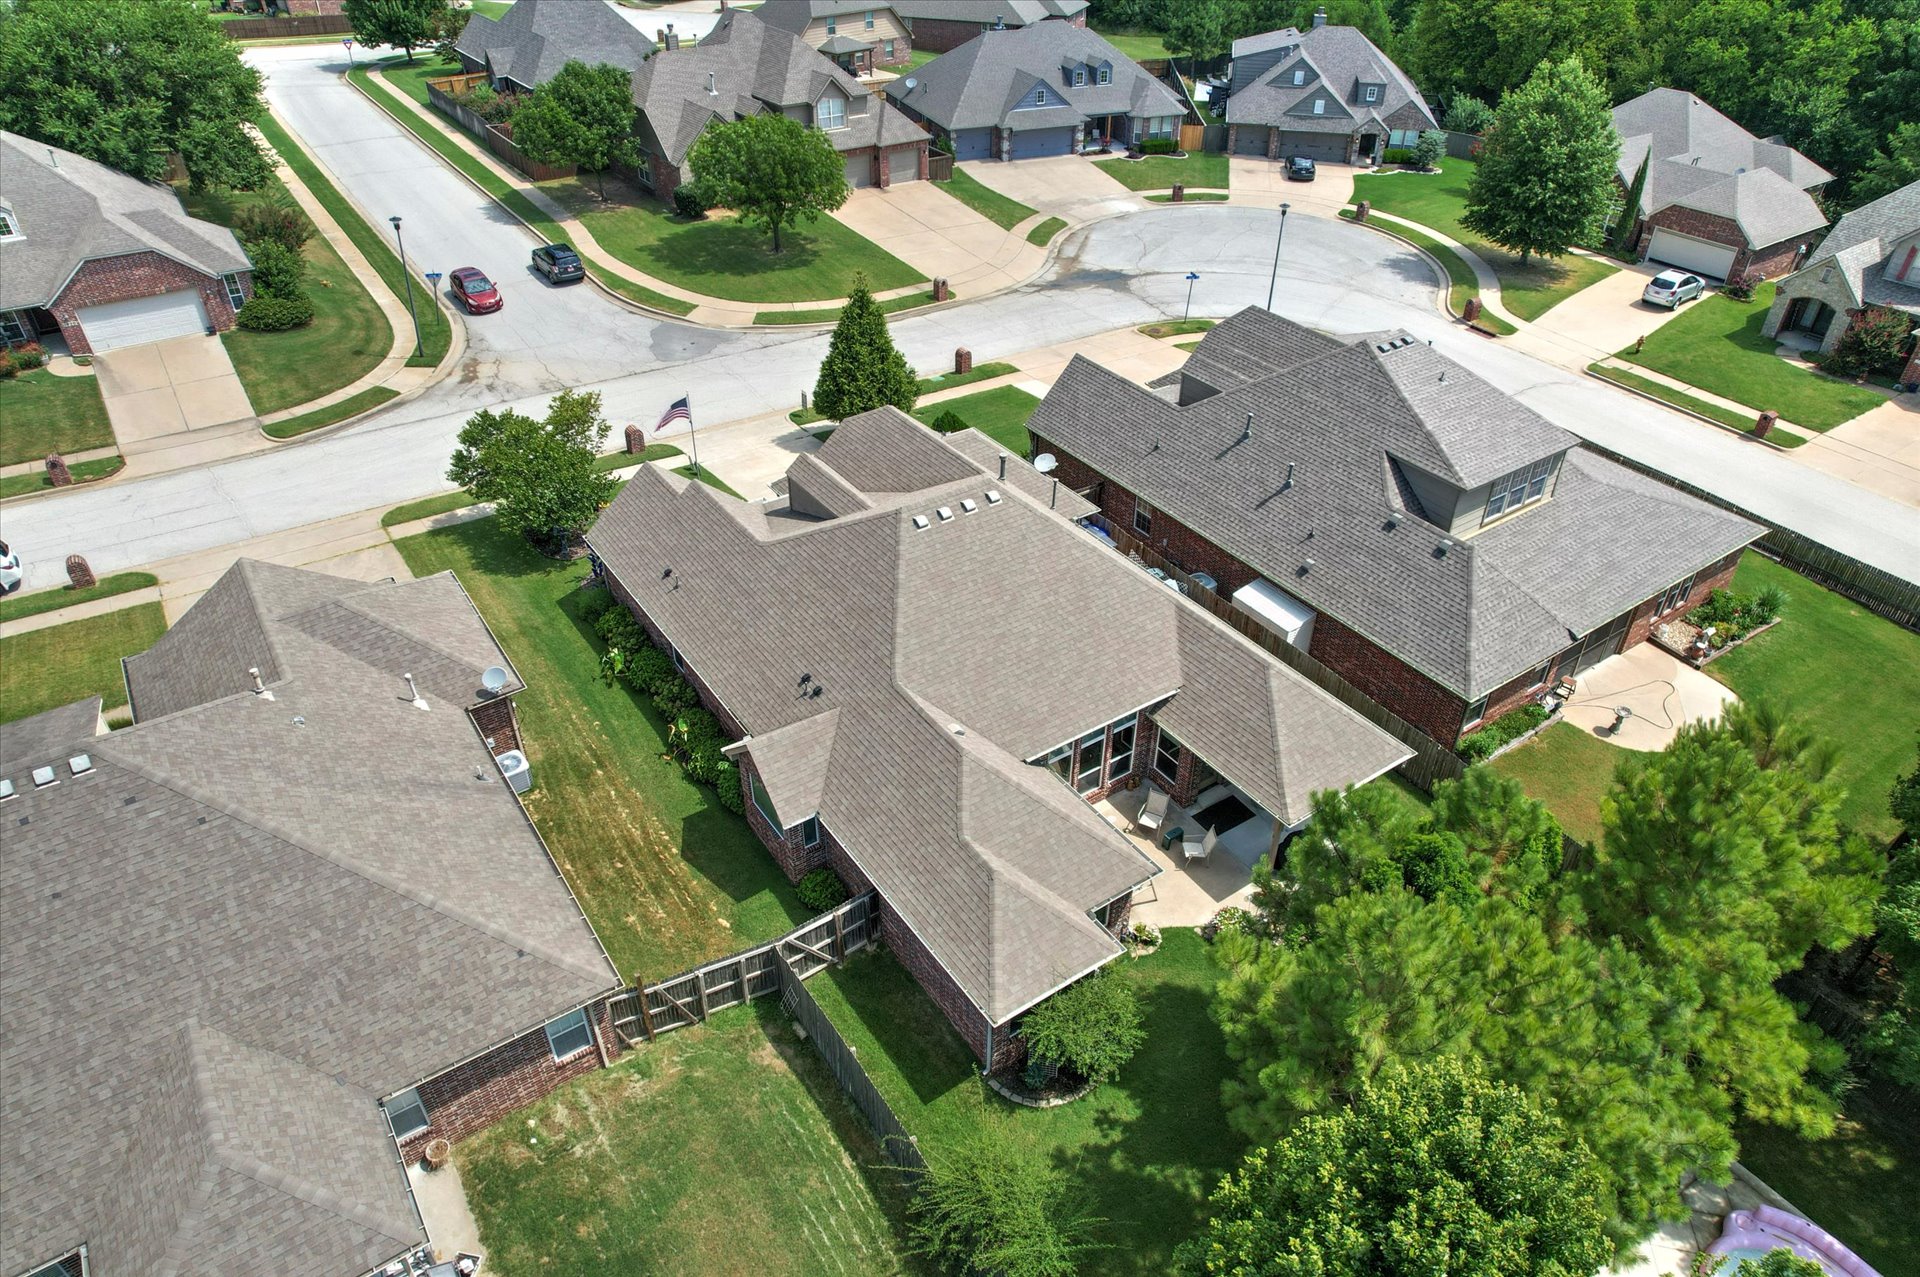
Aerial perspective of a multi-gabled architectural roofline featuring integrated skylights and a paved backyard patio area
Aerial view featuring a brick residence with a composite shingle roof, a covered concrete patio, and fenced perimeter
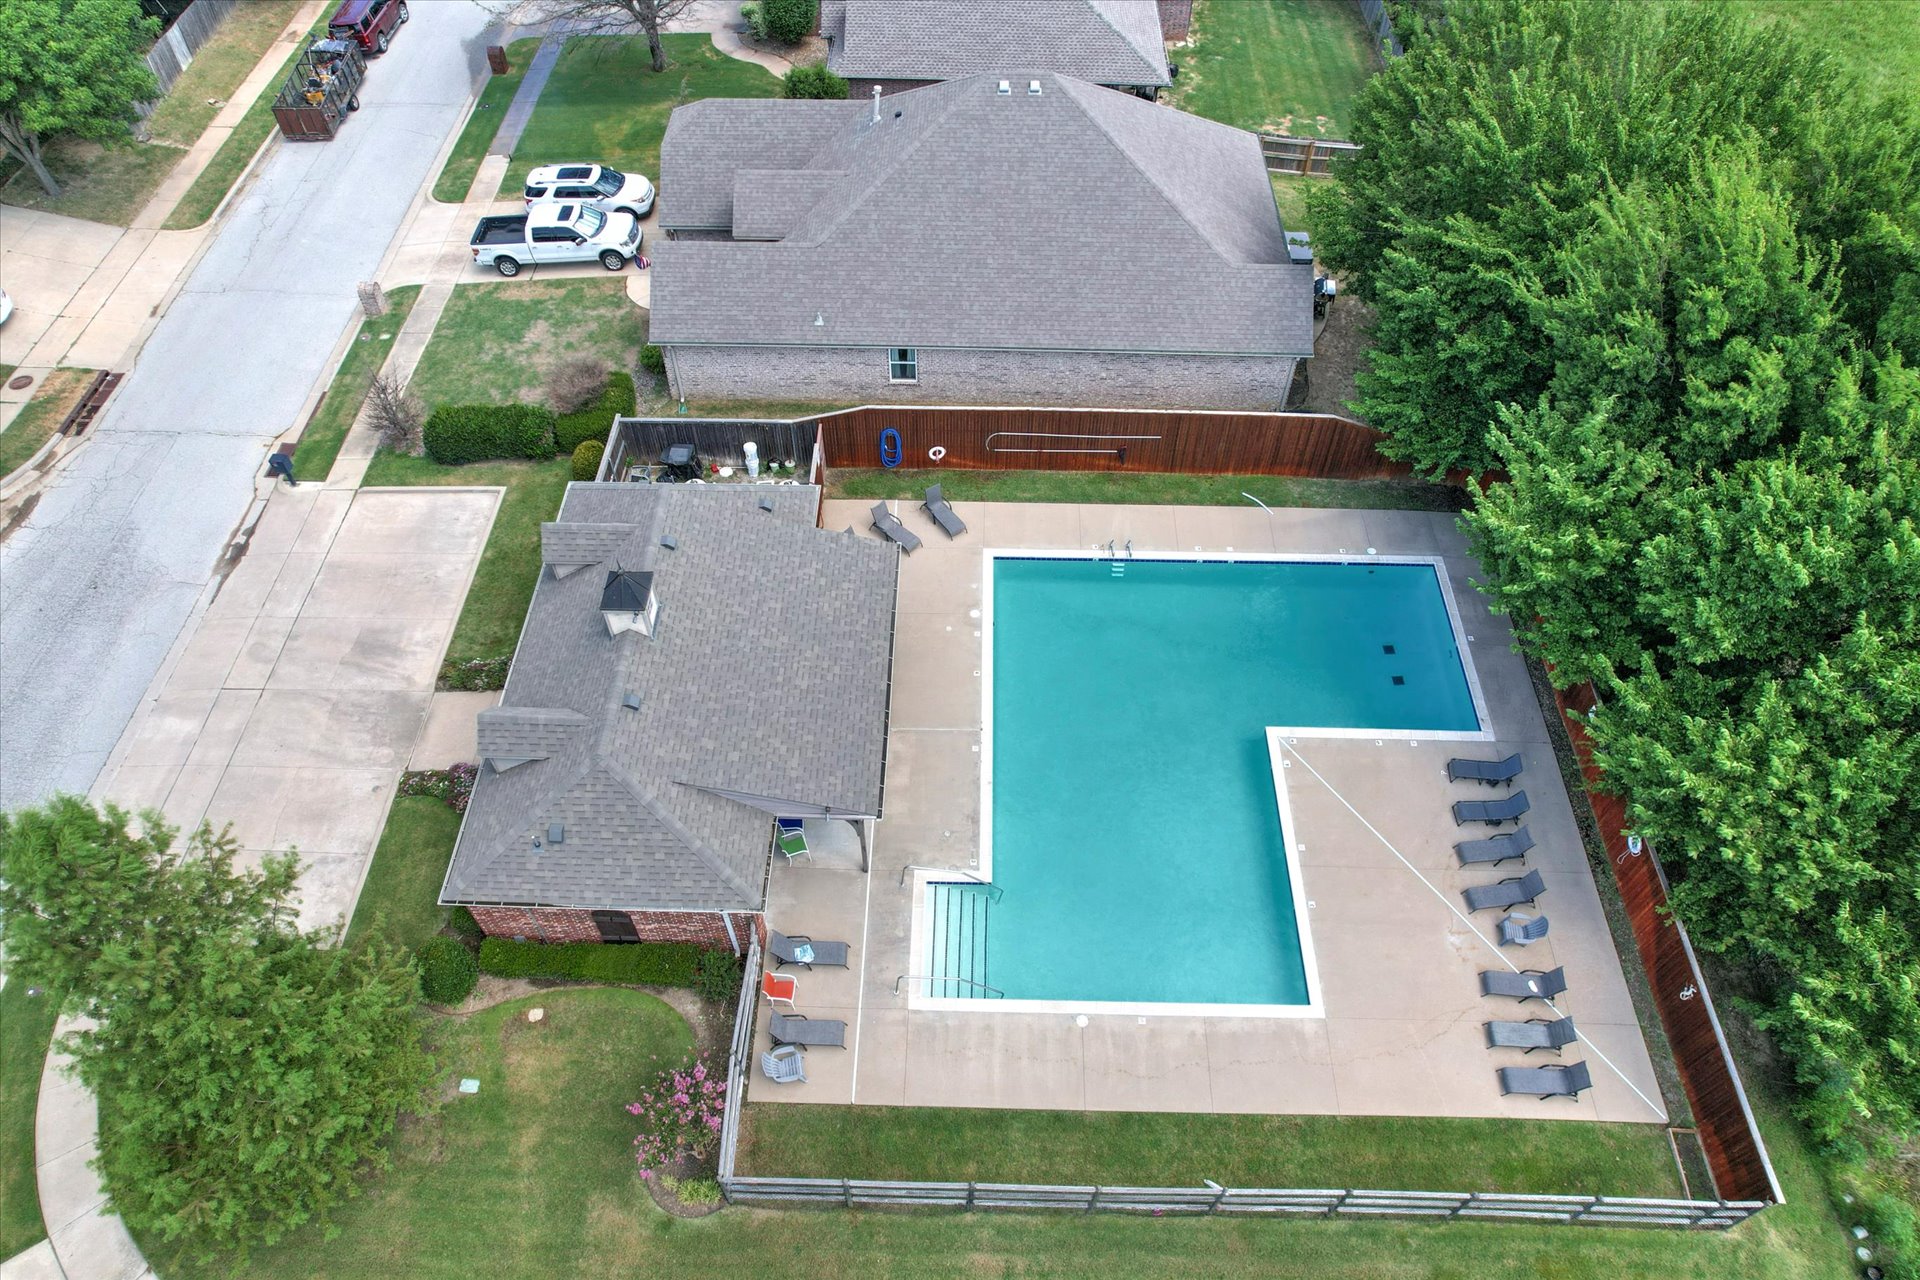
NEIGHBORHOOD CLUBHOUSE & POOL