 In-Person: 10/25 2:00 PM - 4:00 PM


Description
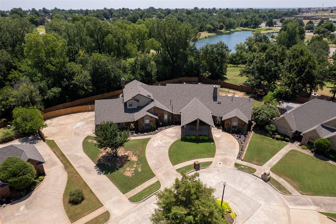
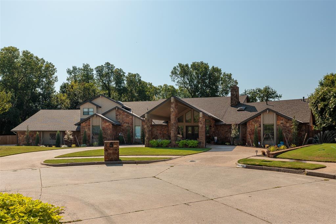
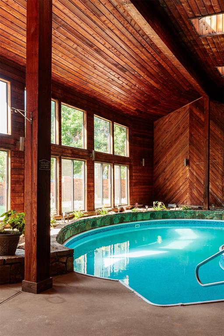
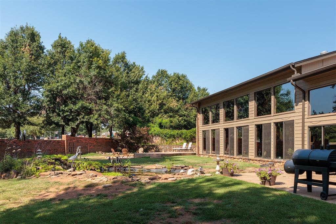
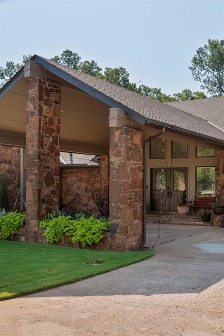
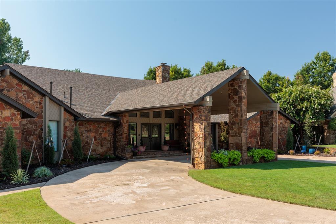
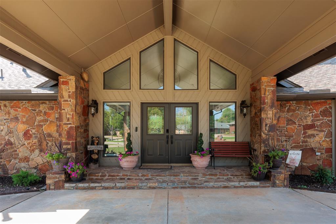
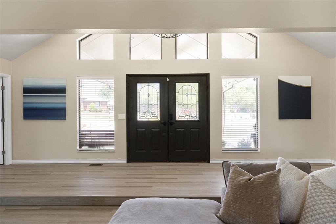
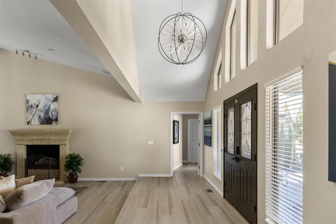
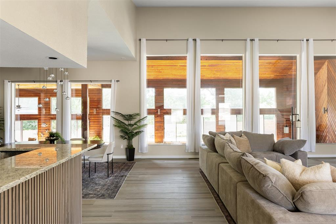
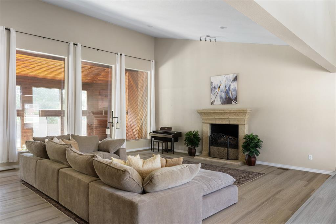
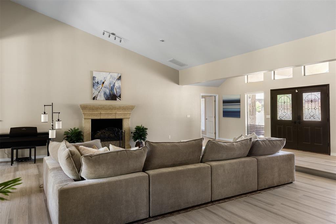
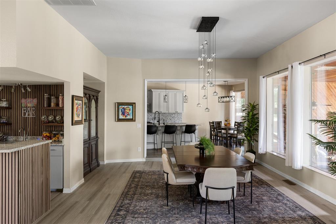
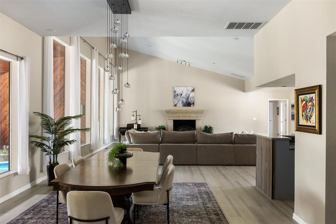
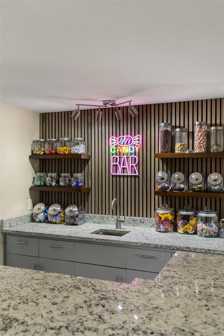
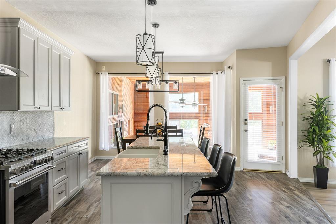
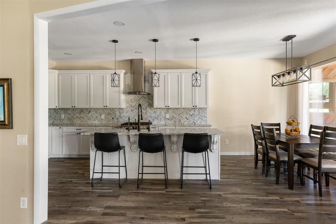
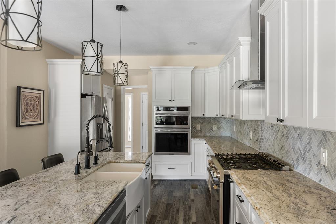
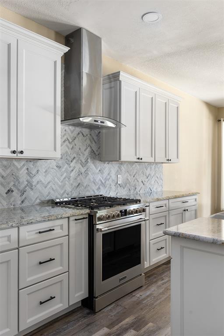
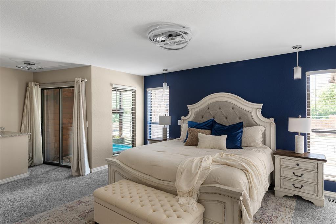
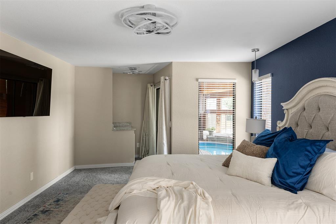
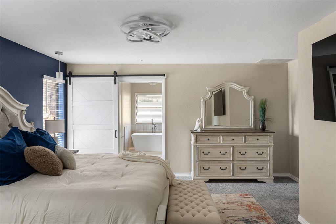
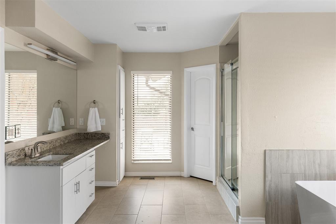
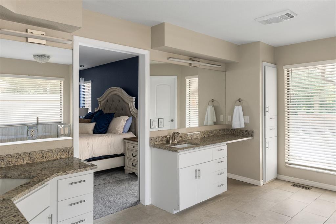
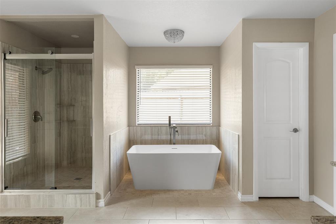
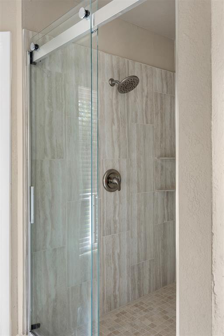
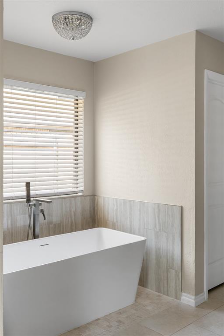
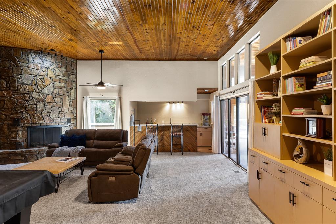
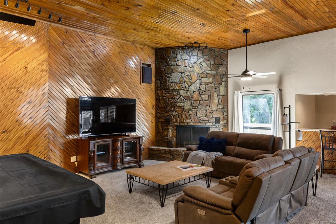
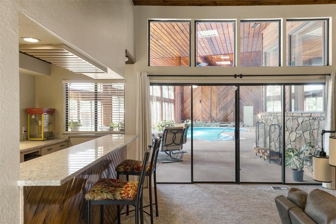
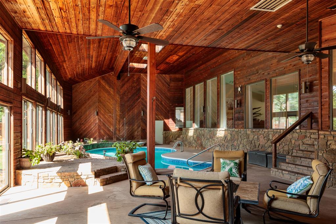
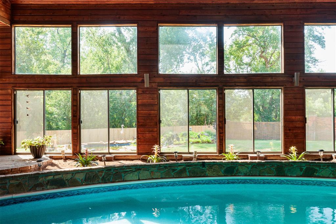
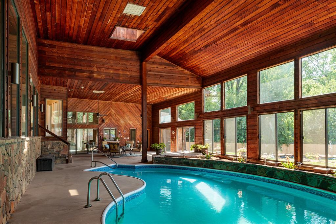
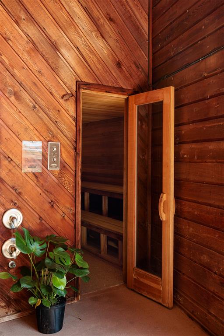
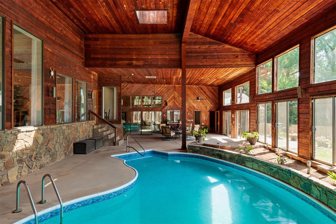
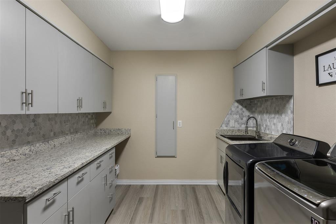
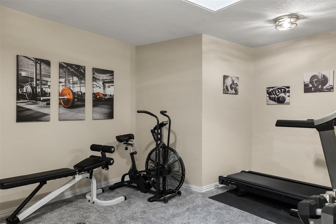
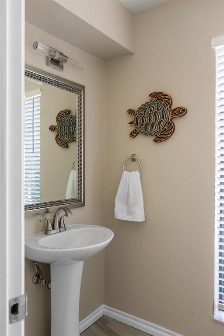
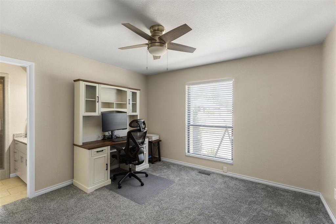
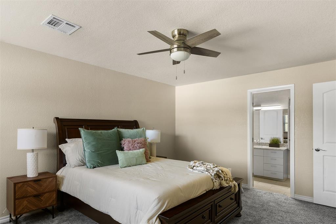
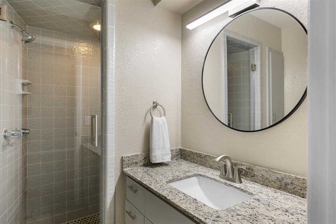
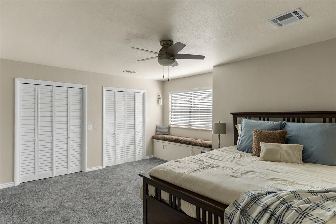
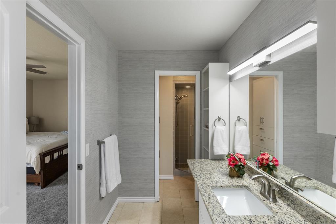
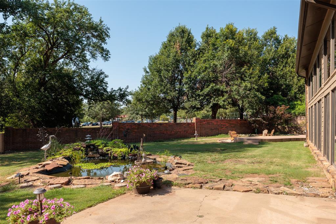
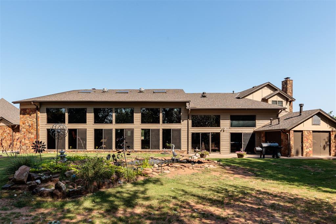
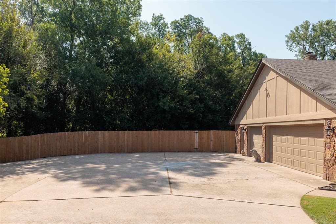
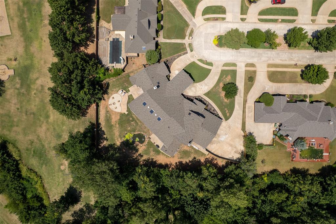
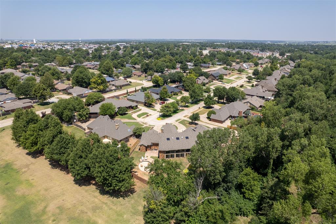
Walls of glass, soaring ceilings and bold architectural lines define this custom home in Yukon's Spring Creek community. Set on 1.5 acres backing to Chisholm Trail Park with no neighbors behind, this 7,400+ SF home offers exceptional space for entertaining and multigenerational living in a private cul-de-sac setting. Just beyond the property are 100+ acres of parkland with walking trails and a stocked fishing pond. A spectacular indoor pool retreat features vaulted timber ceilings, walls of glass, a heated saltwater pool, sauna, fireplace, wet bar, kitchenette and gathering spaces for year-round swimming and entertaining. The main living room features soaring ceilings, a fireplace and abundant natural light. The large remodeled kitchen offers custom cabinetry, stone countertops, a generous island and updated appliances. The private first-floor primary suite includes a renovated ensuite bath. Five bedrooms, including three on the main level, provide flexibility for multigenerational living, an in-law or guest suite, home office or additional living space. Upstairs are two bedrooms, generous living areas and a second wet bar. Additional features include an interior concrete safe room, three-car garage, circular drive, refreshed landscaping, new fencing, fire pit and restored koi pond. Updates include new flooring, interior paint, lighting, remodeled baths, interior doors, extensive indoor pool upgrades and significant electrical improvements. The flexible floor plan, main-level living, outdoor spaces and exceptional privacy make this luxury home ideal for everyday living, extended family and entertaining. Located in Yukon Public Schools near shopping, dining and highway access. A truly one-of-a-kind property in Yukon.
Details
| MLS # | 1241703 |
|---|---|
| Listing Type | For Sale |
| Style | House |
| HOA Dues | $900 |
| Sub-Type | Resale |
| Status | Active |
| Year | 1984 |
| Days On Site | 83 |
| Listing Provided By | Sage Sotheby's Realty | Jennifer Kragh |
Features
| Bed(s) | 5 |
|---|---|
| Bath(s) | 6 Total |
| SQ Feet | 7,447 |
| Garage | 3 |
| Acreage | 1.50 |
Interior
| Rooms Total | 0 |
|---|---|
| Heating | Central Gas |
| Fireplaces Total | 2 |
Exterior
| Exterior Features | Fire Pit |
|---|---|
| Lot Features | Pond on Lot, Cul-De-Sac |
| Foundation Details | Slab |
Parking
| Garage Spaces | 3 |
|---|
Taxes
| Okc Tax Amount | 8122.0000 |
|---|---|
| Tax Block | LT10 |
| Tax Lot | 9 & 10A-1 |
Area Information
| State | OK |
|---|---|
| County | Canadian |
| City | Yukon |
| Zip Code | 73099 |
| School District | Canadian |
| School District | Yukon HS |
| Elementary School | Shedeck ES |
| High School | Yukon HS |
| Listing VS Median (in 73099) | |
Price: $799,000 low | high Med: $295,000 sqft: 7,447 low | high Med: 1,892 $ / sqft: $107 low | high Med: $160 On site: 83 low | high Med: 86.5 | |
Request a showing
Request a showing
Contact
Learn More About This Property

| Open House |
|---|
| In-Person 10/25 2:00 PM - 4:00 PM |
| State | OK |
|---|---|
| County | Canadian |
| City | Yukon |
| Zip Code | 73099 |
| School District | Canadian |
| School District | Yukon HS |
| Elementary School | Shedeck ES |
| High School | Yukon HS |
| Listing VS Median (in 73099) | |
Price: $799,000 low | high Med: $295,000 sqft: 7,447 low | high Med: 1,892 $ / sqft: $107 low | high Med: $160 On site: 83 low | high Med: 86.5 | |